Catamaran Resort

Aerial view of Catamaran Resort Hotel and Spa on the Mission Bay shoreline in Pacific Beach, with the Pacific Ocean beyond

Hotel event support · San Diego

Turning ideas into action

Learn More ↓

Catamaran Resort Hotel and Spa sits on the Mission Bay shoreline at 3999 Mission Blvd in San Diego's Pacific Beach, with the Pacific Ocean across the street. General sessions go into the A-frame Kon Tiki Ballroom. Breakouts fill the Aviary Ballroom's Toucan, Macaw and Cockatoo sections, the Boardroom and the Rousseau Suite, and dinners move out to the beach lawns or aboard the William D. Evans sternwheeler. Above the Line handles audio, LED, lighting, staging and video, working alongside the resort's meetings team.

4,876sq ft Kon Tiki Ballroom
25'A-frame ceiling in Kon Tiki
20,000sq ft indoor & outdoor event space

Meetings and events at Catamaran Resort

The Polynesian-themed resort lists more than 20,000 sq ft of indoor and outdoor event space. The Kon Tiki Ballroom, the Aviary Ballroom, the Boardroom and their shared Foyer sit together on the second floor, most with balconies over Mission Bay. The Rousseau Suite is downstairs by the lobby. Outside are the Beach North and Beach South lawns, and the resort's sternwheelers dock just off the beach. We plan each show around that layout.

The rooms

Room sizes and capacities come from the hotel's current capacity chart, linked from catamaranresort.com, cross-checked against its venues page and room floor plans. Photos are the hotel's own. Production notes describe a typical Above the Line setup for each room.

Kon Tiki Ballroom set classroom style under its A-frame wood ceiling and chandeliers, with a center screen

Kon Tiki Ballroom

4,876 sq ft · 85' × 60' × 25'

The resort's signature room on the second floor, under a peaked A-frame wood ceiling with chandeliers. It is the largest room on the chart and has a balcony on its far wall, with the Kon Tiki Foyer outside its doors.

Theater 425 · Banquet 350 · Classroom 224 · Reception 700

The listed 25-foot height sits under a sloped A-frame with hanging chandeliers, so we plan screen and truss height from a site-survey measurement, not the listed number. It is the resort's best room for a tall general-session screen.

Aviary Ballroom set classroom style with a mural on the end wall and a coffered ceiling

Aviary Ballroom

4,368 sq ft · 84' × 52' × 10.6' · Toucan, Macaw, Cockatoo

A second-floor ballroom with bay views through a wall of doors onto its private balcony. Airwalls split it into Toucan, Macaw and Cockatoo, so a general session and breakouts can share one room.

Theater 352 · Banquet 300 · Classroom 224 · Reception 600

The 10.6-foot ceiling sets the limit on screen size here, so we use wider, shorter screens or flat panels rather than tall truss. When the room is split, each section gets its own audio feed and we check airwall bleed before doors.

Aviary Ballroom set classroom style with windows onto Mission Bay and purple uplighting

Toucan, Macaw & Cockatoo

1,248–1,560 sq ft each · 10.6' ceiling

The three Aviary sections run side by side along the balcony. Toucan and Macaw are 30' × 52' each and Cockatoo is 24' × 52'. Toucan & Macaw combine to 3,120 sq ft, and Macaw & Cockatoo to 2,808. Photo shows the Aviary Ballroom.

Toucan or Macaw: Theater 126 · Classroom 84 · Banquet 80 · Reception 200

These make tidy breakout rooms: a tripod or fast-fold screen on the solid end wall, away from the balcony doors, keeps the bay light off the image.

The Boardroom set U-shape with windows onto Mission Bay

Boardroom

1,728 sq ft · 44' × 40' × 9' · East and West

A second-floor room facing the resort's south beach, with bay views, its own foyer and a balcony. It divides into East and West, each 864 sq ft.

Theater 140 · Banquet 120 · Classroom 80 · Reception 150 · Conference 34

With a 9-foot ceiling we keep screens low and wide and favor a single display with table microphones for board-style sets. Split East/West, each side works as a breakout of up to 70 theater.

Rousseau Suite set classroom style with columns and potted palms

Rousseau Suite

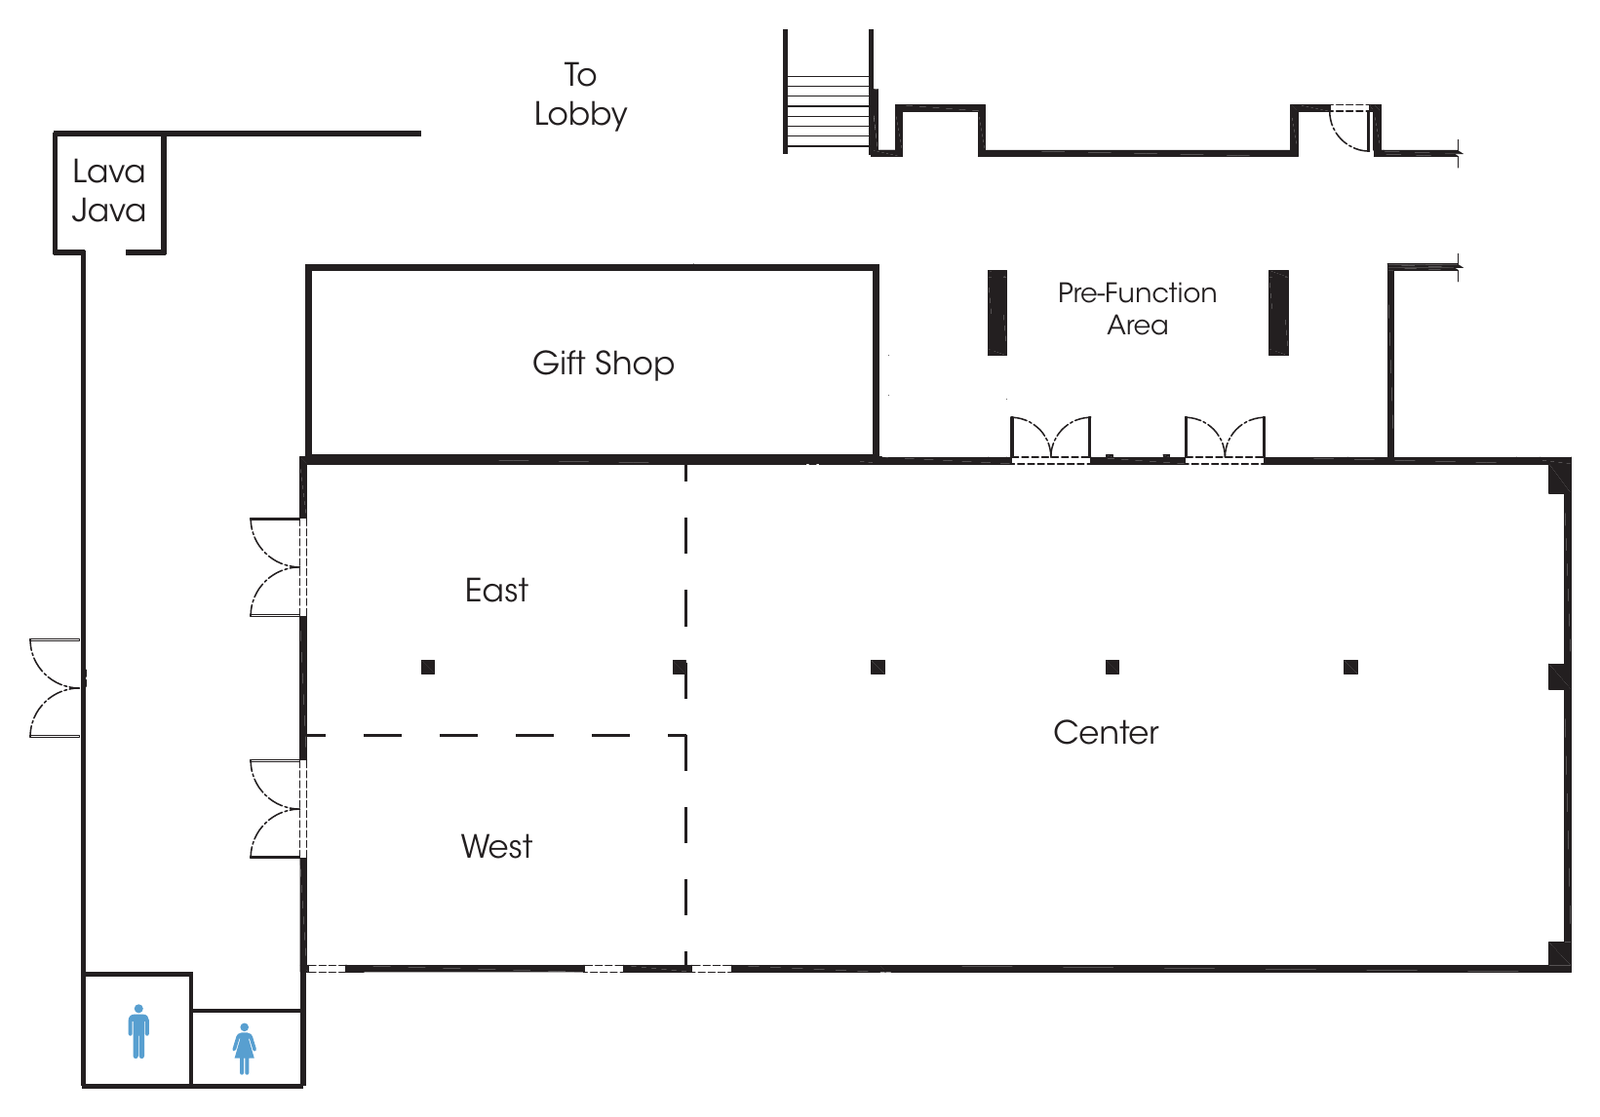
3,852 sq ft · 96' × 40' × 10' · Center, East, West

The only meeting room on the first floor, near the lobby and Oceana Coastal Kitchen, with its own pre-function area. It divides into a large Center section and the smaller East and West rooms.

Theater 210 · Banquet 250 · Classroom 128 · Reception 280

The hotel's floor plan shows interior columns in the Center section, so we set the screen and seating around them. Being on the lobby level, it suits registration, a second general-session room or a breakout block away from the second floor.

The second-floor foyer with lounge chairs, cocktail tables and a balcony onto Mission Bay

Foyer

3,784 sq ft · second floor

The open foyer outside the Kon Tiki, Aviary and Boardroom, with floor-to-ceiling windows and bay views. The hotel lists it for receptions of up to 425 and 15 table tops.

Reception 425 · Table tops 15

This is where registration, sponsor tables and breaks land. We add background music, a welcome display or a flat-panel agenda here without crowding the doors to the ballrooms.

Dinner tables set on the bayfront lawn at dusk with string lights over Mission Bay

North & South Beach

Beach North 11,000 sq ft · Beach South 3,000 sq ft · outdoor

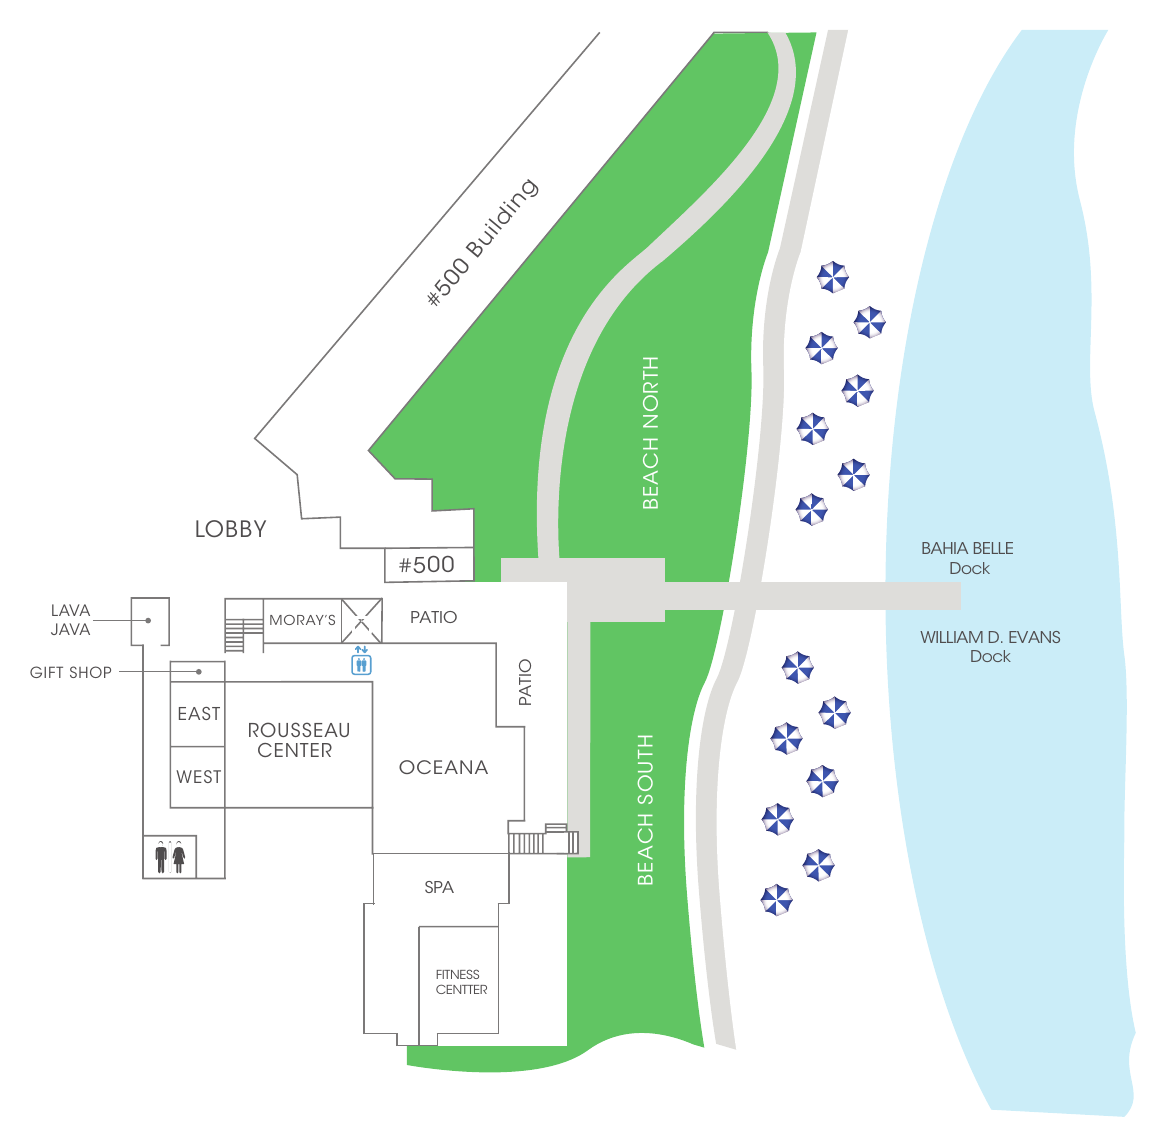
Two lawns on the Mission Bay shoreline at the resort's doorstep, used for lunches, dinner receptions and luaus. They connect directly to the indoor meeting spaces.

Beach North: Reception 1,000 · Banquet 420

For bayfront events we use weather-covered consoles and plan speaker placement around the breeze off the water. We confirm power locations with the hotel during the site visit.

William D. Evans sternwheeler interior under its stained-glass skylight, set for dinner

William D. Evans sternwheeler

3,200 sq ft · two levels: #1 1,400 · #2 1,800

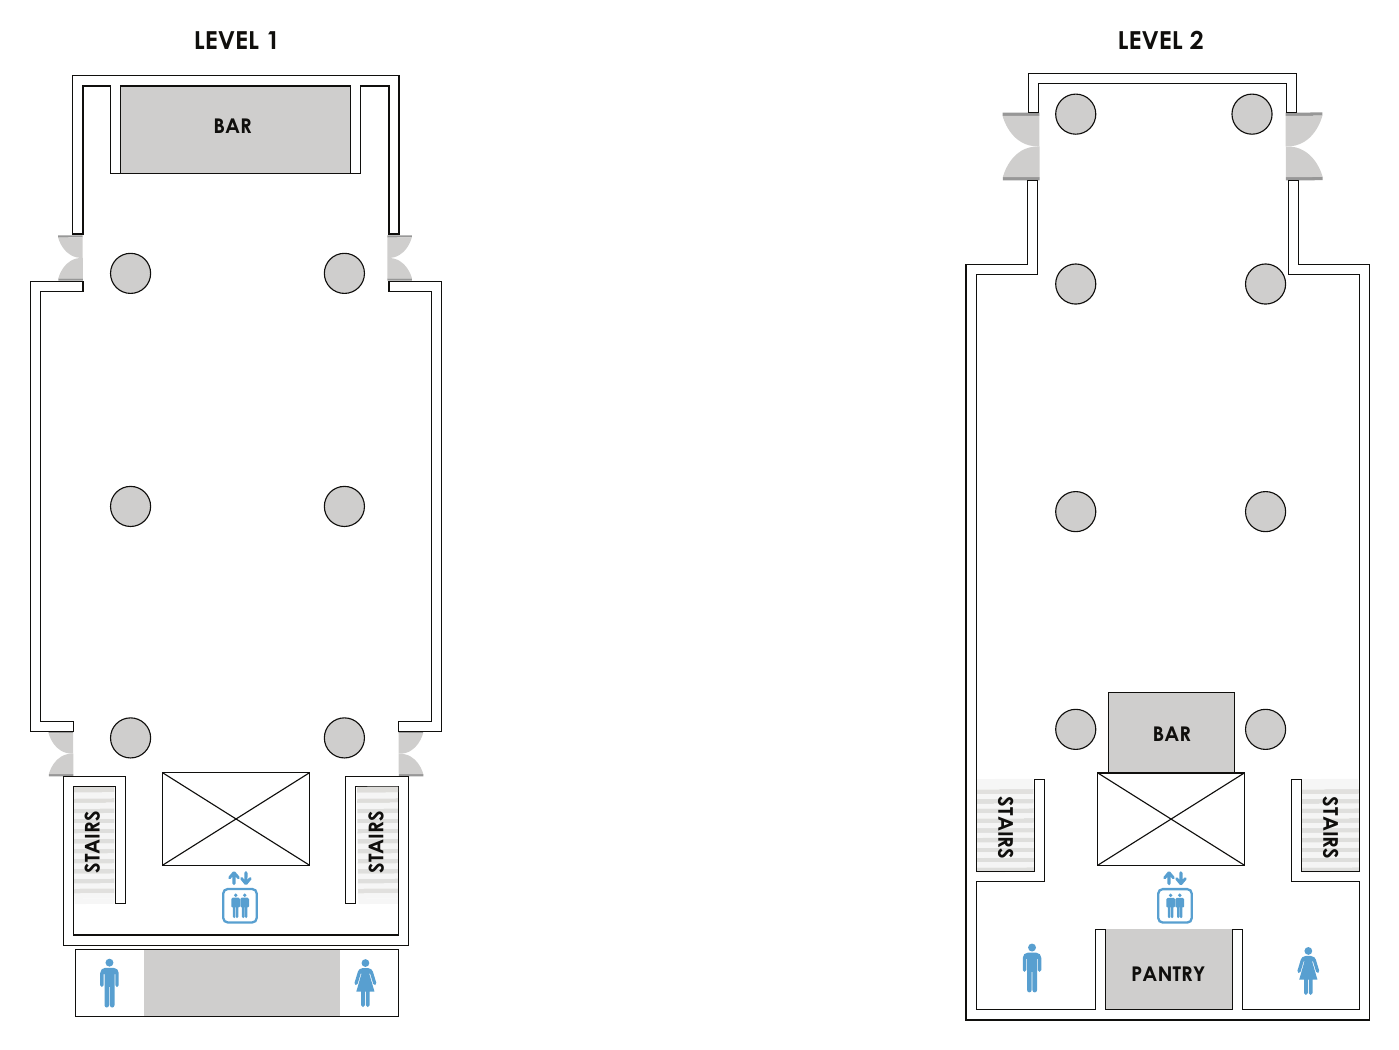
The resort's Victorian-style riverboat, which cruises Mission Bay. It has two event levels, each with a bar, and a 42-foot stained-glass skylight.

Reception 450 · Banquet 330 · Level #2: Theater 200

On the boat we keep the kit compact: small-format speakers, wireless mics and flat panels instead of projection. We confirm boat power and load-on time with the hotel before the cruise.

Capacity chart

Capacities as published by Catamaran Resort Hotel and Spa. The resort's event team confirms current limits for your floor plan.

Room L × W Sq ft Ceiling Theater Classroom Banquet Reception Conference
Ballrooms — second floor
Kon Tiki Ballroom85' × 60'4,87625'42522435070060
Aviary Ballroom (full)84' × 52'4,36810.6'352224300600n/l
Toucan30' × 52'1,56010.6'1268480120036
Macaw30' × 52'1,56010.6'1268480120036
Cockatoo24' × 52'1,24810.6'905660115036
Toucan & Macaw60' × 52'3,12010.6'30016820040052
Macaw & Cockatoo54' × 52'2,80810.6'21614018035042
Meeting rooms
Boardroom (full)44' × 40'1,7289'1408012015034
Boardroom East22' × 40'8649'7040507526
Boardroom West22' × 40'8649'70403017526
Rousseau Suite (full) — first floor96' × 40'3,85210'21021282250280n/l
Rousseau Center68' × 40'2,720110'10018018020042
Rousseau West28' × 21'58810'502440n/l22
Rousseau East28' × 17'47610'3511230n/l20
Rousseau East & West28' × 40'1,06410'9048708034
Plumeria Suite #30829' × 18'8359'301n/l305020
Foyer (second floor)3n/l3,784n/ln/ln/ln/l425n/l
Sternwheelers
William D. Evans (both levels)n/l3,200n/ln/ln/l330450n/l
William D. Evans #136' × 40'1,400n/l17096160n/l40
William D. Evans #236' × 50'1,800n/l20096170n/l40
Bahia Belle (both levels)n/l1,843n/ln/ln/l1401130n/l
Bahia Belle #122' × 43'946n/l80481001n/l20
Bahia Belle #223' × 39'897n/l804050n/l20
Outdoor lawns
Beach North4n/l11,000n/ln/ln/l42011,000n/l
Beach South4n/l3,000n/ln/ln/l1001200n/l

Source: Catamaran Resort “Meeting Spaces” capacity chart (linked as “Capacity Chart” on catamaranresort.com/venues, dated September 2026); catamaranresort.com/venues for the Foyer and beach square footage. Retrieved October 19, 2026. n/l = not listed by the venue.

1 The hotel's earlier Meeting Spaces chart and room floor plans (2021) list different figures for these cells: Toucan/Macaw banquet 100, Cockatoo 80, Boardroom West 50, Rousseau Center 2,788 sq ft and theater 120, Rousseau East theater 40, Plumeria theater 40, Bahia Belle banquet 110 (#1: 60), Beach North banquet 800 and Beach South 130. This page uses the current chart.

2 catamaranresort.com/venues lists the full Rousseau Suite at theater 200 and classroom 150; the current chart lists 210 and 128.

3 The Foyer is listed on catamaranresort.com/venues with 15 table tops. The hotel's room floor plans break it into the Kon Tiki Ballroom Foyer (2,108 sq ft), Aviary Ballroom Foyer (1,176) and Boardroom Foyer (500).

4 Beach square footage from catamaranresort.com/venues and the hotel's North & South Beach plan.

Banquet = rounds. The William D. Evans and Bahia Belle are the resort's sternwheelers; capacities for each level are as listed by the hotel.

Not an official Catamaran Resort or Evans Hotels website. Confirm every capacity with the hotel before contracting.

Room layouts & floor plans

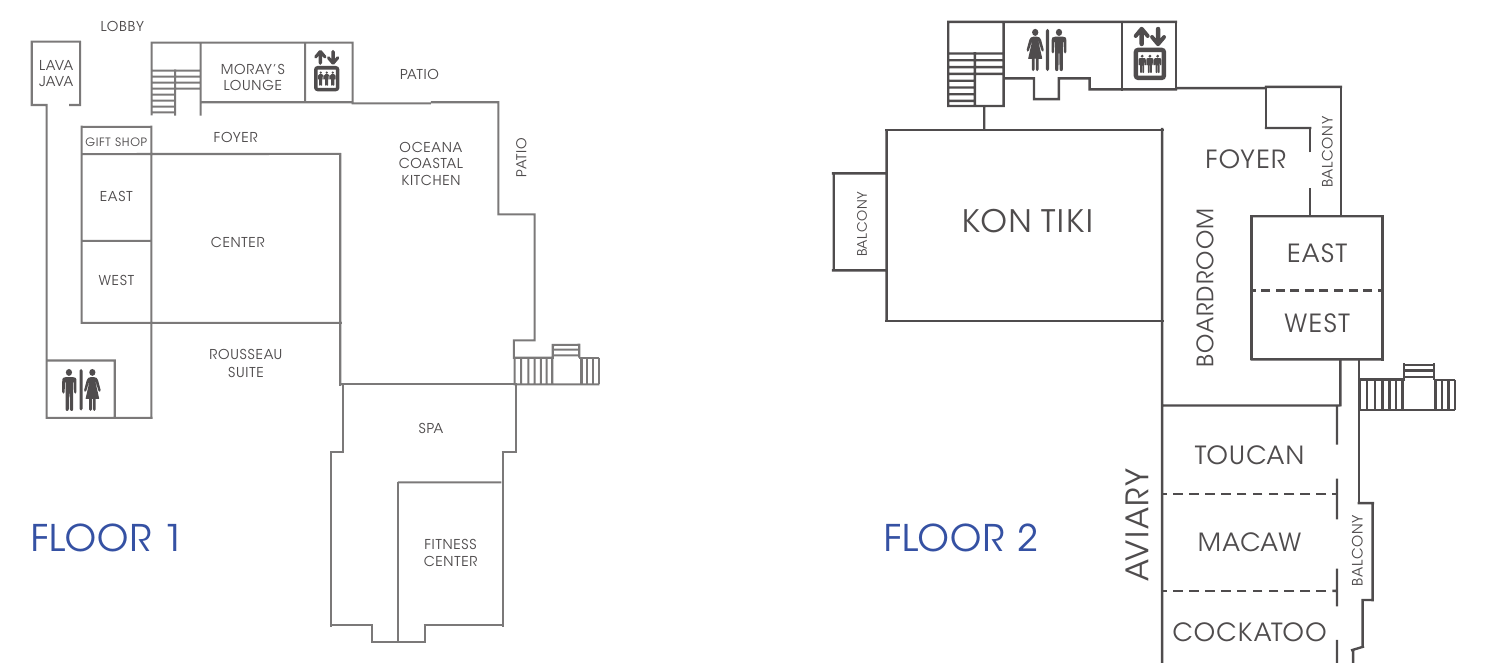
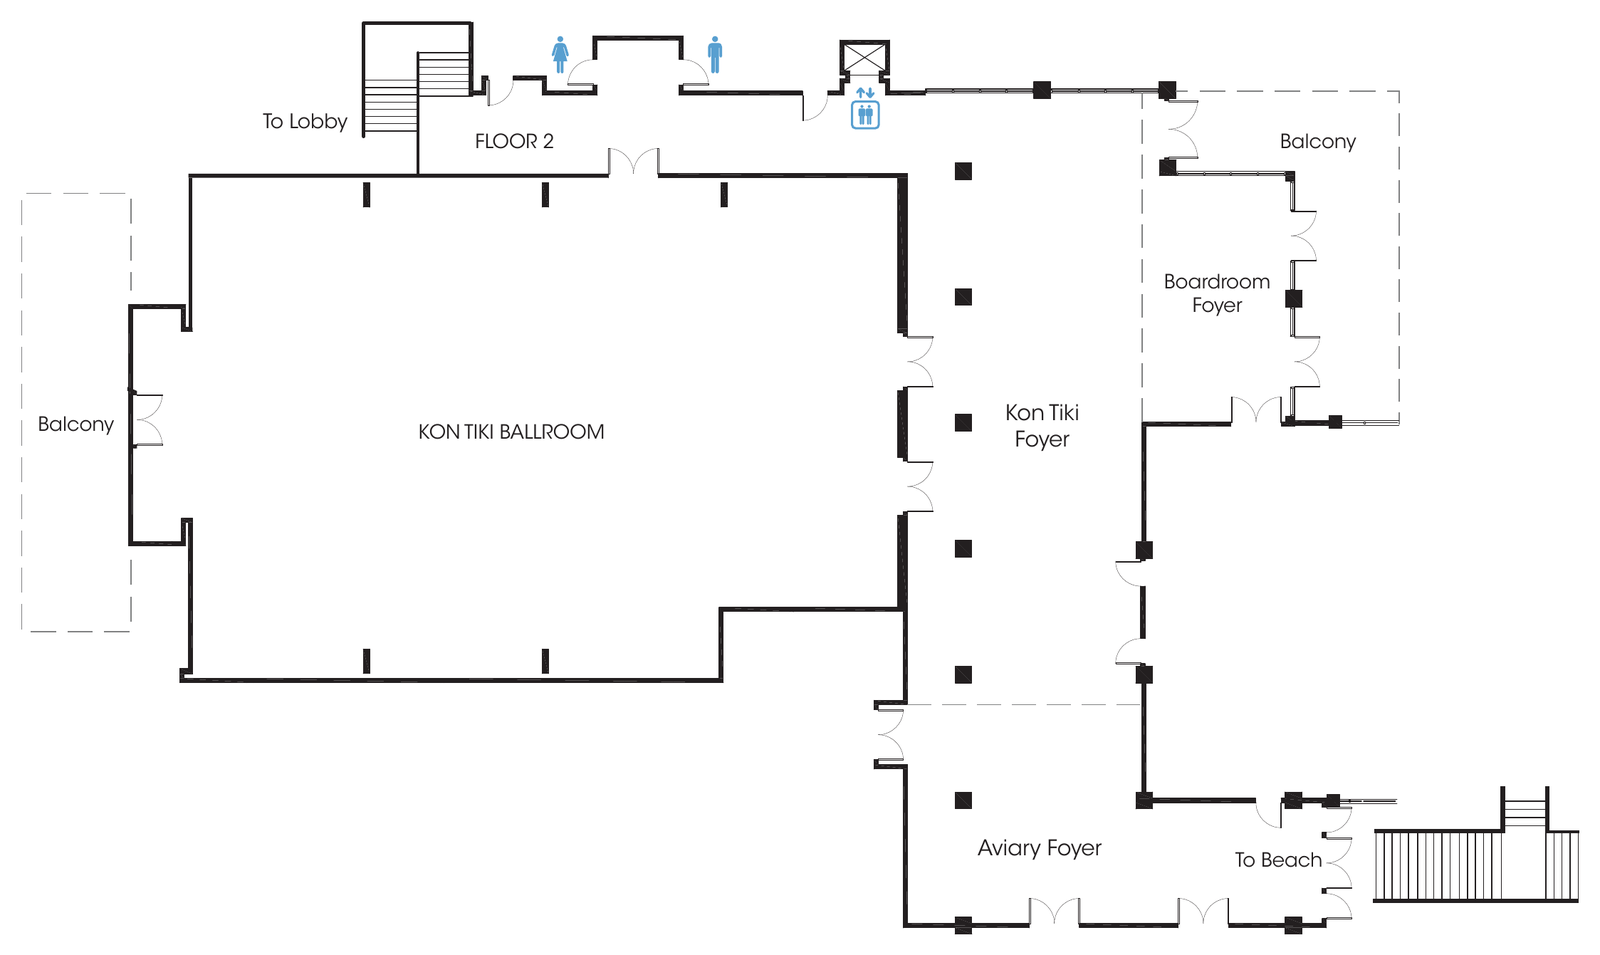
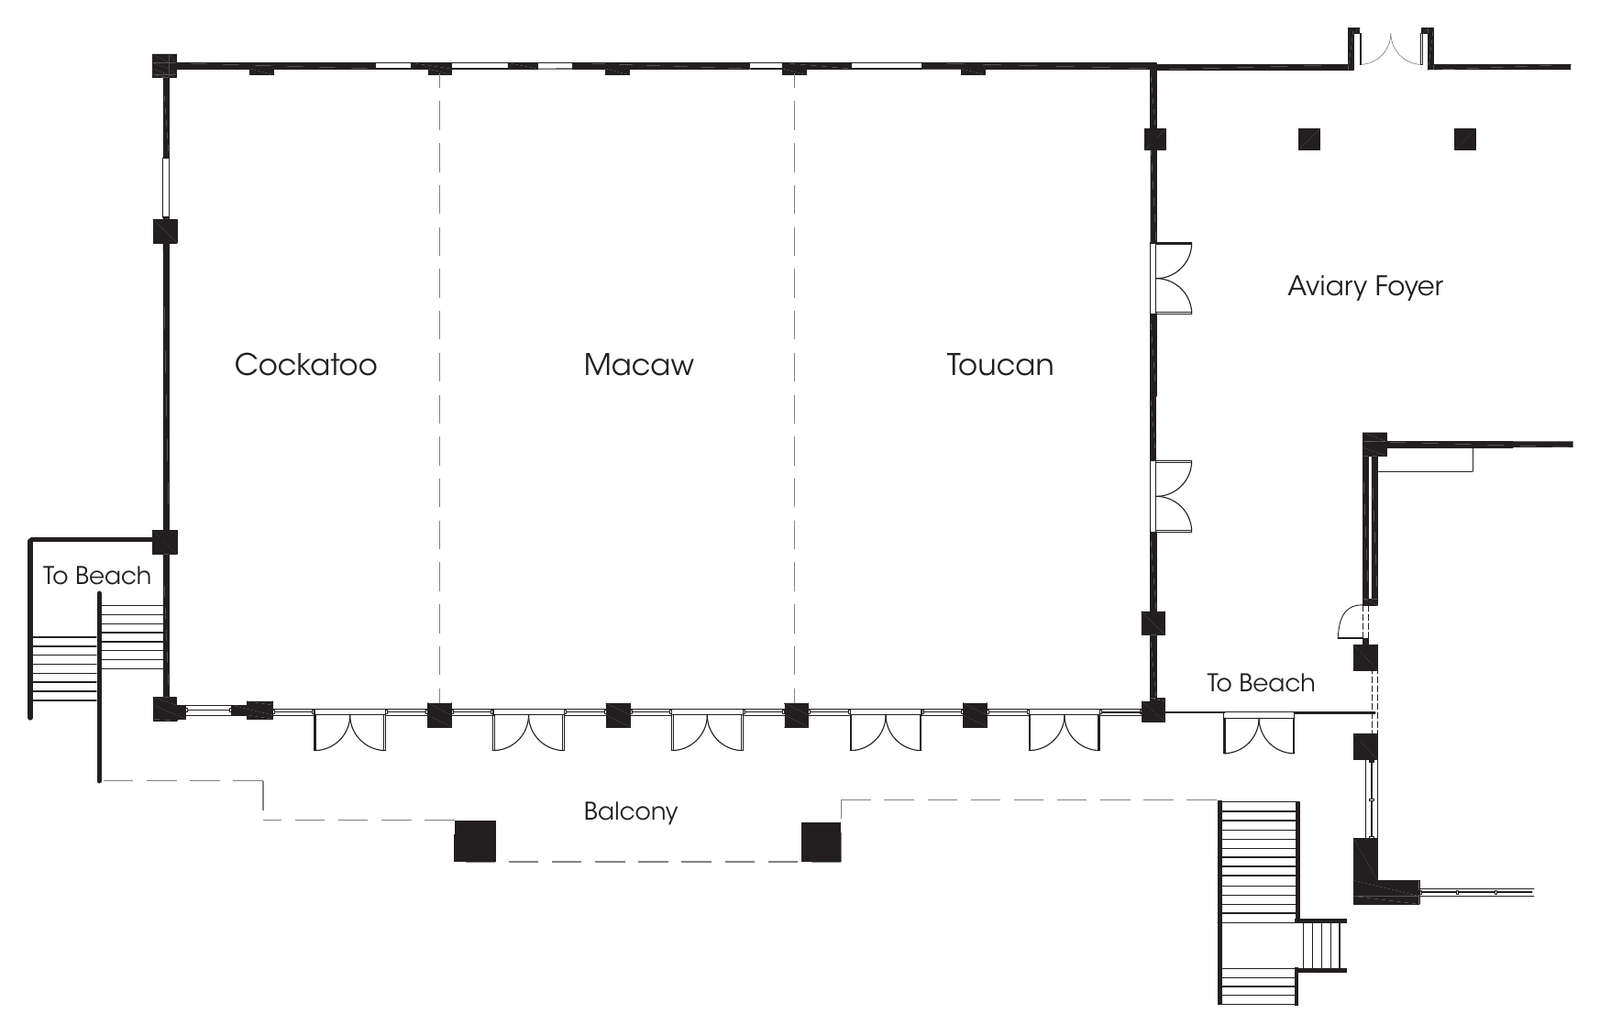
Official floor plans published by Catamaran Resort Hotel and Spa. The overview shows both meeting floors; the ballroom diagrams show the Kon Tiki Ballroom and the Aviary Ballroom with its three airwall sections. Capacity tables printed on the hotel's 2021 plan sheets are left off here; see the chart above for current numbers.

Official Catamaran Resort meeting-space plan: Floor 1 with the Rousseau Suite (East, Center, West) and Floor 2 with Kon Tiki, Boardroom East and West, the Foyer and the Aviary Ballroom split into Toucan, Macaw and Cockatoo
Meeting floors overviewFloor 1: Rousseau Suite (East, Center, West) by the lobby. Floor 2: Kon Tiki, Foyer, Boardroom East/West and Aviary (Toucan, Macaw, Cockatoo). Source: hotel Meeting Spaces PDF.
Official floor plan of the Kon Tiki Ballroom with its balcony, the Kon Tiki Foyer, Boardroom Foyer and Aviary Foyer
Ballroom diagram: Kon Tiki BallroomThe ballroom, its balcony and the Kon Tiki, Boardroom and Aviary foyers. Source: catamaranresort.com.
Official floor plan of the Aviary Ballroom divided into Cockatoo, Macaw and Toucan, with the balcony and Aviary Foyer
Ballroom diagram: Aviary BallroomCockatoo, Macaw and Toucan airwall sections, the balcony, Aviary Foyer and stairs to the beach. Source: catamaranresort.com.
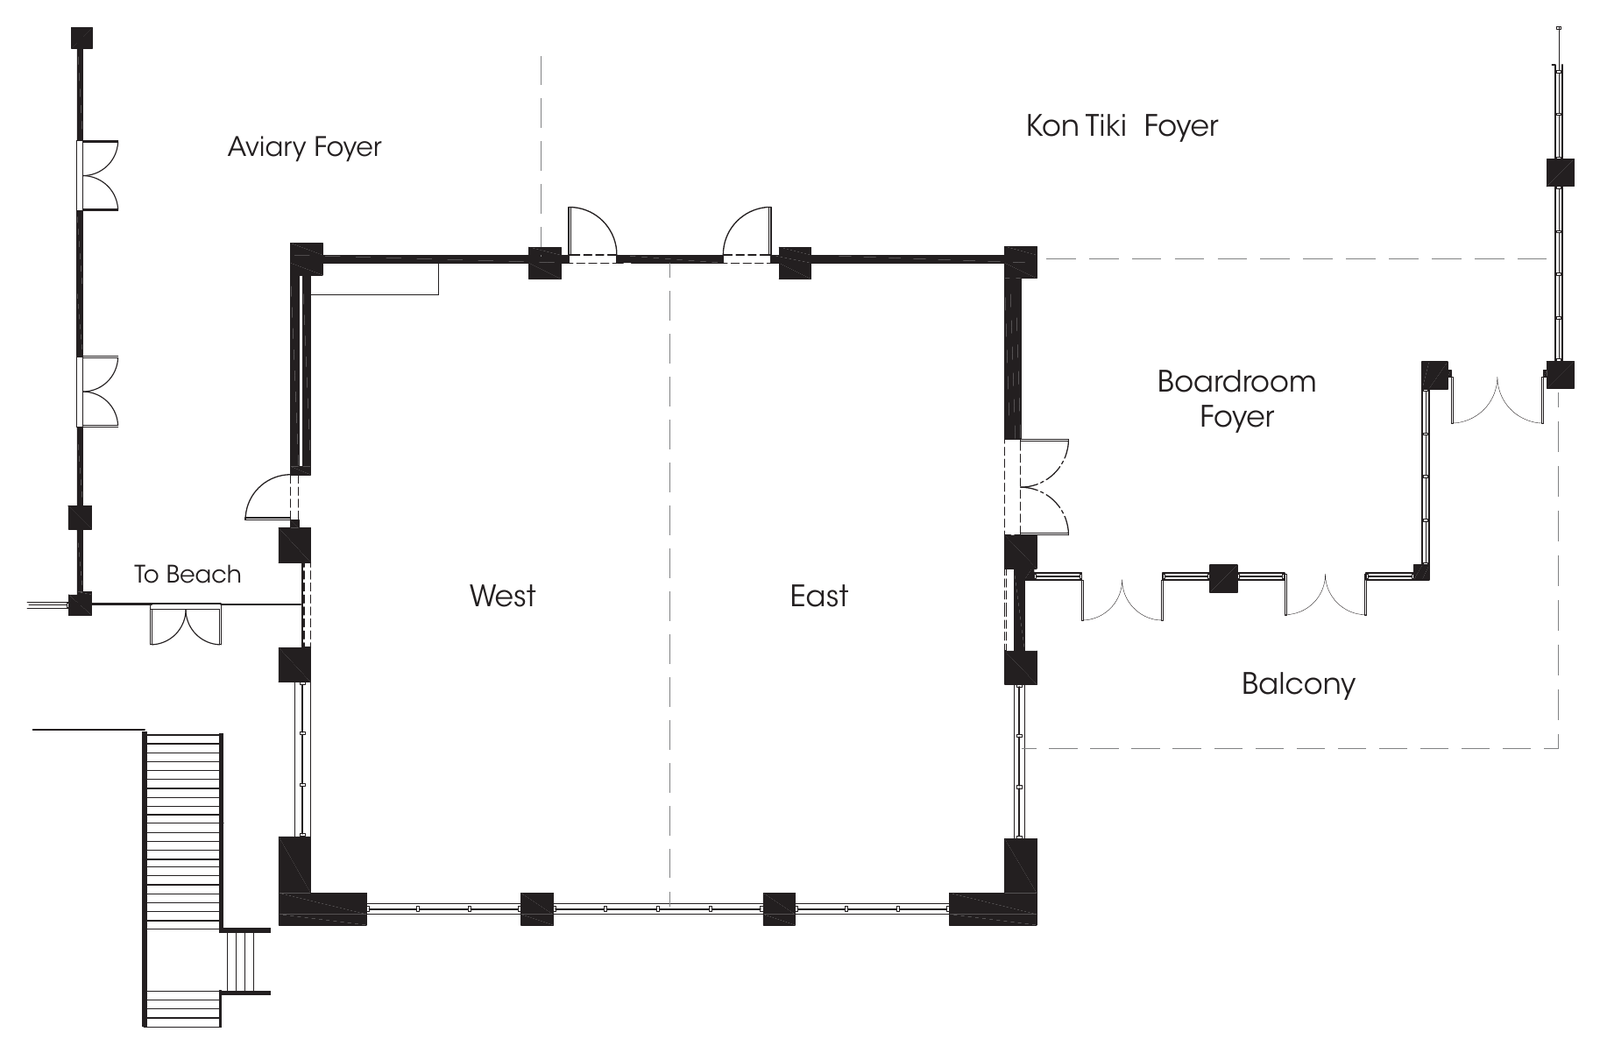
Official floor plan of the Boardroom divided into West and East, with the Boardroom Foyer and balcony
BoardroomWest and East sections, Boardroom Foyer and balcony. Source: catamaranresort.com.
Official floor plan of the Rousseau Suite with Center, East and West sections and the pre-function area
Rousseau SuiteCenter, East and West sections and the pre-function area off the lobby. Source: catamaranresort.com.
Official site plan of Beach North and Beach South lawns along Mission Bay, with the Bahia Belle and William D. Evans docks
North & South BeachThe two bayfront lawns, the lobby building and the sternwheeler docks. Source: catamaranresort.com.
Official deck plan of the William D. Evans sternwheeler, Level 1 and Level 2, with bars and stairs
William D. EvansLevel 1 and Level 2 deck plans with bars and stairs. Source: catamaranresort.com.

Audio visual services

Audio Support

We design PA for the space, from a single speaker in a Boardroom breakout to a full system for 425 in the Kon Tiki Ballroom.

Video Projection

We choose projector brightness and screen position for the bay light coming through the Aviary and Boardroom windows.

Lighting Design

Our stage wash and uplighting work with the Kon Tiki's wood A-frame and chandeliers instead of fighting them.

LED Walls & Displays

We size LED to the room: taller in the Kon Tiki, wider and lower under the Aviary's 10.6-foot ceiling.

Broadcast Quality Video

Cameras and switching put the speaker on IMAG for the back rows of the Kon Tiki or the full Aviary.

CAD and Layouts

We draw scaled layouts from the hotel floor plans so the stage, screens and seating fit the sections you book.

Hybrid and Online

Our crew streams the general session and breakouts so remote attendees can follow along.

Budget Assistance

We provide early, itemized budgets for programs at Catamaran Resort, with every charge explained.

What sets Above the Line above the rest

Friendly Technicians

Our experienced technicians work in step with the resort's meetings and catering team.

Local Warehouses

Gear ships from our own Southern California warehouses, not a distant depot.

Quality Inventory

We maintain our inventory from VUE, Shure, Barco, Avid, Yamaha and Sony.

We Travel for You

Based in Southern California, we deliver and set up in San Diego for multi-day conferences.

Customized Content

We create walk-in graphics, help with slides and edit after the event, all sized to your screens.

Budget Minded

Our itemized budgets match what is actually on the show floor.

Communication

We keep you updated clearly and consistently from proposal to strike.

Detailed Proposals

Our line-by-line proposals are drawn from the hotel's own floor plans for the Kon Tiki, the Aviary sections and the Rousseau Suite.

Above the Line has you covered

Event Production Services

In 16 years and 2,113 events, including 85 concerts, our team has handled everything from early design to show day.

Learn More →

Audio Visual Services

We support general sessions in the Kon Tiki Ballroom, breakouts in the Aviary sections, Boardroom and Rousseau Suite, and evening events on the beach lawns.

Learn More →

In-house AV: The hotel's own AV team. Outside AV vendors like Above the Line can work alongside or instead, subject to hotel policy.

Above the Line, your AV partner at Catamaran Resort Hotel and Spa. Succeed Today →

Connect

Send your RFP for Catamaran Resort Hotel and Spa, and we'll return an itemized quote.