Cathedral City Amphitheater

Night concert at Cathedral City Community Amphitheater, with the crowd on the lawn in front of the lit stage

Outdoor event support · Cathedral City

Turning ideas into action

Learn More ↓

Cathedral City Community Amphitheater is the city's outdoor concert park at 68526 Avenida Lalo Guerrero, on the corner of Cathedral Canyon Drive in the downtown civic center. A permanent stage faces a center lawn with power bollards and a fixed Front of House position, flanked by side and upper lawns and a plaza with concessions. Above the Line handles audio, backline, LED, lighting and video for festivals and concerts here, working within the city's Special Use Permit for each event.

4,500general admission maximum
2,909concert seating on the lawn
2.51acre amphitheater site

Concerts and festivals at the Community Amphitheater

The city built the amphitheater on vacant land next to the Civic Center as part of its downtown Arts and Entertainment District, helped by a $2.8 million California State Parks Land and Water Conservation Fund grant. The 2021 upgrade added a stage structure for sound and lighting, a plug-and-play Front of House area and electrical bollards across the center lawn. Every event runs under a city Special Use Permit, and we plan each show around that site plan.

The spaces

Capacities and lawn areas come from the city's amphitheater website, its official dimensioned site plan and seating layouts, and the City of Cathedral City facility directory. Photos are the city's own. Production notes describe a typical Above the Line setup for each area.

Performers on the amphitheater stage under the overhead lighting grid, with the angled stage walls behind them

The stage

Permanent stage with canopy · width, depth, clearance and power not published

The city built a permanent stage structure at the north end of the park, then upgraded it in 2021 with a new structure to host sound and lighting equipment.

The city doesn't publish stage dimensions, roof clearance or stage power, so we confirm them on a site visit before we draw the backline and PA layout. Whatever house sound and lighting is available for your date is confirmed with the city as part of the permit.

A concert crowd seated on the center lawn at dusk facing the lit stage

Center lawn

17,701.91 sq ft · main seating bowl in front of the stage

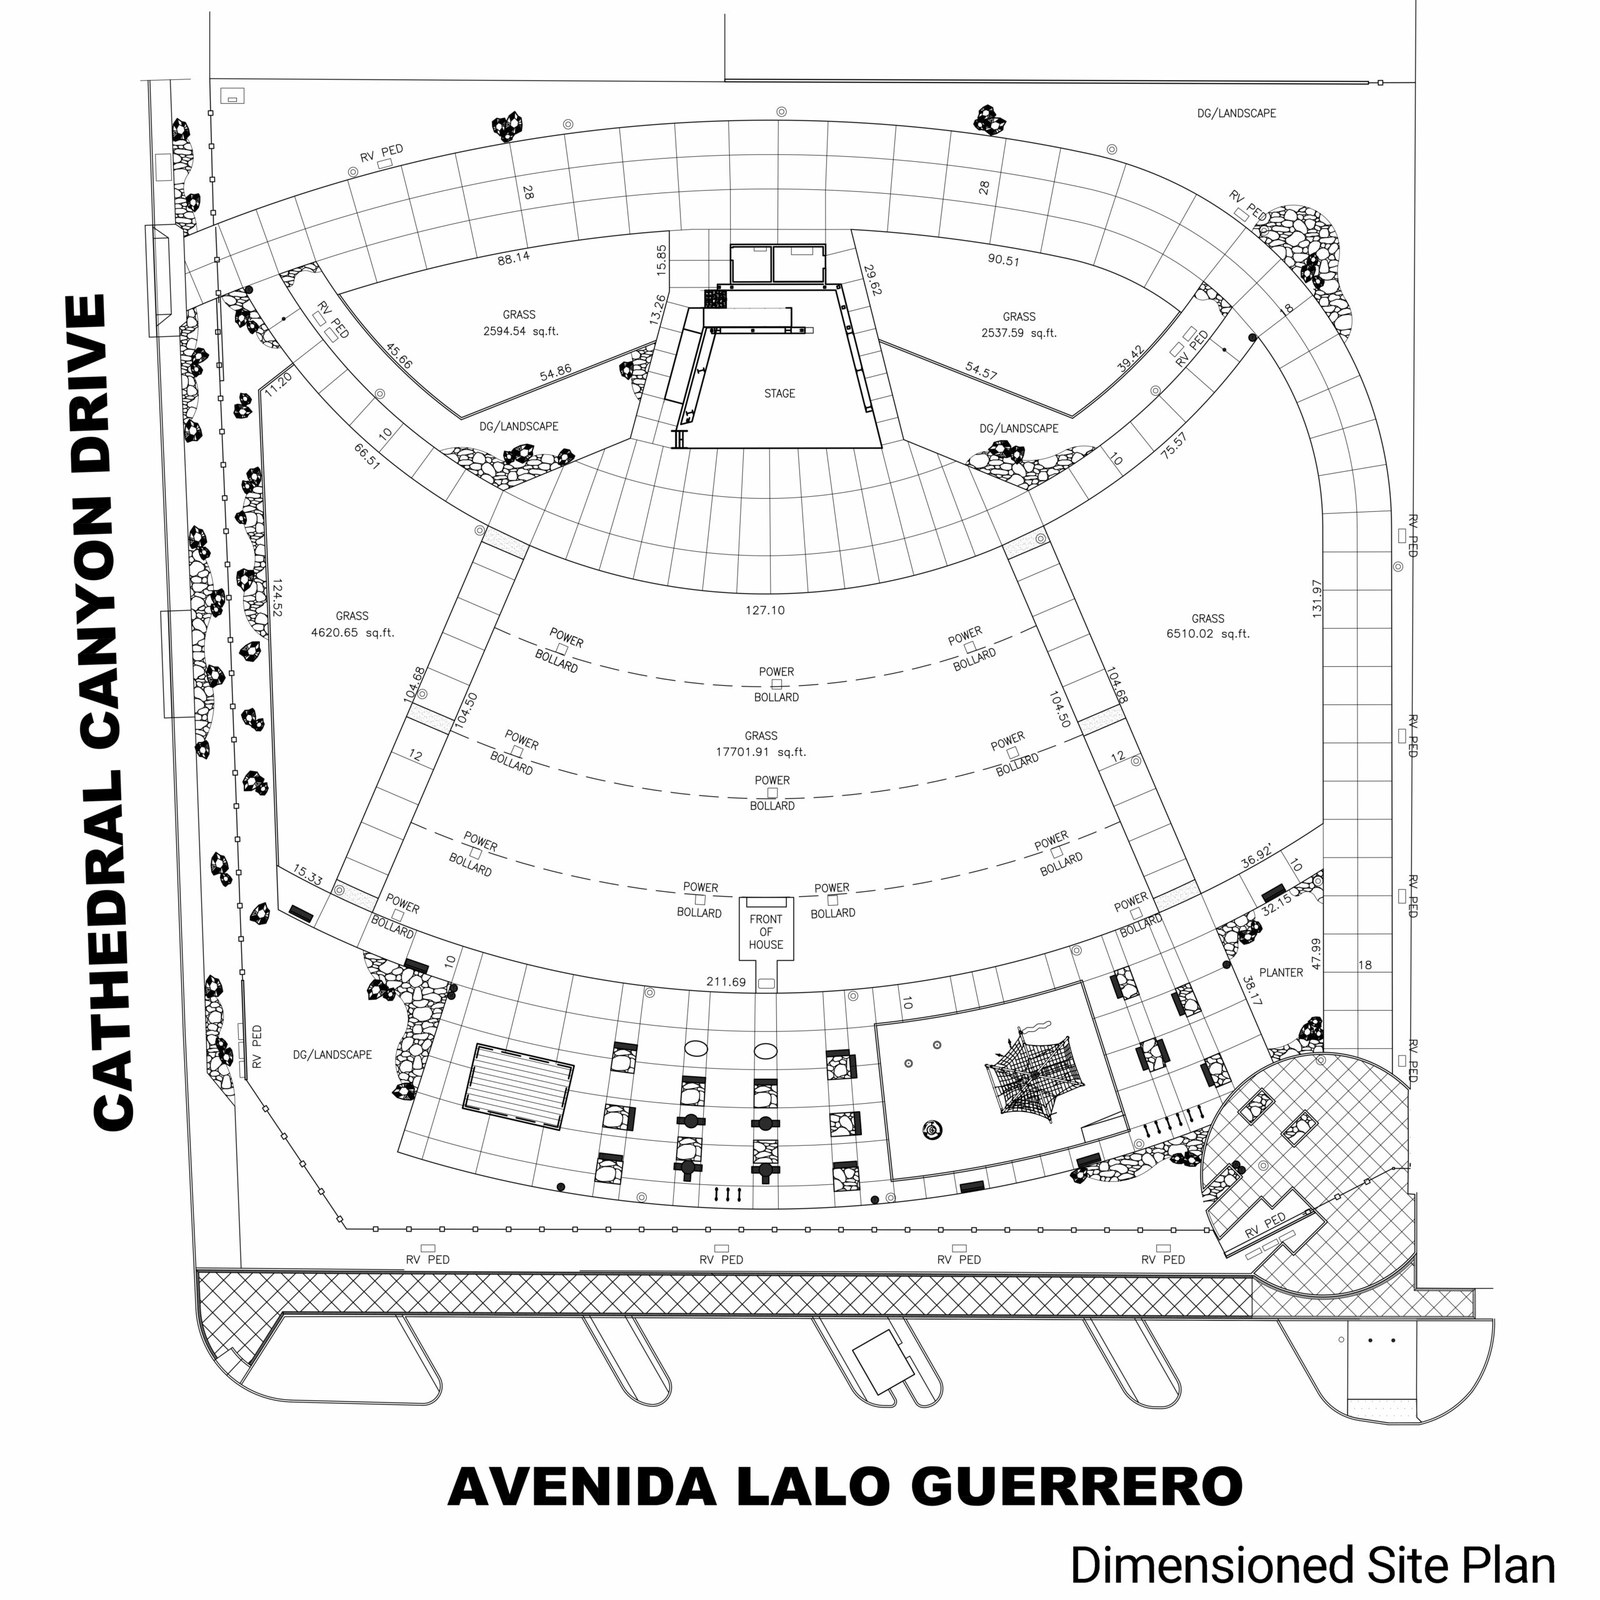
The main lawn fans out from the stage toward the plaza. The official site plan marks power bollards in rows across it and a Front of House position at the back center of the lawn.

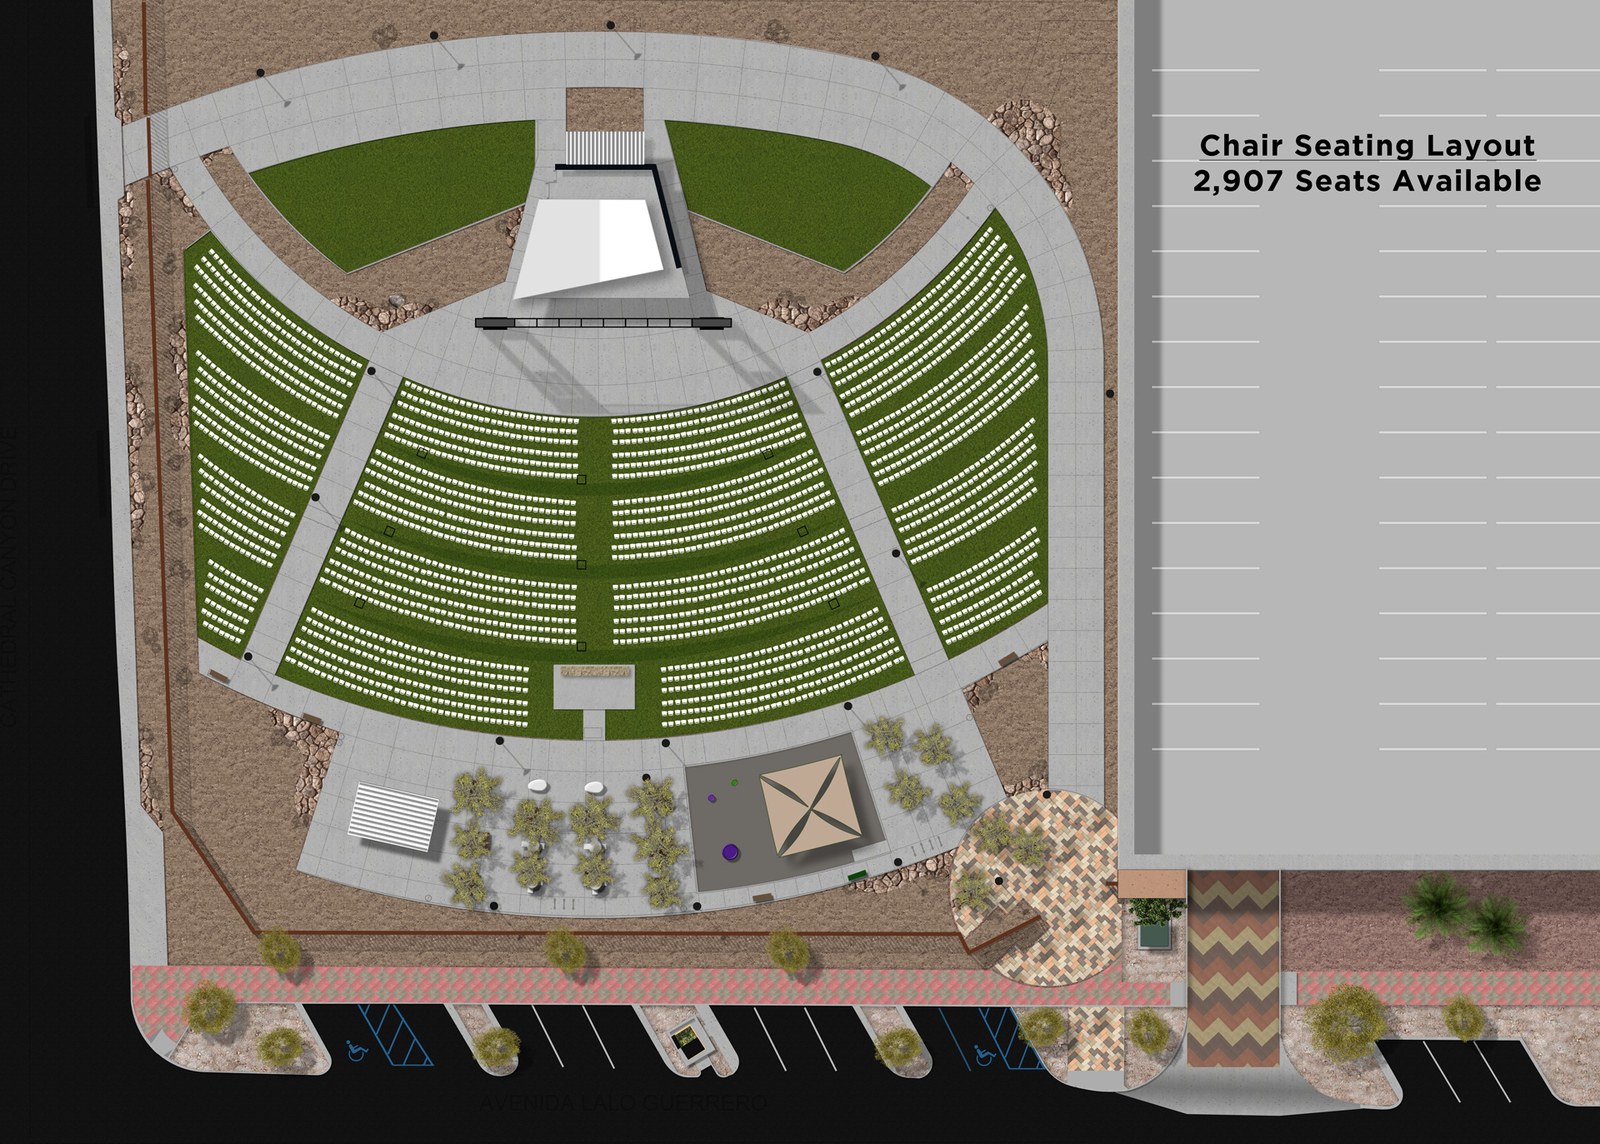
Concert seating 2,909 (whole venue) · Chair layout 2,907 seats

The FOH position is fixed at the rear center, so we run snakes and power down the lawn aisles from there and use the bollards for lawn power instead of long cable runs from the stage.

The stage canopy and the paved area in front of it in daylight, with lawn in the foreground

Stage front & dance area

Paved area between the stage and the lawn

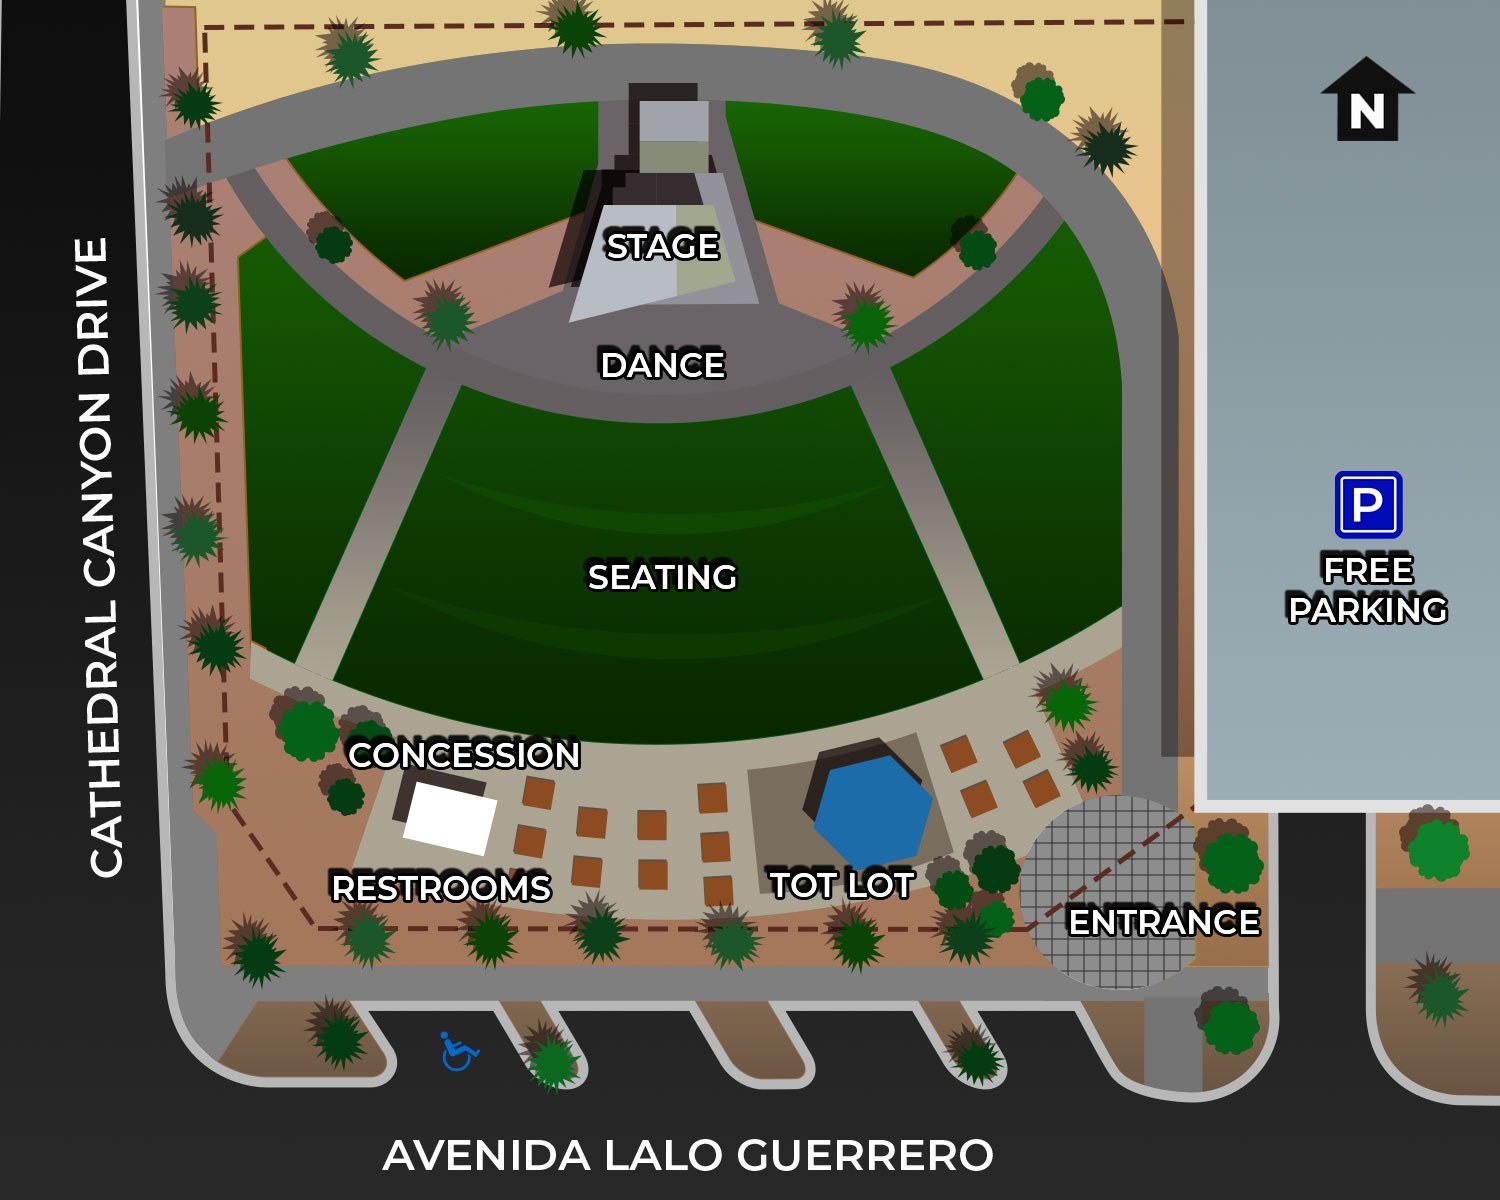
The city's site map labels the paved apron in front of the stage as the dance area. It separates the stage from the first rows on the lawn.

This is where we put the barricade line, downstage fills and any front-of-stage camera position, keeping cable ramps clear of the dance floor.

Aerial view of the amphitheater park at sunset with lawns, walkways, a shade structure and the stage at the far end

Side & upper lawns

West 4,620.65 · East 6,510.02 · Upper West 2,594.54 · Upper East 2,537.59 sq ft

Two side lawns flank the center bowl, and two smaller upper lawns sit on either side of the stage. Curved walkways run between them. Photo shows the park from above at sunset.

The side lawns work for overflow seating, sponsor areas or a delay-speaker position. The upper lawns beside the stage are a natural spot for backline staging and artist areas, subject to the city's site plan for your event.

The plaza at night with tables, chairs and trees, and the lit stage in the distance

Plaza, concessions & restrooms

South end of the park, by the entrance

The south plaza holds the concession stand, restrooms, seating and the tot lot, with the entrance at the southeast corner.

We keep the plaza on its own background-music zone and add a screen or flat panel here for festival schedules and sponsor loops.

The Cathedral City Community Amphitheater sign wall at the entrance

Entrance & parking

68526 Avenida Lalo Guerrero · Downtown Parking Structure, 68600 Ave Lalo Guerrero

The amphitheater sits at the corner of Cathedral Canyon Drive and Avenida Lalo Guerrero in the civic center complex. Free covered parking is in the Downtown Parking Structure next door.

The public material doesn't show a truck route to the stage, so we confirm load-in path, timing and vehicle access with the city before the show day.

Capacity chart

Capacities by configuration as published by the City of Cathedral City. The city confirms the limit for your event through its Special Use Permit.

Configuration / area Capacity or size Source
Capacity by configuration
Concert seating (lawn)2,909 peopleCity of Cathedral City facility directory; city announcement, 2019
Chair seating layout2,907 seats1Official chair seating layout
General admission4,500 maximumcathedralcityamp.com/private-events; home page
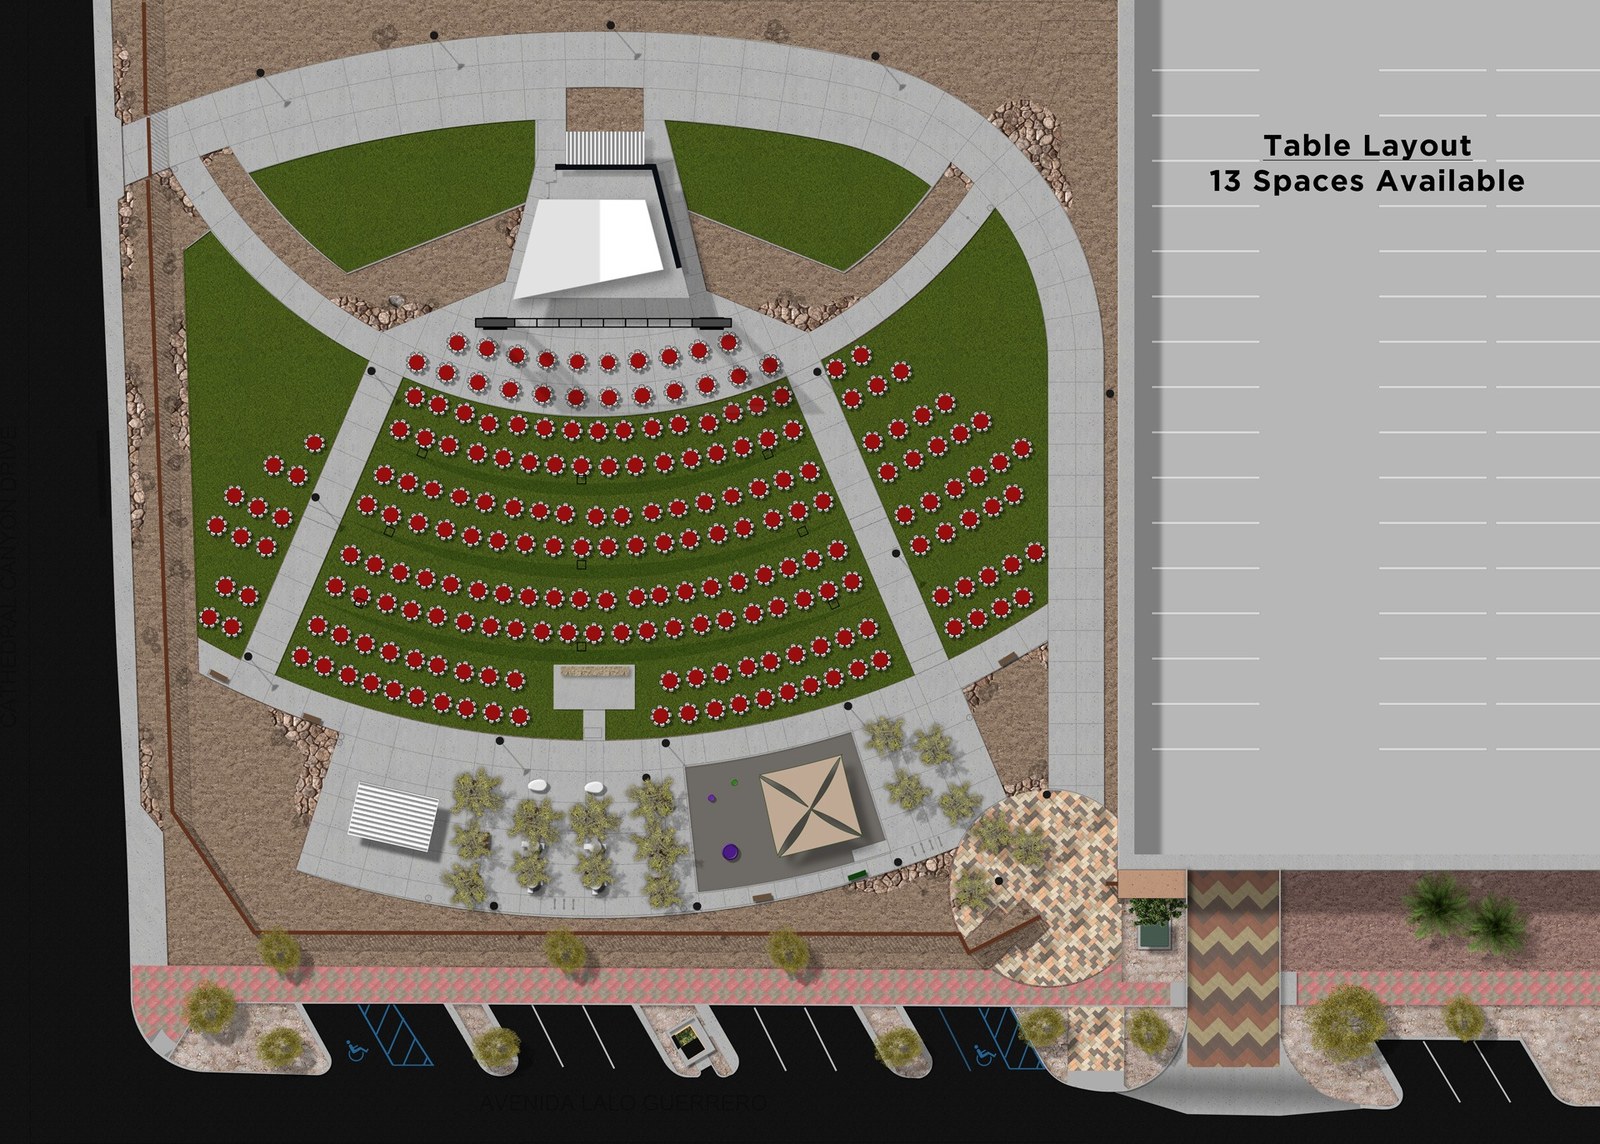
Table layout13 spaces2Official table layout
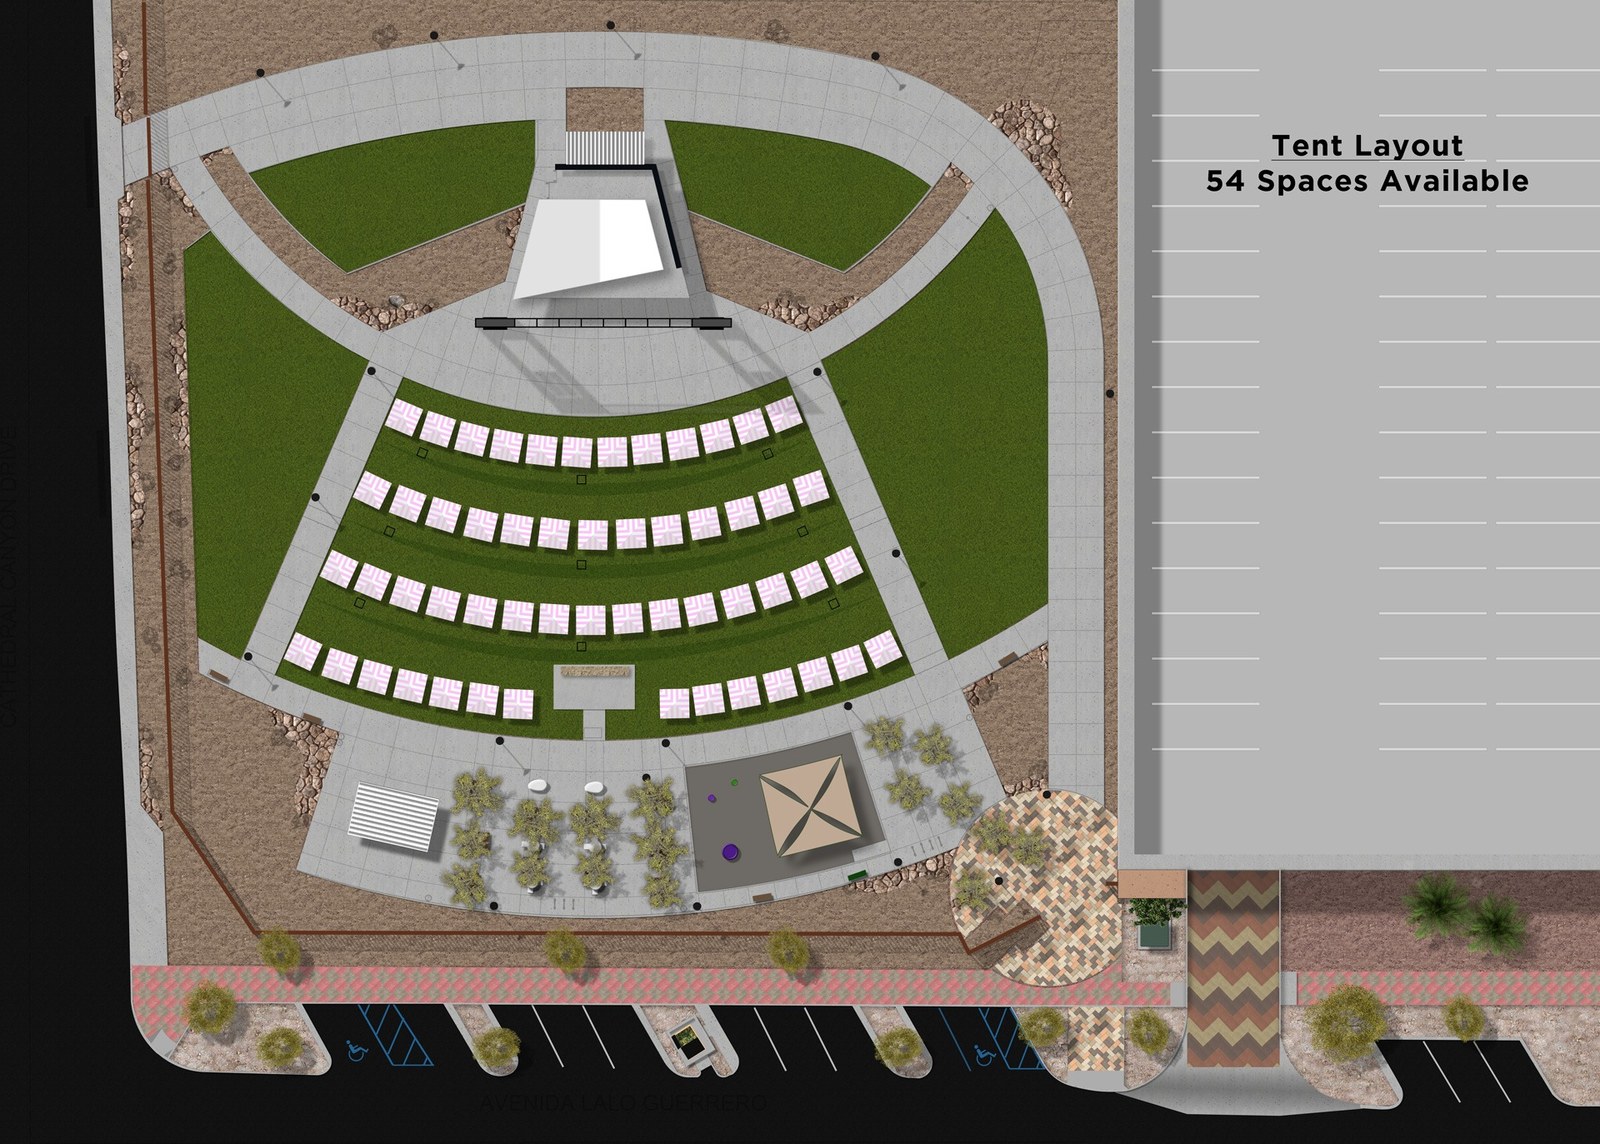
10 × 10 tent layout54 spacesOfficial tent layout
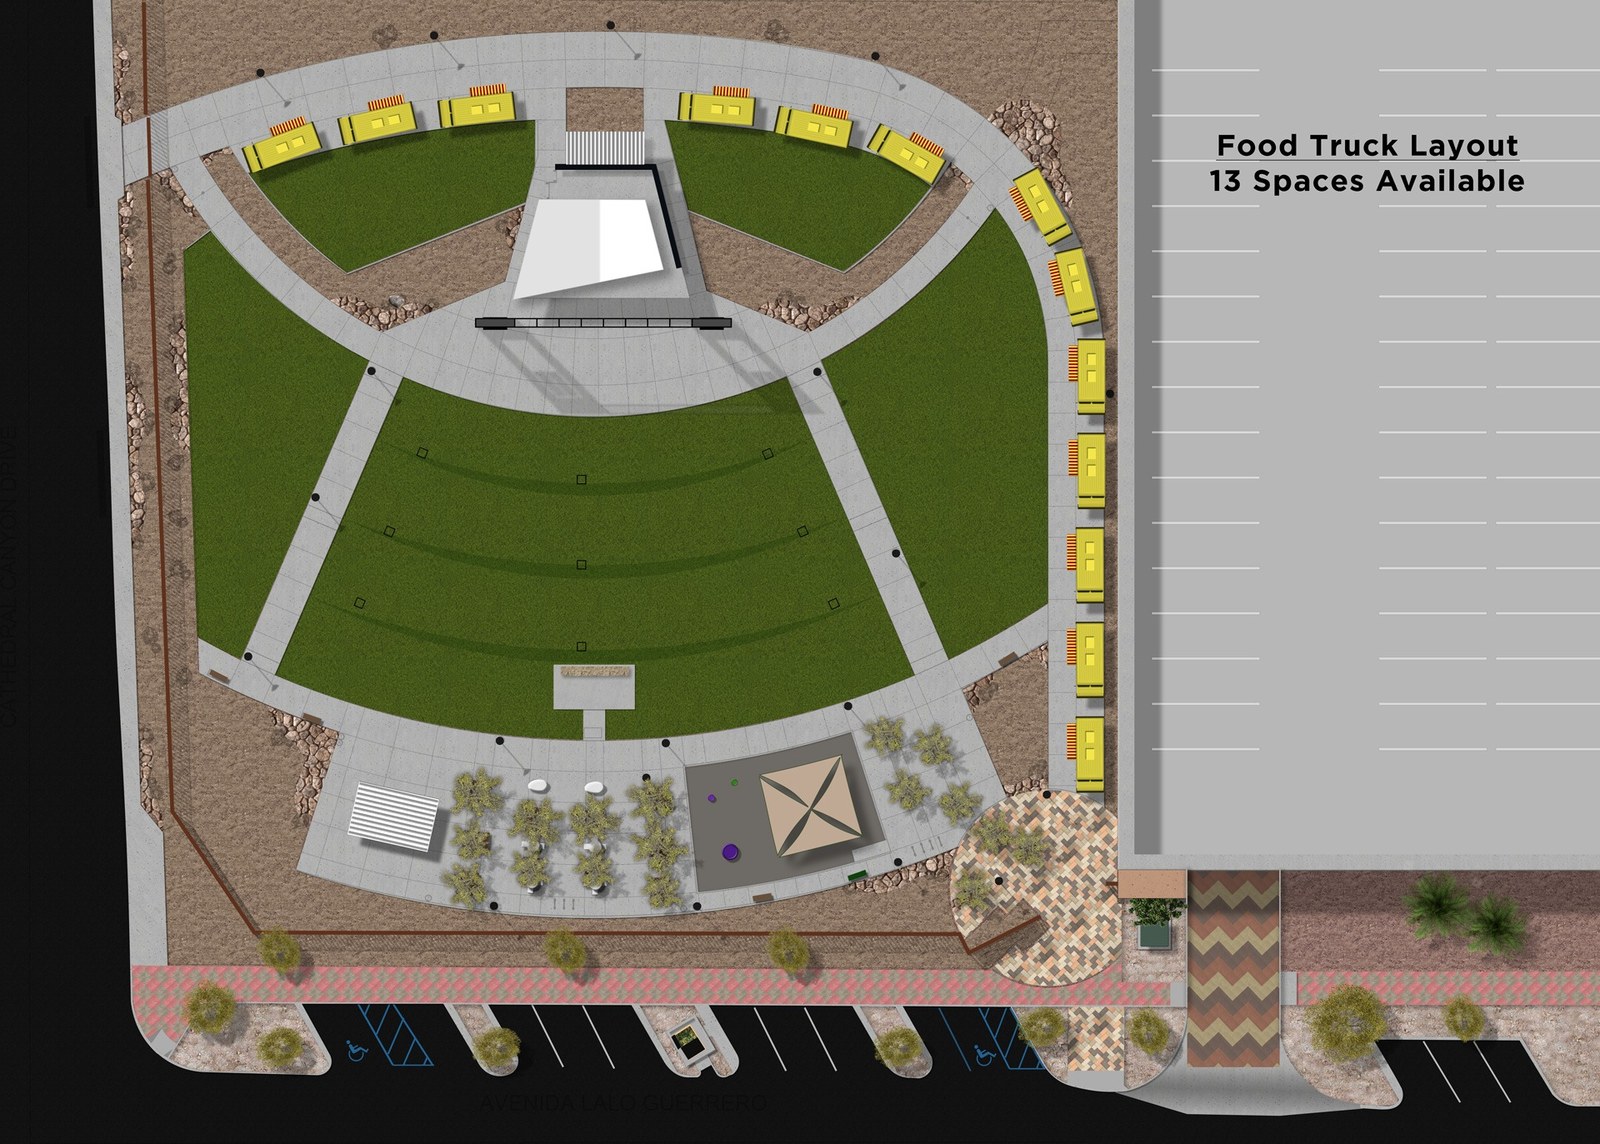
Food truck layout13 spacesOfficial food truck layout
Lawn areas (official dimensioned site plan)
Center lawn17,701.91 sq ftDimensioned site plan
West side lawn4,620.65 sq ftDimensioned site plan
East side lawn6,510.02 sq ftDimensioned site plan
Upper west lawn (beside stage)2,594.54 sq ftDimensioned site plan
Upper east lawn (beside stage)2,537.59 sq ftDimensioned site plan
Site & stage
Site size2.51 acres (total of the lots)About the Amphitheater
Stage width × depthNot publishedNot dimensioned on the official site plan
Stage roof / clearance heightNot publishedConfirm with the city
Stage powerNot publishedConfirm with the city
Front of HousePlug-and-play FOH area, rear center of lawnSite plan; 2021 upgrade notice
Lawn powerElectrical power bollards across the center lawnSite plan; 2021 upgrade notice

Sources: cathedralcityamp.com (home, About the Amphitheater, Private Events, Venue Seating Maps, Policies and city news posts); City of Cathedral City facility directory. Retrieved October 19, 2026.

1 The city's facility directory and its 2019 announcement give concert seating as 2,909; the official chair seating layout image is labeled 2,907 seats available.

2 The official table layout is labeled “13 Spaces Available,” the same figure as the food truck layout, while the drawing shows many more tables. Confirm table counts with the city.

Stage dimensions, roof clearance and stage power are not published by the city. We confirm them on a site visit.

Not an official City of Cathedral City or Cathedral City Community Amphitheater website. Confirm every capacity with the city before contracting.

Event planning notes

Site plan & layouts

Official site plan and suggested layouts published by the City of Cathedral City. The dimensioned plan shows each lawn area, the power bollards and the Front of House position.

Official dimensioned site plan of Cathedral City Community Amphitheater showing the stage, center lawn with power bollards, Front of House, side and upper lawns, plaza, Cathedral Canyon Drive and Avenida Lalo Guerrero
Dimensioned site planStage, lawn areas in sq ft, power bollards and the Front of House position. The stage deck itself is not dimensioned. Source: cathedralcityamp.com.
Official site map showing the stage, dance area, seating lawn, concession, restrooms, tot lot, entrance and free parking
Site overviewStage, dance area, seating, concession, restrooms, tot lot, entrance and the parking structure. Source: cathedralcityamp.com.
Official chair seating layout with rows of chairs across the lawns, labeled 2,907 seats available
Chair seating layoutLabeled 2,907 seats available. Source: venue seating maps.
Official table layout with round tables across the center and side lawns
Table layoutRound tables across the lawns. Source: venue seating maps.
Official tent layout with 10 by 10 tents around the walkways, labeled 54 spaces available
10 × 10 tent layoutLabeled 54 spaces available. Source: venue seating maps.
Official food truck layout, labeled 13 spaces available
Food truck layoutLabeled 13 spaces available. Source: venue seating maps.

Audio visual services

Audio & Backline

We supply mics, DI, stage snakes and backline techs for festival lineups, and size PA to cover the full lawn out to the plaza.

Video Projection

For evening shows we add projection or screens beside the stage once the sun is down.

Lighting Design

We plan stage lighting around the canopy's lighting structure and add lawn and plaza lighting for after-dark crowds.

LED Walls & Displays

Daylight-rated LED keeps sponsor loops and IMAG readable for afternoon sets on the desert lawn.

Broadcast Quality Video

Cameras and switching put performers on IMAG for the back of the lawn and capture the show for social.

CAD and Layouts

We draw stage plots and site layouts from the city's dimensioned site plan for your permit submittal.

Hybrid and Online

Our crew streams festival sets and community events for audiences who can't make it to the lawn.

Budget Assistance

We provide early, itemized budgets for shows at the Community Amphitheater, with every charge explained.

What sets Above the Line above the rest

Friendly Technicians

Our backline and audio techs work alongside festival producers and city event staff.

Local Warehouses

Gear ships from our own Southern California warehouses, not a distant depot.

Quality Inventory

We maintain our inventory from VUE, Shure, Barco, Avid, Yamaha and Sony.

We Travel for You

Based in Southern California, we travel to the Coachella Valley for festivals and concerts.

Customized Content

We build sponsor loops, lineup graphics and countdowns sized to your screens.

Budget Minded

Our itemized budgets match what is actually on the stage.

Communication

We keep you updated clearly and consistently from proposal to strike.

Detailed Proposals

Our line-by-line proposals are drawn from the city's own site plan, from the stage and FOH position to the lawn power bollards.

Above the Line has you covered

Event Production Services

In 16 years and 2,113 events, including 85 concerts, our team has handled everything from early design to show day.

Learn More →

Audio Visual Services

We support festival stages, community concerts and evening events on the amphitheater lawns.

Learn More →

Above the Line, your AV partner at Cathedral City Community Amphitheater. Succeed Today →

Connect

Send your RFP or stage plot for Cathedral City Community Amphitheater, and we'll return an itemized quote.