Disneyland Hotel

Disneyland Hotel Anaheim exterior at night with blue lighting

Hotel event support · Disneyland Drive

Turning ideas into action

Learn More

“Above the Line” refers to the list of individuals who guide and influence the creative direction, process, and voice of a given narrative.

— Wikipedia

16,100sq ft Grand Ballroom
137,000sq ft event space
18'Grand ceiling

Hotel events at Disneyland Hotel

Support for your hotel event is our priority. Our Southern California warehouse was sited to speed deliveries to top venues — including the Grand Ballroom, Magic Kingdom Ballroom, and the 29,000 sq ft Exhibit Hall at Disneyland Hotel, 1150 Magic Way, Anaheim. Largest function space of the Disneyland Resort hotels.

The rooms

Sizes and capacities from Disney Meetings published figures and capacity charts. Production notes are how Above the Line typically outfits each space.

Grand Ballroom with full-width LED wall and line arrays

Grand Ballroom

16,100–18,000 sq ft · ~90' × 200' × 18' · built-in stage

The primary general-session room. High ceilings, flexible airwalls into North / Center / South configurations, and a stage ready for IMAG or scenic. Strong for product launches, awards, and seated dinners up to about 1,000.

  • 1,620 Theater
  • 1,000 Banquet
  • 870 Classroom
  • 1,900 Reception

Full-width LED or dual IMAG on the long axis, flown or ground-supported arrays across the room, uplight and scenic on the stage face. Confirm current Disney exclusive labor and power with the hotel.
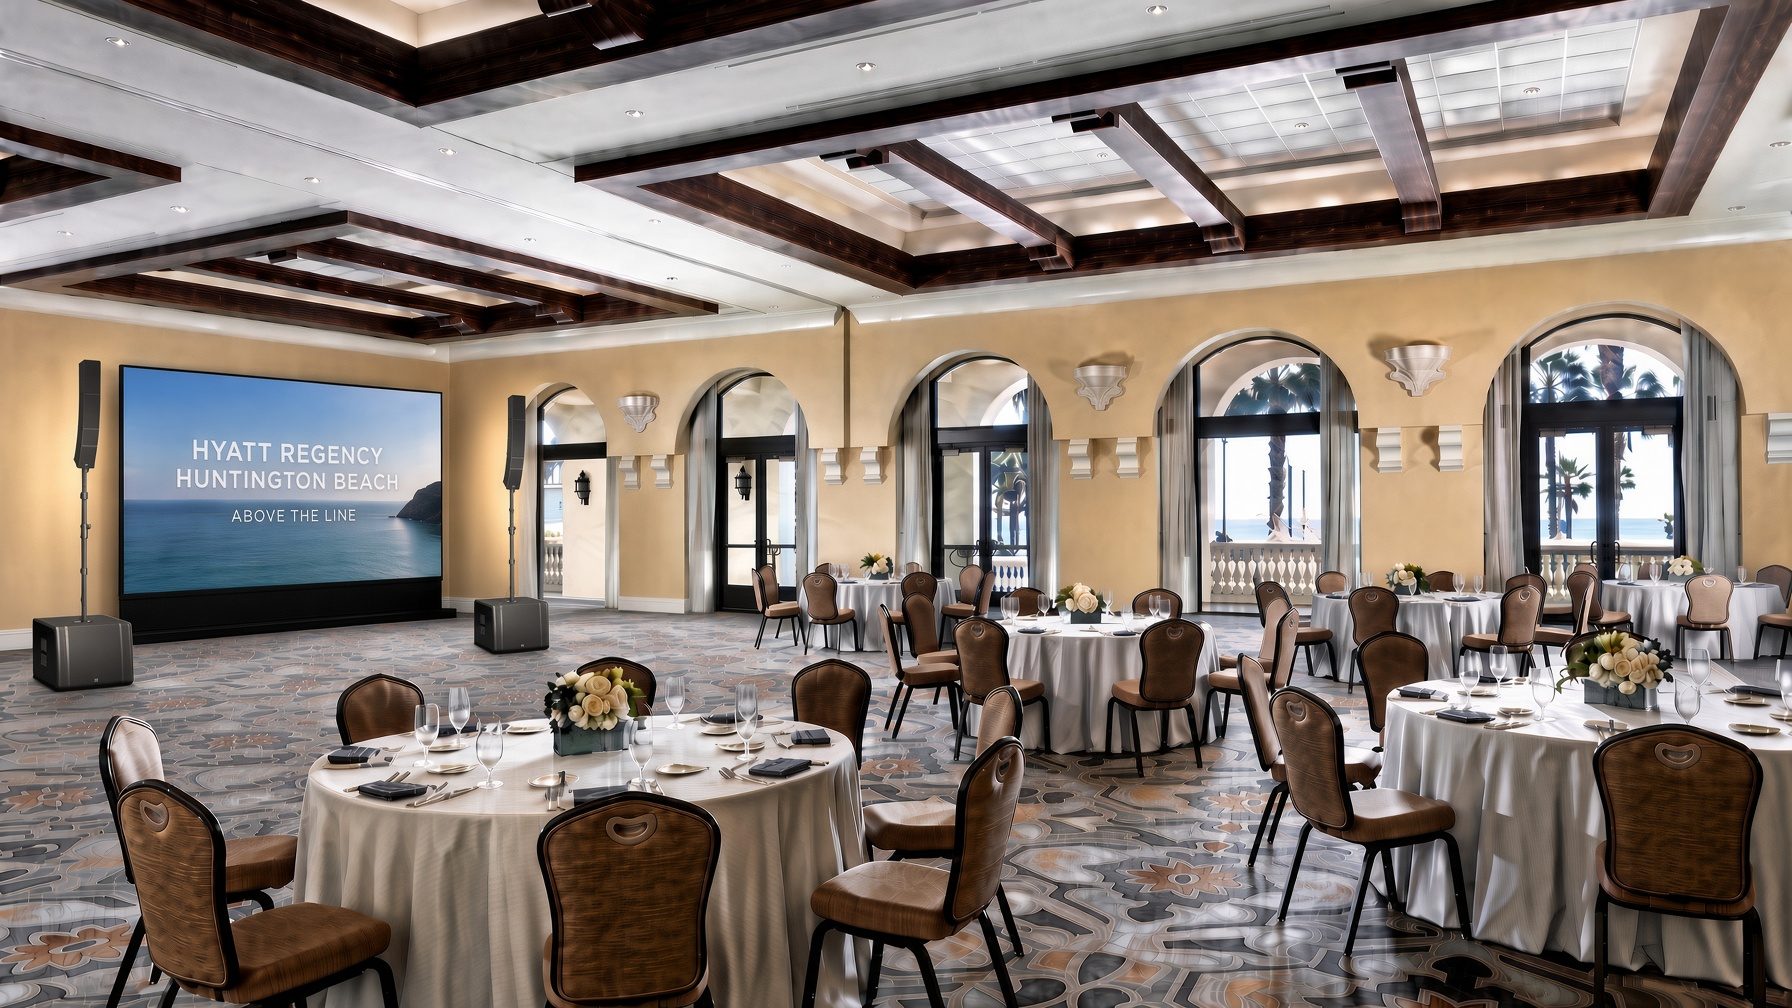
Magic Kingdom Ballroom with LD Systems CURV 500 columns

Magic Kingdom Ballroom

14,400 sq ft · 100' × 144' × 17'

Second large ballroom with clean sightlines and divisible sections. Ideal for concurrent sessions, galas, or receptions that need a polished look without the Grand’s footprint.

Theater 1,500 · Banquet 960 · Classroom 800 · Reception 1,600

CURV 500 or compact line array under 17-foot ceilings. Ground-stack LED or laser projection; keep the architecture readable.

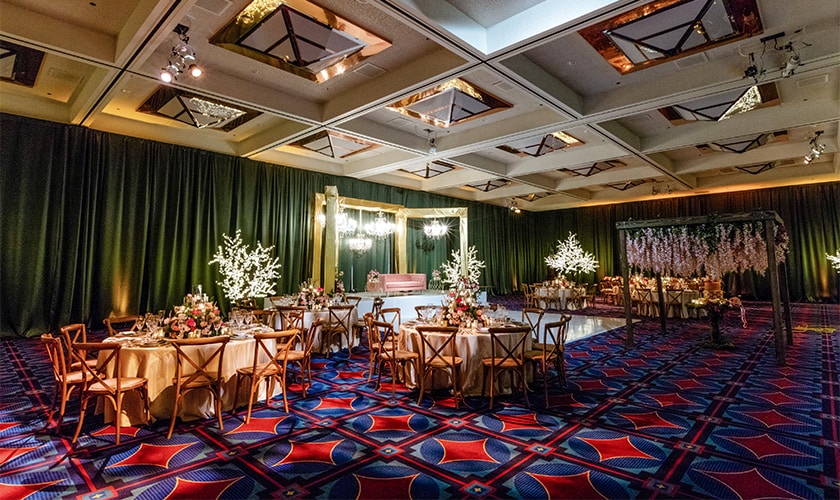
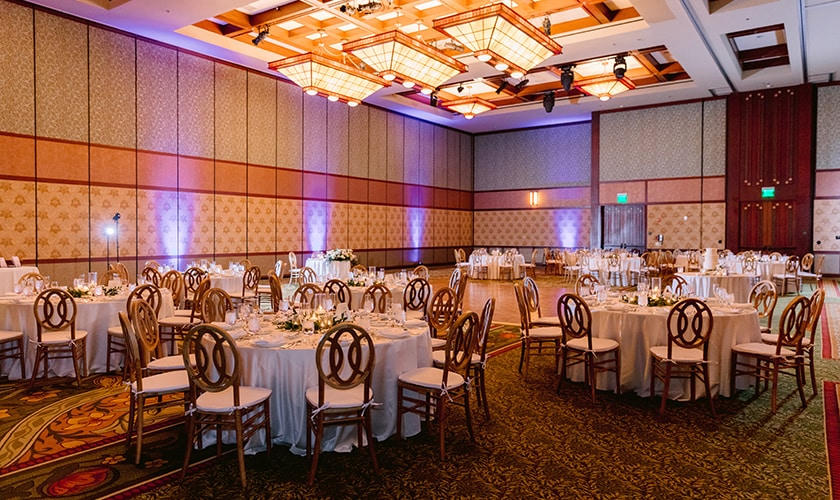
Ballroom banquet setup

Exhibit Hall

~29,000 sq ft · 18' ceilings · carpeted

Ground-level exhibit and general-session overflow. Roll-up doors and loading access support tradeshow and large registration flows.

Theater ~2,800 · Banquet ~1,860 · Reception ~3,000

Distributed audio, high-nit LED or projection islands, and clear cable paths to the dock. Coordinate power with Disney engineering.

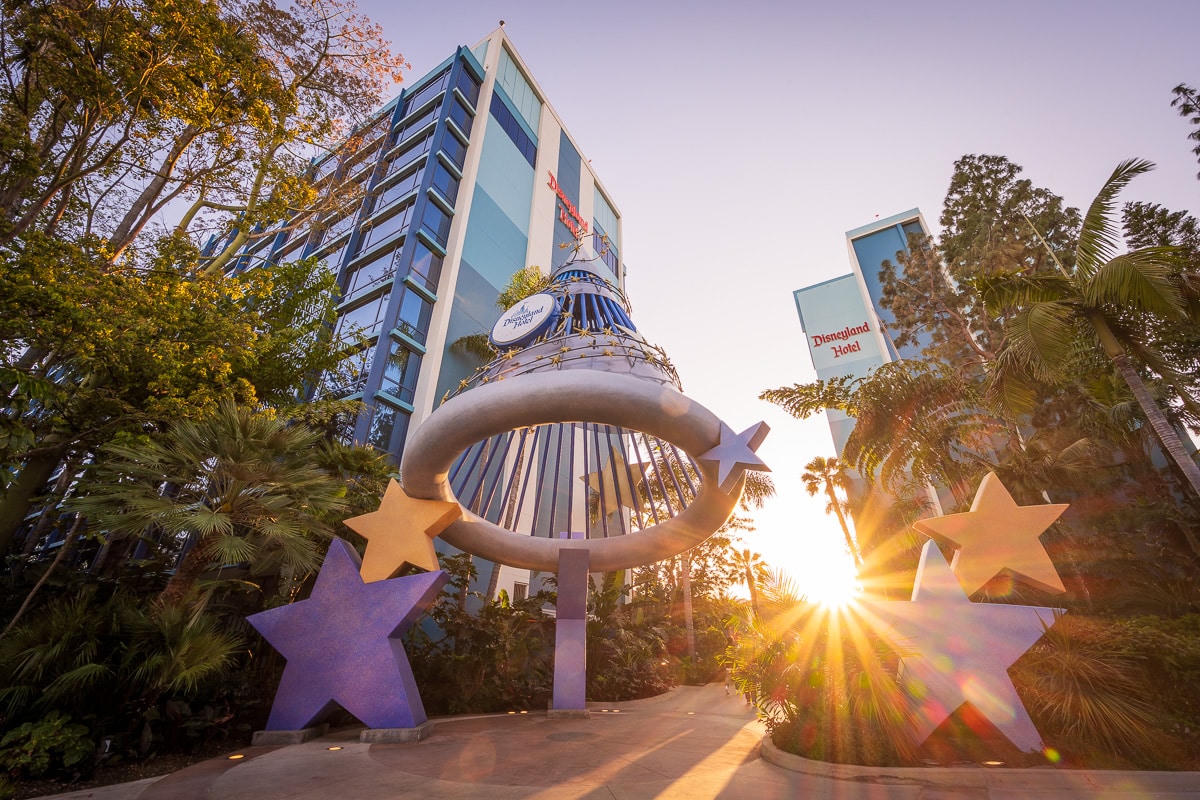
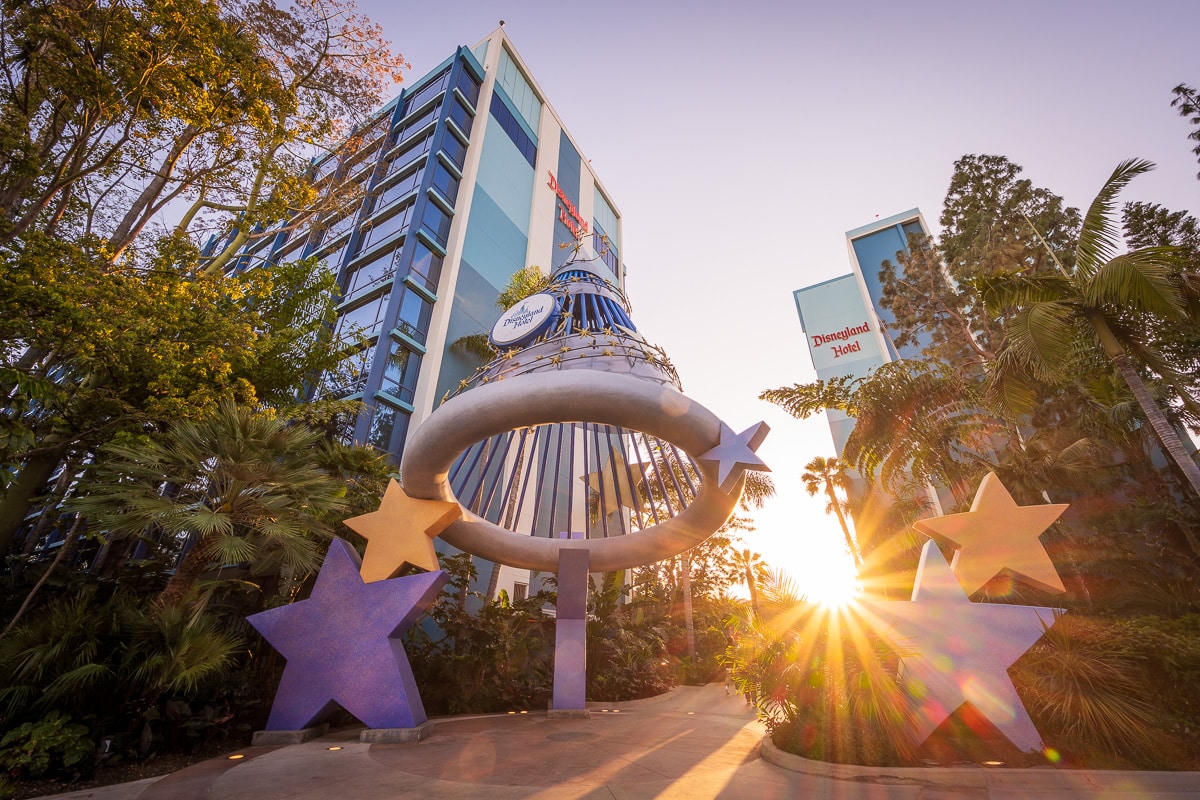
Disneyland Hotel towers and monorail sculpture at sunset

Sleeping Beauty Pavilion & Blue Sky Suite

Pavilion ~3,600 sq ft · Suite 3,000 sq ft

Intimate spaces with views. Pavilion works for dinners and receptions of a few hundred; Blue Sky Suite for board and VIP.

Pavilion reception ~300 · Suite board ~40

Point-source PA, modest LED or projection, and discreet lighting so the windows and architecture stay the focus.

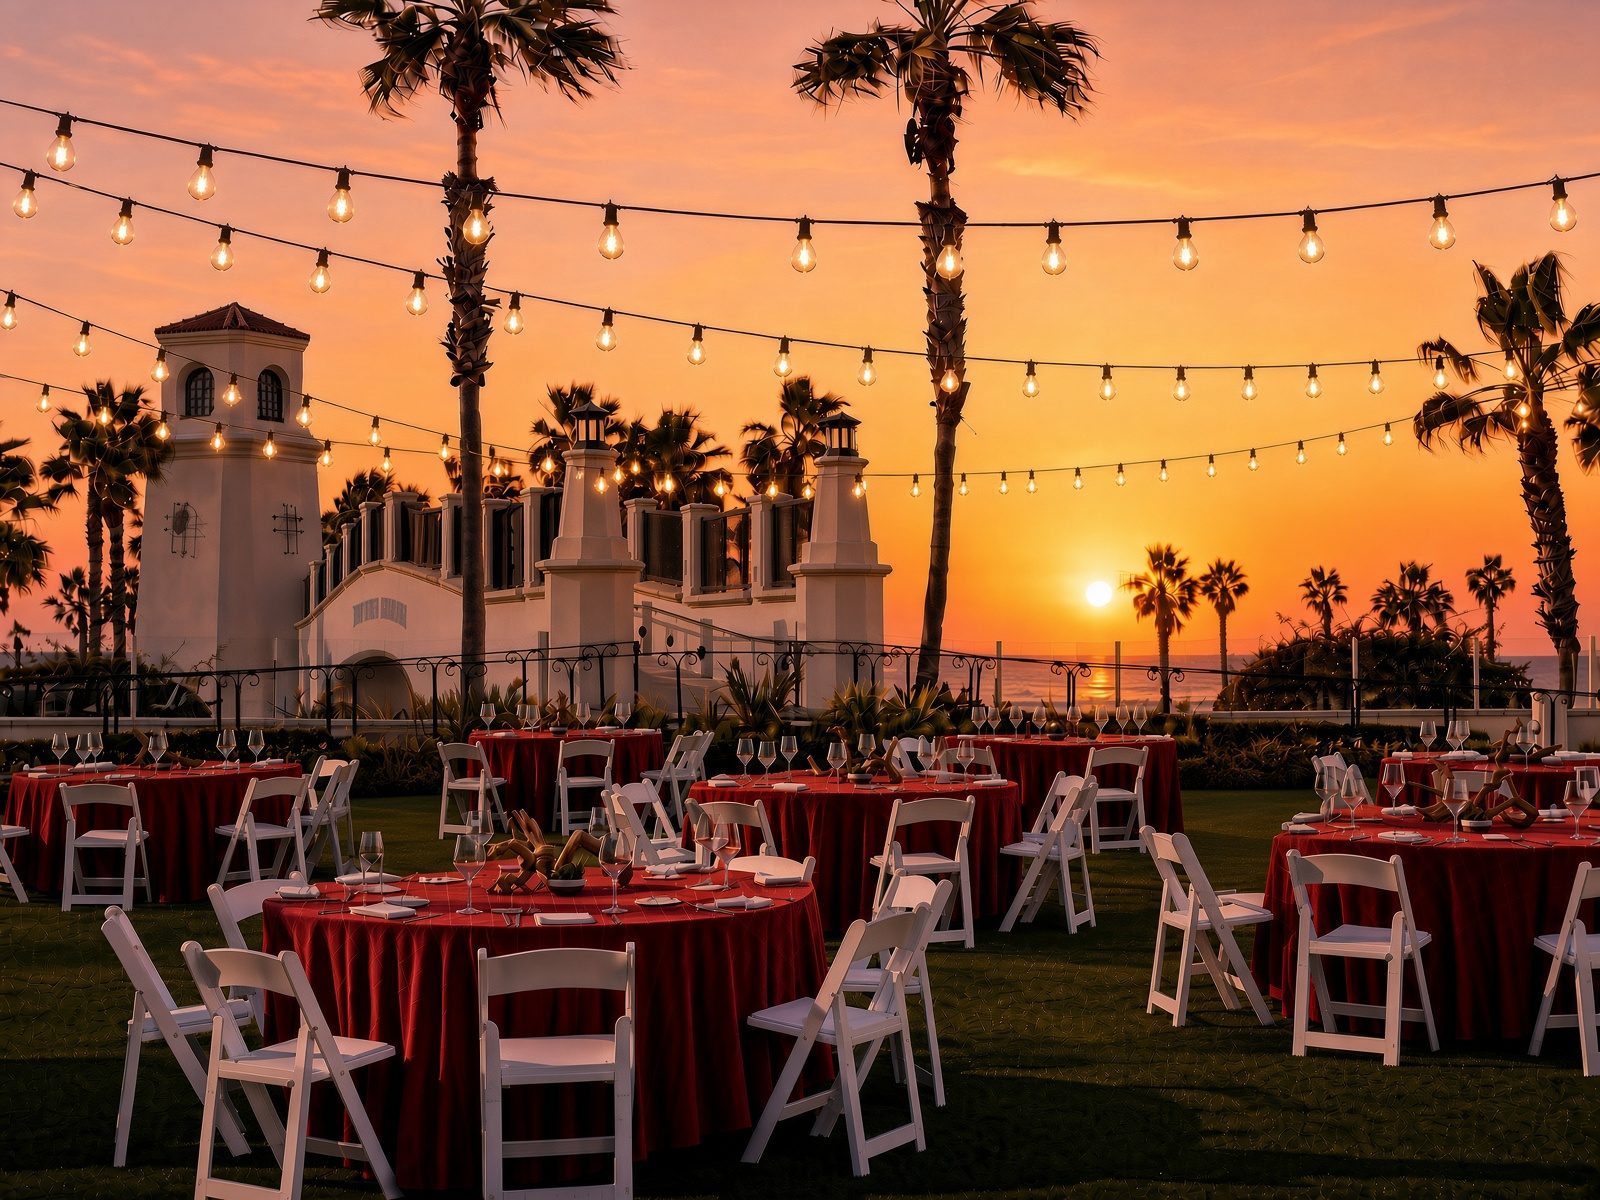
Outdoor event lawn setup

Event lawns

Two spacious outdoor lawns

Outdoor receptions, ceremonies, and networking against the resort backdrop. Weather and sun path drive every cue.

Lawn reception capacity varies by plot

Outdoor-rated LED, weather-covered consoles, generator or hotel power. Plot wind and sunset for every terrace and lawn cue.

Capacity chart

Published Disney Meetings / Disneyland Hotel figures. Confirm current airwall, stage, and fire-code limits with the hotel and Disney Meetings.

Room Sq ft H Banquet Theater Classroom Reception
Grand Ballroom16,100–18,00018'1,0001,6208701,900
Grand — South / North~4,62018'350400250660
Grand — Center~8,83518'5007204101,232
Magic Kingdom Ballroom14,40017'9601,5008001,600
Exhibit Hall~29,00018'~1,860~2,800~1,500~3,000
Sleeping Beauty Pavilion~3,600~300

Audio visual services

Audio Support

From compact speakers to full line-array systems. Point-source for suites and pavilion. Flown or ground-supported arrays for the Grand and Magic Kingdom.

Video Projection

Laser projectors up to high lumen counts — enough to hold an image under the Grand’s house lighting or with windows managed.

Lighting Design

Stage looks, uplight, and scenic that elevate the room without fighting Disney’s architecture and branding guidelines.

LED Walls & Displays

Indoor high-def LED panels sized to the Grand’s long axis or a Magic Kingdom window wall. Ground-stack or truss as the plot allows.

Broadcast Quality Video

IMAG and multi-camera capture so the stage reads cleanly to the back of a 1,600-seat theater.

CAD and Layouts

We draw the actual Disneyland Hotel floorplates — airwalls, stage, load paths — before the truck leaves our Southern California warehouse.

Hybrid and Online

Streaming systems and crew so remote attendees get a clean program matched to the room clock.

Budget Assistance

Itemized budgets that track Disney labor rules, exclusive vendors, and power so the BEO matches what is on the floor.

What sets Above the Line above the rest

Friendly Technicians

Expert technicians dedicated to service and your success — including coordination with Disney Meetings and hotel banquet staff.

Local Warehouses

Southern California warehouse sited for fast runs to Anaheim Resort hotels and the Convention Center.

Quality Inventory

Brands we trust — VUE, Shure, Barco, Yamaha, Absen LED — maintained and ready for resort-scale rooms.

We Travel for You

From Southern California to the Disneyland Resort and beyond. Ready for the next one.

Customized Content

Walk-in graphics, content testing, and post-event deliverables that belong in a 16,000 sq ft ballroom.

Budget Minded

Detailed, itemized budgets so every dollar on the order shows up on the floor.

Communication

Decades of producing events of all sizes. Working with you every step of the way.

Detailed Proposals

Open estimates that track every item and explain why it is on the plot. No hidden service charges.

Above the Line has you covered

Event Production Services

End-to-end solutions for speaker services, content management, and special events — from concept through execution on the Disneyland Hotel floor.

Learn More →

Audio Visual Services

General sessions that land and breakouts that run cleanly. We deliver the technology and crew that engage attendees in the Grand, Magic Kingdom, and Exhibit Hall.

Learn More →

Above the Line — your event services partner. Succeed Today →

Connect

Send us your RFP and we’ll be happy to put together an itemized quote.