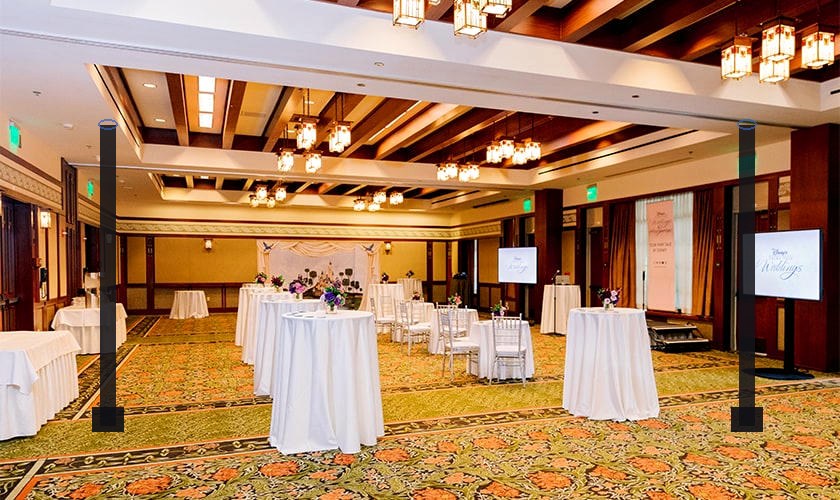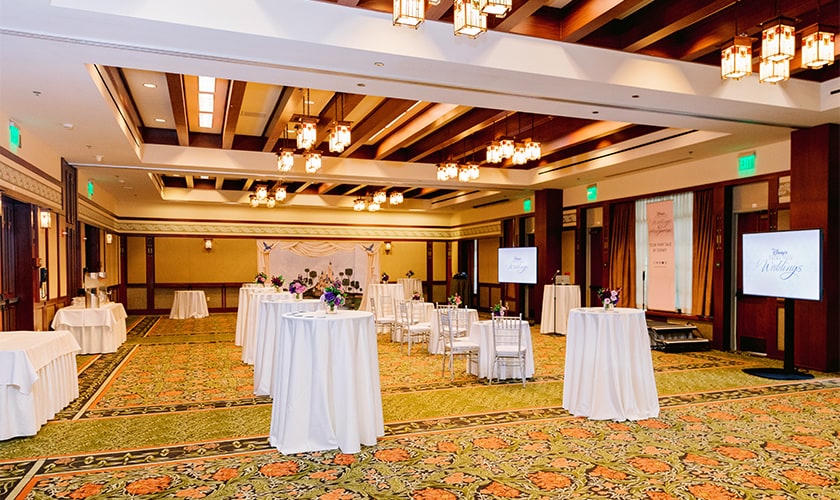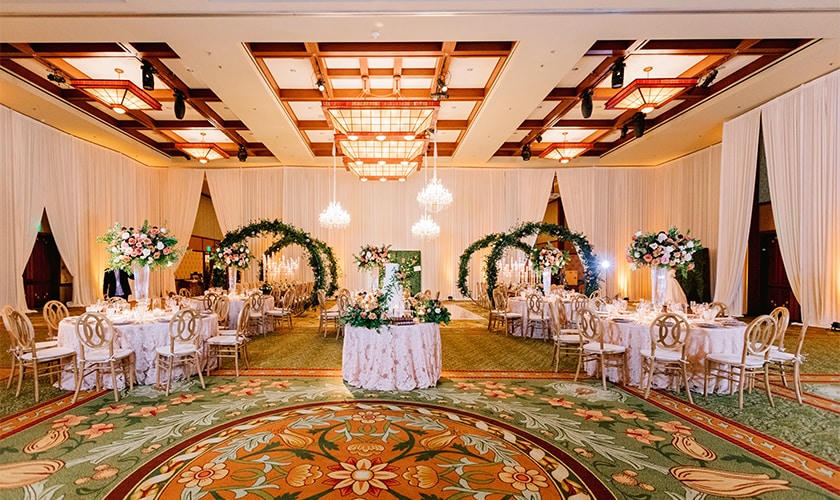
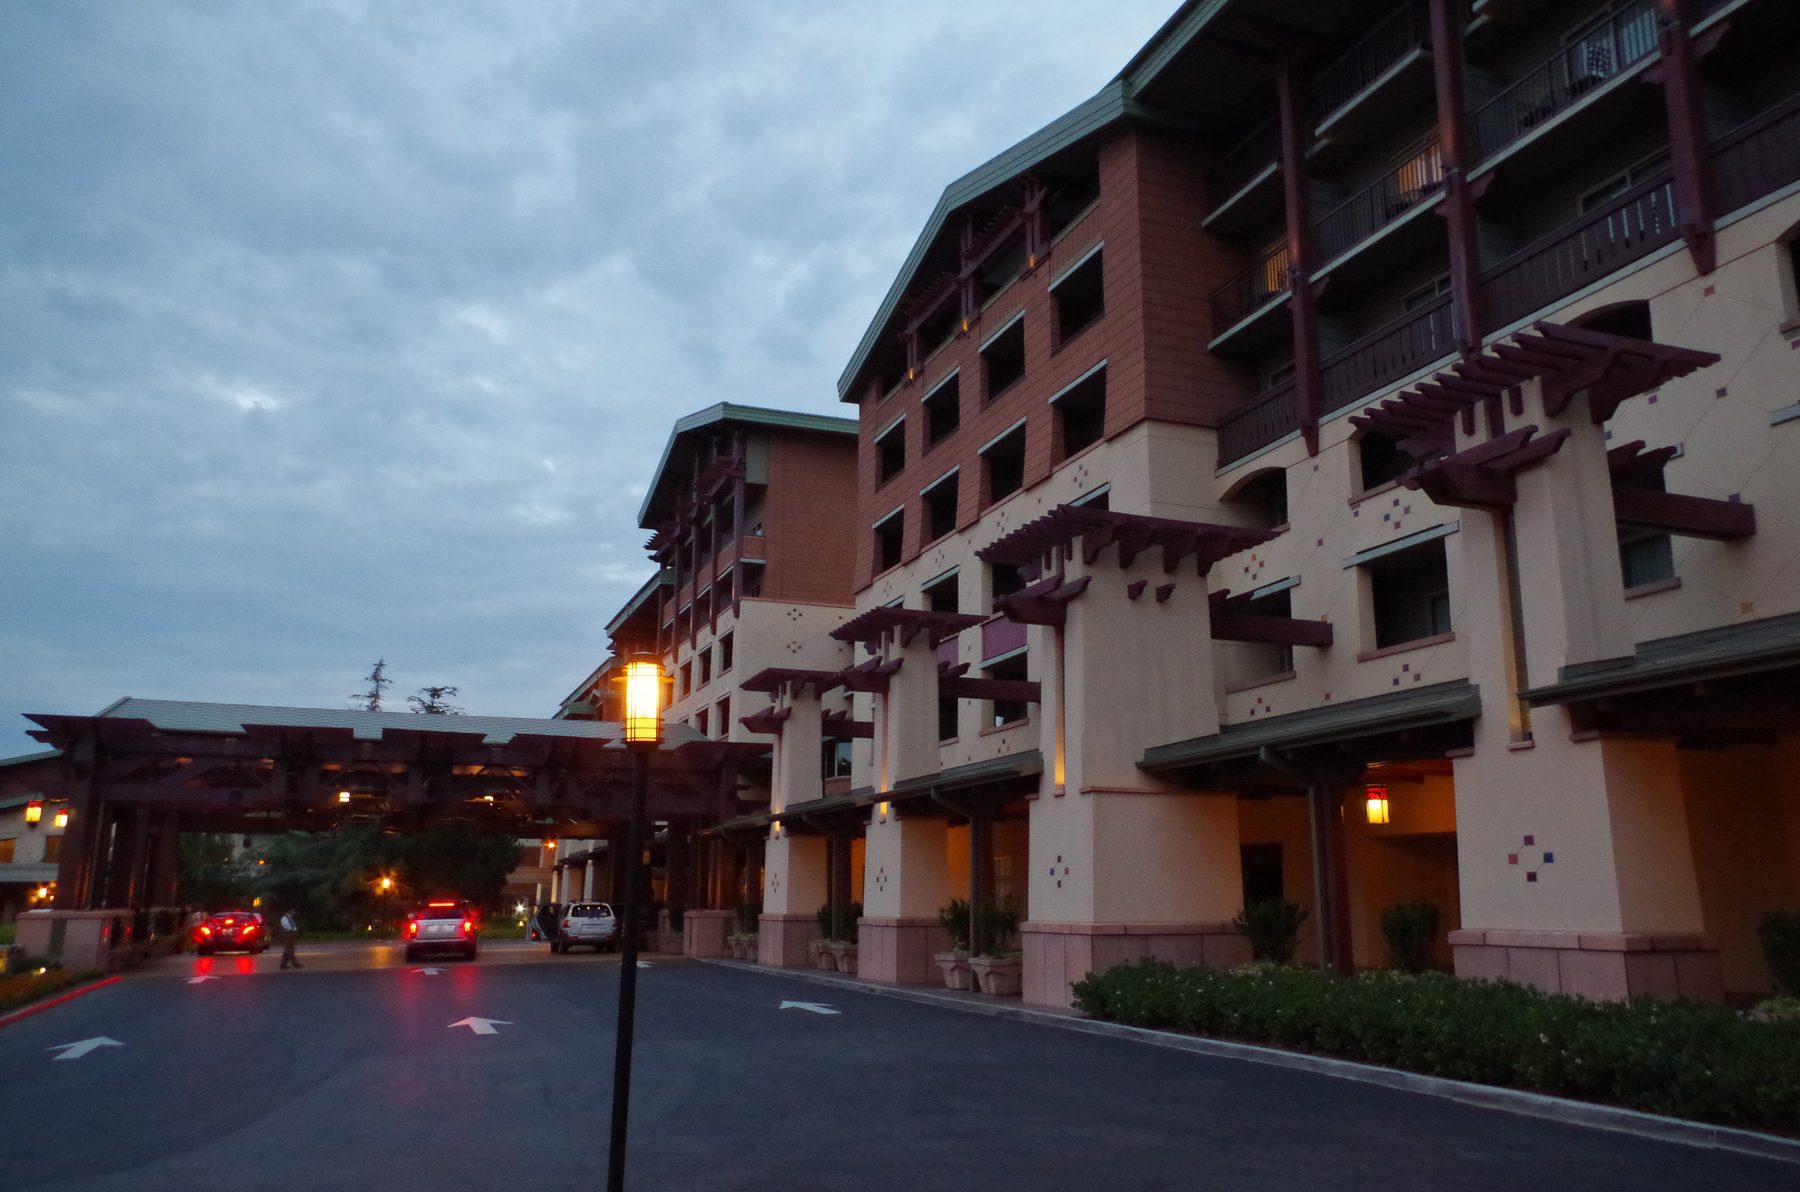
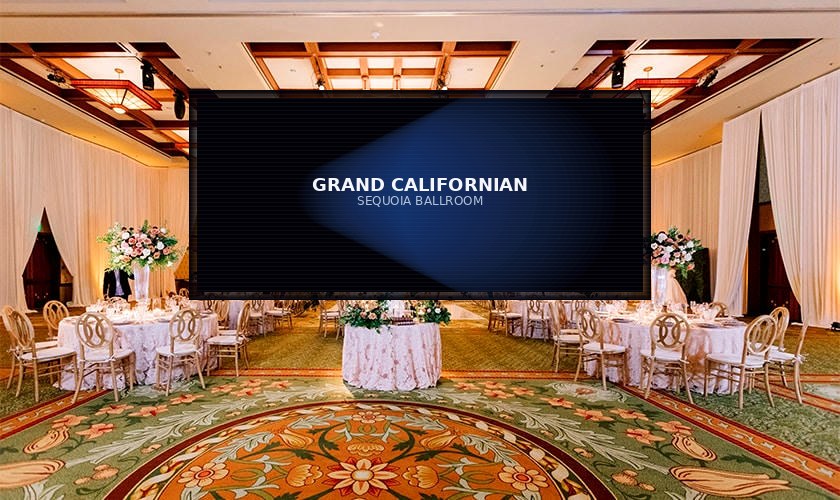
Sequoia Ballroom
Primary general-session and gala room. Craftsman beams, high ceilings, and airwalls into two 5,850 sq ft halves. Strong for product launches, awards, and seated dinners. Theater 1,200 · Banquet 840 · Classroom 800 · Reception 1,200–1,700.
- 1,200 Theater
- 840 Banquet
- 800 Classroom
- 1,200+ Reception
Full-width LED or dual IMAG under the 23-foot beams; flown or ground-supported arrays across the long axis; uplight and scenic that respect the wood and leaded-glass fixtures. Confirm Disney exclusive labor and power with the hotel.