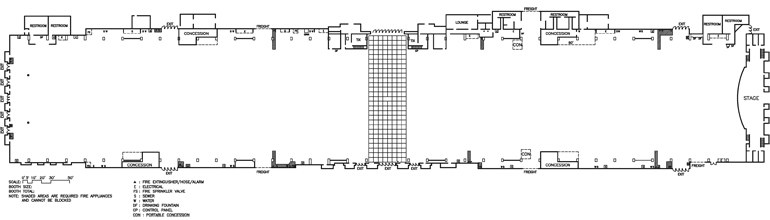
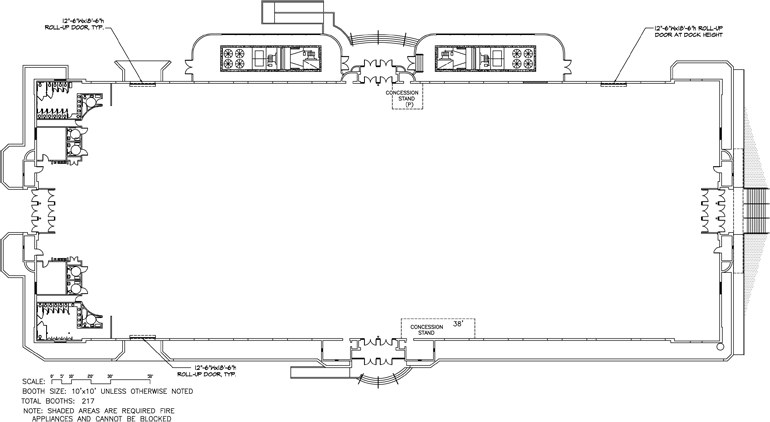
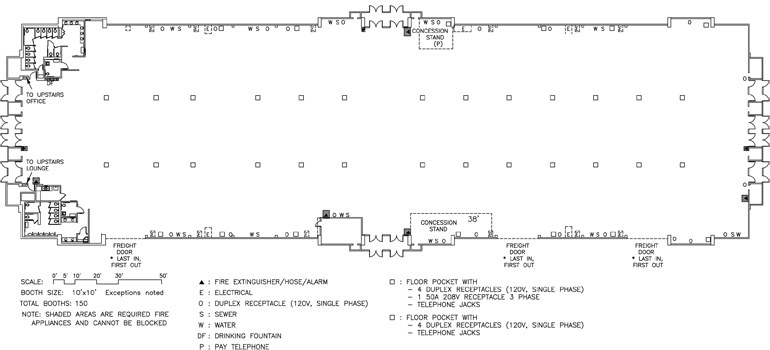
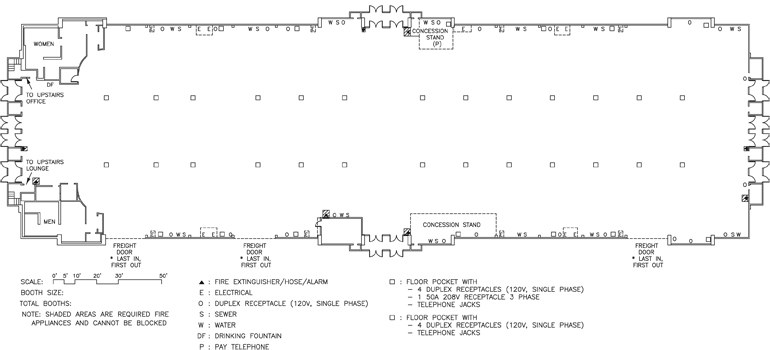
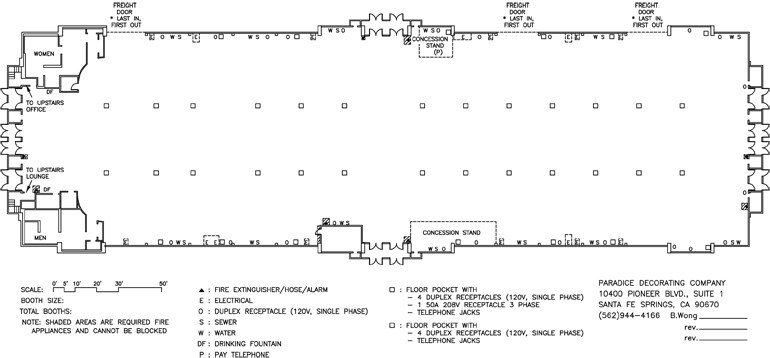
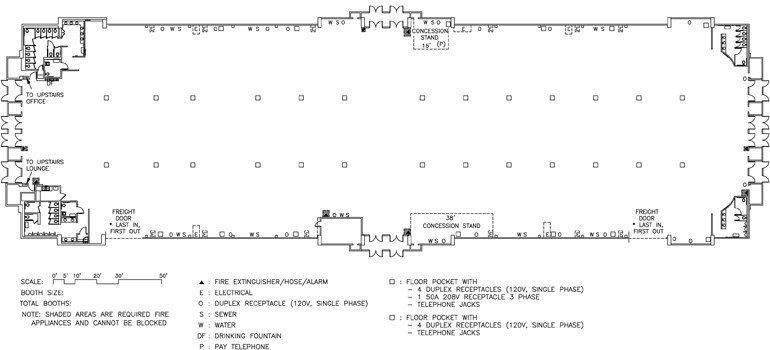
Capacities as published by Fairplex for each Expo Hall, and by the Sheraton Fairplex hotel for its conference center.
Sources: Fairplex Venues page (Expo Halls 4 to 10); Fairplex conference center page; Sheraton Fairplex capacity chart (marriott.com); Fairplex photo albums for Hall 4, Hall 9 and Hall 10. Retrieved October 19, 2026. “—” = not published.
1 The Expo Hall 5 listing on fairplex.com repeats Expo Hall 4's set-up figures (10,526 theater, 8,333 banquet) for a hall a third the size, so they are not shown. Its listed capacity is 2,000. Confirm with Fairplex.
2 Expo Hall 10's set-up figures on fairplex.com are the same as those for Halls 6 to 8, though it is 30,800 sq ft against their 33,600. Confirm with Fairplex.
3 fairplex.com describes the conference center as having “a 12,000-square-foot ballroom” and a 4,000 sq ft junior ballroom for meetings of up to 1,000. The hotel's chart gives the California Ballroom as 12,402 sq ft and the Sonoma Ballroom as 4,074 sq ft.
Not an official Fairplex or Sheraton website. Confirm every capacity with Fairplex or the hotel before contracting.