Great Wolf Lodge SoCal

The outdoor pool and cabanas at Great Wolf Lodge Southern California

Meetings & events · Garden Grove

Turning ideas into action

Learn More ↓

Great Wolf Lodge Southern California, at 12681 Harbor Boulevard in Garden Grove near the Anaheim Resort District, has 21,226 sq ft of meeting space with its own entrance separate from the water park, including the 9,877 sq ft Redwood Ballroom, White Pine, Blue Oak, Sugar Pine and a 6,521 sq ft pre-function area. Above the Line provides audio, video, lighting and LED for events across the conference center.

9,877sq ft Redwood Ballroom
1,000theater seats in the ballroom
17 ftceilings in every meeting room

Conferences and banquets near the Anaheim Resort District

The lodge's conference center has a 1,000-seat ballroom with 17-foot ceilings and a separate entrance. We plan general-session video, breakout AV and banquet sound sized from the lodge's own figures.

The spaces

Room names, sizes and capacities come from the lodge's meeting space pages and floor plan PDF at greatwolf.com. Photos are the lodge's own. Production notes describe a typical Above the Line setup for each space.

The Redwood Ballroom at Great Wolf Lodge Southern California set with round tables and purple uplighting

Redwood Ballroom

9,877 sq ft · 93' × 107' × 17' · divides into five sections

The lodge's grand ballroom, used whole for large events or divided into five sections, with dual laser projectors and motorized drop-down screens.

Theater 1,000 · Reception 975 · Banquet 660 · Classroom 406

For a 1,000-seat general session, we add IMAG cameras and a line array to the ballroom's dual laser projectors, with a delay pair for the rear rows under the 17-foot ceiling.

Redwood Ballroom I–V

I 1,481 · II 1,450 · III 1,610 · IV 2,053 · V 2,029 sq ft · 17' ceilings

The five sections of the Redwood Ballroom, for breakouts, luncheons and mid-size sessions.

Sections IV and V: theater 260 · reception 226–233 · banquet 180. Sections I–III: theater 160 each

With the ballroom split, each section gets its own audio and its own screen, and we keep the main session's sound pointed away from the airwalls.

The pre-function area at Great Wolf Lodge Southern California set with draped cocktail tables

Pre-Function Area

6,521 sq ft

The lobby space next to the Redwood Ballroom, with a built-in registration desk, for registration, networking and cocktails.

Reception 250

At the registration desk, we add branded digital signage and a feed from the ballroom to lobby monitors for overflow.

White Pine at Great Wolf Lodge Southern California set with round tables facing a screen

White Pine I–II

1,433 sq ft · 54' × 30' × 17' · divides in two

A meeting room for team meetings or private banquets, used whole or split into two breakouts.

Reception 160 · Theater 156 · Banquet 100 · Classroom 63

For a banquet with a presentation, we use the room's screen with a wireless mic and a podium, and add speakers on stands so the far tables can hear.

Blue Oak at Great Wolf Lodge Southern California set classroom style facing a screen

Blue Oak

1,488 sq ft · 54' × 28' × 17' · divides in two

A room for luncheons, dinners and presentations that divides into two spaces.

Theater 156 · Reception 152 · Banquet 100 · Classroom 67

For a training session, we add a confidence monitor at the front and a lapel mic, so the trainer can move around while the slides stay visible.

Sugar Pine at Great Wolf Lodge Southern California set theater style facing a wall display

Sugar Pine

976 sq ft · 46' × 22' × 17' · divides in two

A mid-size room for meetings, focused breakouts and interactive training, which can be split into two rooms.

Theater 108 · Reception 99 · Banquet 82 · Classroom 41

In Sugar Pine, we add a camera bar to the room's flat screens for hybrid breakouts, with a ceiling-height-safe speaker pair for the presenter.

Capacity chart

All figures come from the lodge's meeting space floor plan PDF, which matches the capacities shown on its meeting space pages.

RoomDimensions (L × W × H)Sq ftTheaterClassroomBanquetReception
Redwood Ballroom
Redwood Ballroom93' × 107' × 17'9,8771,000406660975
Redwood Ballroom I29' × 52' × 17'1,48116065100156
Redwood Ballroom II29' × 52' × 17'1,45016062100150
Redwood Ballroom III33' × 48' × 17'1,61016062100150
Redwood Ballroom IV44' × 47' × 17'2,05326094180226
Redwood Ballroom V44' × 47' × 17'2,02926097180233
Pre-Function Area6,521250
Meeting rooms
White Pine I-II54' × 30' × 17'1,43315663100160
White Pine I27' × 30' × 17'78078316780
White Pine II27' × 30' × 17'65378326780
Blue Oak54' × 28' × 17'1,48815667100152
Blue Oak I27' × 28' × 17'74878334375
Blue Oak II27' × 28' × 17'74078336477
Sugar Pine46' × 22' × 17'976108418299
Sugar Pine I23' × 22' × 17'48854214149
Sugar Pine II23' × 22' × 17'48854214149

Sources: meeting space and Redwood Ballroom pages and the meeting space floor plan (PDF) at greatwolf.com. Retrieved October 24, 2026.

Top photo: the venue's own, from its Cvent venue listing.

The meeting space page lists 21,226 sq ft of meeting space and 12 breakout rooms; the floor plan lists 11 sections across four meeting rooms.

Not an official Great Wolf Lodge website. Confirm every capacity with the lodge before contracting.

Event planning notes

Floor plan

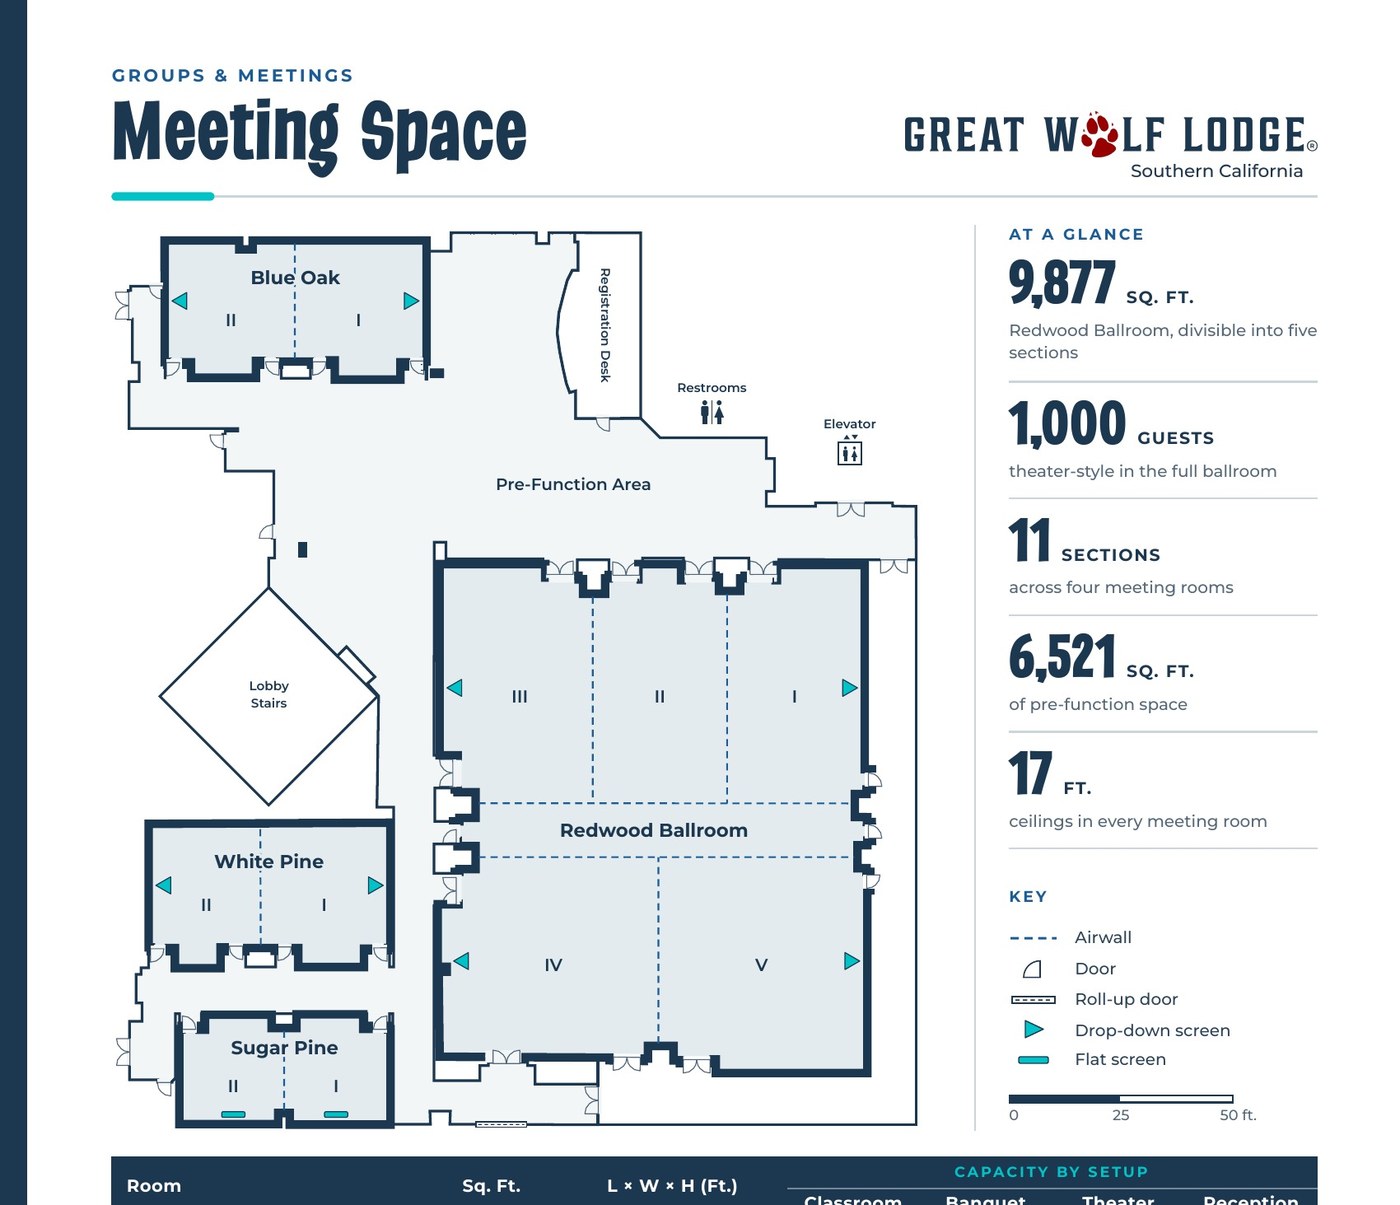
The meeting space floor plan published by Great Wolf Lodge Southern California.

Floor plan of the Great Wolf Lodge Southern California meeting space showing the Redwood Ballroom, Blue Oak, White Pine, Sugar Pine and the pre-function area
Meeting spaceThe Redwood Ballroom (I–V), Blue Oak, White Pine and Sugar Pine with airwalls, the pre-function area and registration desk. Source: greatwolf.com.

Audio visual services

Audio Services

Wireless and podium mics with a PA tuned for the Redwood Ballroom's 17-foot ceiling.

Video Projection

Projection and bright LED displays sized to each room and its daylight.

Lighting Design

Warm lighting and uplighting for dinners, receptions and award nights.

LED Walls & Displays

LED walls for general sessions, launches and award moments.

Broadcast Quality Video

Cameras, switching and streaming for hybrid meetings and boardrooms.

CAD and Layouts

We draw layouts from Great Wolf Lodge Southern California's own room specs and a site walk.

Hybrid and Online

Weather-rated audio and lighting for terraces and outdoor spaces.

Budget Assistance

Itemized budgets for Great Wolf Lodge Southern California, with every line explained.

What sets Above the Line above the rest

Friendly Technicians

Our technicians work alongside the hotel's event team from load-in to strike.

Local Warehouses

Gear ships from our own Southern California warehouses.

Quality Inventory

We maintain our inventory from VUE, Shure, Barco, Avid, Yamaha and Sony.

We Travel for You

We work in Anaheim and Garden Grove every week, from the Resort District hotels to the convention center.

Customized Content

We build walk-in loops, sponsor slides and award graphics sized to your screens.

Budget Minded

Our itemized budgets match what is actually in the room.

Communication

We keep you updated clearly and consistently from proposal to strike.

Detailed Proposals

Our proposals are drawn from the hotel's own room specs.

Above the Line has you covered

Event Production Services

In 16 years and 2,113 events, including 85 concerts, our team has handled everything from early design to show day.

Learn More →

Audio Visual Services

We support conferences, trainings, banquets and awards nights, from the Redwood Ballroom to the breakout rooms.

Learn More →

Above the Line, your AV partner at Great Wolf Lodge Southern California. Succeed Today →

Connect

Send your RFP or room plan for Great Wolf Lodge Southern California, and we'll return an itemized quote.