Hotel Indigo LA Downtown

A ballroom at Hotel Indigo Los Angeles Downtown with chandeliers and a patterned floor

Meetings & events · Downtown Los Angeles

Turning ideas into action

Learn More ↓

Hotel Indigo Los Angeles Downtown, at 899 Francisco Street a block from LA Live, has more than 11,000 sq ft of meeting and function space, led by the 3,850 sq ft Orpheum Ballroom for up to 350, plus a 4,260 sq ft Pool Deck. Above the Line provides audio, video, lighting and LED for meetings, galas and receptions.

3,850sq ft Orpheum Ballroom
350guests theater-style
11meeting rooms

A block from LA Live

The 18-story hotel pairs two ballrooms with third- and fourth-floor meeting rooms, two boardrooms and a fourth-floor pool deck. We size sound, video and lighting to each space from the hotel's own chart.

The spaces

Room names, sizes and capacities come from the hotel's Events page at ihg.com. Photos are the hotel's own. Production notes describe a typical Above the Line setup for each space.

Orpheum Ballroom

3,850 sq ft · 70 x 55 ft · 16 ft ceiling

The hotel's largest room, divisible into Orpheum Ballroom A and B, with a 2,026 sq ft pre-function area.

Theater 350 · Reception 350 · Banquet 240 · Classroom 220

For a 240-guest gala in the Orpheum Ballroom, we use the 16 ft ceiling for a lighting truss over a center stage, with two side screens and a line-array system.

Orpheum Ballroom A and B

1,925 sq ft each · 35 x 55 ft

Each half of the ballroom seats up to 170 theater-style.

Reception 175 · Theater 170 · Banquet 120 · Classroom 100

When the Orpheum is split, we give each side its own projector, screen and wireless mic, and keep audio isolated across the air wall.

Metropolitan Ballroom at Hotel Indigo Los Angeles Downtown

Metropolitan Ballroom

1,970 sq ft · 54 x 36 ft · 16 ft ceiling

A second ballroom for receptions of up to 180 and banquets of up to 150.

Reception 180 · Theater 155 · Banquet 150 · Classroom 112

For a 150-guest dinner in the Metropolitan Ballroom, we add pin-spotted centerpieces, a lectern for remarks and a dance floor sound system for after dinner.

Belasco and Tivoli

942 and 754 sq ft · 14 ft ceilings

Third-floor meeting rooms for theater seating of up to 115 and 74.

Theater 115 / 74 · Reception 100 / 75 · Classroom 62 / 50

For a breakout in Belasco or Tivoli, we set a laser projector and screen with a wireless presenter and a ceiling-friendly speaker pair.

Palace, Olympic and Globe

1,472 sq ft combined · fourth floor

Three fourth-floor rooms that open together for up to 170 at a reception or 150 theater-style.

Reception 170 · Theater 150 · Banquet 90 · Classroom 72

With Palace, Olympic and Globe opened into one 72 ft room, we add a second display midway along the long wall for the back rows.

Hollander

700 sq ft · 34 x 21 ft

A fourth-floor meeting room for theater seating of up to 74.

Reception 75 · Theater 74 · Classroom 50 · Banquet 40

For a workshop in Hollander, we provide a display on a stand, a speakerphone and a wireless screen-share box.

Empire and Regent Board Rooms

717 and 731 sq ft

Two boardrooms for 12 each, one on each meeting floor.

Conference 12 · U-shape 10

For a hybrid board meeting in the Empire or Regent Board Room, we add a camera bar, table mics and a display at the head of the table.

The pool deck with blue loungers at Hotel Indigo Los Angeles Downtown

Pool Deck

4,260 sq ft · fourth floor · outdoor

A heated outdoor pool with cabanas, for receptions of up to 213.

Reception 213

For a pool deck reception, we run weather-ready speakers along the cabanas and add colored uplighting, keeping cables well away from the water.

Capacity chart

All figures come from the capacity chart on the hotel's Events page.

RoomSq ftDimensions (ft)Ceiling (ft)TheaterClassroomBanquetReceptionConferenceU-shape
Third floor
Orpheum Ballroom A & B3,85070 x 551635022024035010084
Orpheum Ballroom A1,92535 x 55161701001201755042
Orpheum Ballroom B1,92535 x 55161701001201755042
Pre-Function Area2,0261616030034
Metropolitan Ballroom1,97054 x 36161551121501805555
Belasco94223 x 411411562701002425
Tivoli75425 x 3014745040751614
Empire Board Room71734 x 21141210
Fourth floor
Palace + Olympic + Globe1,47222 x 7214150729017040
Palace57422 x 3014603040701610
Olympic58222 x 2714603040701610
Globe31622 x 15143012103085
Hollander70034 x 2114745040751614
Regent Board Room73125 x 30141210
Pool Deck4,260213

Sources: Events at ihg.com; Meeting & Function Space chart; Cvent venue listing; Encore locations. Retrieved October 25, 2026. A blank cell means the figure is not published.

Figures come from the hotel's Meeting & Function Space chart, linked from its Cvent listing. Room names follow the current Cvent listing, which names 11 meeting rooms and calls the Metropolitan the Metropolitan Ballroom. The chart's terraces and 18th-floor lounge are not shown because they do not appear in the hotel's current listings.

The chart gives 11,136 sq ft of meeting and function space, or 14,782 sq ft with the pre-function area.

Not an official Hotel Indigo website. Confirm every capacity with the hotel before contracting.

Photos: the Metropolitan Ballroom photo is the venue's own, from its Cvent venue listing.

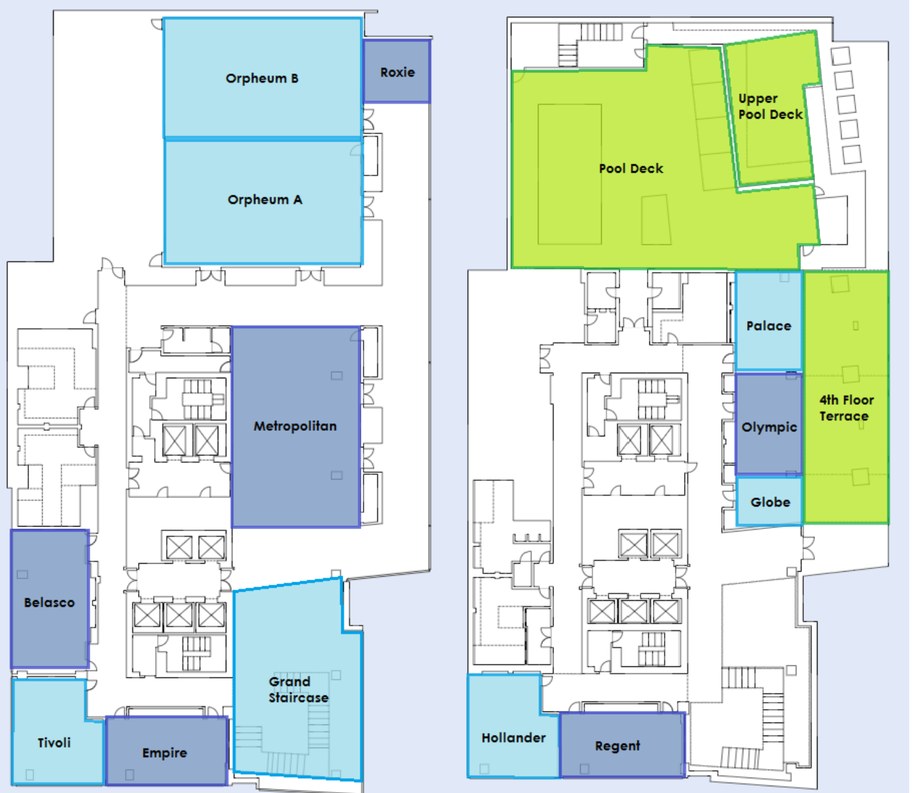
Floor plans: from documents the hotel posted on its Cvent venue listing, cropped to the plan. Retrieved October 25, 2026.

Event planning notes

Floor plans

Plans posted by the hotel on its Cvent venue listing. Confirm current layouts with the hotel before planning.

Third and fourth floors plan of Hotel Indigo Los Angeles Downtown
Third and fourth floorsFrom “Floor Plan”, posted by the hotel on its Cvent venue listing.

Audio visual services

Audio Services

Wireless and podium mics with a PA tuned for the Pool Deck.

Video Projection

Projection and bright LED displays sized to each room and its daylight.

Lighting Design

Warm lighting and uplighting for dinners, receptions and award nights.

LED Walls & Displays

LED walls for general sessions, launches and award moments.

Broadcast Quality Video

Cameras, switching and streaming for hybrid meetings and boardrooms.

CAD and Layouts

We draw layouts from Hotel Indigo's own room specs and a site walk.

Hybrid and Online

Weather-rated audio and lighting for terraces and outdoor spaces.

Budget Assistance

Itemized budgets for Hotel Indigo, with every line explained.

What sets Above the Line above the rest

Friendly Technicians

Our technicians work alongside the hotel's event team from load-in to strike.

Local Warehouses

Gear ships from our own Southern California warehouses.

Quality Inventory

We maintain our inventory from VUE, Shure, Barco, Avid, Yamaha and Sony.

We Travel for You

We work in Downtown LA every week, from LA Live and the Convention Center to Bunker Hill, the Financial District and the Arts District.

Customized Content

We build walk-in loops, sponsor slides and award graphics sized to your screens.

Budget Minded

Our itemized budgets match what is actually in the room.

Communication

We keep you updated clearly and consistently from proposal to strike.

Detailed Proposals

Our proposals are drawn from the hotel's own room specs.

Above the Line has you covered

Event Production Services

In 16 years and 2,113 events, including 85 concerts, our team has handled everything from early design to show day.

Learn More →

Audio Visual Services

We support meetings, galas and receptions, from the Orpheum Ballroom to the Pool Deck.

Learn More →

In-house AV: Encore. Outside AV vendors like Above the Line can work alongside or instead, subject to hotel policy.

Above the Line, your AV partner at Hotel Indigo Los Angeles Downtown. Succeed Today →

Connect

Send your RFP or event plan for Hotel Indigo, and we'll return an itemized quote.