Hotel Paseo

Round dinner tables on the Event Lawn at Hotel Paseo at night under string lights

Meetings & events · Palm Desert

Turning ideas into action

Learn More ↓

Hotel Paseo, the Autograph Collection hotel at 45-400 Larkspur Lane, steps from El Paseo in Palm Desert, offers more than 6,000 sq ft of event space in the Grand Paseo Ballroom, the Event Lawn, the Fire/Water Event Patio, the Palm Boardroom and the Bighorn Private Dining Room. Above the Line provides audio, video, lighting and LED for meetings, incentives and weddings in these spaces.

3,200sq ft Grand Paseo Ballroom
280reception in the ballroom
7spaces in the chart

Indoor-outdoor events in the desert

Hotel Paseo is built around a short walk from ballroom to lawn: the pre-function's glass doors open straight onto the Event Lawn. Many events use both, with a session inside and a reception outside. That means planning audio and lighting for two very different settings and the desert heat in between. We plan each space from the hotel's own chart and plan.

The spaces

Room names, sizes and capacities come from the hotel's meeting and event fact sheet on hotelpaseo.com. Photos are the hotel's own from hotelpaseo.com and marriott.com. Production notes describe a typical Above the Line setup for each space.

The Grand Paseo Ballroom set classroom style with a screen at the front

Grand Paseo Ballroom

3,200 sq ft · 12 ft ceiling · divides into Paseo A and B

The hotel's ballroom, with a neutral palette and sculptural chandeliers, opening through a pre-function corridor to the Event Lawn. It divides into two 1,600 sq ft rooms.

Reception 280 · Theater 250 · Banquet 200 · Classroom 170

At 12 feet, the ceiling sets the screen height, so we use a wide-format screen with a rear-projection or short-throw setup to keep heads out of the image. A line of front fills keeps the room even from the stage to the back row.

The Grand Paseo Ballroom set for a banquet with floral centerpieces

Paseo A / Paseo B

1,600 sq ft each · 12 ft ceiling

Each half of the ballroom works as its own room for breakouts, dinners or a general session paired with a separate meal room.

Reception 140 · Theater 125 · Banquet 90 · Classroom 80 · U-shape 48 · Conference 38

When the ballroom is split, we run separate audio and video in each half and check sound bleed through the airwall before doors. A shared control position at the partition saves crew.

The pre-function corridor with glass doors looking onto the Event Lawn

Grand Paseo Pre-function

840 sq ft · 12 ft ceiling

A glass-walled corridor between the ballroom and the Event Lawn, used for registration, breaks and receptions.

Reception 50

We keep the pre-function to a registration display, sponsor screens and background music, with cable runs along the wall so the glass doors stay clear for flow to the lawn.

Round tables on the Event Lawn with the vintage Airstream trailer and string lights

Event Lawn

2,000 sq ft · outdoor

An outdoor lawn beside the ballroom, with a vintage 1950s Airstream trailer and string lights, used in the sun or under the stars.

Theater 200 · Reception 200 · Banquet 130

Desert evenings call for weather-rated speakers, uplighting on the palms and a plan for afternoon heat and glare on any screen. We keep sound aimed away from the guest room wings.

Dinner tables under a pergola with a stone fire feature at the Fire/Water Event Patio

Fire/Water Event Patio

1,800 sq ft · outdoor

An open-air patio for al fresco receptions, set near the pool.

Reception 150

For receptions here we use compact, battery-powered speakers and low, warm lighting that works with the fire features rather than competing with them.

The Palm Boardroom with a long glass table and leather chairs

Palm Boardroom

475 sq ft · 12 ft ceiling

A boardroom for executive meetings, which the hotel describes as equipped with state-of-the-art technology.

Reception 16 · Conference 14 · U-shape 12

For hybrid board meetings we add a conference camera and table microphones tied into the room display, and test the far-end audio before the meeting starts.

The Bighorn Private Dining Room with a glass table and a wall-mounted screen

Bighorn Private Dining Room

290 sq ft · 12 ft ceiling

An intimate room for small dinners and meetings, off the Larkspur Grill.

Reception 36 · Classroom 24 · Theater 24 · Banquet 24 · U-shape 20 · Conference 14

Small dinners here usually need only a laptop feed to the room screen and a hidden speaker for music or a toast.

Capacity chart

Capacities as published in the Hotel Paseo meeting and event fact sheet.

RoomSq ftCeilingReceptionTheaterBanquetClassroomConferenceU-shape
Indoor
Grand Paseo Ballroom3,20012'280250200170
Paseo A / Paseo B (each)1,60012'14012590803848
Grand Paseo Pre-function84012'50
Palm Boardroom47512'161412
Bighorn Private Dining Room29012'362424241420
Outdoor
Event Lawn2,000200200130
Fire/Water Event Patio1,800150

Sources: Hotel Paseo meeting & event fact sheet (PDF); meetings & events page on hotelpaseo.com. Retrieved October 24, 2026. A blank cell means the figure is not published.

Not an official Hotel Paseo or Marriott website. Confirm every capacity with the hotel before contracting.

Event planning notes

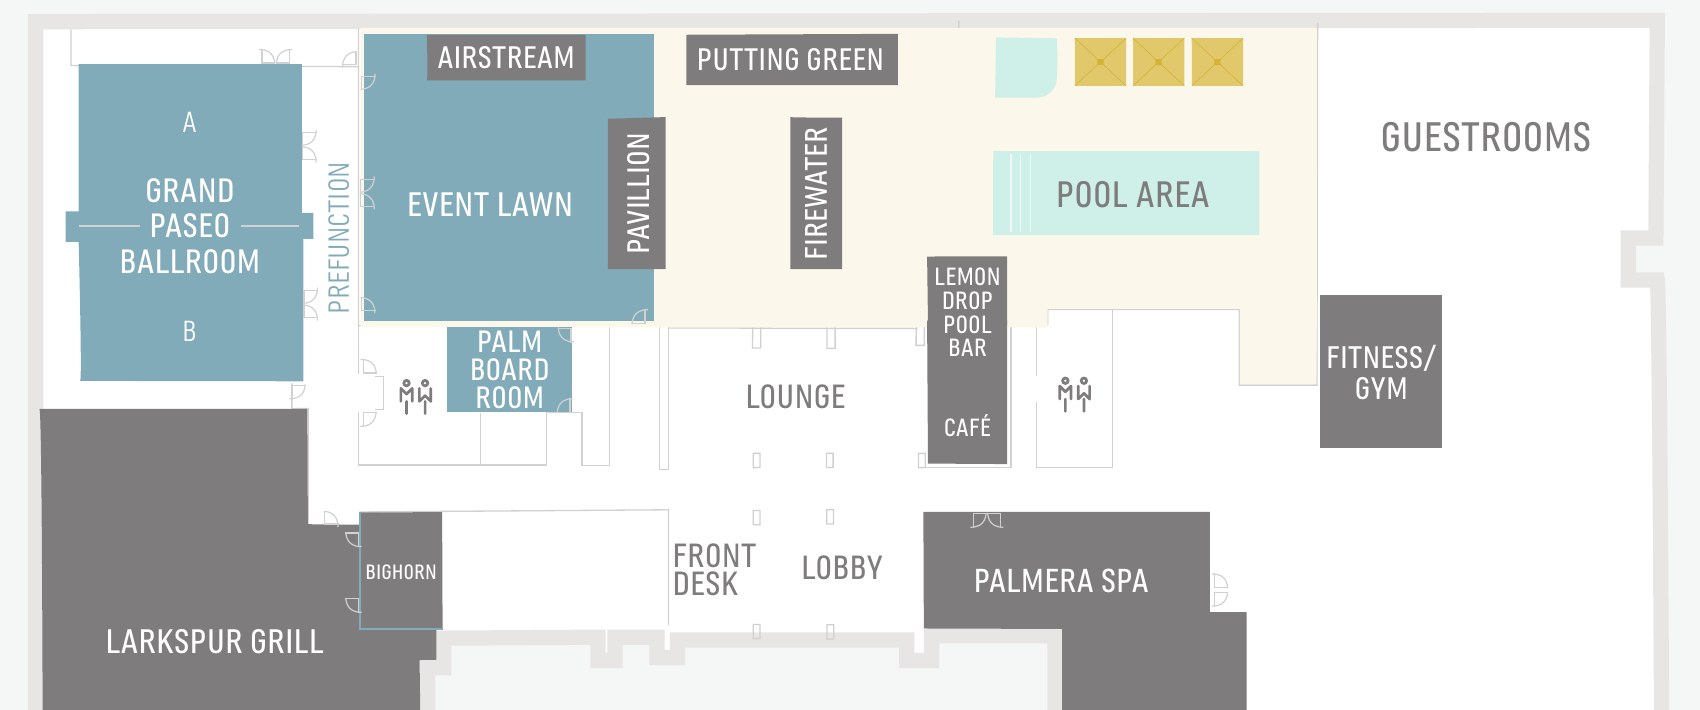
Floor plan

The event-level plan from the hotel's meeting and event fact sheet.

Official Hotel Paseo event-level plan showing the Grand Paseo Ballroom A and B, pre-function, Event Lawn, Palm Boardroom, Bighorn and the pool area
Event levelBallroom, lawn, boardroom and pool area. Source: Hotel Paseo meeting & event fact sheet (PDF).

Audio visual services

Audio Services

Wireless and podium mics with a PA tuned for the Grand Paseo Ballroom's 12-foot ceiling.

Video Projection

Wide-format projection and screens for general sessions and split Paseo A / B breakouts.

Lighting Design

Lighting for the ballroom and uplighting for the palms on the Event Lawn.

LED Walls & Displays

LED walls for award moments, launches and incentive programs.

Broadcast Quality Video

Cameras, switching and streaming for hybrid sessions and the Palm Boardroom.

CAD and Layouts

We draw layouts from the hotel's own event-level plan.

Hybrid and Online

Weather-rated outdoor audio for the Event Lawn and Fire/Water Event Patio.

Budget Assistance

Itemized budgets for Hotel Paseo, with every line explained.

What sets Above the Line above the rest

Friendly Technicians

Our technicians work alongside the hotel's event team from load-in to strike.

Local Warehouses

Gear ships from our own Southern California warehouses.

Quality Inventory

We maintain our inventory from VUE, Shure, Barco, Avid, Yamaha and Sony.

We Travel for You

We work across the Coachella Valley, from Palm Springs to Indian Wells.

Customized Content

We build walk-in loops, sponsor slides and award graphics sized to your screens.

Budget Minded

Our itemized budgets match what is actually in the room.

Communication

We keep you updated clearly and consistently from proposal to strike.

Detailed Proposals

Our proposals are drawn from Hotel Paseo's own plan and room specs.

Above the Line has you covered

Event Production Services

In 16 years and 2,113 events, including 85 concerts, our team has handled everything from early design to show day.

Learn More →

Audio Visual Services

We support meetings, incentive programs and weddings in the Grand Paseo Ballroom and out on the Event Lawn.

Learn More →

In-house AV: Encore. Outside AV vendors like Above the Line can work alongside or instead, subject to hotel policy.

Above the Line, your AV partner at Hotel Paseo, Autograph Collection. Succeed Today →

Connect

Send your RFP or room plan for Hotel Paseo, and we'll return an itemized quote.