Loews Hollywood Hotel

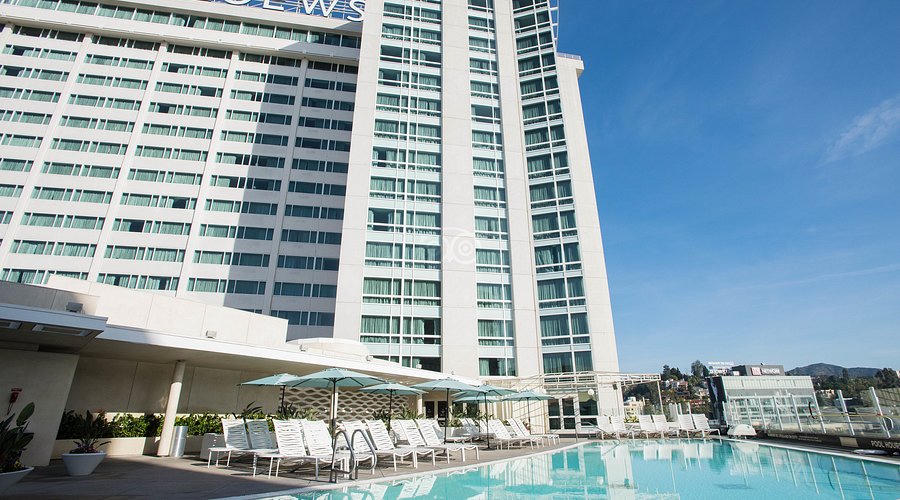
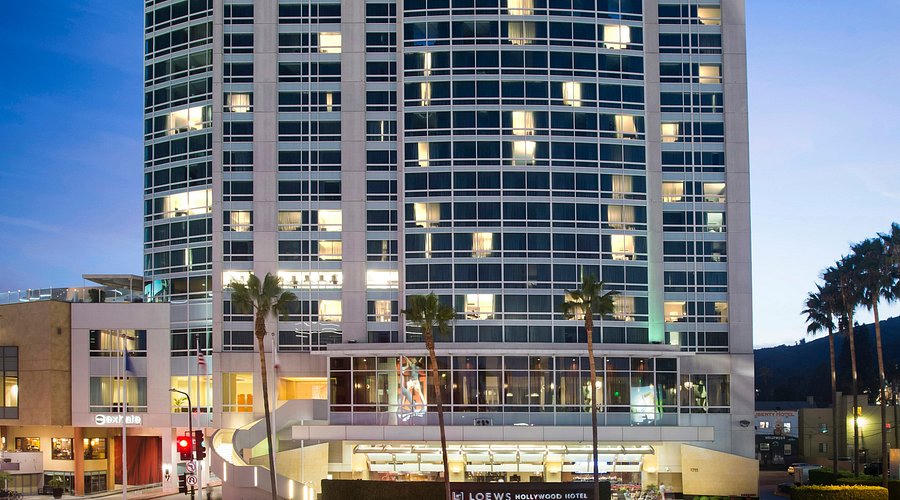
Loews Hollywood Hotel exterior at dusk, Hollywood and Highland

Hotel event support · Hollywood and Highland

Turning ideas into action

Learn More

“Above the Line” refers to the list of individuals who guide and influence the creative direction, process, and voice of a given narrative.

— Wikipedia

25,090sq ft Ray Dolby Ballroom
76,000sq ft total meeting space
25'ceiling height

Hotel events at Loews Hollywood Hotel

Support for your hotel event is our priority. Our Southern California warehouse was sited to speed deliveries to top venues in Hollywood — including the Ray Dolby Ballroom, Hollywood Ballroom, Pool Terrace, and breakout rooms at Loews Hollywood Hotel, 1755 North Highland Avenue, connected to Hollywood & Highland and the Dolby Theatre.

The rooms

Sizes and capacities from the hotel’s published function-space chart. Production notes are how Above the Line typically outfits each space.

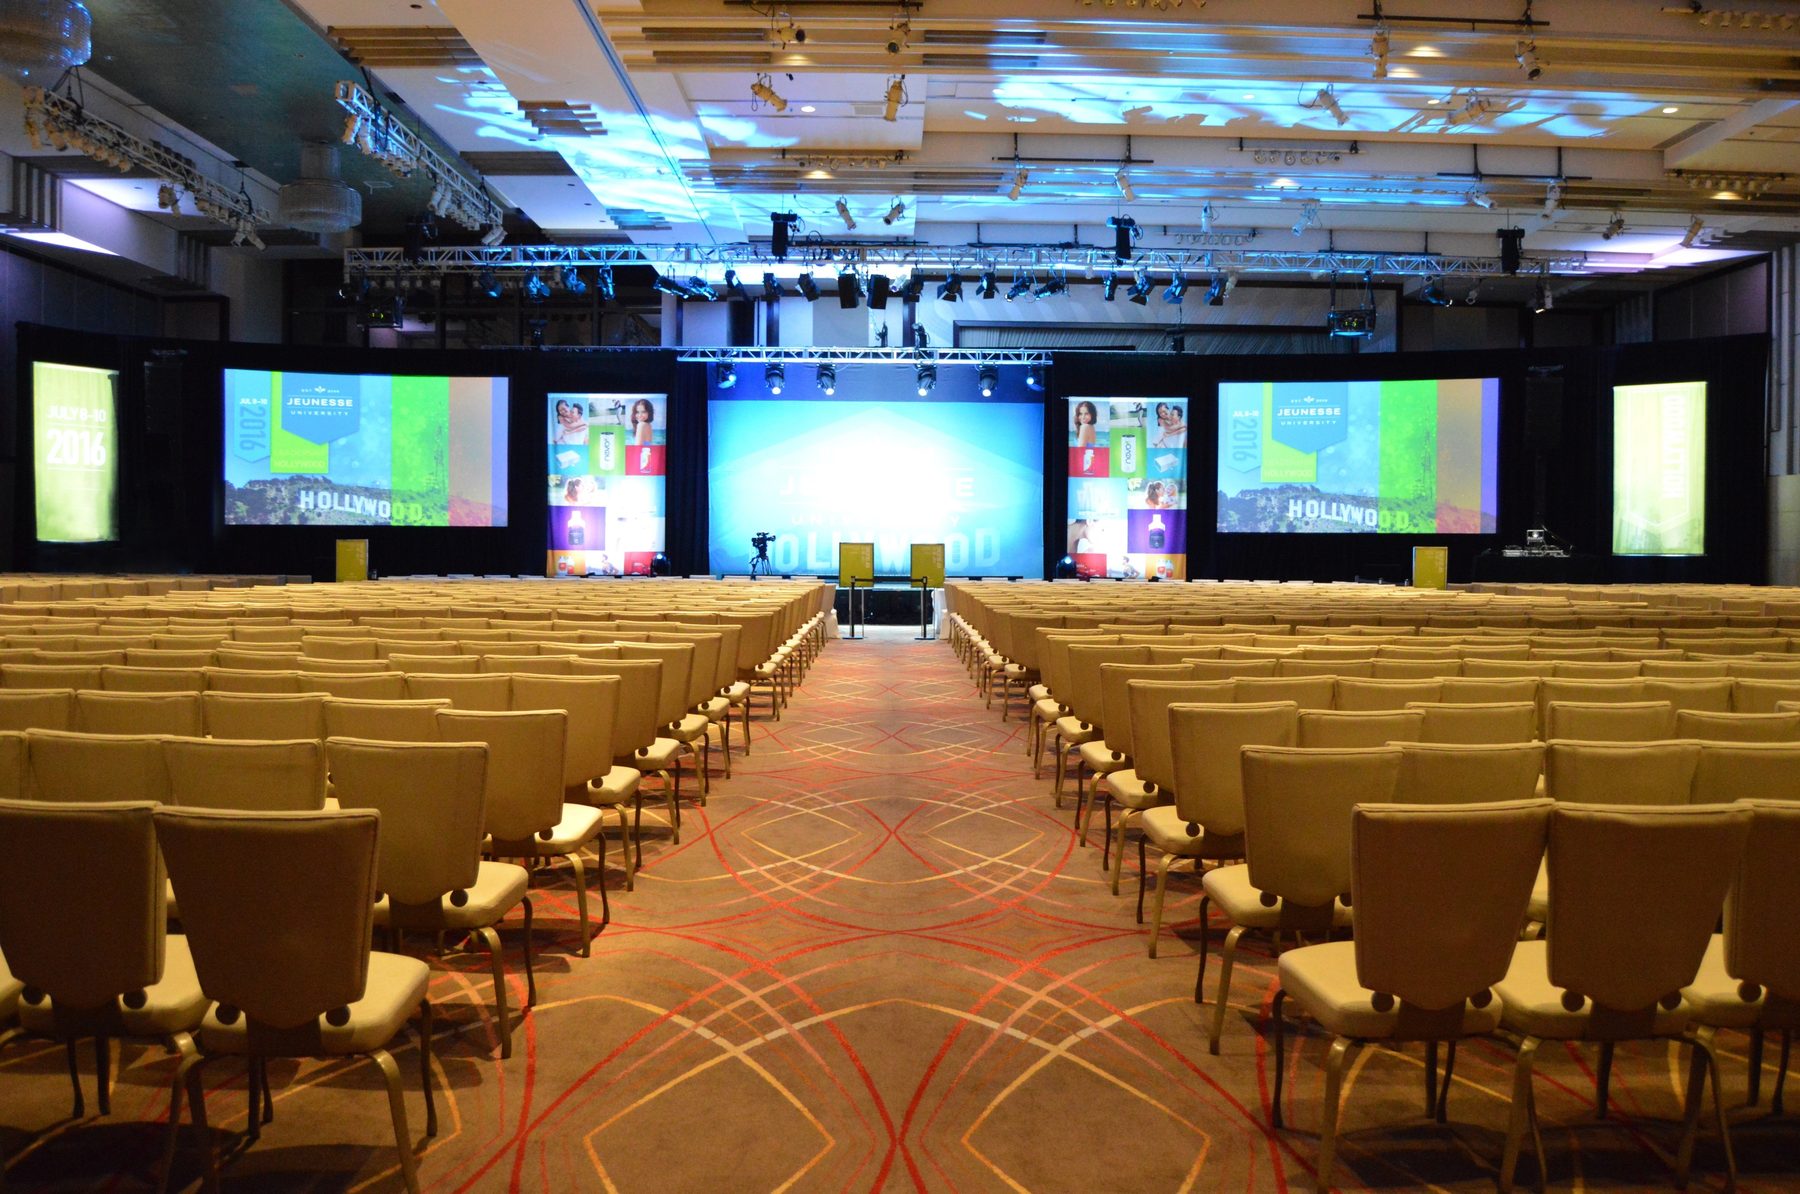
Ray Dolby Ballroom interior at Loews Hollywood Hotel

Ray Dolby Ballroom

25,090 sq ft · 291' × 287' × 25' · divisible into 6 salons

The hotel’s largest venue. Dramatic 25-foot ceilings, divisible salons, and scale for general sessions, awards, and large seated dinners. Adjacent to the Dolby Theatre campus.

  • 4,320 Theater
  • 1,700 Banquet
  • 1,950 Classroom
  • 2,400 Reception

High-trim LED under 25 feet on the long axis, flown line array, IMAG for large theater sets.

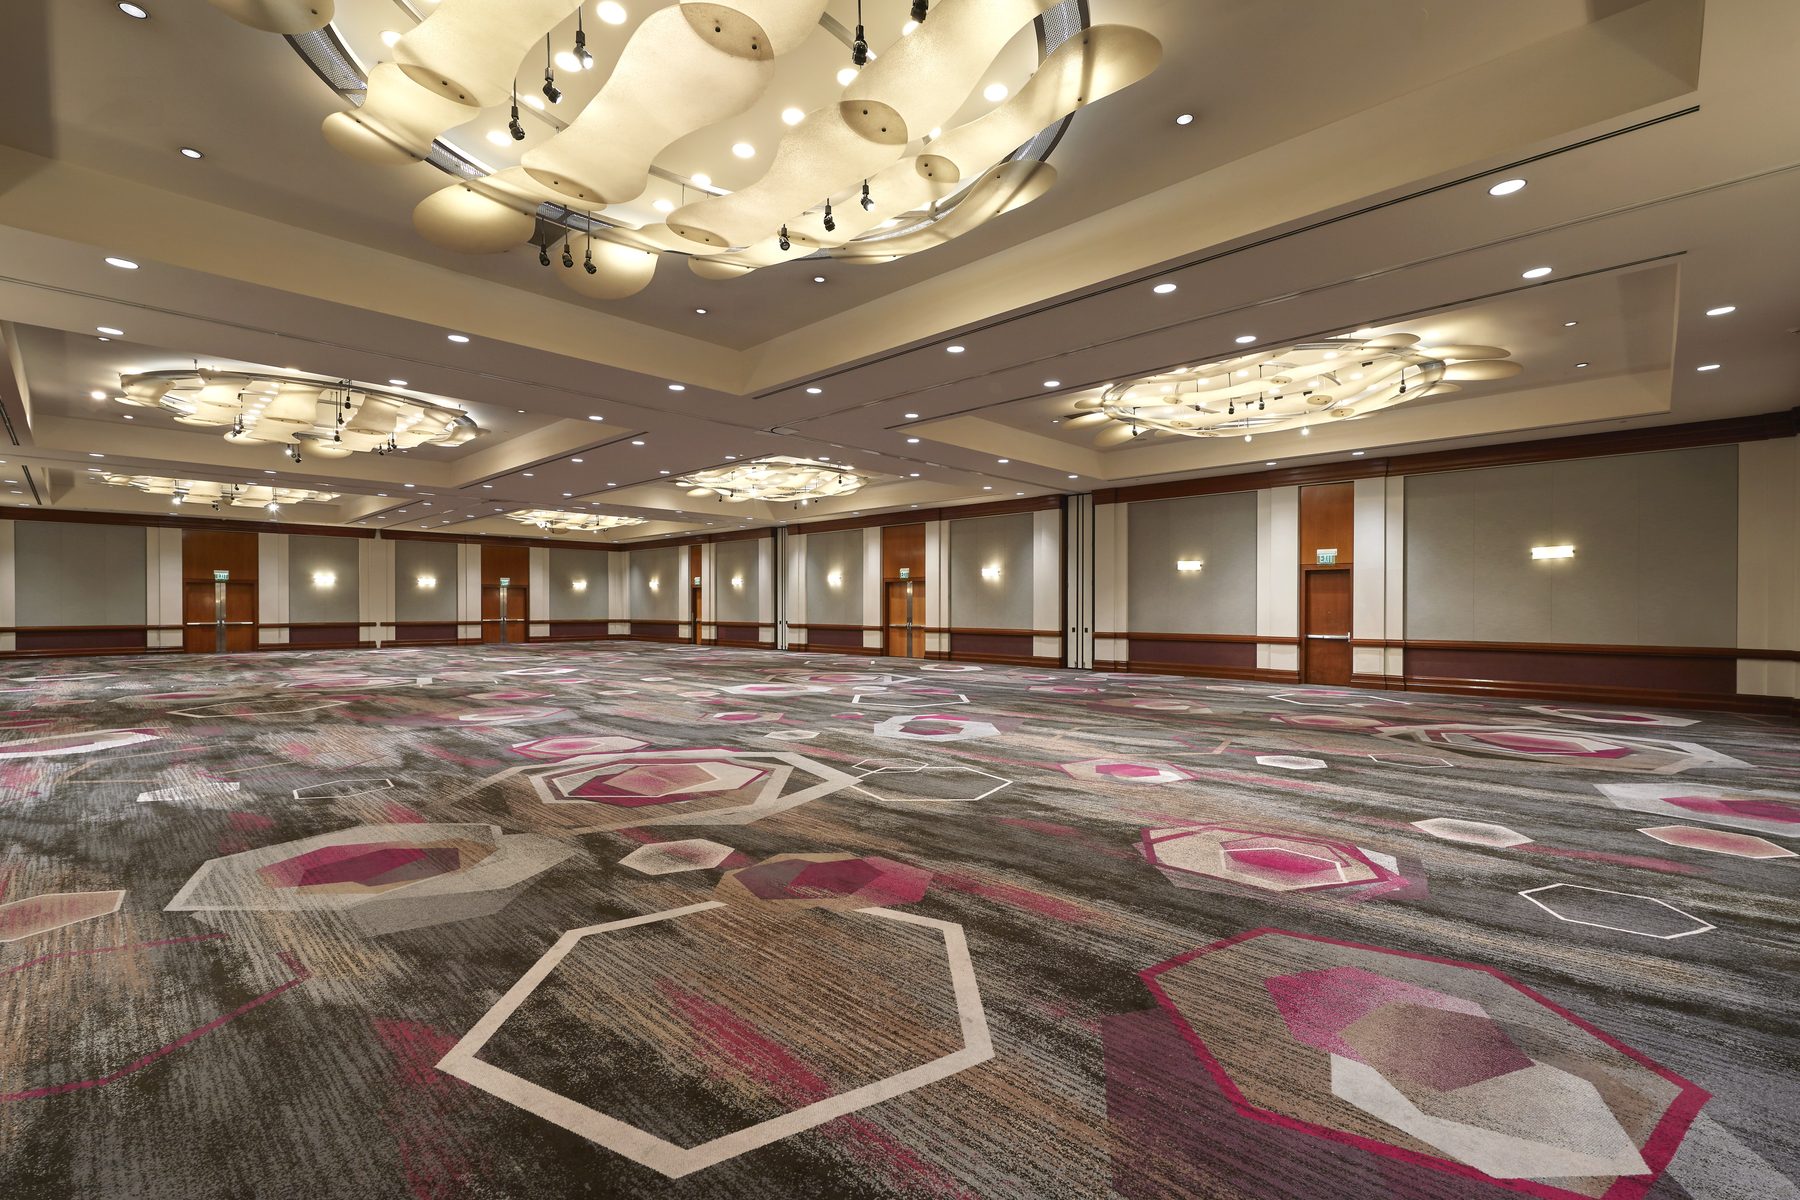
Hollywood Ballroom interior at Loews Hollywood Hotel

Hollywood Ballroom

7,932 sq ft · 60' × 132' × 15' · divisible

Pillar-free mezzanine ballroom with 15-foot ceilings. Used for press, dinners, and mid-size sessions. Splits into studios.

Theater 650 · Banquet 540 · Classroom 500 · Reception 650

CURV 500 columns or compact array under 15 feet; low-profile LED or laser projection.

Pool Terrace rooftop at Loews Hollywood Hotel

Pool Terrace

10,000 sq ft · open air · 5th floor

Rooftop terrace with views toward the Hollywood Sign. Strong for receptions and evening programs.

Reception 550 · Banquet 300

Outdoor-rated LED, weather-covered consoles, battery or generator. Plot wind and sunset.

Ray Dolby Ballroom reception setup with blue uplighting at Loews Hollywood Hotel — leftover interior, not a Preston’s / Mt. Olympus plate

Preston’s & Mt. Olympus

Preston’s 4,820 sq ft · Mt. Olympus 1,560 sq ft

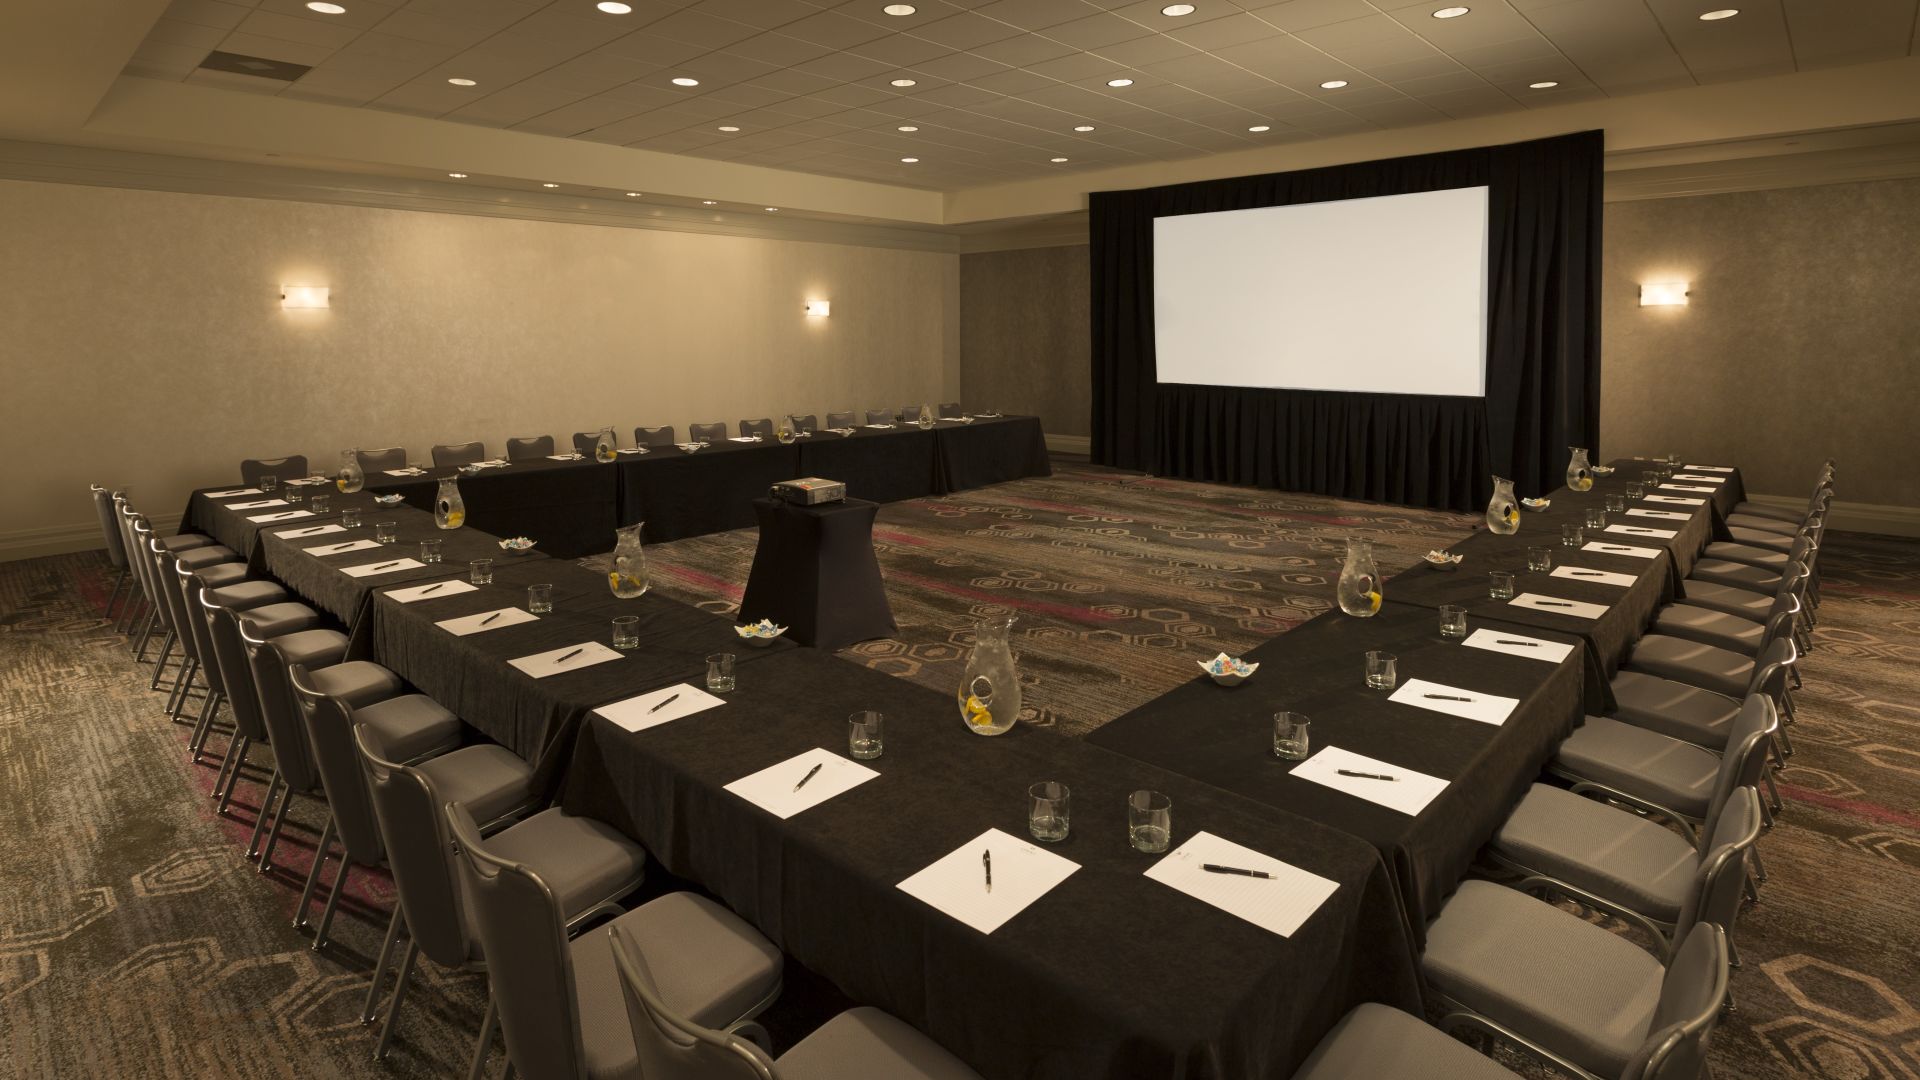
Mid-size rooms for dinners, breakouts, and receptions. Preston’s supports larger social programs.

Preston’s reception 350 · banquet 240 · Mt. Olympus theater 140

Ground-stack LED and point-source PA so the rooms still read as hotel ballrooms.

Ballroom interior at Loews Hollywood Hotel — leftover interior, not a Canyon Rooms / Panorama plate

Canyon Rooms & Panorama

695–2,845 sq ft breakouts · Panorama 3,594 sq ft

Mezzanine breakouts and the high-floor Panorama suite with city views. Ideal for breakouts and intimate programs.

Canyon combined theater up to 500 · Panorama reception 40

Discreet point-source and compact LED or projection under 11–12 foot ceilings.

Capacity chart

Published Loews Hollywood Hotel function-space figures. Confirm current airwall and fire-code limits with the hotel.

Room Sq ft H Banquet Theater Classroom Reception
Ray Dolby Ballroom25,09025'1,7004,3201,9502,400
Dolby Salons 1–29,53225'500700500700
Hollywood Ballroom7,93215'540650500650
Pool Terrace10,000open300550
Preston’s4,82012'240260144350
Mt. Olympus1,56011'11014090140
Property published total~76,000

Audio visual services

Audio Support

From compact speakers to full line-array systems. CURV 500 columns for Hollywood Ballroom. Flown arrays for the Ray Dolby under 25-foot ceilings.

Video Projection

Bright and detailed laser projection up to 30,000 lumens — enough to hold an image on large Dolby screens or in the Hollywood Ballroom.

Lighting Design

Looks that elevate every event. High-trim fixtures for the Dolby, discreet house looks in breakouts, and terrace-safe outdoor fixtures on the Pool Terrace.

LED Walls & Displays

Indoor and outdoor high-def LED panels sized to the room. Full-width walls in the Ray Dolby or compact ground stacks in the Hollywood Ballroom.

Broadcast Quality Video

IMAG and multi-camera for large theater sets. Clean feeds for hybrid or recording when the program must look as good on screen as in the room.

CAD and Layouts

Floor plans drawn from current hotel plates — airwalls, load-in paths, chandelier drops — before the truck leaves our Southern California warehouse.

Hybrid and Online

Streaming systems and crew so remote attendees get a clean program on the same show clock as the room in Hollywood.

Budget Assistance

Itemized estimates early. Open numbers so the banquet event order matches what is actually in the room.

What sets Above the Line above the rest

Friendly Technicians

Equipment is important, but human behavior is even more crucial. Expert technicians dedicated to service and your success — including the hotel banquet and AV staff in the building.
Local Warehouses

Our Southern California warehouse was sited to speed deliveries to Hollywood, the coast, and Orange County. Support for your hotel event is our priority.

Complete AV Inventory

LED walls, line arrays, CURV 500, lighting, projection, and broadcast cameras — one shop, one crew, one call.

Fast Response

Short drive to Highland Avenue. We stage gear so load-in windows stay tight and the show clock stays on time.

Clear Communication

One point of contact from site walk to strike. Plots, labor, and power shared with the hotel team before the first case rolls.

Transparent Pricing

Itemized quotes. No surprise service charges. The number on the estimate is the number that lands on the invoice.

Value Engineering

We right-size the system to the room and the audience — full Dolby LED when it matters, compact CURV when the Hollywood Ballroom is the right scale.

Modern Workflow

CAD, show files, and shared docs so planners, hotel ops, and our crew stay on the same page from the first walk-through.

Request a proposal

Tell us the room, the date, and the rough headcount. We will come back with a clear system and a clear number.

Or call 562.605.4980 / email sales@aboveav.com · Southern California.