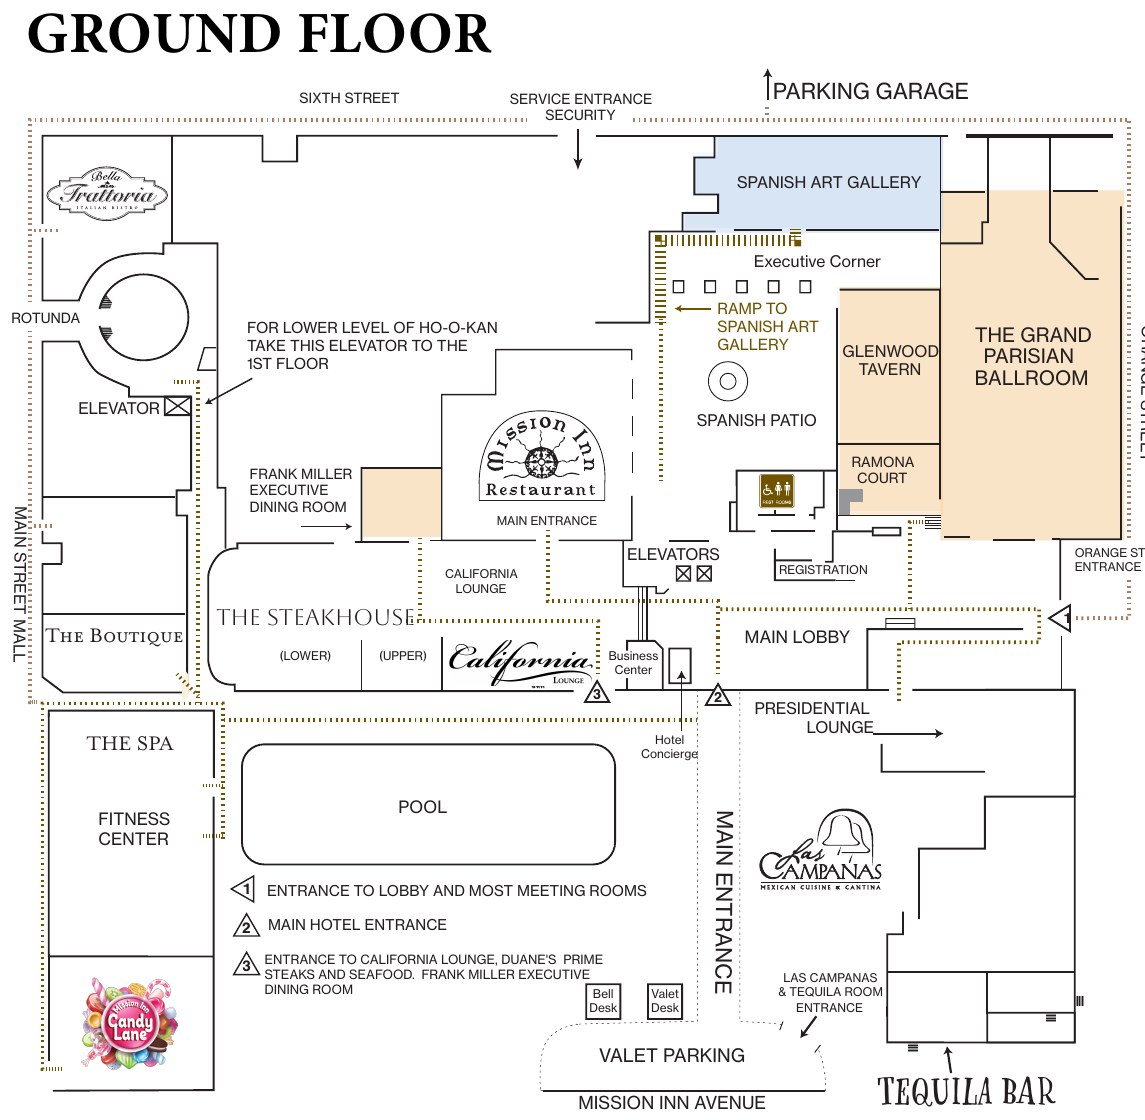
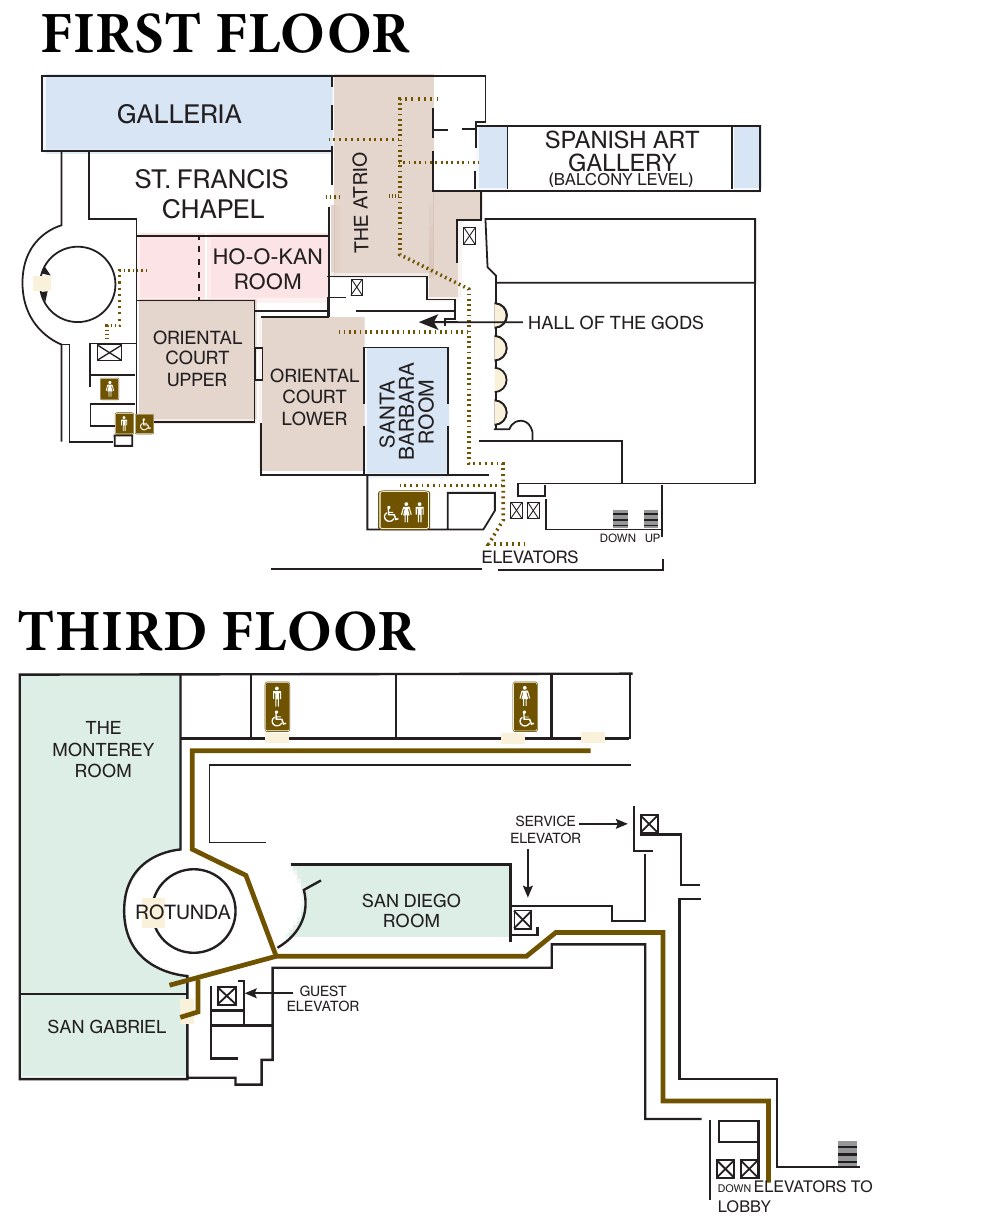
Figures come from the hotel's Event Area Specs & Layouts chart. A few cells the hotel leaves blank are filled from its Cvent venue listing, as noted below.
Sources: Floor Plan & Capacity Chart (PDF) and Meeting & Event Venues at missioninn.com, with Weddings. Retrieved October 25, 2026. A blank cell means the figure is not published. The in-house AV line comes from Encore's location page for the hotel.
Top photo: the venue's own, from its Cvent venue listing.
The chart names the ballroom The Grand Parisian Ballroom; the venues page calls it the Grand Ballroom.
For the Atrio and the Oriental Court, the chart's remaining columns do not line up clearly with their headings, so only the reception, banquet and theater figures that read clearly are shown here.
The San Gabriel Room is listed at 472/641 sq ft, as published.
Not an official Mission Inn website. Confirm every capacity with the hotel before contracting.
Planner source: where the hotel publishes no figure, these cells come from the hotel's Cvent venue listing: Glenwood Tavern (theater, U-shape). Retrieved October 25, 2026.