

Bunker Hill Ballroom
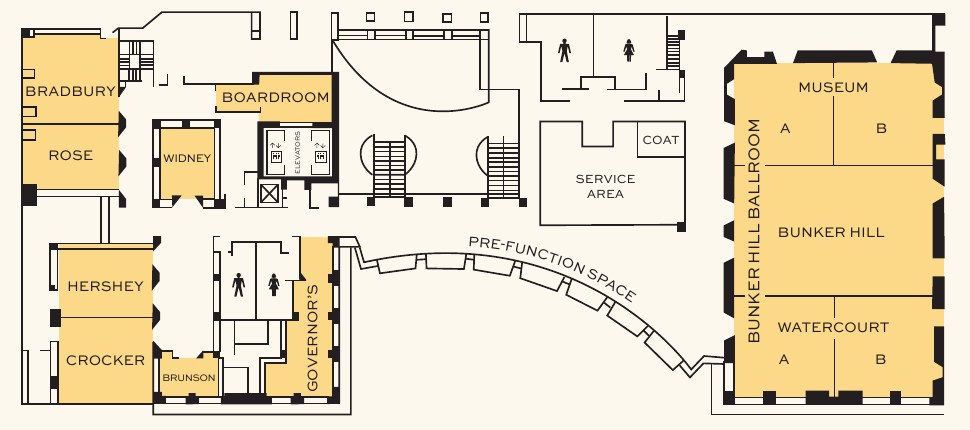
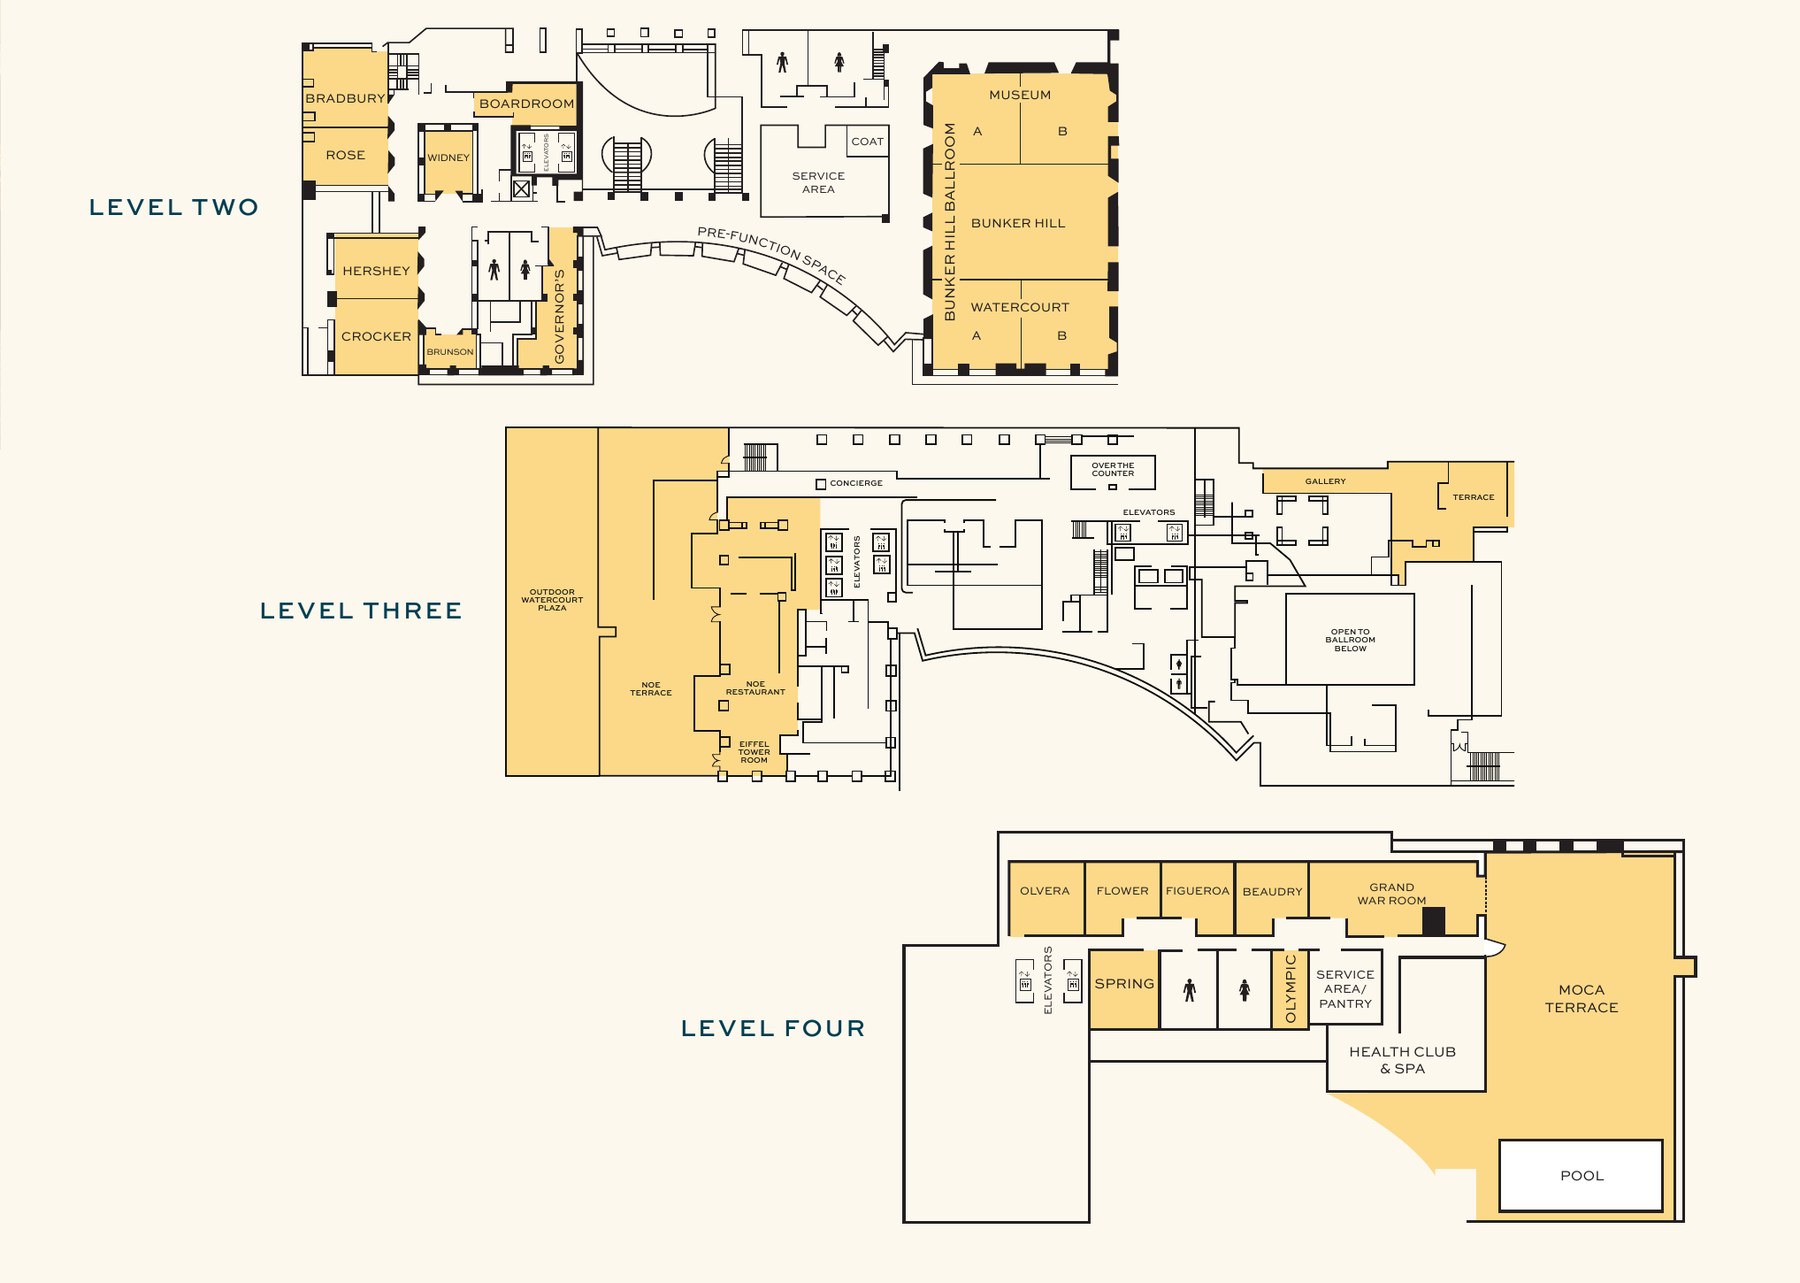
The hotel's ballroom divides into five rooms: Museum A and B at one end, Bunker Hill in the center and Watercourt A and B at the other. Windows bring in daylight, and a curved pre-function space runs outside.
Theater 1,000 · Classroom 450 · Banquet 850 · Reception 1,000
The 19-foot ceiling in the center section takes full-size screens and a truss for lighting. The Museum and Watercourt ends drop to 14 feet, so we place screens against the center section and confirm drapes for daytime projection.