Capacities as published in the resort's capacity chart. A few cells the hotel leaves blank are filled from its Cvent venue listing, as noted below.
Sources: Rancho Valencia capacity chart (Cvent PDF); meetings and wedding venues pages on ranchovalencia.com. Retrieved October 24, 2026. A blank cell means the figure is not published.
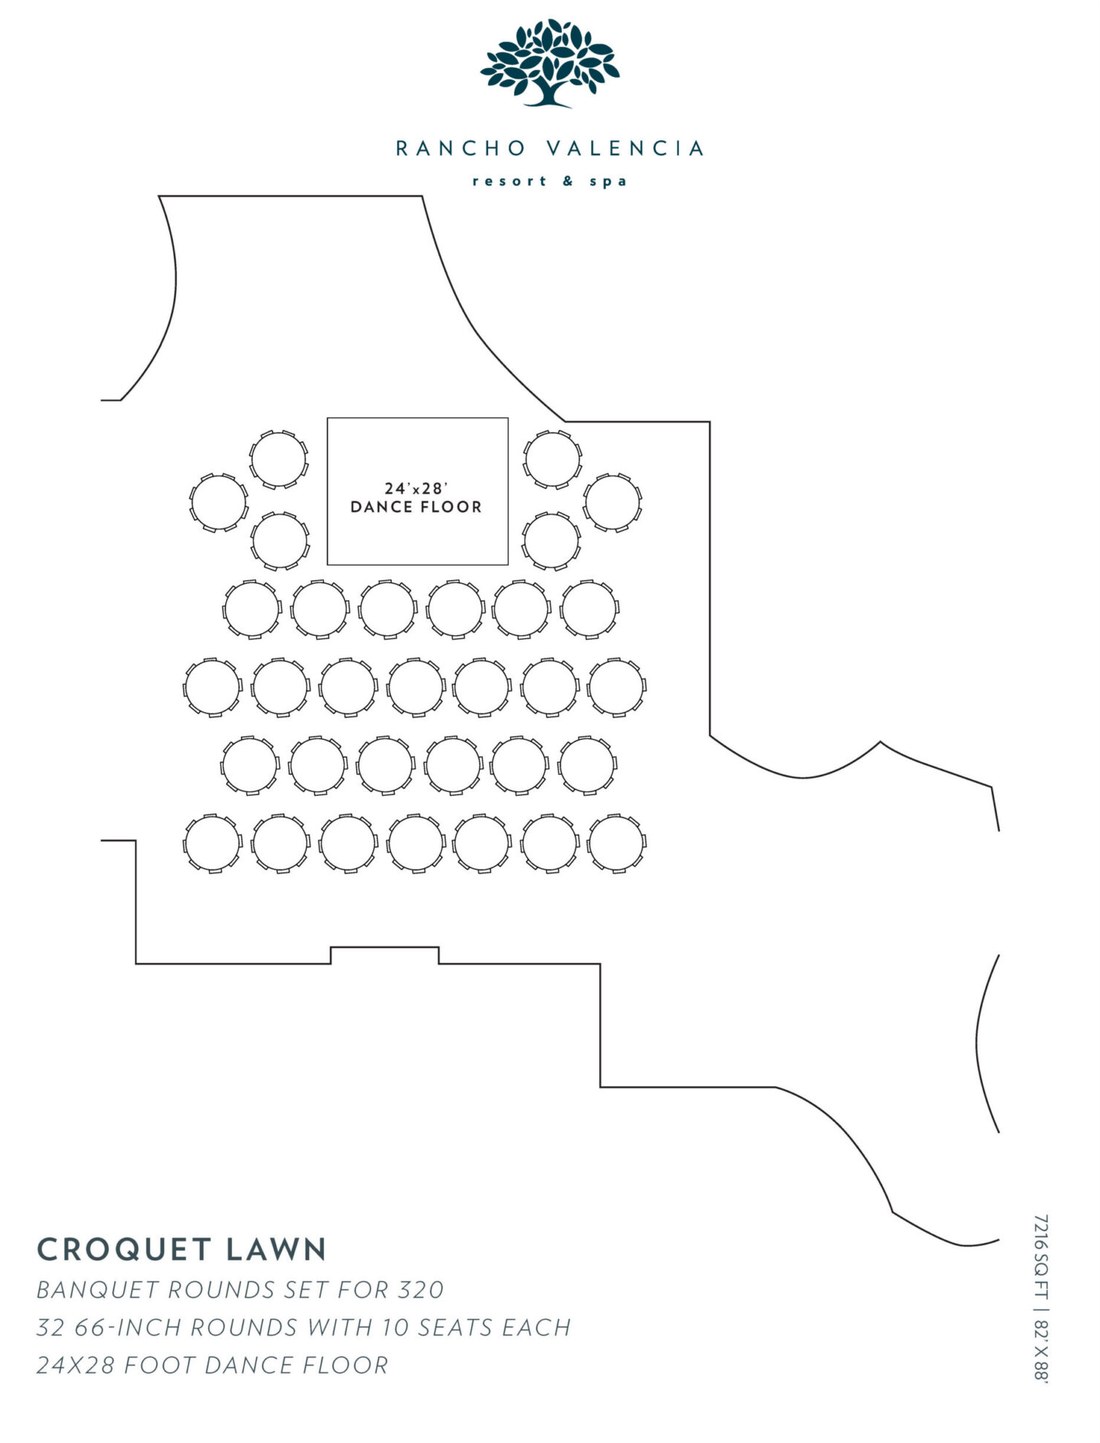
1 The wedding venues page describes the Croquet Lawn as 10,000 sq ft, for events of up to 500 guests. The example layout shows banquet rounds for 320 with a dance floor.
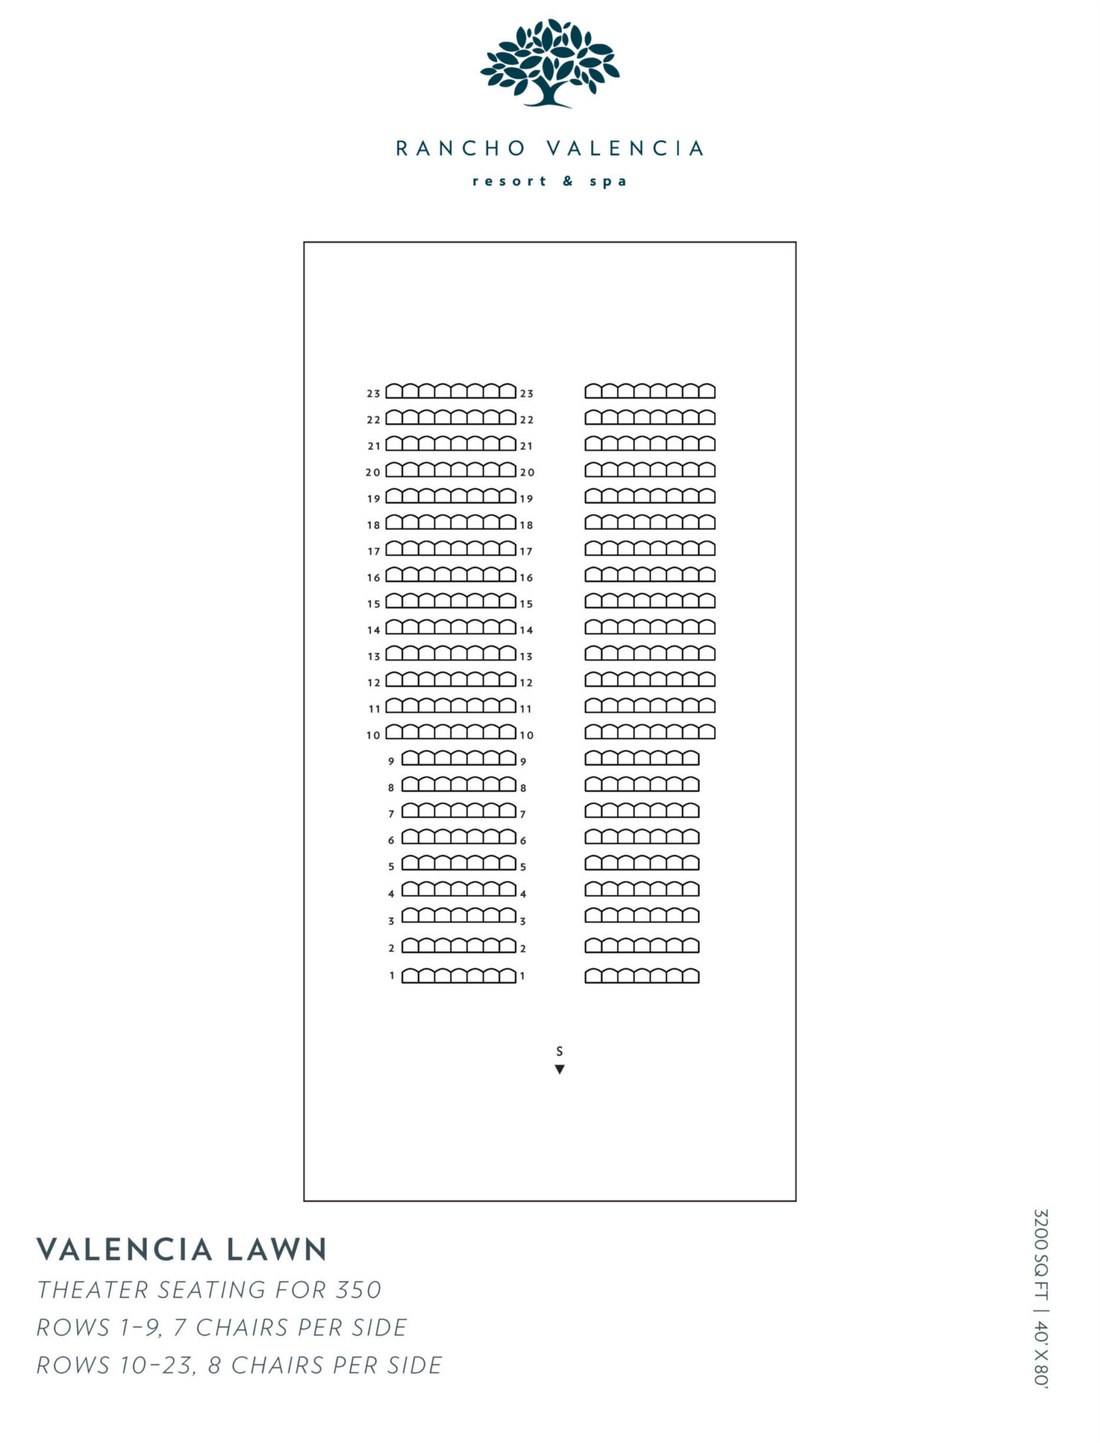
2 The wedding venues page describes the Valencia Lawn for events of up to 500 guests. The example layout shows theater seating for 350.
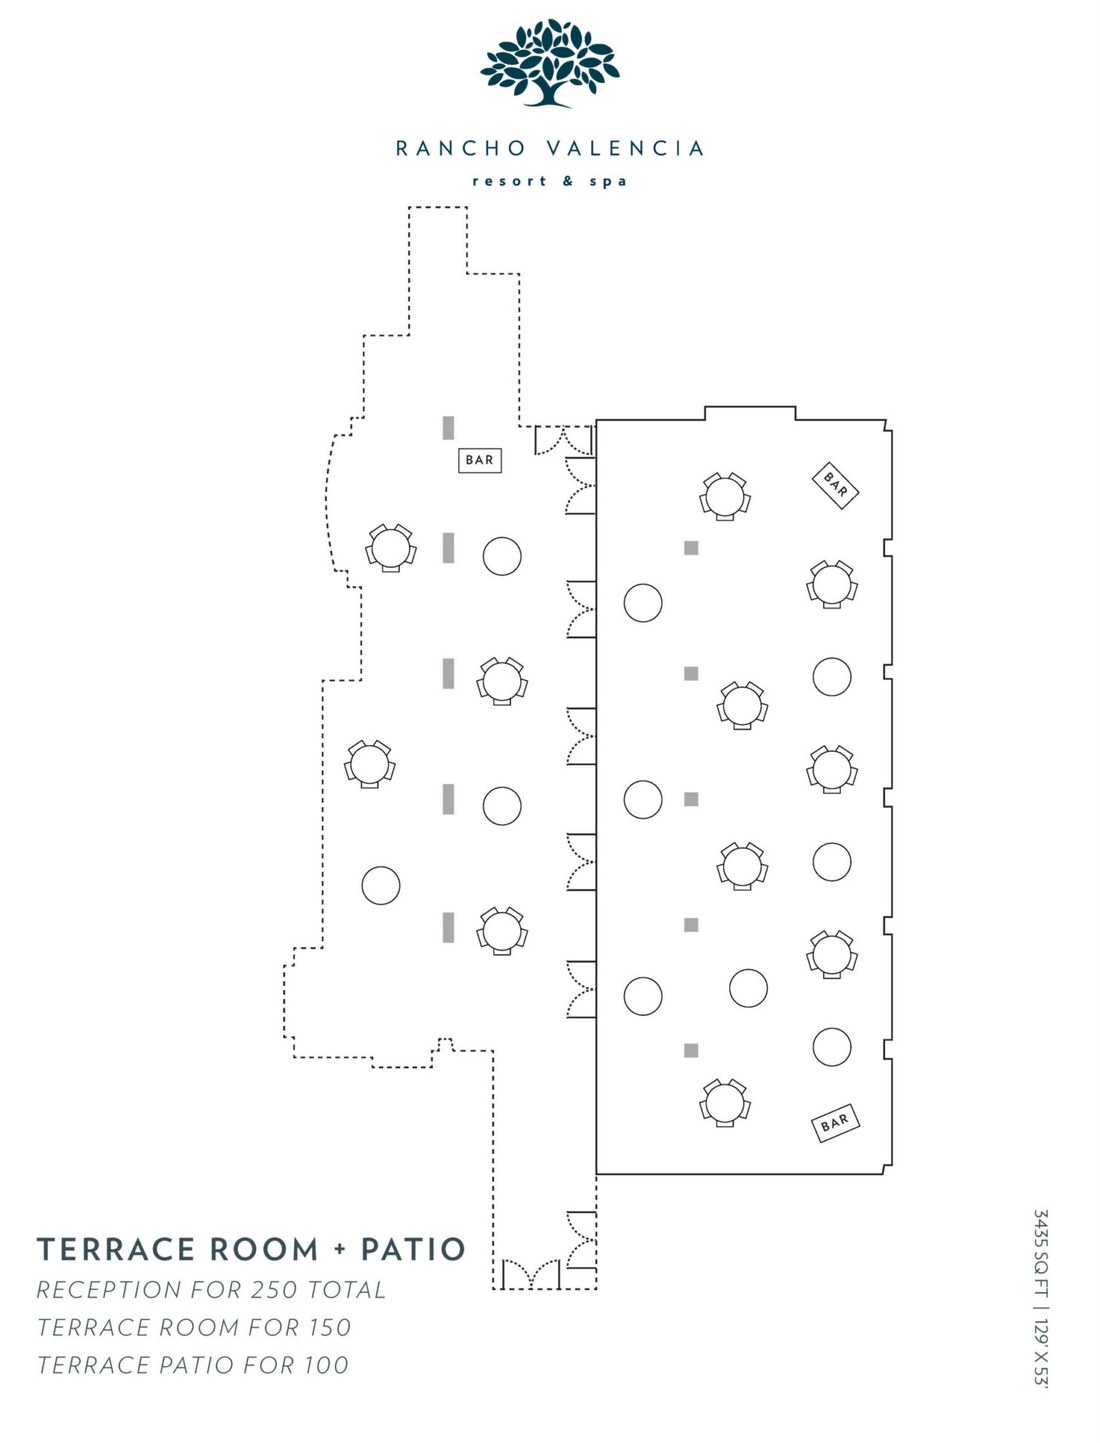
3 The wedding venues page describes the Terrace Ballroom as 2,000 sq ft, for up to 200 when joined with the Terrace Patio. The example layout shows a reception for 250 across the room and patio.
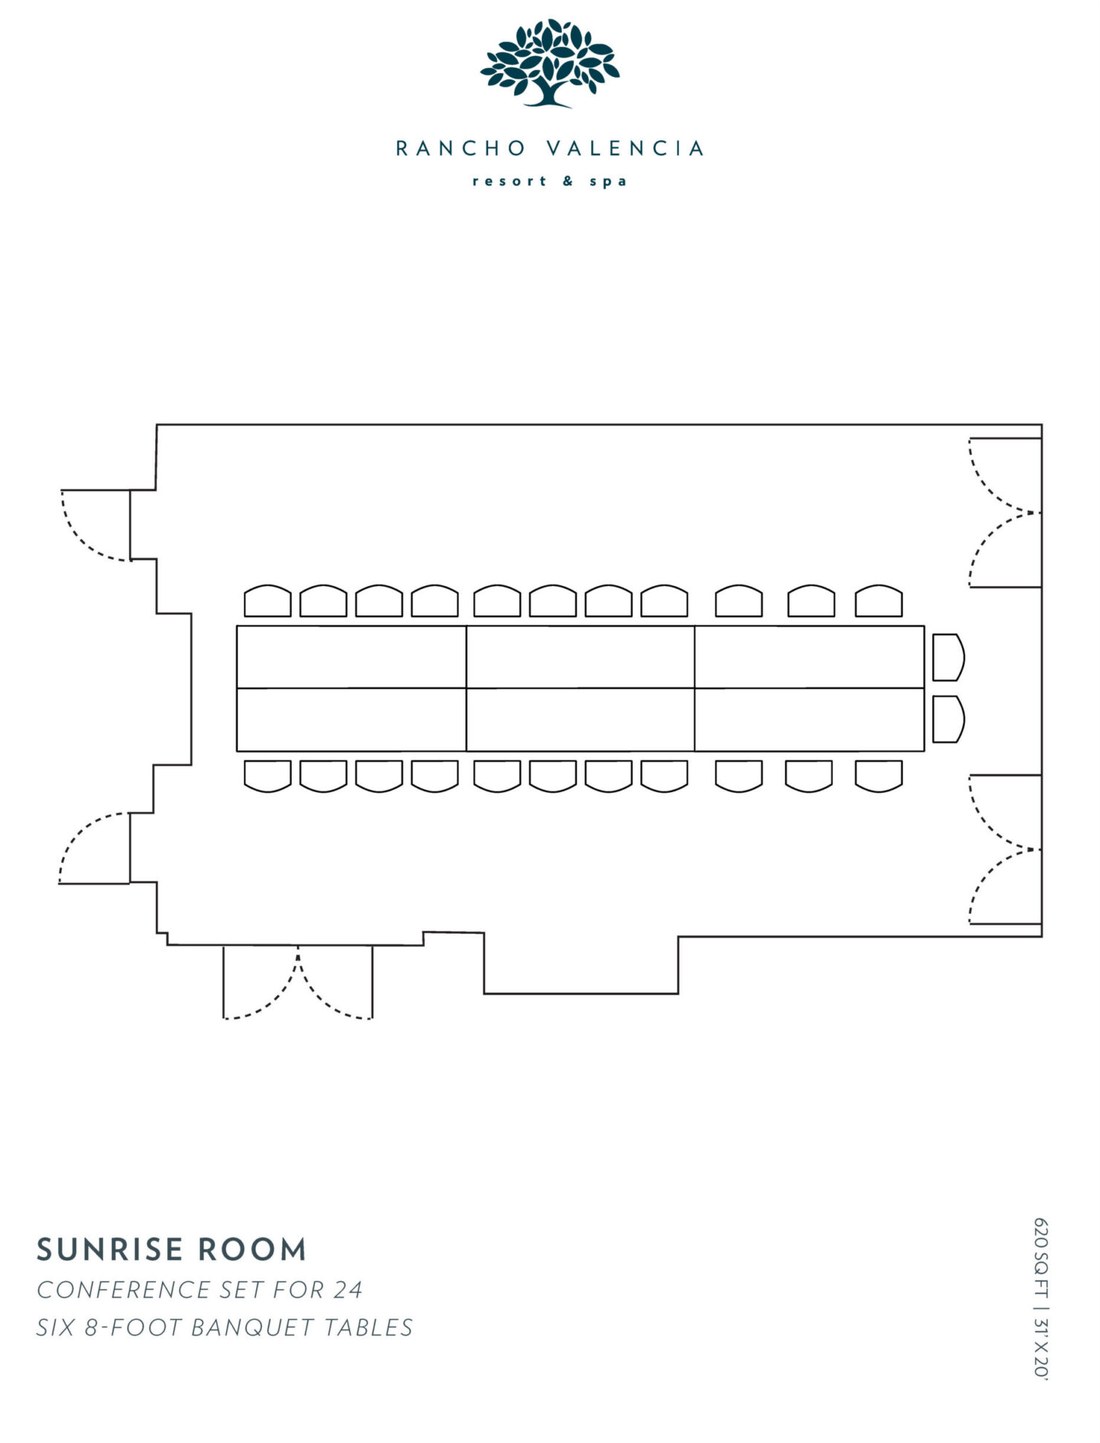
4 The wedding venues page gives the Sunrise Room for up to 40 guests for meals, or up to 220 with the adjacent terrace.
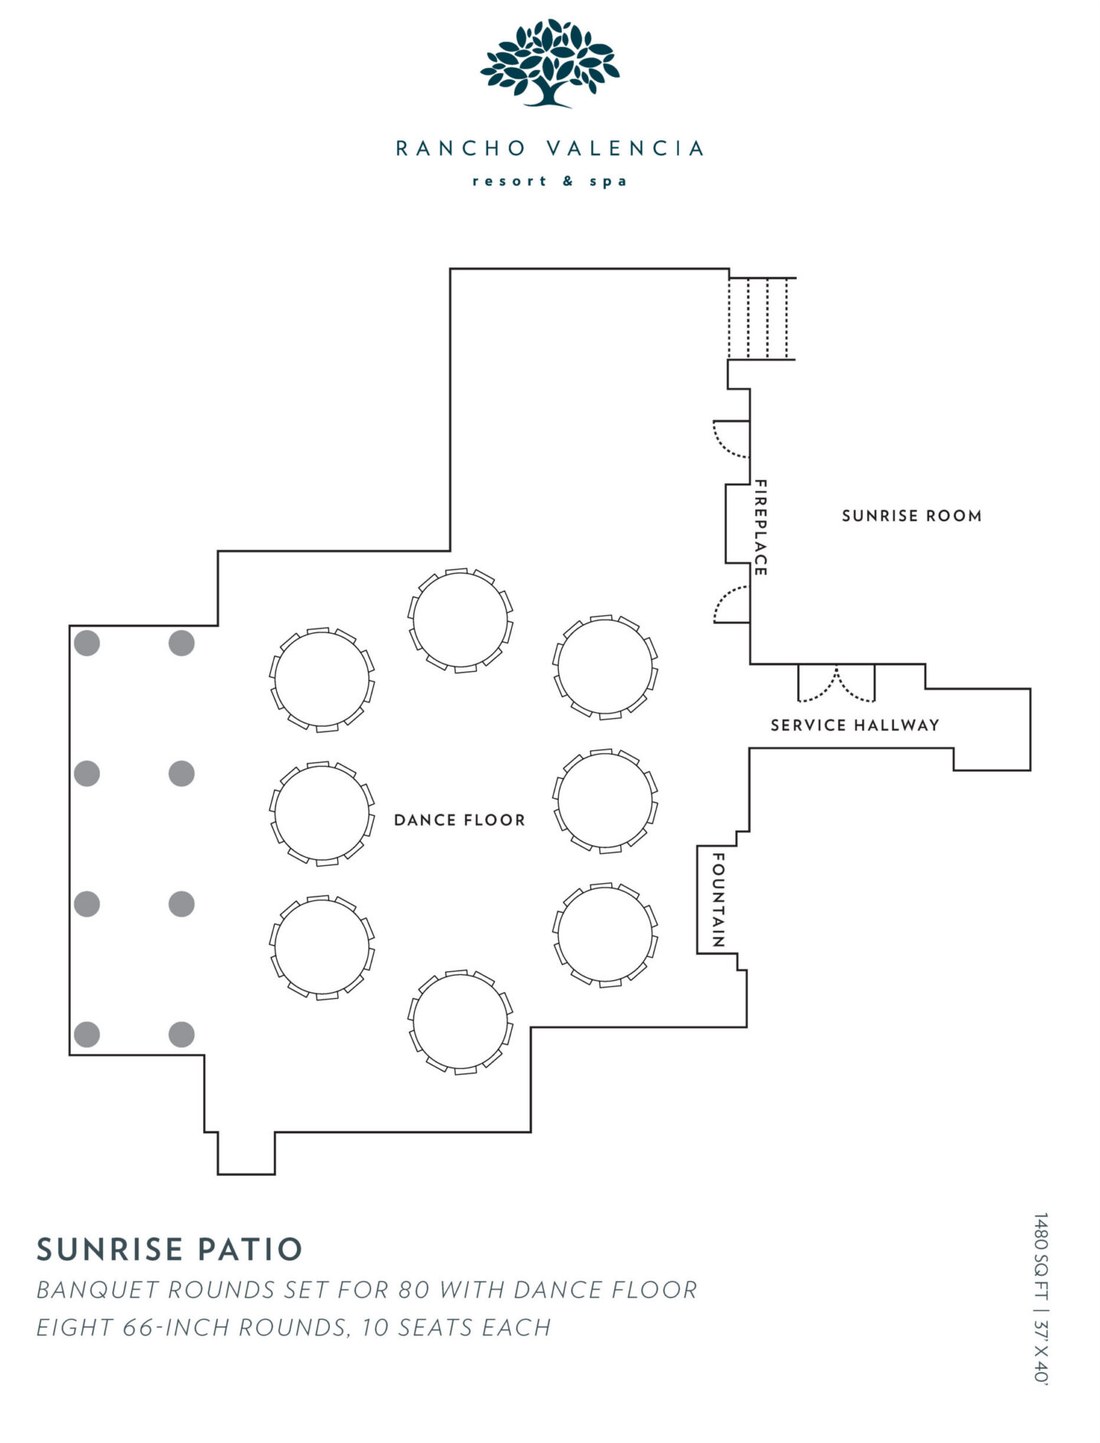
5 The wedding venues page gives the Sunrise Patio for ceremonies of up to 220, 150 for a cocktail hour and 100 for dinner.
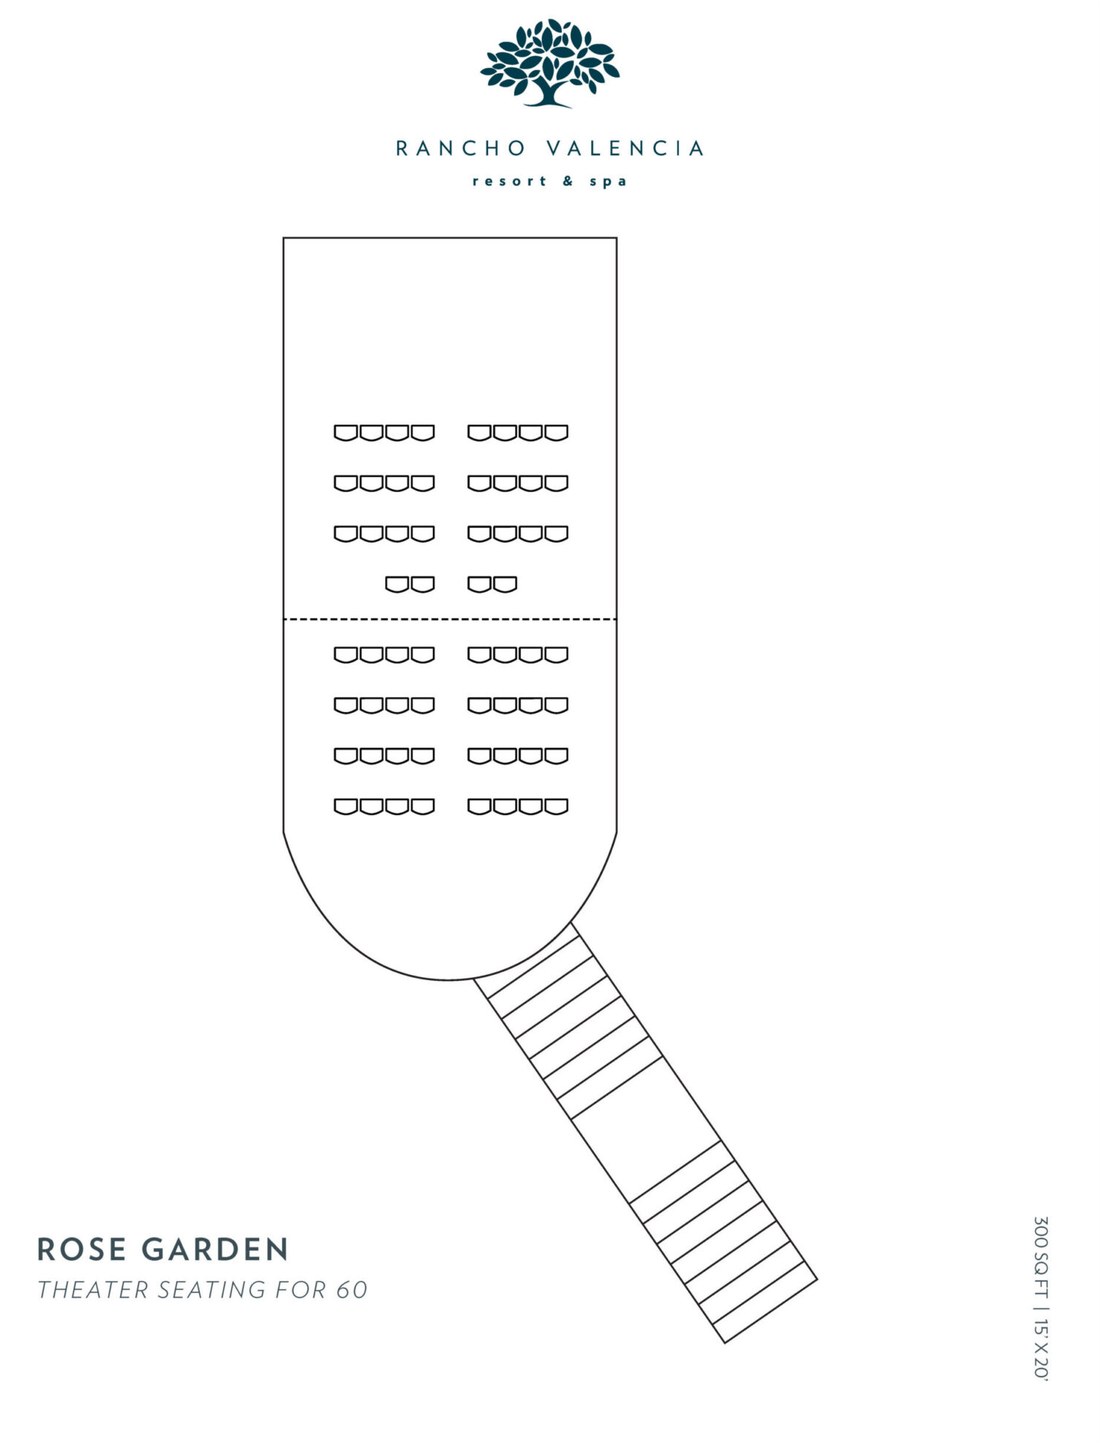
6 The wedding venues page gives the Rose Garden for up to 50 guests; the example layout shows theater seating for 60.
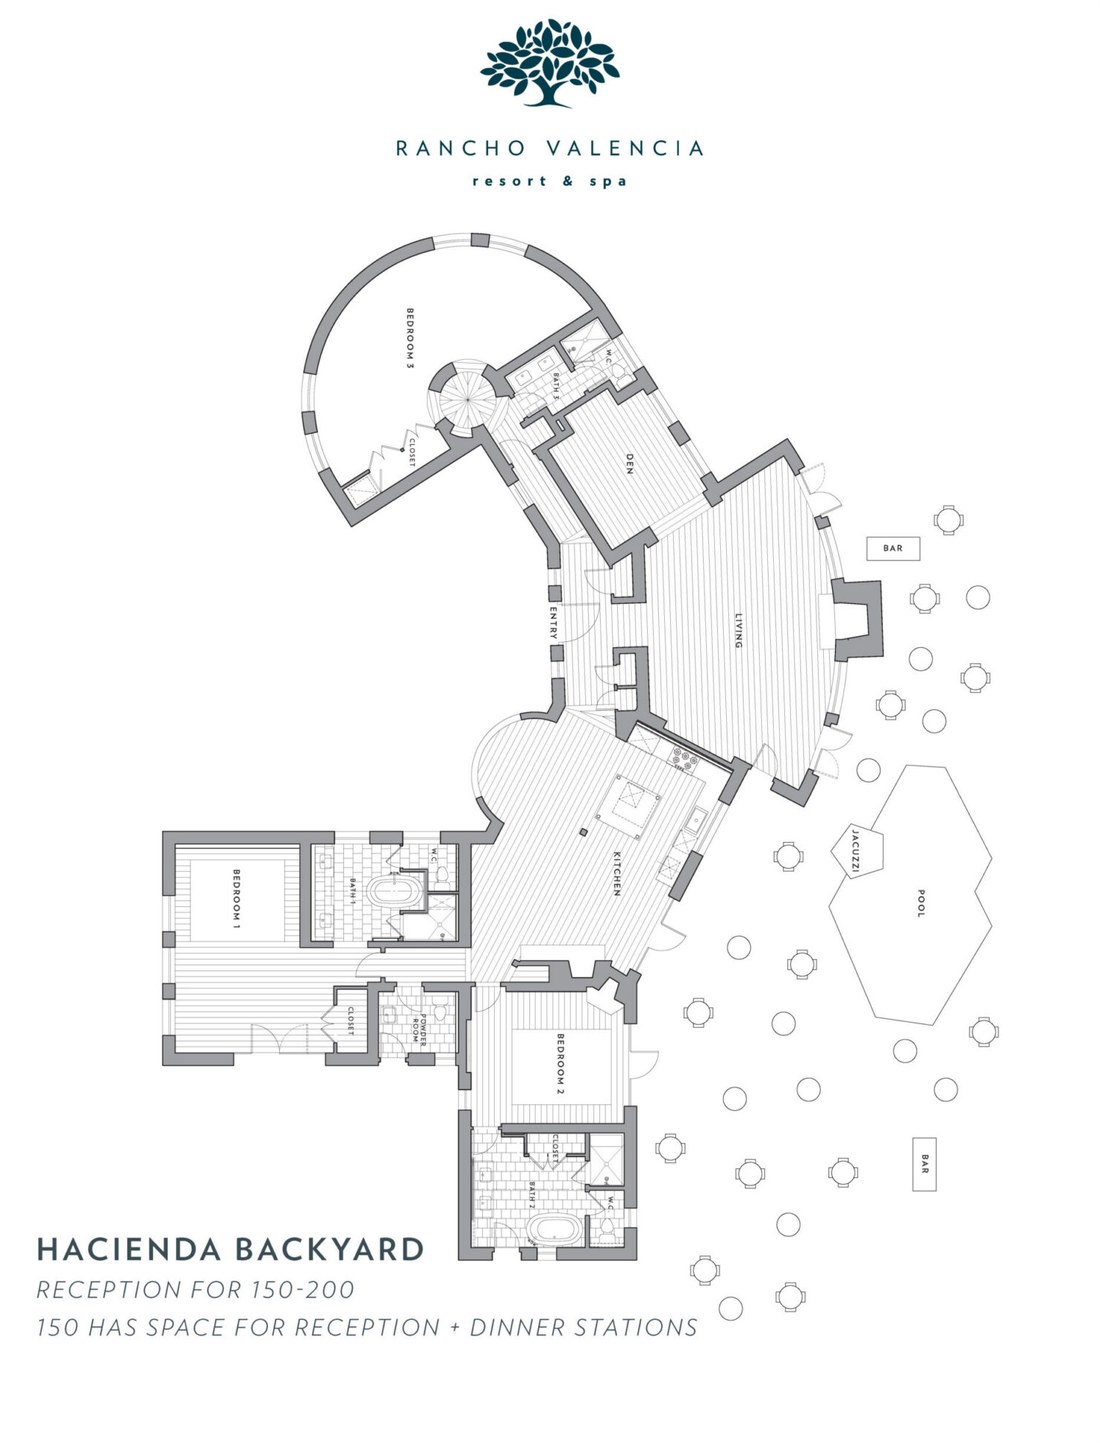
7 The Hacienda is a private 5,000 sq ft, three-bedroom villa; the wedding venues page gives it for weddings of up to 120 guests.
Not an official Rancho Valencia website. Confirm every capacity with the resort before contracting.
Planner source: where the hotel publishes no figure, these cells come from the hotel's Cvent venue listing: Culinary Garden (sq ft). Retrieved October 25, 2026.
Photos: the Culinary Garden photo is the venue's own, from its Cvent venue listing.