Rosewood Miramar Beach

The Chandelier Ballroom set theater style facing a screen, with Baccarat chandeliers overhead

Meetings & events · Montecito

Turning ideas into action

Learn More ↓

Rosewood Miramar Beach sits on Miramar Beach at 1759 South Jameson Lane in Montecito. Its event space centers on the Manor House, home to the Chandelier Ballroom, The Study and The Loggia, with the Boardroom nearby and the Great Lawn, Event Lawn and Lanai Lawn running toward the sand. Above the Line provides audio, video, lighting and LED for meetings, galas and weddings across the resort.

6,561sq ft Chandelier Ballroom
400guests in the ballroom or on the Great Lawn
4sections in the Chandelier Ballroom

Meetings and celebrations on Miramar Beach

The fact sheet lists more than 11,980 square feet of indoor and outdoor event space, from a 303 sq ft Wine Room to the 7,926 sq ft Great Lawn. Many events here move from a session in the ballroom to a reception on the terrace and dinner on a lawn, so we plan the gear for each space and the moves between them before we arrive.

The spaces

Room names, sizes and capacities come from the resort's official fact sheet and its event-space pages on rosewoodhotels.com. Photos are the resort's own from rosewoodhotels.com. Production notes describe a typical Above the Line setup for each space.

The Chandelier Ballroom set for a dinner under a ceiling of hanging greenery and crystal chandeliers

Chandelier Ballroom

Manor House, west wing · 6,561 sq ft

The resort's ballroom fills the west wing of the Manor House. The hotel describes it as sunlit through tall windows, with lofty ceilings, bespoke Baccarat chandeliers, a large reception area and doors to a trellised private terrace and event lawn. It divides into four spaces.

Reception 400 · Banquet 400 · Classroom 260 · U-shape 1851

With that much glass, daytime projection needs blackout or a bright LED wall. We plan every flown element around the Baccarat chandeliers and confirm rigging points and ceiling height with the hotel before design.

Ballroom set with rounds, candles and floral installations under chandeliers

Ballroom I, II, III & IV

I 1,328 sq ft · II and III 2,013 sq ft each · II & III 4,026 sq ft · IV 1,207 sq ft

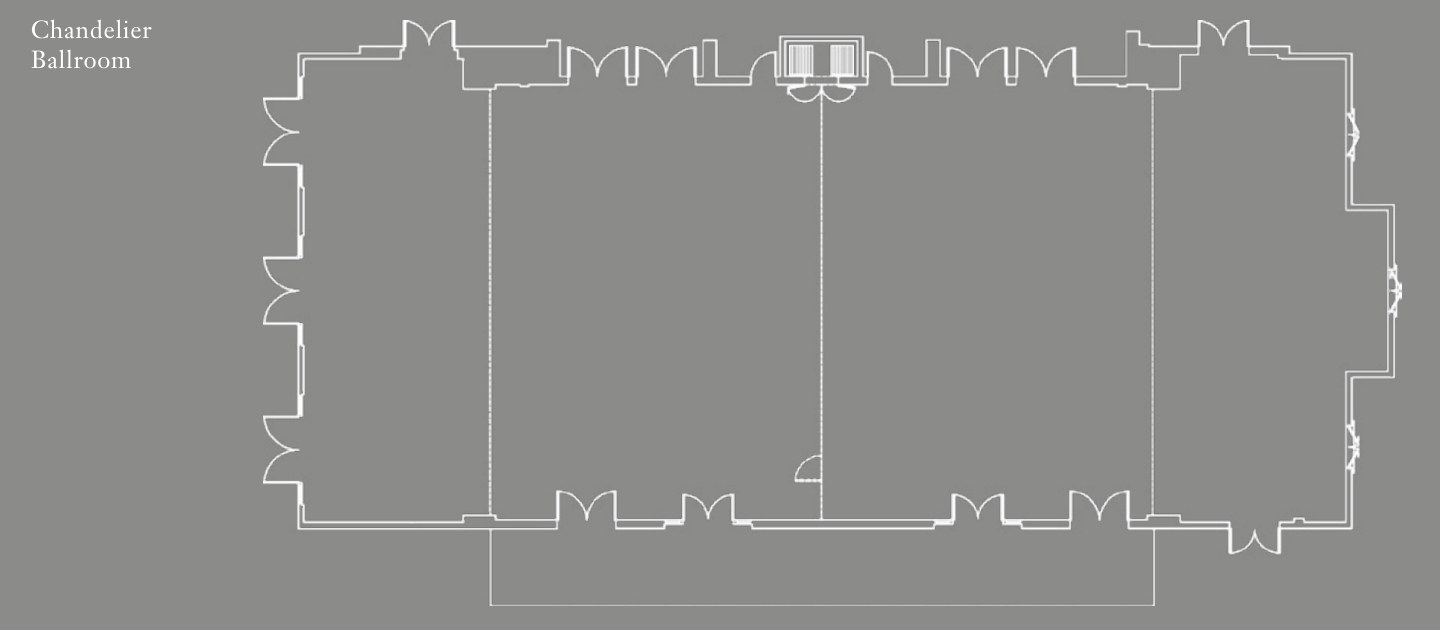
The four sections of the Chandelier Ballroom. Ballrooms II and III combine into a 4,026 sq ft room, with I and IV at either end.

II & III: Reception 400 · Banquet 335 · Classroom 165 · U-shape 115

A common split is a general session in II & III with I and IV as breakouts. Each section gets its own audio zone and input so the airwalls don't carry sound between rooms.

Ballroom Foyer, Terrace, Patio & Chandelier Lawn

Foyer 1,664 sq ft · Terrace 880 · Patio 834 · Chandelier Lawn 841

The reception area and outdoor spaces wrapped around the ballroom. The hotel's web listing calls them Ballroom Foyer, Ballroom Terrace, Ballroom Patio and Ballroom Lawn. No separate official photos are published.

Foyer: Reception 165 · Banquet 138

We use these for cocktail hours before the doors open, with a separate music zone and weather-rated speakers on the terrace and lawn.

The Study, a wood-paneled room with a fireplace, lounge seating and windows to the garden

The Study & The Loggia

Manor House · Study 936 sq ft · Loggia 560 sq ft

Two connected rooms in the Manor House. The fact sheet describes the Study as residential in style, opening to a spacious Loggia, for up to 85 guests at a reception.

Study: Reception 90 · Banquet 75 · Classroom 40 · U-shape 252

The Study's paneling and fireplace make it a room for a single display, a small speaker pair and a lavalier, never a big screen. We hide cable along the bookcases.

The Boardroom with a long conference table, upholstered chairs and built-in shelving

The Boardroom

747 sq ft · off the lobby near the ballroom

The fact sheet places the Boardroom off the lobby close to the ballroom, for meetings and break-out sessions.

Reception 65 · Classroom 30 · U-shape 203

A large display at the head of the table, a conference camera and ceiling or table mics cover hybrid board meetings here.

The Great Lawn set for an evening event with a tented bar in front of the Manor House

The Great Lawn

7,926 sq ft · in front of the Manor House

The resort's largest lawn, set between the Manor House and the beach, which the hotel names for its wedding ceremonies.

Reception 400 · Banquet 4001

Outdoor shows here need a PA sized to carry over the ocean, weatherproof cabling and a power plan that we confirm with the hotel's engineering team.

Event Lawn in front of the Manor House at sunset with lounge seating

Event Lawn & Lanai Lawn

Event Lawn 3,477 sq ft · Lanai Lawn 4,529 sq ft

Two more of the resort's six lawn and garden areas. The fact sheet lists each with its own capacities.

Event Lawn: Reception 345 · Banquet 275
Lanai Lawn: Reception 400 · Banquet 3754

For dinners on the lawns we use low-profile speakers on stands, festoon or uplighting on battery where we can, and keep cable runs out of the service paths.

Wine Room

303 sq ft

An intimate private dining space listed in the fact sheet. No official photo is published.

Reception 8 · Banquet 8

Usually no AV beyond background music, or a small speaker for a winemaker's talk.

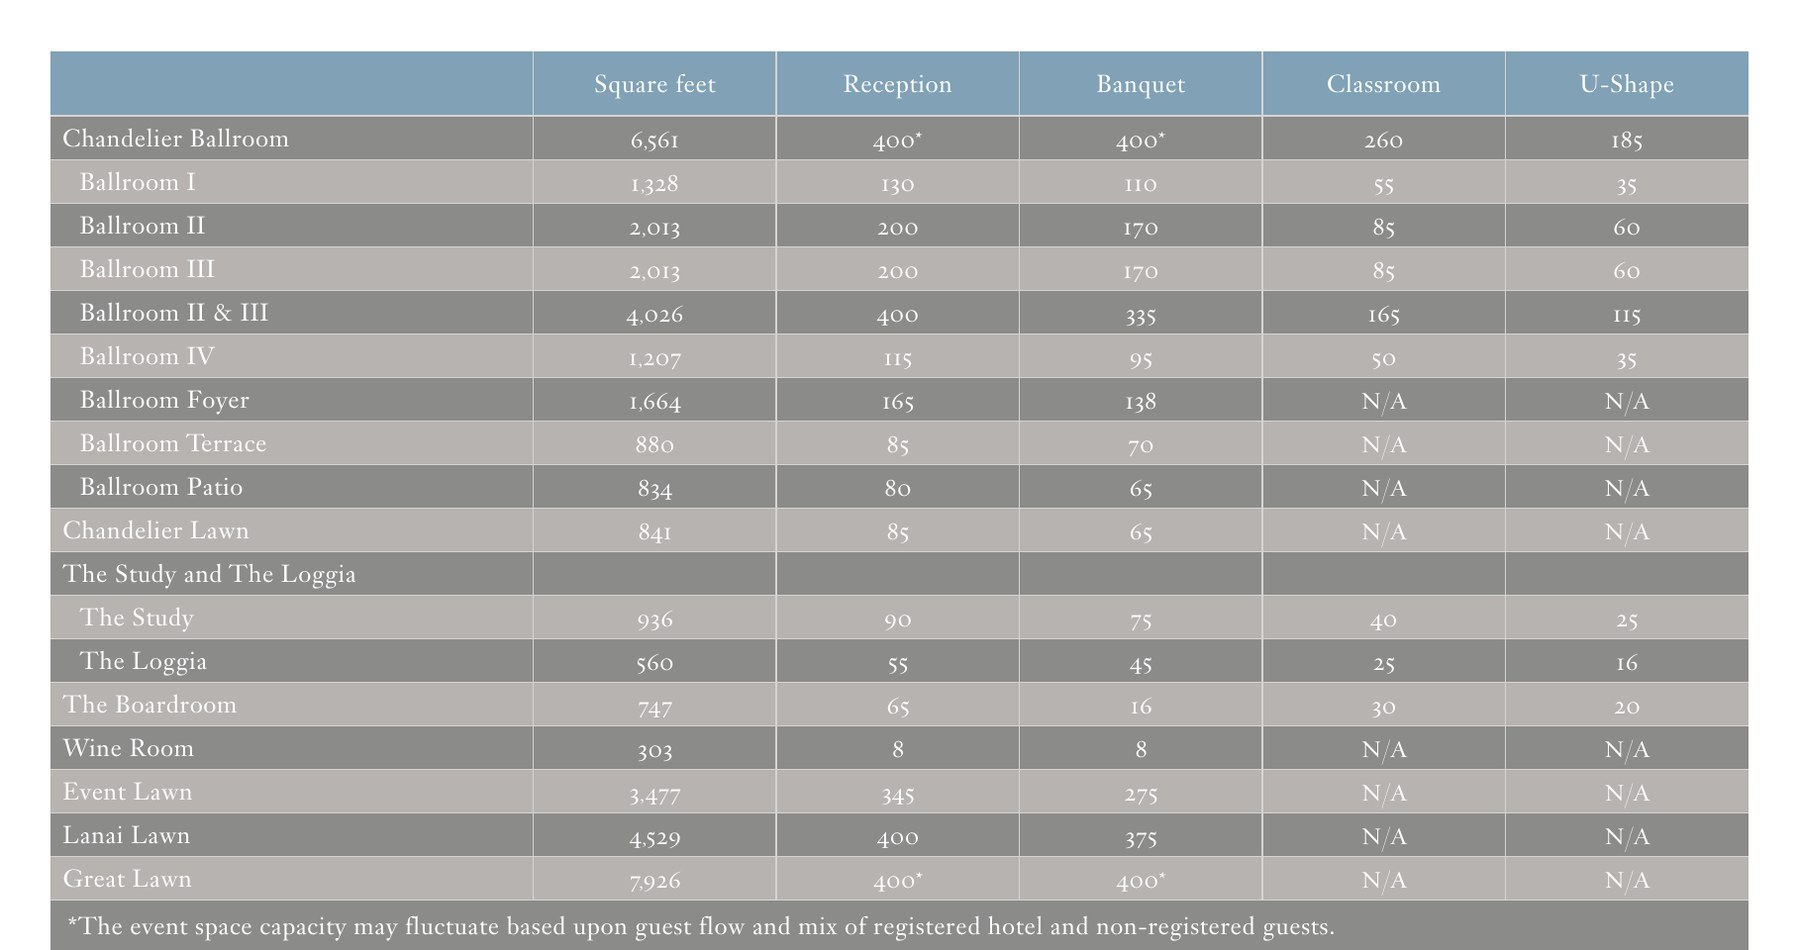
Capacity chart

Capacities as published in Rosewood Miramar Beach's fact sheet. Theater figures are not published.

RoomSq ftReceptionBanquetClassroomU-shape
Manor House: Chandelier Ballroom
Chandelier Ballroom (full)6,56140014001260185
Ballroom I1,3281301105535
Ballroom II2,0132001708560
Ballroom III2,0132001708560
Ballroom II & III4,026400335165115
Ballroom IV1,207115955035
Ballroom Foyer1,664165138
Ballroom Terrace8808570
Ballroom Patio8348065
Chandelier Lawn8418565
Manor House: The Study and The Loggia
The Study293690754025
The Loggia56055452516
Other rooms
The Boardroom374765163020
Wine Room30388
Lawns
Event Lawn43,477345275
Lanai Lawn44,529400375
Great Lawn7,92640014001

Sources: Rosewood Miramar Beach fact sheet (PDF, hosted on Cvent); event space listing and Chandelier Ballroom pages on rosewoodhotels.com. Retrieved October 24, 2026. A blank cell means the figure is not published.

1 The fact sheet notes that capacity may fluctuate based on guest flow and the mix of registered hotel and non-registered guests.

2 The web listing gives The Study as 2,243 sq ft for up to 75 guests; the fact sheet gives 936 sq ft and lists The Loggia separately.

3 The fact sheet gives Boardroom banquet as 16; the web listing gives the Boardroom as up to 30.

4 The web listing gives the Event Lawn as 4,529 sq ft for up to 275 guests, which matches the fact sheet's Lanai Lawn size. Confirm which lawn with the resort.

Not an official Rosewood Hotels & Resorts website. Confirm every capacity with the resort before contracting.

Event planning notes

Floor plans

Official room outlines and the capacity table from the resort's fact sheet.

Official outline of the Chandelier Ballroom showing three dividing lines and its doors
Chandelier BallroomRoom outline with section lines. Source: Rosewood Miramar Beach fact sheet (PDF), p. 2.
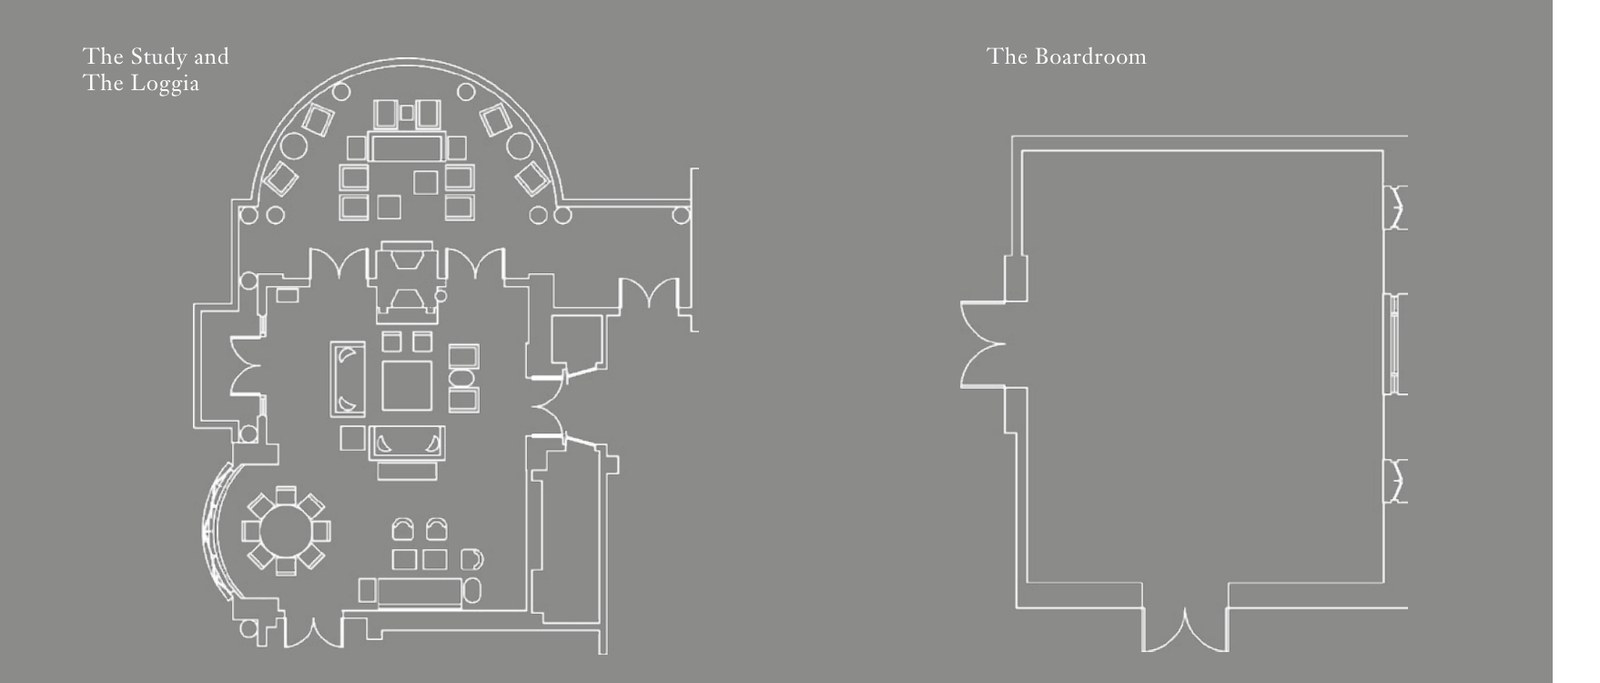
Official plans of The Study and The Loggia with furniture, and the Boardroom outline
The Study, The Loggia & The BoardroomSource: Rosewood Miramar Beach fact sheet (PDF), p. 2.
Official capacity table listing every Rosewood Miramar Beach event space
Official capacity tableSource: Rosewood Miramar Beach fact sheet (PDF), p. 2.

Audio visual services

Audio Services

Mics and a PA for the Chandelier Ballroom, each ballroom section and the lawns.

Video Projection

Projectors or LED for a room full of windows, sized to the ballroom section in use.

Lighting Design

Lighting that complements the Baccarat chandeliers, plus uplighting for the lawns and terrace.

LED Walls & Displays

LED walls for general sessions in Ballrooms II & III or a full-ballroom gala.

Broadcast Quality Video

Cameras and switching for IMAG, with a feed to the foyer or a breakout section.

CAD and Layouts

We draw layouts from the resort's official room outlines to check sightlines and screen positions.

Hybrid and Online

Streaming and recording for hybrid meetings in the ballroom or the Boardroom.

Budget Assistance

Itemized budgets for Rosewood Miramar Beach, with every line explained.

What sets Above the Line above the rest

Friendly Technicians

Our technicians work alongside the resort's event team from load-in to strike.

Local Warehouses

Gear ships from our own Southern California warehouses.

Quality Inventory

We maintain our inventory from VUE, Shure, Barco, Avid, Yamaha and Sony.

We Travel for You

We travel up the coast to Santa Barbara and Montecito for our clients.

Customized Content

We build walk-in loops, sponsor slides and graphics sized to your screens.

Budget Minded

Our itemized budgets match what is actually in the room.

Communication

We keep you updated clearly and consistently from proposal to strike.

Detailed Proposals

Our proposals are drawn from Rosewood Miramar Beach's own fact sheet and room outlines.

Above the Line has you covered

Event Production Services

In 16 years and 2,113 events, including 85 concerts, our team has handled everything from early design to show day.

Learn More →

Audio Visual Services

We support meetings, galas and weddings in the Chandelier Ballroom, The Study and on the lawns.

Learn More →

In-house AV: Encore. Outside AV vendors like Above the Line can work alongside or instead, subject to hotel policy.

Above the Line, your AV partner at Rosewood Miramar Beach. Succeed Today →

Connect

Send your RFP or room plan for Rosewood Miramar Beach, and we'll return an itemized quote.