San Diego Marriott La Jolla

The pre-function corridor outside Salon D at San Diego Marriott La Jolla, with windows onto greenery

Meetings & events · La Jolla

Turning ideas into action

Learn More ↓

San Diego Marriott La Jolla, at 4240 La Jolla Village Drive in the UTC area, has 29,112 sq ft of event space, including the 9,656 sq ft La Jolla Ballroom, the Soledad Ballroom, the outdoor Fountain Court and a set of meeting rooms. Above the Line provides audio, video, lighting and LED for conferences, galas and weddings across the hotel.

29,112sq ft of event space
1,500reception guests in the La Jolla Ballroom
1,000theater seats in the La Jolla Ballroom

Conferences and galas near UTC and Torrey Pines

The hotel pairs a divisible ballroom with a second ballroom, an outdoor court and plenty of breakout rooms. We size sound, video and lighting to each space from the hotel's own chart.

The spaces

Room names, dimensions and capacities come from the event space chart on the hotel's Marriott.com events page. Photos are the hotel's own. Production notes describe a typical Above the Line setup for each space.

The La Jolla Ballroom at San Diego Marriott La Jolla set with round tables in black linens facing a stage with blue drape and two screens

La Jolla Ballroom

9,656 sq ft · 142' × 68' · 18' ceilings · eight salons

The hotel's main ballroom, with a 3,277 sq ft foyer, for general sessions, galas and weddings. It divides into Salons A through H.

Reception 1,500 · Theater 1,000 · Banquet 750 · Classroom 600

For a full-ballroom general session, the 18-foot ceiling lets us fly a wide center screen with IMAG on both sides and a delay speaker zone for the back third.

Salon F at San Diego Marriott La Jolla set with round banquet tables

Salons A–H

Salons D and E 2,652 sq ft each · other salons 672–736 sq ft · 16'–18' ceilings

The ballroom's eight sections. Salons A, B and C combine, as do Salons F, G and H.

Salon D or E: Reception 350 · Theater 250 · Banquet 180

When the ballroom splits into breakouts, we give each salon its own screen and speaker, with sound levels set so neighboring sessions don't bleed through.

Soledad Ballroom and Patio

Ballroom 2,500 sq ft · 50' × 50' · 13' ceilings · patio 565 sq ft

A second, square ballroom with its own outdoor patio.

Ballroom: Reception 250 · Theater 200 · Banquet 150 · Patio: Reception 60

In the square Soledad room, we set a single center screen on the wall opposite the doors and run sound from two points either side of it.

Fountain Court at San Diego Marriott La Jolla

Fountain Court

3,410 sq ft · 110' × 31' · outdoor

An outdoor courtyard for receptions and banquets.

Reception 800 · Banquet 500

For an 800-guest reception in the Fountain Court, we run a distributed speaker line along the long side so the sound stays even down its 110 feet.

The Coronado room at San Diego Marriott La Jolla set classroom style

Coronado

1,651 sq ft · 45' × 37' · 9' ceilings

The largest of the hotel's meeting rooms.

Theater 150 · Reception 150 · Banquet 120 · Classroom 100

With 9-foot ceilings in Coronado, we use a wide, low screen and keep the projector short-throw so it stays out of the sightlines.

Rancho Las Palmas and Los Angeles combined at San Diego Marriott La Jolla, set with banquet tables

Los Angeles and Rancho Las Palmas

648 sq ft each · 1,296 sq ft combined

Two matching meeting rooms that combine into one.

Combined: Theater 80 · Reception 70 · Banquet 60

When the two rooms are combined, we put a second display halfway down so the far end isn't watching from 50 feet away.

The Cardiff room at San Diego Marriott La Jolla set in a U-shape

Newport, Irvine and Cardiff

864–972 sq ft · 9' ceilings

Three mid-size meeting rooms for breakouts, trainings and meals.

Each: Theater 100 · Reception 80–100 · Banquet 60–80

For a training day in Cardiff, a U-shape around one display and a ceiling-height speaker pair keeps everyone close to the content.

The Pacific Beach room at San Diego Marriott La Jolla set in a U-shape facing a screen

Pacific Beach, Santa Clara and the beach rooms

Pacific Beach 795 sq ft · Santa Clara 900 sq ft · Imperial, Mission and Ocean Beach 390 sq ft each

Smaller meeting rooms for breakouts, interviews and committee meetings.

Santa Clara: Theater 80 · Pacific Beach: Theater 80

In the 390 sq ft beach rooms, we use a 75-inch display on a stand instead of a projector and screen.

The Santa Barbara room at San Diego Marriott La Jolla set conference style facing a screen

Santa Barbara, San Francisco and Boardroom

390 sq ft each · 9' ceilings

Small conference rooms and a 14-seat boardroom.

Santa Barbara or San Francisco: Theater 40 · Boardroom: Conference 14

For a hybrid meeting in the Boardroom, a camera bar and a table mic on the room's display covers all 14 seats.

Capacity chart

All figures come from the hotel's event space chart. Dimensions are length × width × ceiling height.

RoomDimensionsSq ftTheaterClassroomConferenceU-shapeReceptionBanquet
La Jolla Ballroom
La Jolla Ballroom142' × 68' × 18'9,6561,0006001,500750
La Jolla Ballroom Foyer279' × 13' × 11'3,277400
Salon A32' × 23' × 16'736604025307050
Salon B32' × 21' × 16'672604025307050
Salon C32' × 23' × 16'736604025307050
Salon D68' × 39' × 18'2,6522501505560350180
Salon E68' × 39' × 18'2,6522501505560350180
Salon F32' × 23' × 16'736604025307050
Salon G32' × 21' × 16'672604025307050
Salon H32' × 23' × 16'736604025307050
Salons A, B & C32' × 68' × 16'2,1761801306060200150
Salons F, G & H32' × 68' × 16'2,1761801306060200150
Soledad Ballroom and outdoor
Soledad Ballroom50' × 50' × 13'2,5002001104040250150
Soledad Patio (outdoor)5656040
Fountain Court (outdoor)110' × 31'3,410800500
Meeting rooms
Coronado45' × 37' × 9'1,6511501005040150120
Irvine36' × 27' × 9'97210064403310080
Cardiff38' × 25' × 9'95010056302810060
Santa Clara45' × 20' × 9'900804036306060
Newport32' × 27' × 9'8641004840288080
Pacific Beach30' × 26.5' × 9'795803525257050
Los Angeles24' × 27' × 9'648402420165030
Rancho Las Palmas24' × 27' × 9'648402420165030
Los Angeles / Rancho Las Palmas1,296804530307060
Santa Barbara15' × 26' × 9'390402422183520
San Francisco15' × 26' × 9'390402422183520
Boardroom26' × 15' × 9'39014
Imperial Beach20' × 19.5' × 9'390301518153030
Mission Beach20' × 19.5' × 9'390301518153030
Ocean Beach20' × 19.5' × 9'390301518153030

Sources: Event & Meeting Spaces and Photo Gallery at marriott.com. Retrieved October 25, 2026. A blank cell means the figure is not published.

The chart lists the Soledad Patio at 39' × 29' (1,131 sq ft) but 565 sq ft, and the combined Los Angeles / Rancho Las Palmas at 54' × 29' (1,566 sq ft) but 1,296 sq ft. The square footage is shown and the dimensions are left blank.

Not an official Marriott website. Confirm every capacity with the hotel before contracting.

Photos: the Fountain Court and La Jolla Ballroom photos are the venue's own, from its Cvent venue listing.

Floor plans: from documents the hotel posted on its Cvent venue listing, cropped to the plan.

Event planning notes

Floor plans

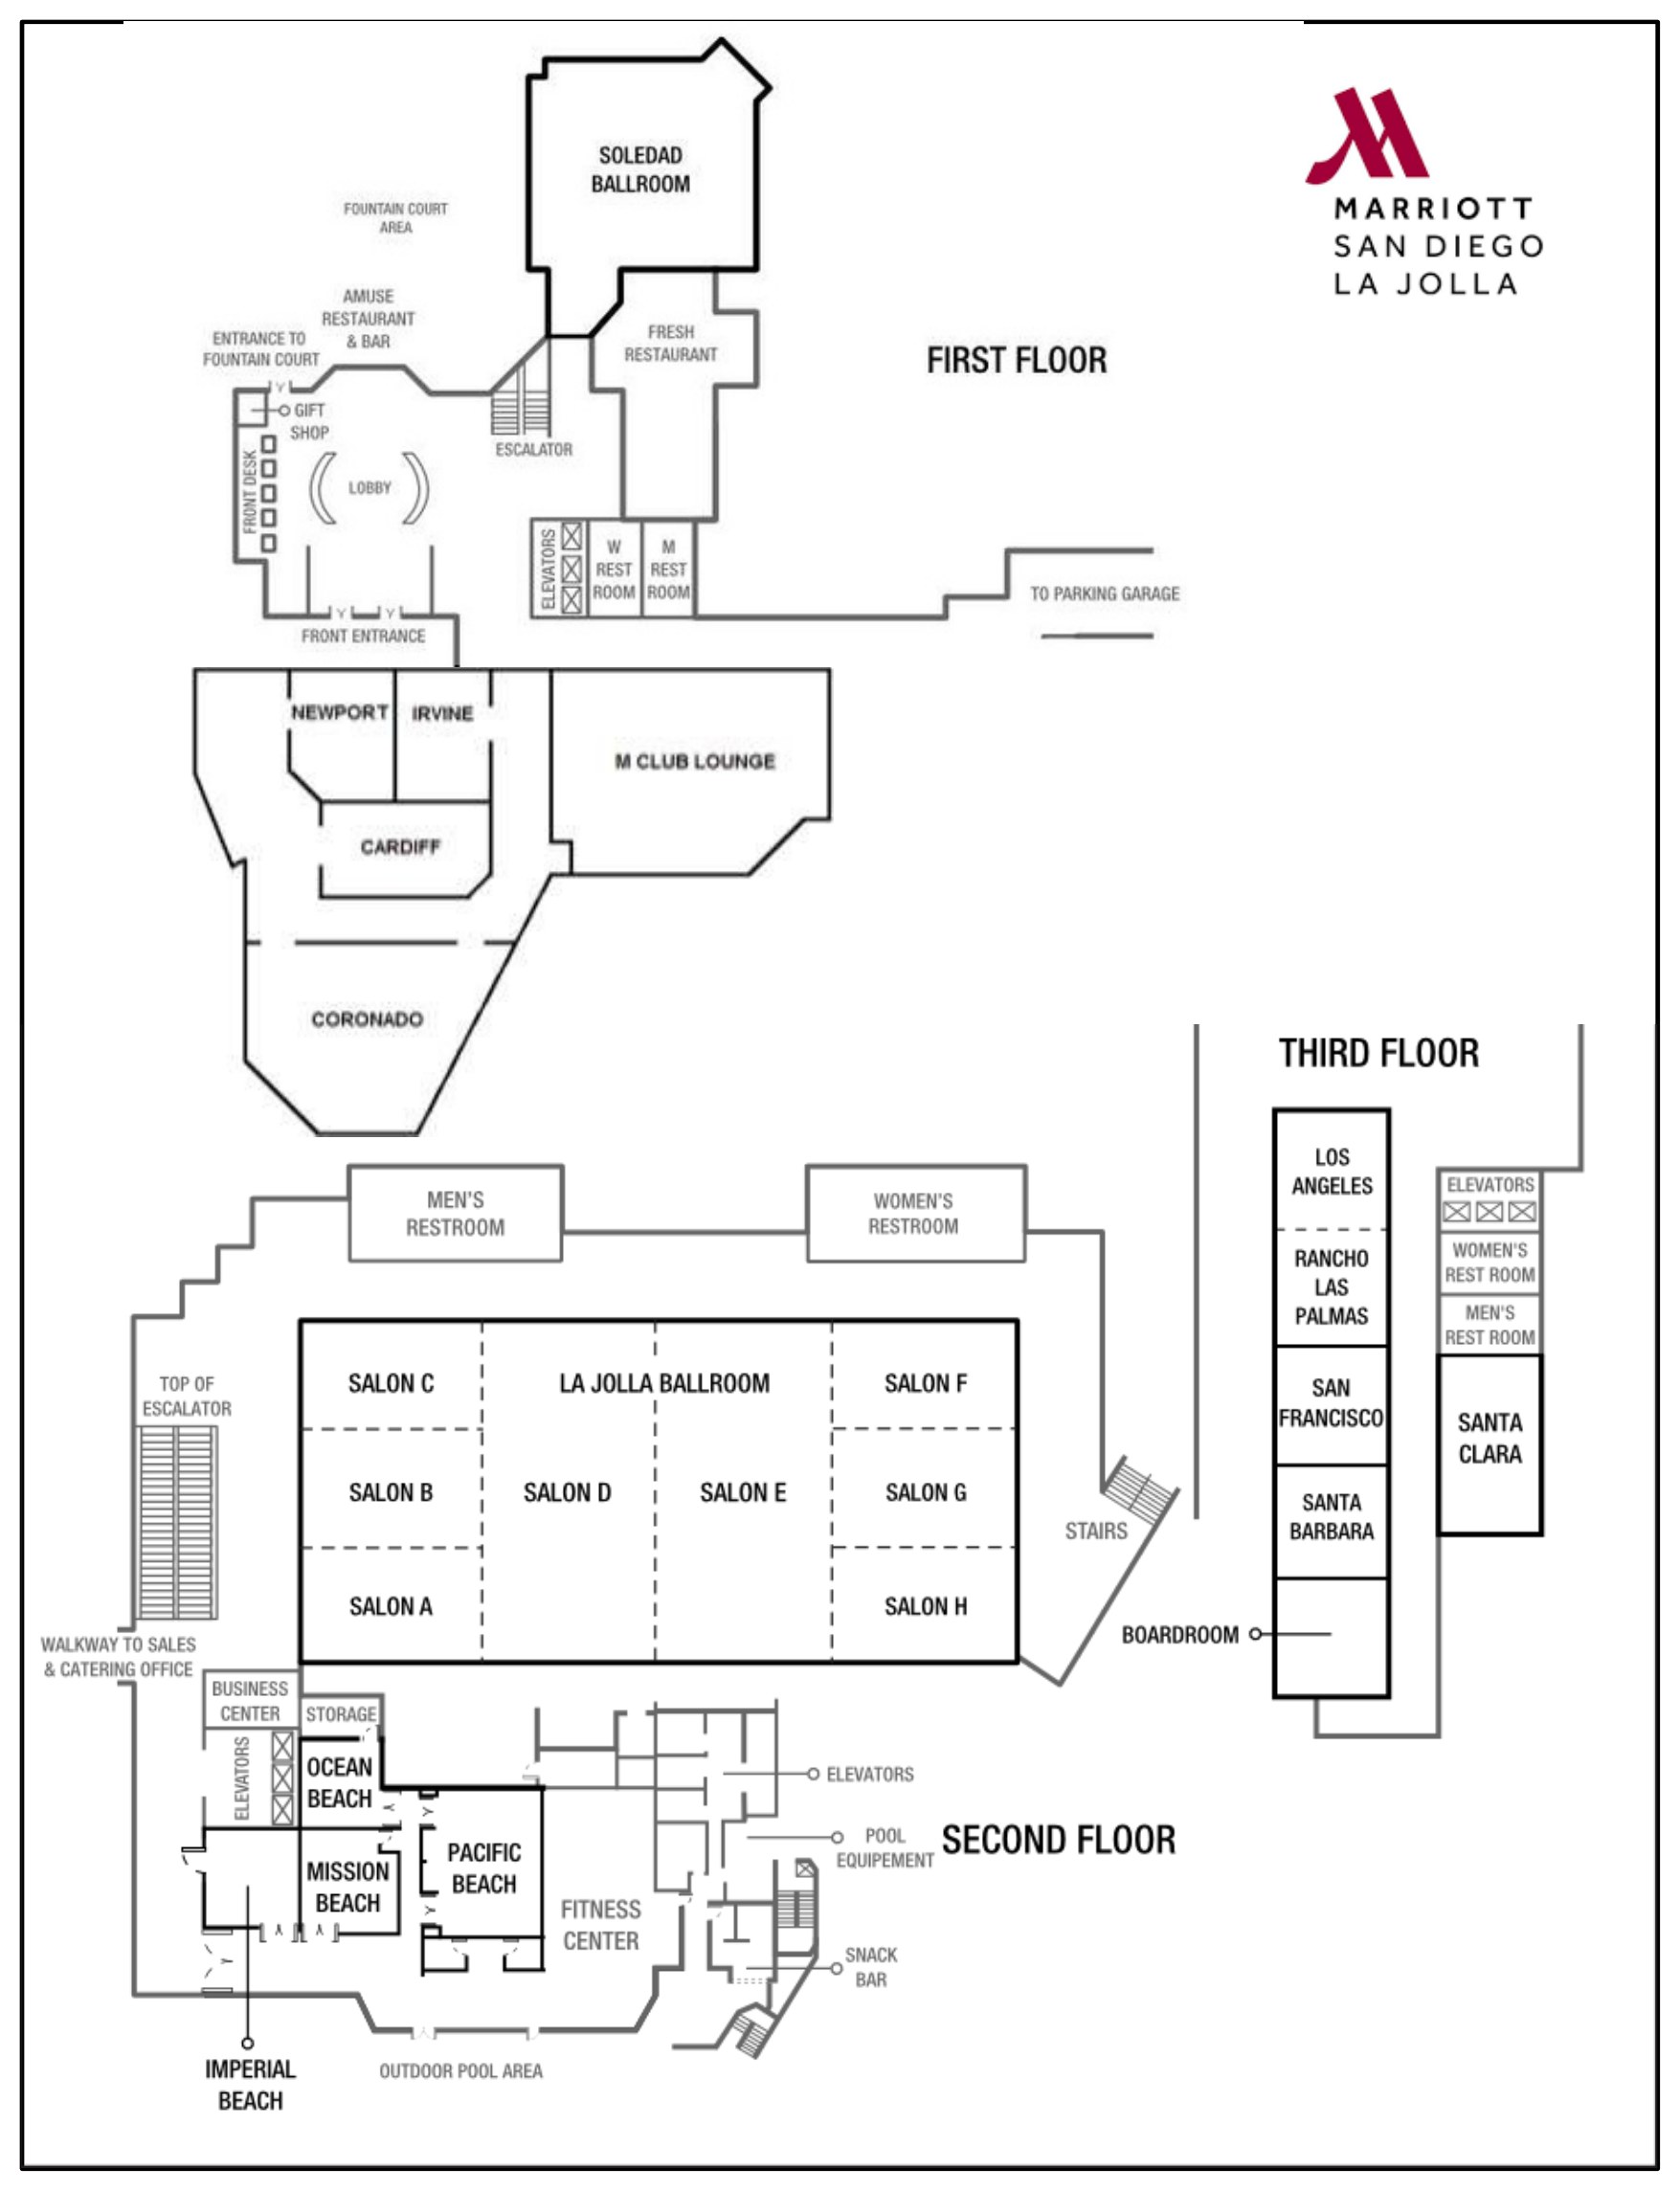
Plans posted by the hotel on its Cvent venue listing. Confirm current layouts with the hotel before planning.

First, second and third floors plan of San Diego Marriott La Jolla
First, second and third floorsFrom “Floor Plan and Capacity Chart”, posted by the hotel on its Cvent venue listing.

Audio visual services

Audio Services

Wireless and podium mics with a PA tuned for the Fountain Court.

Video Projection

Projection and bright LED displays sized to each room and its daylight.

Lighting Design

Warm lighting and uplighting for dinners, receptions and award nights.

LED Walls & Displays

LED walls for general sessions, launches and award moments.

Broadcast Quality Video

Cameras, switching and streaming for hybrid meetings and boardrooms.

CAD and Layouts

We draw layouts from San Diego Marriott La Jolla's own room specs and a site walk.

Hybrid and Online

Weather-rated audio and lighting for terraces and outdoor spaces.

Budget Assistance

Itemized budgets for San Diego Marriott La Jolla, with every line explained.

What sets Above the Line above the rest

Friendly Technicians

Our technicians work alongside the hotel's event team from load-in to strike.

Local Warehouses

Gear ships from our own Southern California warehouses.

Quality Inventory

We maintain our inventory from VUE, Shure, Barco, Avid, Yamaha and Sony.

We Travel for You

We work in La Jolla and across San Diego every week, from UTC and Torrey Pines to Sorrento Valley, Del Mar and downtown.

Customized Content

We build walk-in loops, sponsor slides and award graphics sized to your screens.

Budget Minded

Our itemized budgets match what is actually in the room.

Communication

We keep you updated clearly and consistently from proposal to strike.

Detailed Proposals

Our proposals are drawn from the hotel's own room specs.

Above the Line has you covered

Event Production Services

In 16 years and 2,113 events, including 85 concerts, our team has handled everything from early design to show day.

Learn More →

Audio Visual Services

We support conferences, galas and weddings, from the La Jolla Ballroom to the Fountain Court.

Learn More →

Above the Line, your AV partner at San Diego Marriott La Jolla. Succeed Today →

Connect

Send your RFP or event plan for San Diego Marriott La Jolla, and we'll return an itemized quote.