The Langham Huntington, Pasadena

The Huntington Ballroom at The Langham Huntington, Pasadena set with round tables under crystal chandeliers

Meetings & events · Pasadena

Turning ideas into action

Learn More ↓

The Langham Huntington, Pasadena, at 1401 South Oak Knoll Avenue, has 21 event venues and more than 50,000 sq ft of indoor and outdoor event space across 17 acres, including the 11,220 sq ft Huntington Ballroom. Above the Line provides audio, video, lighting and LED for conferences, galas and weddings across the hotel.

50,000+sq ft of indoor and outdoor event space
21event venues
1,000theater seats in the Huntington Ballroom

Historic ballrooms and garden lawns

The hotel's ballrooms have gilded ceilings, stained glass and chandeliers, and each pairs with an outdoor space. We plan sound, video and lighting around the architecture and the hotel's own figures.

The spaces

Room names, sizes and capacities come from the hotel's event venue pages at langhamhotels.com. Photos are the hotel's own. Production notes describe a typical Above the Line setup for each space.

The Huntington Ballroom at The Langham Huntington, Pasadena set for a banquet with round tables under crystal chandeliers

The Huntington Ballroom

11,220 sq ft · 85 x 132 ft · divides into Salons I, II and III

The largest of the hotel's historic ballrooms, with easy load-in access, car drive-through capability and soundproof walls.

Theater 1,000 · Reception 1,000 · Banquet 750 · Classroom 420

With drive-in access, the Huntington Ballroom suits product launches. We build a full-width LED wall and stage, and hang lighting truss between the chandeliers.

The Huntington Ballroom Foyer at The Langham Huntington, Pasadena with lounge seating, a grand piano and chandeliers

The Huntington Ballroom Foyer

4,500 sq ft · 12 ft ceilings

The foyer outside the Huntington Ballroom, for pre-function receptions and registration.

Reception 600

For a pre-function reception in the foyer, we add background music on discreet speakers, a microphone by the piano and branded registration screens.

The Viennese Ballroom at The Langham Huntington, Pasadena set with round tables under its arched gilded ceiling and chandeliers

The Viennese Ballroom

4,085 sq ft · 43 x 95 ft · 25 ft ceilings

The hotel's original grand dining room, with century-old chandeliers made in Vienna and gilded ceilings, plus an adjoining foyer and outdoor terrace.

Reception 450 · Theater 360 · Banquet 270 · Classroom 160 · U-shape 90

To light the Viennese Ballroom, we wash the arched gilded ceiling in warm amber and keep stands low, so the chandeliers stay the focal point.

The Viennese Terrace at The Langham Huntington, Pasadena with lounge furniture and the hotel facade at sunset

The Viennese Terrace

3,500 sq ft · 75 x 40 ft · outdoor

An outdoor terrace beside the Viennese Ballroom, for cocktails, lunches and photos.

Reception 200 · Banquet 120

For cocktails on the Viennese Terrace, we use battery uplights and a compact wireless speaker system, so there are no cable runs from the ballroom.

The Georgian Ballroom at The Langham Huntington, Pasadena set with round tables beneath a vaulted ceiling and crystal chandeliers

The Georgian Ballroom

2,610 sq ft · 45 x 58 ft · 25 ft ceilings

A historic ballroom with gilded ceilings and chandeliers, near the Wentworth and Promenade rooms.

Theater 255 · Reception 200 · Banquet 180 · Classroom 100 · U-shape 60

For a board dinner in the Georgian Ballroom, we use a single lectern mic, small speakers on stands and pin spots on each table.

The Horseshoe Garden at The Langham Huntington, Pasadena with cherry blossoms in front of the historic hotel

Horseshoe Garden

11,500 sq ft · outdoor

The hotel's largest outdoor space, a lawn framed by the historic main building.

Theater 1,500 · Reception 800 · Banquet 600

For a gala in the Horseshoe Garden, we bring a stage, a weather-rated line array and generator power, and uplight the facade behind the stage.

The Japanese Garden at The Langham Huntington, Pasadena with a winding path, stream and mature trees

Japanese Garden

Outdoor garden

A historic garden with paths, water features and mature trees, for ceremonies and small receptions.

Theater 150 · Reception 125 · Banquet 40

For a ceremony in the Japanese Garden, we use a small battery speaker system and a lavalier mic for the officiant, keeping gear out of the paths.

The Courtyard at The Langham Huntington, Pasadena with mature trees, flowers and a fountain

The Courtyard

1,242 sq ft · 46 x 27 ft · outdoor

A garden courtyard between the Viennese Ballroom, the Lobby Lounge and the Georgian Ballroom.

Reception 150 · Theater 100 · Banquet 80

For a reception in the Courtyard, we use battery uplighting on the trees and keep speakers low among the plantings.

The Lobby Lounge at The Langham Huntington, Pasadena with armchairs, tables and tall windows

The Lobby Lounge

3,430 sq ft · 84 x 40 ft · 12 ft ceilings

A lounge off the lobby, for receptions and seated dinners.

Theater 200 · Reception 200 · Banquet 120

For a buyout of the Lobby Lounge, we set a compact speaker system and a wireless mic, and match the lighting to the room's warm tones.

The Promenade at The Langham Huntington, Pasadena set for a banquet with blue linens under a chandelier

The Promenade and The Wentworth

1,008 and 735 sq ft · 10–12 ft ceilings

Meeting rooms near the Georgian Ballroom, for breakouts and private dinners.

Promenade: Theater 90 · Reception 80 · Banquet 60

For a breakout in the Promenade, we use a short-throw projector and screen, and a ceiling-height check sets the screen size before the event.

The Pavilion at The Langham Huntington, Pasadena set classroom style with tables and chairs

The Pavilion, Plaza, Colonnade, Consulate, Diplomat and Ambassador

576 to 925 sq ft · 9–10 ft ceilings

Meeting rooms around the Huntington Ballroom Foyer, for breakouts and small meetings.

Theater 70–80 each · Reception 50–60 each

For a breakout program across these rooms, we put a matching projector, screen and audio kit in each, so every session runs the same way.

Capacity chart

Figures come from the hotel's individual venue pages. A few cells the hotel leaves blank are filled from its Cvent venue listing, as noted below.

RoomDimensions (ft)CeilingSq ftTheaterClassroomReceptionBanquetU-shape
Huntington Ballroom level
The Huntington Ballroom85 x 13217'11,2201,0004201,000750
Huntington Ballroom Salon I, II or III (each)185 x 4412'3,74035014040025080
The Huntington Ballroom Foyer12'4,500600
The Pavilion24 x 379'8888034606030
The Plaza25 x 309'7507030505030
The Colonnade26 x 309'7807030505025
The Consulate24 x 2410'5768036606032
The Diplomat25 x 3710'9258036606032
The Ambassador22 x 3110'6827030505030
Viennese and Georgian ballrooms
The Viennese Ballroom43 x 9525'4,08536016045027090
The Viennese Terrace (outdoor)75 x 403,500200120
The Boardroom17 x 2612'442
The Georgian Ballroom45 x 5825'2,61025510020018060
The Georgian Petite16 x 2310'368
The Wentworth21 x 3510'7357430505025
The Promenade24 x 4212'1,0089036806030
Clara Vista Boardroom17 x 2812'476
The Lobby Lounge84 x 4012'3,430200200120
Gardens
Horseshoe Garden211,5001,500800600
The Courtyard46 x 271,24210015080
Japanese Garden2,00015012540

Sources: Meetings and Event Venues at langhamhotels.com. Retrieved October 25, 2026. A blank cell means the figure is not published. The in-house AV line comes from Encore's location page for the hotel.

1 The Huntington Ballroom page lists a 17 ft ceiling, and the Salon I, II or III page lists 12 ft for the same room. Both are shown as published.

2 The Horseshoe Garden page lists 1,500 theater. The hotel's Meetings page says the garden can host up to 1,000 people. We show the venue page figure.

Not an official Langham website. Confirm every capacity with the hotel before contracting.

Planner source: where the hotel publishes no figure, these cells come from the hotel's Cvent venue listing: Japanese Garden (sq ft). Retrieved October 25, 2026.

Event planning notes

Floor plans

The hotel's own floor plans, as linked from its current venue pages. The plan files date from 2015.

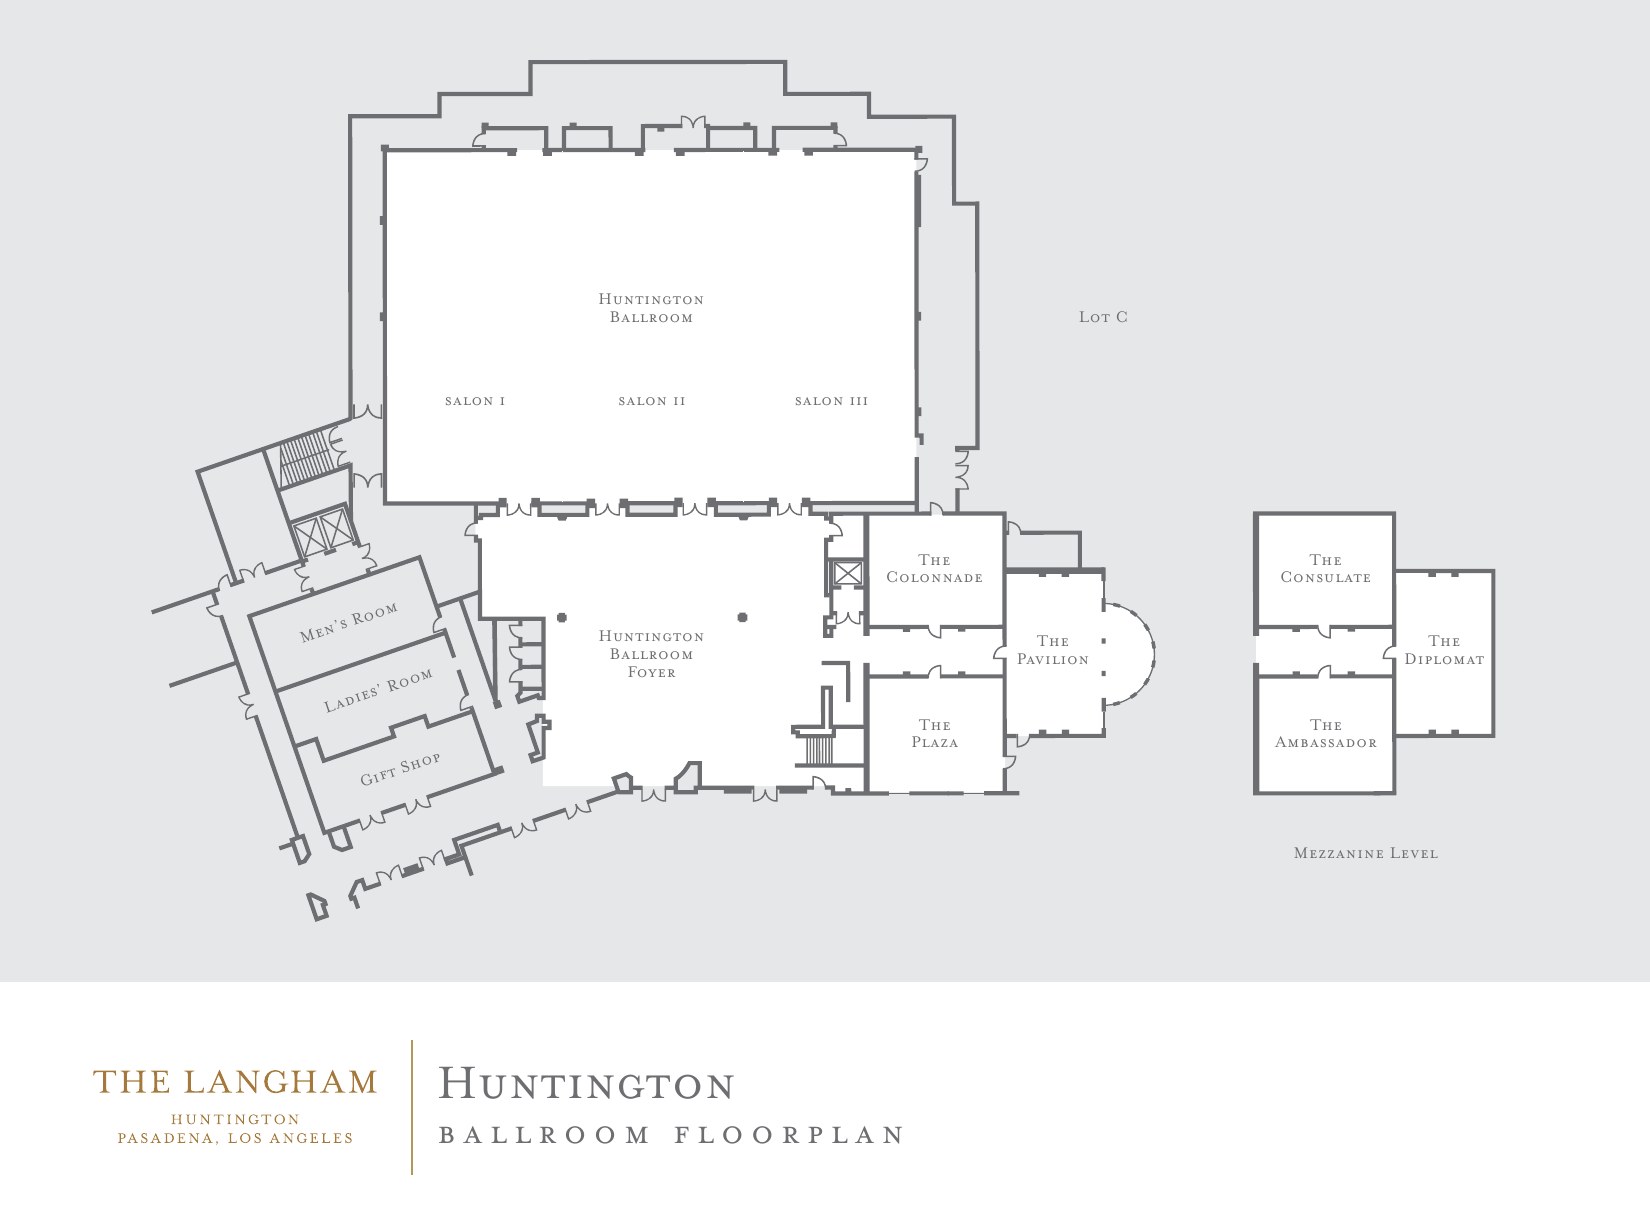
Official floor plan of the Huntington Ballroom at The Langham Huntington, Pasadena showing Salons I to III, the foyer and the mezzanine-level rooms
Huntington BallroomSalons I–III, the foyer, the Pavilion, the Plaza, the Colonnade, the Diplomat, the Ambassador and the Consulate. Source: langhamhotels.com.
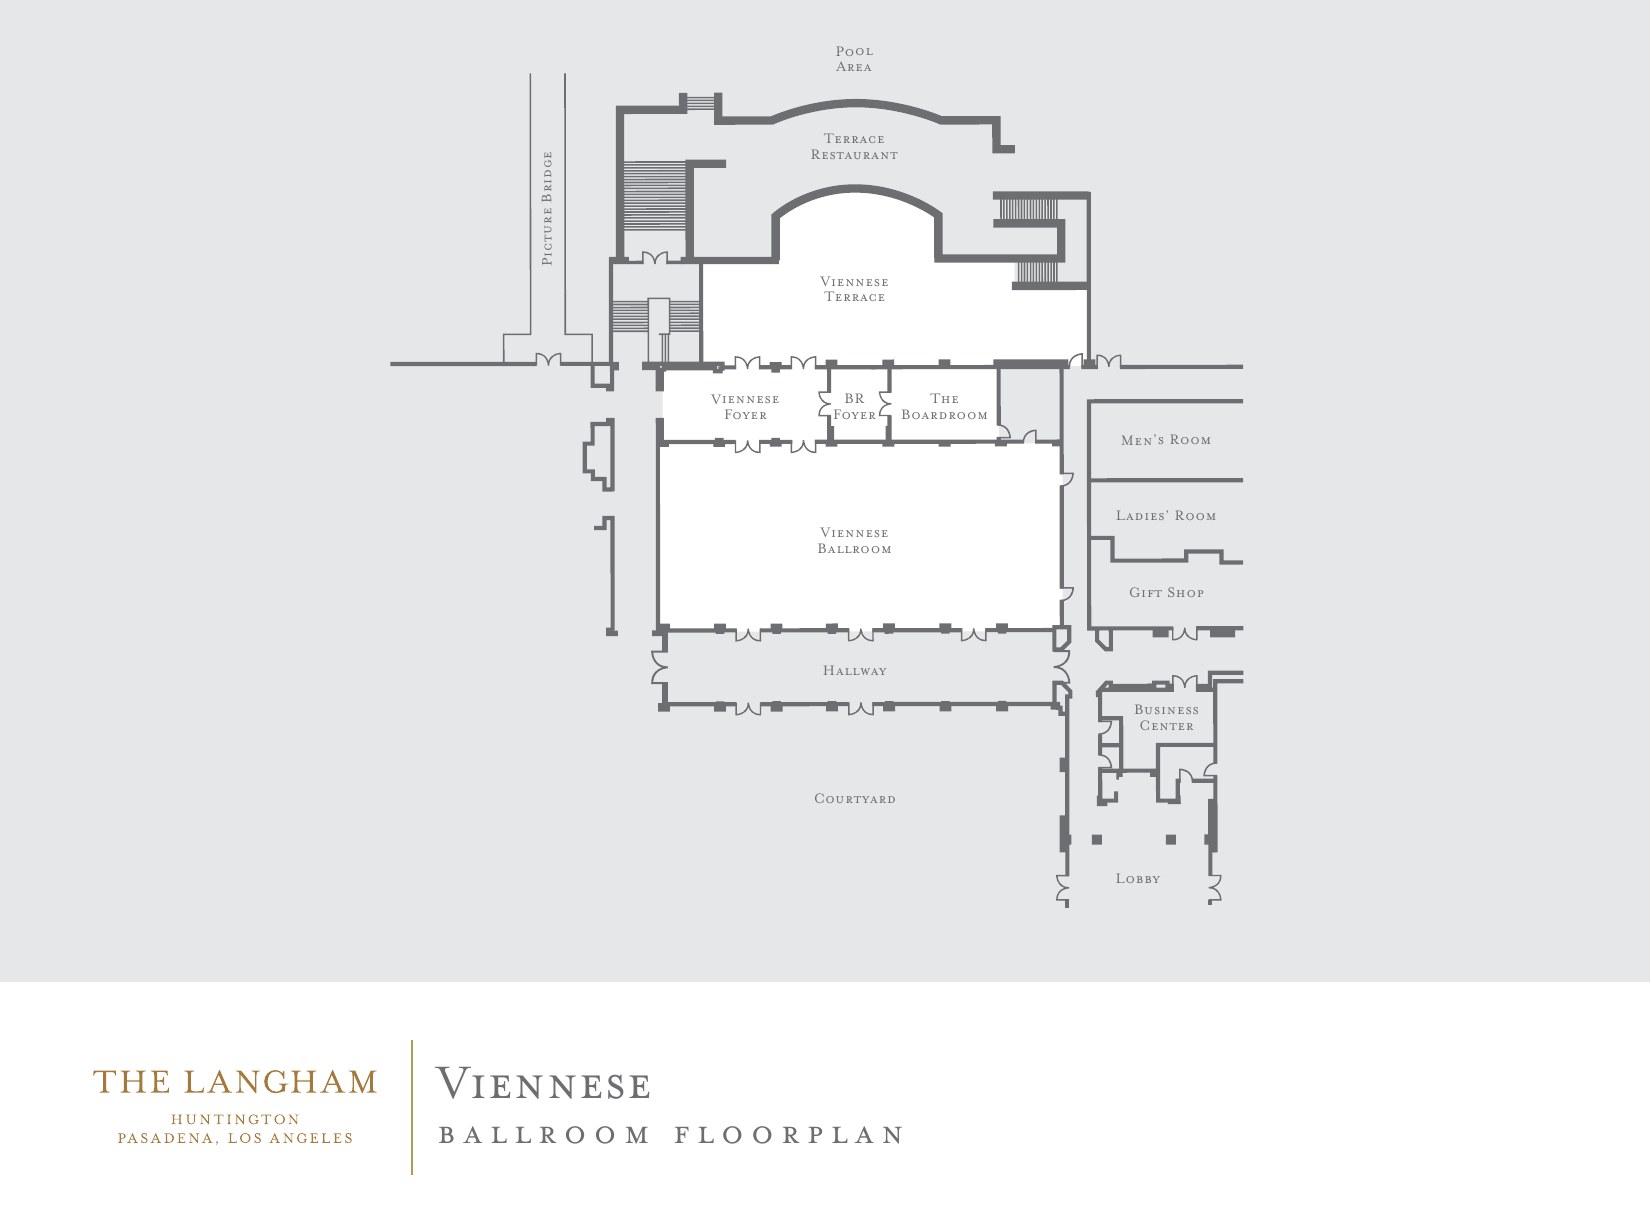
Official floor plan of the Viennese Ballroom at The Langham Huntington, Pasadena showing the foyer, terrace, Boardroom and Courtyard
Viennese BallroomThe Viennese Foyer, Viennese Terrace, the Boardroom and the Courtyard. Source: langhamhotels.com.
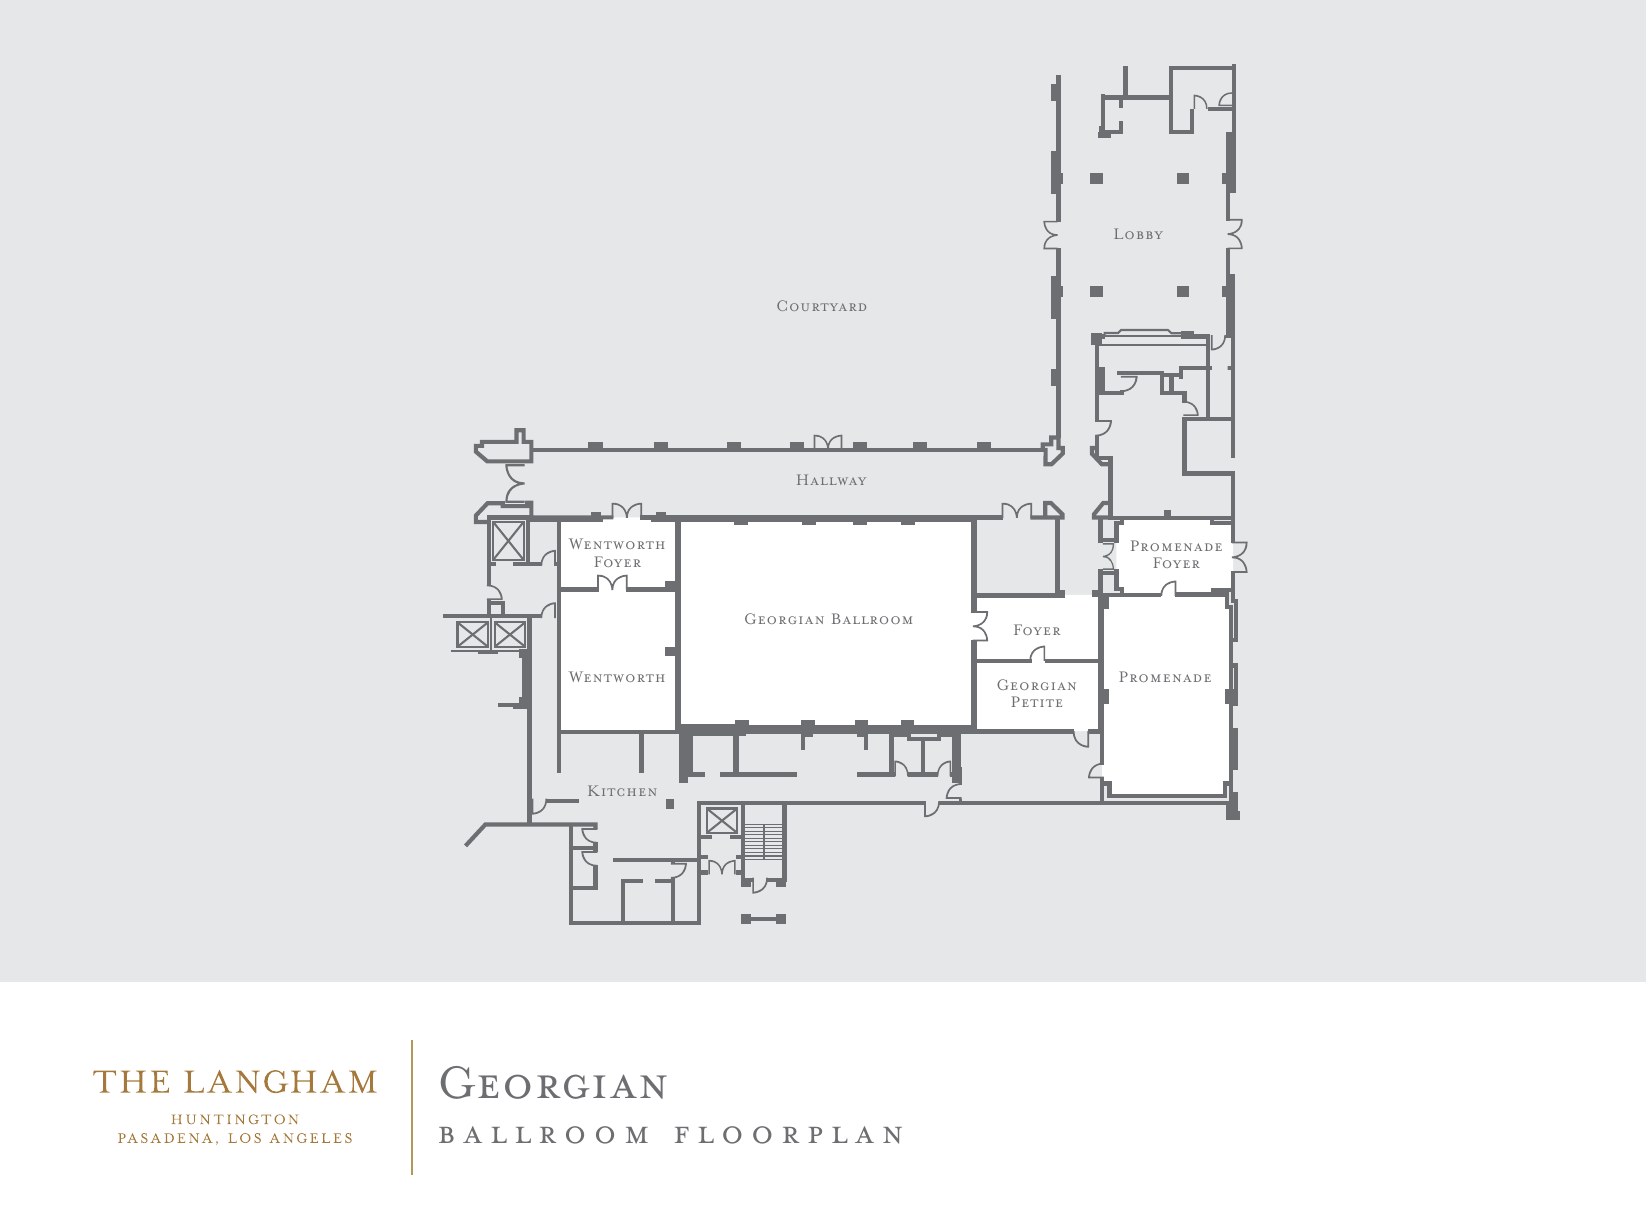
Official floor plan of the Georgian Ballroom at The Langham Huntington, Pasadena showing the Georgian Petite, Wentworth and Promenade
Georgian BallroomThe Georgian Petite, the Wentworth and the Promenade. Source: langhamhotels.com.

Audio visual services

Audio Services

Wireless and podium mics with a PA tuned for the Horseshoe Garden.

Video Projection

Projection and bright LED displays sized to each room and its daylight.

Lighting Design

Warm lighting and uplighting for dinners, receptions and award nights.

LED Walls & Displays

LED walls for general sessions, launches and award moments.

Broadcast Quality Video

Cameras, switching and streaming for hybrid meetings and boardrooms.

CAD and Layouts

We draw layouts from The Langham Huntington, Pasadena's own room specs and a site walk.

Hybrid and Online

Weather-rated audio and lighting for terraces and outdoor spaces.

Budget Assistance

Itemized budgets for The Langham Huntington, Pasadena, with every line explained.

What sets Above the Line above the rest

Friendly Technicians

Our technicians work alongside the hotel's event team from load-in to strike.

Local Warehouses

Gear ships from our own Southern California warehouses.

Quality Inventory

We maintain our inventory from VUE, Shure, Barco, Avid, Yamaha and Sony.

We Travel for You

We work in Pasadena and across the San Gabriel Valley every week, from Old Town and San Marino to Glendale, Arcadia and downtown Los Angeles.

Customized Content

We build walk-in loops, sponsor slides and award graphics sized to your screens.

Budget Minded

Our itemized budgets match what is actually in the room.

Communication

We keep you updated clearly and consistently from proposal to strike.

Detailed Proposals

Our proposals are drawn from the hotel's own room specs.

Above the Line has you covered

Event Production Services

In 16 years and 2,113 events, including 85 concerts, our team has handled everything from early design to show day.

Learn More →

Audio Visual Services

We support conferences, galas and weddings, from the Huntington Ballroom to the Horseshoe Garden.

Learn More →

In-house AV: Encore. Outside AV vendors like Above the Line can work alongside or instead, subject to hotel policy.

Above the Line, your AV partner at The Langham Huntington, Pasadena. Succeed Today →

Connect

Send your RFP or event plan for The Langham Huntington, Pasadena, and we'll return an itemized quote.