The Ritz-Carlton, Los Angeles

The pre-function foyer at The Ritz-Carlton, Los Angeles with floor-to-ceiling windows over downtown

Meetings & events · Downtown Los Angeles

Turning ideas into action

Learn More ↓

The Ritz-Carlton, Los Angeles, at 900 West Olympic Boulevard in the L.A. LIVE district, offers three stacked ballrooms (Platinum, Gold and Diamond), window-lined foyers, more than 30 breakout rooms and four patios and terraces. Above the Line provides audio, video, lighting and LED for conferences, galas and weddings across the hotel.

2,800reception guests in the largest space
3ballrooms
29 ftceiling in the Gold Ballroom

General sessions and galas at L.A. LIVE

The hotel's three ballrooms range from 17,000 to 21,000 sq ft with 25- to 29-foot ceilings, backed by dozens of smaller rooms. We scale LED, rigging and audio from the hotel's own chart.

The spaces

Room names, dimensions and capacities come from the capacity chart on the hotel's events page at ritzcarlton.com. Photos are the hotel's own. Production notes describe a typical Above the Line setup for each space.

The Platinum Ballroom at The Ritz-Carlton, Los Angeles with modern chandeliers and patterned carpet

Platinum Ballroom

20,792 sq ft · 184' × 113' · 25 ft ceiling · 10 sections

Crowned by modern chandeliers suspended from 25-foot ceilings and divisible into ten sections, with a foyer of atrium windows over L.A. LIVE.

Theater 2,100 · Classroom 960 · Reception 2,300 · Banquet 1,480

For a general session in the full Platinum Ballroom, we hang a center LED wall with two side screens and delay speakers, so the back third hears as clearly as the front.

The Gold Ballroom at The Ritz-Carlton, Los Angeles, an open column-lined room with drum pendants

Gold Ballroom

17,072 sq ft · 194' × 88' · 29 ft ceiling · 4 sections

The ground-level ballroom with direct arrival access and 29-foot ceilings, next to the West Road outdoor space.

Theater 1,500 · Classroom 885 · Reception 1,900 · Banquet 950

With ground-level arrival and 29-foot ceilings, the Gold Ballroom suits staging, vehicles and tall LED; we plan rigging around the columns shown on the hotel's photos.

The Diamond Ballroom foyer at The Ritz-Carlton, Los Angeles with floor-to-ceiling windows

Diamond Ballroom

25 ft ceiling · 10 sections · 15,248 sq ft foyer

The third of the hotel's stacked ballrooms, divisible into ten sections, with a long window-lined foyer.

Theater 2,592 · Classroom 1,270 · Reception 2,800 · Banquet 1,900

For a 2,800-guest reception across the Diamond Ballroom and foyer, we zone the sound by section and run a single show feed to screens in both spaces.

The Gold Ballroom foyer at The Ritz-Carlton, Los Angeles with atrium windows and chandeliers

Ballroom foyers

Gold Foyer 7,500 · Platinum Foyer 20,100 · Diamond Foyer 15,248 sq ft

Each of the three stacked ballrooms has its own foyer with atrium windows looking out to the L.A. LIVE district.

Reception: Gold Foyer 600 · Platinum Foyer 2,000 · Diamond Foyer 1,500 · Gold Lobby 200

In window-lined foyers, we use bright displays for registration and sponsor loops, since projection washes out in daylight.

An Olympic meeting room at The Ritz-Carlton, Los Angeles set U-shape with a display at the head

Olympic I–III

817–1,365 sq ft each · 9 ft ceiling

Three meeting rooms with windows, used for breakouts close to the ballrooms and foyers.

Olympic III: Theater 108 · Classroom 64 · U-shape 42 · Reception 150

With 9-foot ceilings and windows, we set displays on stands rather than projection, with a ceiling-height check before any screen goes up.

Plaza I–III

3,854 sq ft combined · 47' × 82' · 9 ft ceiling

A meeting room that divides into three equal sections of 1,260 sq ft.

Combined: Theater 350 · Classroom 224 · Reception 420 · Banquet 260

For a combined Plaza room, we use two displays down the long walls so every seat has a clear sightline under the low ceiling.

Georgia and Atrium rooms

Georgia 1,827 sq ft · Atrium I–III 745–1,220 sq ft · 9 ft ceilings

Mid-size breakout rooms; Georgia divides into two sections.

Georgia: Theater 180 · Classroom 76 · Reception 214 · Banquet 120

For concurrent breakouts, we give each room its own display, wireless mic and labeled input panel so sessions switch over quickly.

Studios I–IV

456–570 sq ft · 8–9 ft ceilings

Small rooms for boardroom meetings, interviews or speaker ready rooms.

Conference 10 each

As a speaker ready room, we set a confidence monitor, a laptop with the show files and a clicker to rehearse with.

The Mixing Room patio at L.A. LIVE with string lights, cabanas and greenery

Outdoor spaces

Four patios and terraces · West Road

Four patios and terraces overlooking L.A. LIVE and downtown, plus the open-air West Road next to the Gold Ballroom entrance.

On the patios, we run weather-rated speakers and battery uplighting, and keep the downtown skyline view open behind any stage.

Capacity chart

All figures come from the capacity chart on the hotel's events page. Combined sections are shown as listed.

SpaceDimensionsSq ftCeilingTheaterClassroomConferenceU-shapeReceptionBanquet
Gold Ballroom (ground level)
Gold Ballroom194' × 88'17,07229'1,5008851,900950
Gold 142' × 88'3,68629'3601844446410230
Gold 256' × 88'4,92829'5202644446547270
Gold 356' × 88'4,92829'5202644446547270
Gold 440' × 88'3,52029'3501734446390180
Gold Foyer7,500600
Gold Lobby3,000200
Platinum Ballroom
Platinum Ballroom184' × 113'20,79225'2,1009602,3001,480
Platinum A49' × 23'1,12725'11056364212580
Platinum B49' × 23'1,12725'11056364212580
Platinum C45' × 67'3,12025'3001604454346240
Platinum D45' × 113'5,08525'5202404454565360
Platinum E45' × 113'5,08525'52024044565360
Platinum F45' × 23'1,03525'11056364211580
Platinum G45' × 23'1,03525'11056364211580
Platinum H45' × 22'99025'10048364211070
Platinum I45' × 22'99025'10048364211070
Platinum J45' × 23'1,03525'11056364211580
Platinum A–C combined49' × 113'5,53725'5802704454615380
Platinum F–J combined49' × 113'5,08025'5402404454565360
Platinum A–D combined94' × 113'10,62225'1,11845644541,180740
Platinum E–J combined90' × 113'25'1,07044844541,130720
Platinum Foyer20,1002,000
Diamond Ballroom
Diamond Ballroom25'2,5921,2702,8001,900
Diamond 149' × 23'1,12725'11056364212580
Diamond 249' × 23'1,12725'11056364212580
Diamond 349' × 67'3,28325'3001604454346240
Diamond 460' × 113'6,78025'7183805258753500
Diamond 560' × 113'6,78025'7133805258753500
Diamond 653' × 23'1,21925'128564442135100
Diamond 753' × 23'1,21925'128564442135100
Diamond 853' × 22'1,16625'12048444212990
Diamond 953' × 22'1,16625'12048444212990
Diamond 1053' × 23'1,21925'128564442135100
Diamond 1–3 combined49' × 113'5,53725'5802704454615380
Diamond 6–10 combined53' × 113'5,98925'6302404454665420
Diamond 1–4 combined109' × 113'12,31725'1,29665044541,368900
Diamond 5–10 combined113' × 113'12,76925'1,34462044541,418920
Diamond Foyer15,2481,500
Meeting rooms
Studio I15' × 32'5708'10
Studio II19' × 26'5358'10
Plaza47' × 82'3,8549'350224420260
Plaza I47' × 27'1,2609'120364214080
Plaza II47' × 27'1,2609'12072364214080
Plaza III47' × 27'1,2609'12072364214080
Olympic I38' × 30'1,1469'9856243412590
Olympic II27' × 30'8179'6040249060
Olympic III44' × 30'1,3659'10864364215090
Atrium I37' × 27'1,0309'7748243311480
Atrium II26' × 27'7459'663622258250
Atrium III27' × 44'1,2209'11860243413580
Georgia29' × 63'1,8279'180764442214120
Georgia I29' × 33'1,0149'8448162611270
Georgia II29' × 30'9159'8442243210060
Studio III15' × 32'4808'1010
Studio IV29' × 16'4569'10

Sources: capacity chart and floor plans on the hotel's events page at ritzcarlton.com. Retrieved October 25, 2026. A blank cell means the figure is not published.

Top photo: the hotel's own, from its events page at ritzcarlton.com.

Two square-footage entries are left blank because the chart's figures do not match the room: the Diamond Ballroom is listed at 2,486 sq ft and 22' × 113' while seating 2,800 for a reception, and Platinum E–J combined is listed at 1,070 sq ft for 90' × 113'. The Platinum E–J dimensions are shown as published.

The events page gives two totals: over 134,000 sq ft of event space in its introduction and 94,525 sq ft of total event space in its summary, which also lists 22 event rooms and 39 breakout rooms. Capacities in the table come from the chart.

Not an official Ritz-Carlton website. Confirm every capacity with the hotel before contracting.

Event planning notes

Ballroom section plans

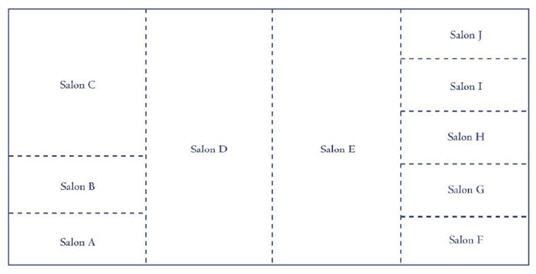
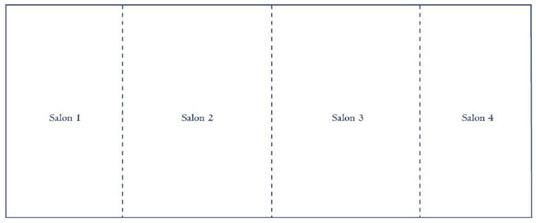
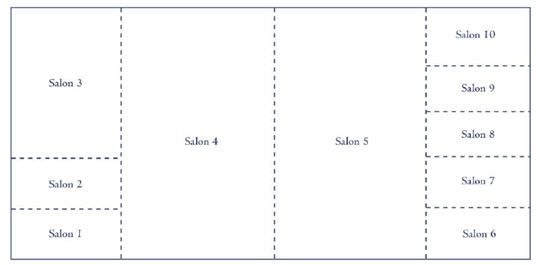
Section diagrams for the three ballrooms, as published on the hotel's events page.

Platinum Ballroom section diagram showing Salons A through J
Platinum BallroomSections A–J. Source: ritzcarlton.com.
Gold Ballroom section diagram showing Salons 1 through 4
Gold BallroomSections 1–4. Source: ritzcarlton.com.
Diamond Ballroom section diagram showing Salons 1 through 10
Diamond BallroomSections 1–10. Source: ritzcarlton.com.

Audio visual services

Audio Services

Wireless and podium mics with a PA tuned for ballrooms of up to 2,800 guests.

Video Projection

Projection and bright LED displays sized to each room and its daylight.

Lighting Design

Warm lighting and uplighting for dinners, receptions and award nights.

LED Walls & Displays

LED walls for general sessions, launches and award moments.

Broadcast Quality Video

Cameras, switching and streaming for hybrid meetings and boardrooms.

CAD and Layouts

We draw layouts from The Ritz-Carlton, Los Angeles's own room specs and a site walk.

Hybrid and Online

Weather-rated audio and lighting for terraces and outdoor spaces.

Budget Assistance

Itemized budgets for The Ritz-Carlton, Los Angeles, with every line explained.

What sets Above the Line above the rest

Friendly Technicians

Our technicians work alongside the hotel's event team from load-in to strike.

Local Warehouses

Gear ships from our own Southern California warehouses.

Quality Inventory

We maintain our inventory from VUE, Shure, Barco, Avid, Yamaha and Sony.

We Travel for You

We work at L.A. LIVE and across downtown Los Angeles every week, from the convention center to the Arts District.

Customized Content

We build walk-in loops, sponsor slides and award graphics sized to your screens.

Budget Minded

Our itemized budgets match what is actually in the room.

Communication

We keep you updated clearly and consistently from proposal to strike.

Detailed Proposals

Our proposals are drawn from the hotel's own room specs.

Above the Line has you covered

Event Production Services

In 16 years and 2,113 events, including 85 concerts, our team has handled everything from early design to show day.

Learn More →

Audio Visual Services

We support conferences, award shows, galas and weddings, from a single breakout to all three ballrooms.

Learn More →

Above the Line, your AV partner at The Ritz-Carlton, Los Angeles. Succeed Today →

Connect

Send your RFP or event plan for The Ritz-Carlton, Los Angeles, and we'll return an itemized quote.