The Seabird

The Grand Coastal Ballroom at The Seabird set theater style with stained-glass video on the screens

Meetings & events · Oceanside

Turning ideas into action

Learn More ↓

The Seabird Ocean Resort & Spa, at 101 Mission Avenue on the Oceanside waterfront, offers the 6,473 sq ft Grand Coastal Ballroom, the Coastal Terrace, Seagaze, Breakwater and the Miramar Boardroom, with the Junior Seau Pier Amphitheatre steps away. Above the Line provides audio, video, lighting and LED for meetings, galas and weddings across the resort.

15,000+sq ft of dedicated event space
350guests in the Grand Coastal Ballroom
2,500seats at the nearby pier amphitheatre

Oceanfront meetings and celebrations in Oceanside

The Seabird pairs a divisible ballroom and ocean-view meeting rooms with open-air terraces. We plan daylight-ready video, clean sound and outdoor lighting from the resort's own chart.

The spaces

Venue names and maximum guest counts come from the meetings page at theseabirdresort.com. Dimensions and setup capacities come from the resort's 2026 capacity chart. Photos are the resort's own. Production notes describe a typical Above the Line setup for each space.

The Grand Coastal Ballroom at The Seabird set theater style with stained-glass video on the screens

Grand Coastal Ballroom

6,473 sq ft · 107' × 60' · 15 ft ceiling

The resort's largest venue, overlooking the Coastal Terrace with views of the beach, ocean and Oceanside Pier; it divides into Ballrooms A, B and C.

Up to 350 guests (resort site). Capacity chart: theater 744 · reception 650 · rounds 460 · classroom 360

With a 15-foot ceiling and ocean-facing glass, we use LED or a bright projector and plan drape for the windows only where the run of show needs blackout.

The Grand Coastal Foyer at The Seabird with folding glass walls open to the terrace and pendant lights

Grand Coastal Foyer

2,750 sq ft

The pre-function foyer between the ballroom and the Coastal Terrace, with glass walls that open to the ocean side.

Reception 225 (capacity chart)

With the glass walls open, we run registration displays and a sponsor loop that read in full daylight, and keep the walkway to the terrace clear.

The Coastal Terrace at The Seabird with lounge seating, palms and the resort building

Coastal Terrace

3,050 sq ft · open air

Open-air oceanfront space with unobstructed Pacific views, connecting to the indoor venues for receptions and networking.

Up to 250 guests

On the terrace, we use weather-rated speakers and battery uplights, and plan for the ocean breeze with weighted stands.

Seagaze at The Seabird set with round tables under woven pendant lights and ocean-view windows

Seagaze

2,680 sq ft · 72' × 35' · 13 ft ceiling

Floor-to-ceiling windows and two outdoor patios, divisible into Salon A and Salon B, for mid-size conferences and private dinners.

Up to 150 guests (resort site). Capacity chart: theater 296 · reception 260 · rounds 180 · classroom 147

With floor-to-ceiling windows, we set displays on stands at the inside wall so presenters face the view and screens stay out of the glare.

Breakwater C at The Seabird set classroom style with a wall display

Breakwater

2,108 sq ft · 71' × 30' · 13 ft ceiling

Divides into three meeting rooms (A, B and C) with built-in audiovisual technology, for multi-track conferences and training.

Up to 230 guests. Sections: Breakwater A 853 · B 611 · C 644 sq ft

For multi-track sessions in Breakwater A, B and C, we give each room its own wireless mic and switcher, and add a camera where sessions are recorded.

The Miramar Boardroom at The Seabird with a long wood table, blue chairs and a wall display

Miramar Boardroom

687 sq ft

Floor-to-ceiling windows, light oak finishes and built-in audiovisual technology, next to the Oceanside Museum of Art (OMA) Foyer.

Up to 18 guests

For a hybrid board meeting, we pair the room's display with a camera bar and a table mic array so remote participants hear every seat.

A long table set for a private dinner at Piper restaurant at The Seabird

Piper and private dining

Piper 2,108 sq ft · Terrace 628 sq ft

The resort's restaurant and terrace, with The Shore Room and Shelter Club, for group dinners and receptions.

Reception: Piper 130 · Piper Terrace 40 · The Shelter Club 175 (capacity chart)

For a dinner buyout at Piper, we add a wireless mic and small speakers for toasts and keep the lighting warm and low.

The Junior Seau Pier Amphitheatre beside the beach in Oceanside

Junior Seau Pier Amphitheatre

15,000 sq ft · steps from the resort

The historic oceanfront amphitheatre near The Seabird, for keynote addresses and large outdoor programs.

Seats up to 2,500 (resort site). Capacity chart: reception 1,200 · rounds 800

At the amphitheatre, we bring a full outdoor stage package: line array, LED wall, generator power and weather planning for a beachfront show.

Capacity chart

The Max column is the guest count published on the resort's meetings page. The other columns come from the resort's 2026 capacity chart. Where the two disagree, the meetings page figure is shown as the maximum and the difference is noted below.

SpaceDimensionsSq ftMax (resort site)RoundsReceptionTheaterClassroomBoardroomU-shapeHollow square
Level 1
Grand Coastal Ballroom107' × 60' × 15'6,473350460650744360
Ballroom A35' × 60' × 15'2,188150210240120
Ballroom B37' × 60' × 15'2,097150210232114
Ballroom C35' × 60' × 15'2,188150210242120
Ballroom AB72' × 60' × 15'4,285300425472234
Ballroom BC72' × 60' × 15'4,285300425476234
Grand Coastal Foyer2,750225
Coastal Terrace3,050250250
Breakwater71' × 30' × 13'2,108230140210230114
Breakwater A29' × 30' × 13'85360859448202736
Breakwater B21' × 30' × 13'61140606633202430
Breakwater C22' × 30' × 13'64440647036202430
Breakwater A&B49' × 30' × 13'1,464100145160813845
Breakwater B&C42' × 30' × 13'1,25590125136693139
Piper2,108130
Piper Terrace62840
OMA Foyer44' × 34' × 13'1,500125
Seagaze72' × 35' × 13'2,680150180260296147
Seagaze A26' × 35' × 13'1,0197010011254263342
Seagaze B46' × 35' × 13'1,66111016518490384260
Miramar Boardroom6871818
Levels 2, 3 and 6
The Wood Library39' × 38' × 9'1,5654010060602424
Sunny's Spa4,32540
The Shelter Club34' × 66' × 9'2,255175
Pool Deck8,500250
Grand Estate Suite1,24130
Nearby
Junior Seau Pier Amphitheatre15,0002,5008001,200

Sources: Meetings & Events at theseabirdresort.com, the resort's 2026 capacity chart (PDF) and 2026 floor plan (PDF). Retrieved October 25, 2026. A blank cell means the figure is not published.

The capacity chart lists higher counts than the meetings page: the Grand Coastal Ballroom at up to 744 theater, 650 reception and 460 in rounds (meetings page: up to 350 guests), and Seagaze at up to 296 theater and 260 reception (meetings page: up to 150). The Junior Seau Pier Amphitheatre is listed at 2,500 seats on the meetings page and 1,200 theater on the chart.

The chart also lists an exhibit count (10' × 10' booths): Grand Coastal Ballroom 36, Ballrooms A and C 12 each, Ballroom B 11, Ballrooms AB and BC 23 each, Grand Coastal Foyer 15 and Seagaze 14. The meetings page describes over 15,000 sq ft of dedicated event space; the floor plan describes over 20,000 sq ft.

Not an official Seabird Ocean Resort & Spa website. Confirm every capacity with the resort before contracting.

Event planning notes

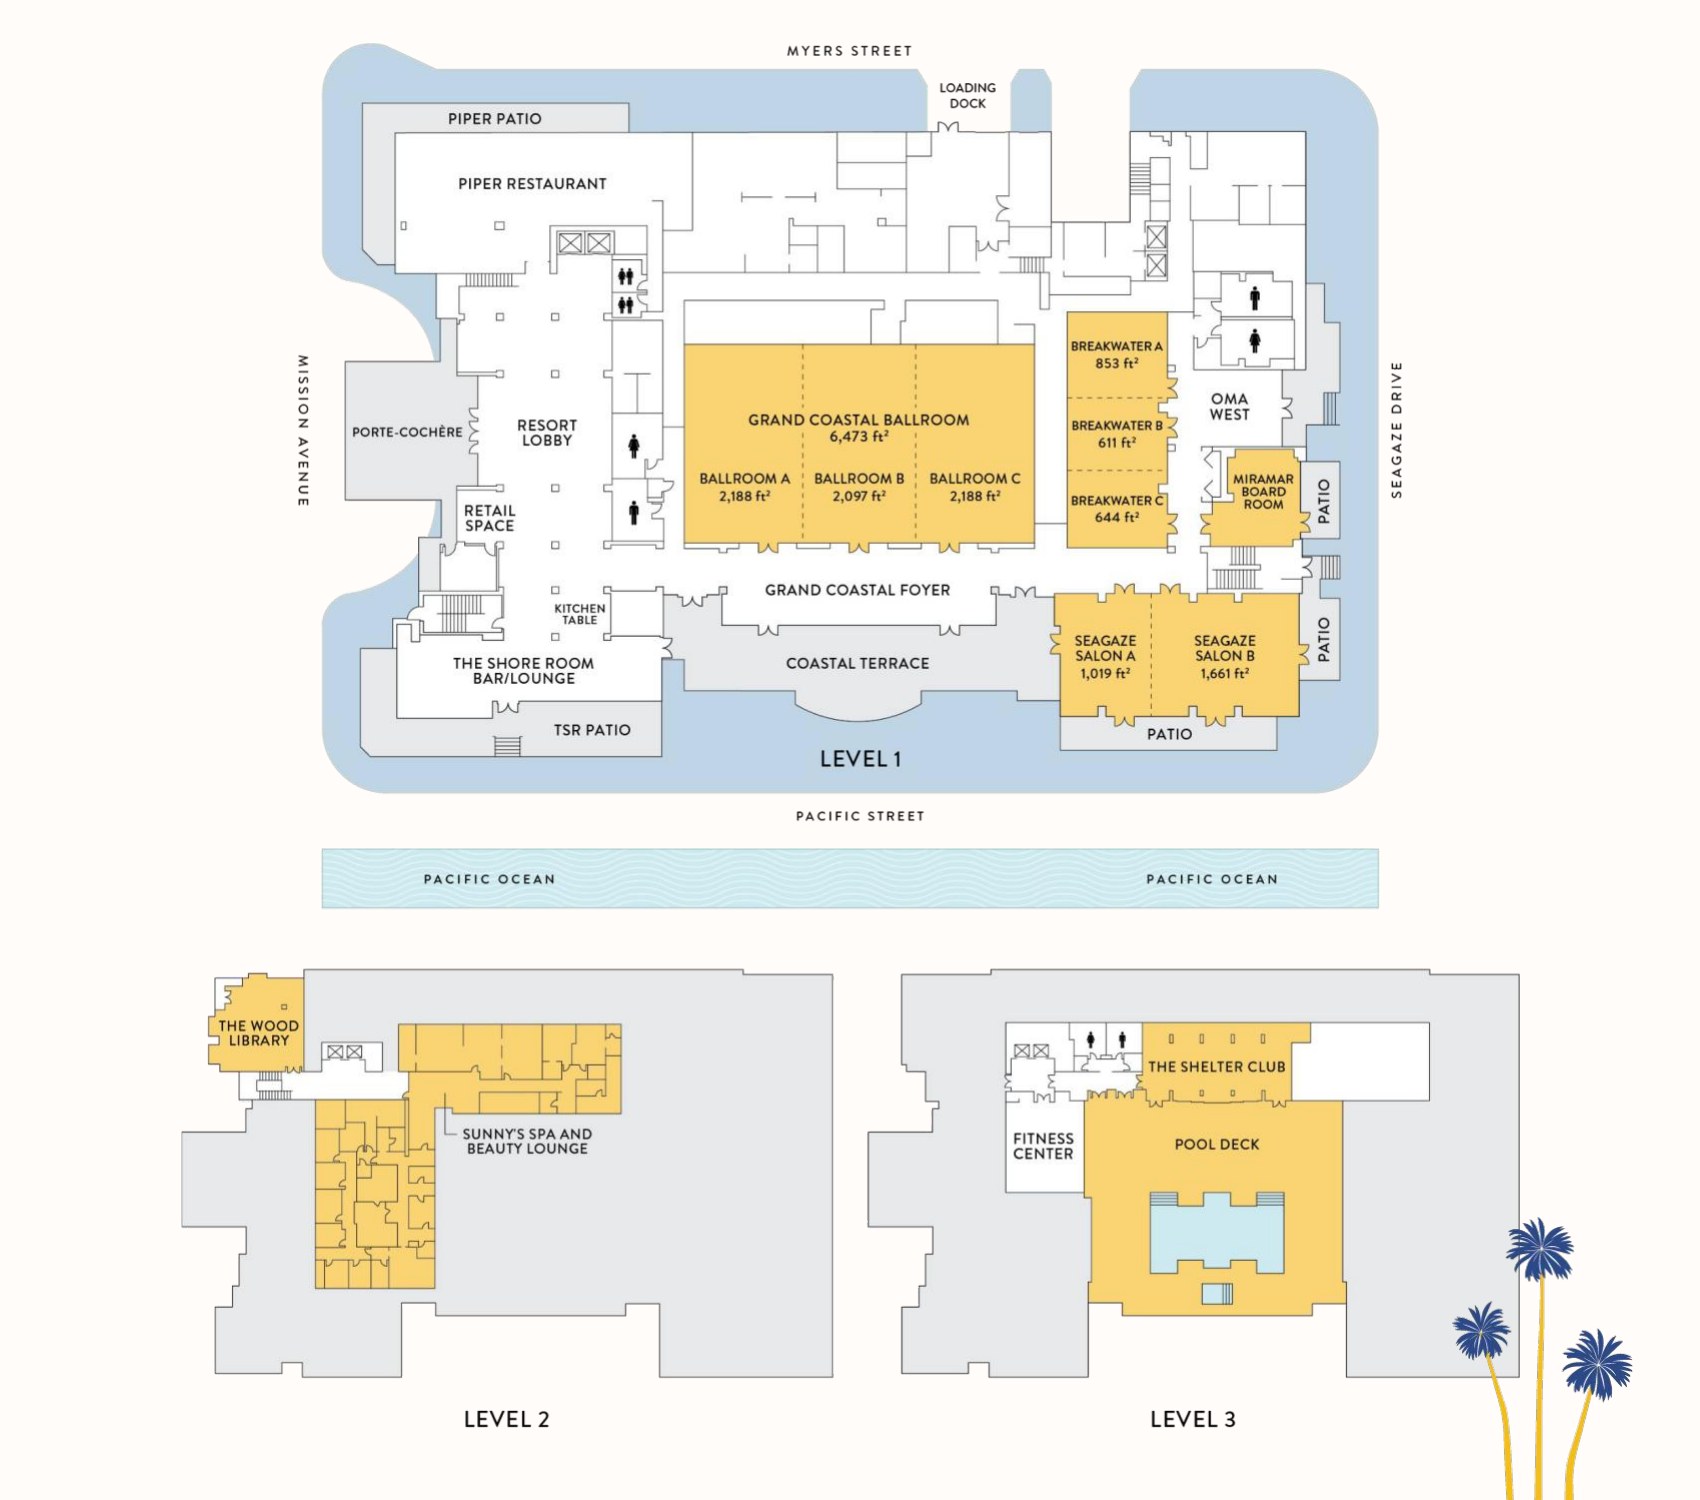
Floor plan

The resort's property map, from its 2026 floor plan PDF.

The Seabird property map showing Level 1 with the Grand Coastal Ballroom, Breakwater, Seagaze and Coastal Terrace, plus Levels 2 and 3
Property mapLevel 1 (ballroom, foyer, terrace, Breakwater, Seagaze, Miramar Boardroom and Piper), Level 2 (The Wood Library, Sunny's Spa) and Level 3 (The Shelter Club, Pool Deck). Source: theseabirdresort.com.

Audio visual services

Audio Services

Wireless and podium mics with a PA tuned for the Grand Coastal Ballroom.

Video Projection

Projection and bright LED displays sized to each room and its daylight.

Lighting Design

Warm lighting and uplighting for dinners, receptions and award nights.

LED Walls & Displays

LED walls for general sessions, launches and award moments.

Broadcast Quality Video

Cameras, switching and streaming for hybrid meetings and boardrooms.

CAD and Layouts

We draw layouts from The Seabird's own room specs and a site walk.

Hybrid and Online

Weather-rated audio and lighting for terraces and outdoor spaces.

Budget Assistance

Itemized budgets for The Seabird, with every line explained.

What sets Above the Line above the rest

Friendly Technicians

Our technicians work alongside the resort's event team from load-in to strike.

Local Warehouses

Gear ships from our own Southern California warehouses.

Quality Inventory

We maintain our inventory from VUE, Shure, Barco, Avid, Yamaha and Sony.

We Travel for You

We work in Oceanside and across North County San Diego every week, from Carlsbad and Del Mar to downtown San Diego.

Customized Content

We build walk-in loops, sponsor slides and award graphics sized to your screens.

Budget Minded

Our itemized budgets match what is actually in the room.

Communication

We keep you updated clearly and consistently from proposal to strike.

Detailed Proposals

Our proposals are drawn from the resort's own room specs.

Above the Line has you covered

Event Production Services

In 16 years and 2,113 events, including 85 concerts, our team has handled everything from early design to show day.

Learn More →

Audio Visual Services

We support conferences, incentive programs, galas and weddings, from the Miramar Boardroom to the pier amphitheatre.

Learn More →

In-house AV: Encore. Outside AV vendors like Above the Line can work alongside or instead, subject to hotel policy.

Above the Line, your AV partner at The Seabird Ocean Resort & Spa. Succeed Today →

Connect

Send your RFP or event plan for The Seabird, and we'll return an itemized quote.