The Westin San Diego Gaslamp Quarter

Round tables set on the Garden Terrace at The Westin San Diego Gaslamp Quarter at sunset

Meetings & events · Downtown San Diego

Turning ideas into action

Learn More ↓

The Westin San Diego Gaslamp Quarter, at 910 Broadway Circle downtown, lists 21 event venues stacked across four floors, from the 9,064 sq ft California Ballroom and the fourth-floor San Diego Ballroom to the outdoor Garden Terrace. Above the Line provides audio, video, lighting and LED for events across the hotel.

9,064sq ft California Ballroom
950reception in the ballroom
21event venues

Conferences stacked across four floors

The Westin stacks two ballrooms and its breakout rooms on four floors, so a general session, breakouts and a terrace reception can sit close together. We plan each one from the hotel's capacity chart and floor plans, and keep audio, video and show files moving between floors.

The spaces

Room names, dimensions and capacities come from the capacity chart on the hotel's events page at marriott.com. Photos and floor plans are the hotel's own. Production notes describe a typical Above the Line setup for each space.

The California Ballroom set theater style with two screens and purple uplighting

California Ballroom

9,064 sq ft · 103' × 88' · 16 ft ceiling · divides into A, B and C

The second-floor ballroom, with a bright foyer above the lobby's floor-to-ceiling windows.

Reception 950 · Theater 900 · Banquet 690 · Schoolroom 480 · U-shape 246

For a 900-seat general session, we run twin side screens or a center LED wall within the 16-foot ceiling, with delay speakers for the back third of the room.

California Ballroom A, B and C

2,904 to 3,080 sq ft each · 16 ft ceiling · AB and BC 5,984 sq ft

Three sections that can be used singly or as AB and BC pairs.

Each section: theater 300 · reception 315 · banquet 230 · schoolroom 168. AB or BC: theater 600 · reception 630 · banquet 460

When A runs as a breakout and BC holds lunch, we zone audio by section and keep a separate screen and lectern in each.

San Diego Ballroom

5,940 sq ft · 66' × 90' · 18 ft ceiling · fourth floor

The fourth-floor ballroom, which the hotel describes as having modern accents and extensive lighting and rigging capabilities, next to the Garden Terrace.

Theater 650 · Reception 600 · Banquet 430 · Schoolroom 300 · U-shape 164

With an 18-foot ceiling and rigging points, we can fly the PA and a lighting truss here and leave the floor clear for rounds and a dance floor.

The covered Garden Terrace with white pergolas and lounge seating

Garden Terrace

5,778 sq ft · 54' × 107' · fourth floor, outdoor

One of the larger outdoor event spaces in the Gaslamp Quarter, beside the San Diego Ballroom, with greenery, Tivoli lights and projection capabilities.

Reception 600 · Banquet 350

For an indoor-outdoor event, we zone audio between the ballroom and the terrace and tie terrace projection to the same show computer.

Cocktail tables on the Garden Terrace at dusk with downtown towers behind

Garden Terrace receptions

Reception 600

The terrace also works on its own for cocktail receptions with downtown views.

After dark, we wash the pergolas in color and add gobo projection, keeping speakers aimed in toward guests.

The Harbor room set with long tables along windows

Harbor

1,200 sq ft · 25' × 48' · 8 ft ceiling · divides into A and B

A third-floor room with natural light, which divides into two equal halves.

Reception 125 · Theater 120 · Banquet 80 · Schoolroom 60 · Conference 48 · U-shape 40

With an 8-foot ceiling and window light, we use a bright LED monitor or short-throw projector instead of a high screen.

Plaza, Sierra and Santa Fe

Plaza 1,740 sq ft · Sierra 1,150 sq ft · Santa Fe 1,128 sq ft · 10 ft ceilings

Three breakout rooms. The Plaza divides into A, B and C, and the Sierra into A and B.

Plaza theater 200 · Santa Fe theater 144 · Sierra theater 110

We set each breakout with a projector and screen, a lectern mic and a recording feed when sessions will be shared afterward.

La Jolla, Del Mar and Solana

La Jolla 1,240 sq ft · Del Mar 1,147 sq ft · Solana 336 sq ft · lobby level

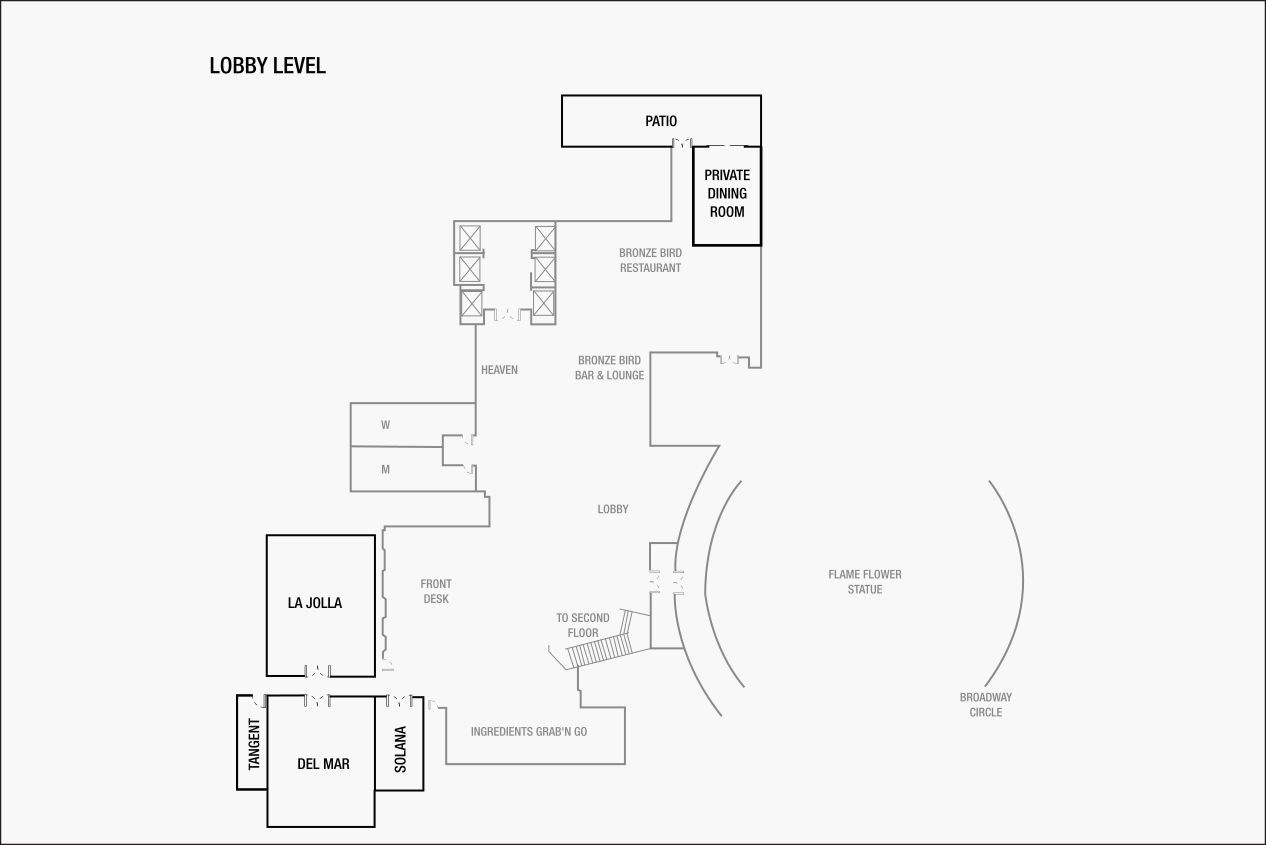
Lobby-level meeting rooms near the front desk, shown on the lobby-level plan.

La Jolla theater 112 · Del Mar theater 112 · Solana theater 30

Because these rooms sit off the lobby, we keep the audio contained and use signage displays at each door for wayfinding.

A Cardiff room with a sofa, a coffee table and an adjoining meeting room

Cardiff

700 sq ft · four rooms, A to D · 8 ft ceiling

A third-floor suite of four small rooms for interviews, offices and small meetings.

Cardiff A, B and D theater 15–16 · Cardiff C theater 12

As production offices or interview rooms, each Cardiff room gets one monitor and a simple camera and mic kit.

A small group meeting around a boardroom table by large windows

Imperial and Pacifica Boardrooms

630 sq ft each · 21' × 30' · 10 ft ceiling

Two boardrooms. The hotel notes natural light in the Pacifica Boardroom.

Conference 20 each · Imperial theater 60

For a hybrid board meeting, we pair a wall display with a conference camera and boundary mics on the table.

A rooftop pool reception with cocktail tables at dusk

Pool

1,577 sq ft · 83' × 19' · third floor

The pool deck on the third level, used for receptions.

Reception 60

By the pool, we use weather-rated speakers and battery uplights, and keep all cabling well back from the water.

Private Dining Room and Harbor Terrace

Private Dining Room 520 sq ft · Harbor Terrace 2,043 sq ft

A lobby-level private dining room next to the Bronze Bird restaurant, and an outdoor terrace along the third-floor Harbor rooms.

Private Dining Room: reception 55 · theater 50 · banquet 40. Harbor Terrace: reception 150 · banquet 80

For a private dinner, a single display for a welcome video and one wireless mic for remarks is usually all it needs.

Capacity chart

Capacities as published in the hotel's capacity chart.

RoomDimensions (L × W × H)Sq ftTheaterSchoolroomConferenceU-shapeReceptionBanquet
Second floor
California Ballroom103' × 88' × 16'9,064900480246950690
California Ballroom A35' × 88' × 16'3,0803001688482315230
California Ballroom B33' × 88' × 16'2,9043001688482315230
California Ballroom C35' × 88' × 16'3,0803001688482315230
California Ballroom AB68' × 88' × 16'5,984600336168164630460
California Ballroom BC68' × 88' × 16'5,984600336168164630460
California Foyer12' high1,500
Plaza29' × 60' × 10'1,7402001005852185130
Plaza A29' × 20' × 10'580663220246050
Plaza B29' × 20' × 10'580663220246040
Plaza C29' × 20' × 10'580663220246040
Plaza AB29' × 40' × 10'1,16013266384012090
Plaza BC29' × 40' × 10'1,16013266384012080
Santa Fe24' × 47' × 10'1,12814472404611580
Santa Fe Foyer21' × 62' × 12'1,302
Sierra50' × 23' × 10'1,1501104812080
Sierra A25' × 23' × 10'575602720186040
Sierra B25' × 23' × 10'575602720186040
Imperial Boardroom21' × 30' × 10'630602820207040
Pacifica Boardroom21' × 30' × 10'63020
Lobby level
La Jolla40' × 31' × 11'1,24011272283512080
Del Mar37' × 31' × 10'1,14711272263111580
Solana24' × 14' × 11'336301614123020
Private Dining Room13' × 40' × 14'520504223225540
Third level
Harbor25' × 48' × 8'1,20012060484012580
Harbor A25' × 24' × 8'600603020226040
Harbor B25' × 24' × 8'600603020226040
Harbor Foyer16' × 50' × 10'800
Harbor Terrace125' × 25'2,04315080
Coronado25' × 34' × 8'850804028308550
Coronado Lounge26' × 22' × 10'572
Balboa25' × 28' × 8'700603020227048
Balboa Passage26' × 16' × 8'416330
Cardiff28' × 25' × 8'700
Cardiff A14' × 12' × 8'1681568910
Cardiff B13' × 12' × 8'1561568910
Cardiff C14' × 9' × 8'126126
Cardiff D14' × 16' × 8'2241668910
Pool83' × 19' × 19'1,57760
Fourth floor
San Diego Ballroom66' × 90' × 18'5,940650300164600430
San Diego Foyer27.5' × 12' × 10'3303
Garden Terrace54' × 107' × 9'5,778600350

Sources: capacity chart, floor plans and photos on the hotel's events page. Retrieved October 24, 2026. A blank cell means the figure is not published.

The chart lists conference seating for 3 in the Balboa Passage and San Diego Foyer. Those figures are shown as published.

Not an official Westin or Marriott website. Confirm every capacity with the hotel before contracting.

Event planning notes

Floor plans

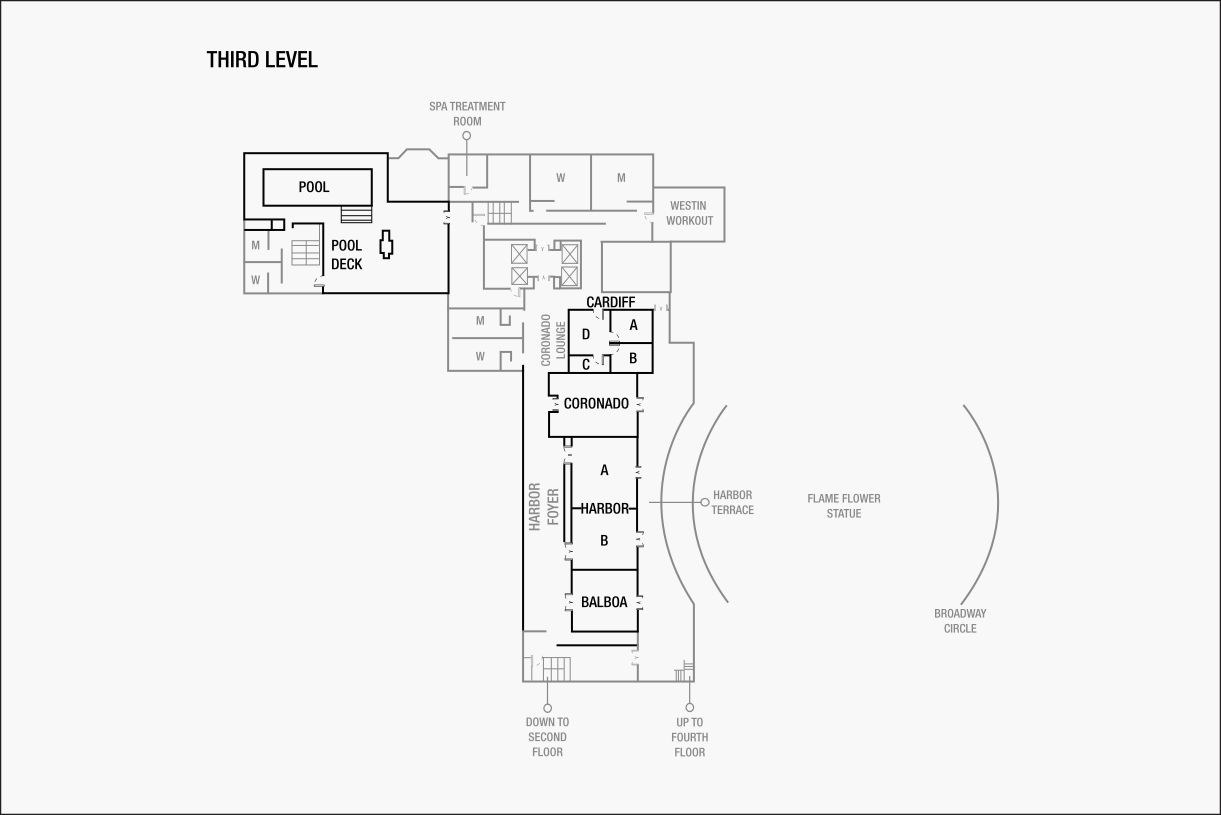
Floor plans published on the hotel's events page. The hotel published plans for the lobby and third levels.

Lobby-level floor plan showing La Jolla, Del Mar, Solana and the Private Dining Room
Lobby levelLa Jolla, Del Mar, Solana, the Private Dining Room and the Patio. Source: marriott.com.
Third-level floor plan showing Harbor, Balboa, Coronado, Cardiff and the pool deck
Third levelHarbor A and B, Balboa, Coronado, Cardiff A to D, the Harbor Terrace and the pool deck. Source: marriott.com.

Audio visual services

Audio Services

Wireless and podium mics with a PA tuned for the California Ballroom's 16-foot ceiling.

Video Projection

Projection and bright LED displays sized to each room and its daylight.

Lighting Design

Warm lighting and uplighting for dinners, receptions and award nights.

LED Walls & Displays

LED walls for general sessions, launches and award moments.

Broadcast Quality Video

Cameras, switching and streaming for hybrid meetings and boardrooms.

CAD and Layouts

We draw layouts from The Westin San Diego Gaslamp Quarter's own room specs and a site walk.

Hybrid and Online

Weather-rated audio and lighting for terraces and outdoor spaces.

Budget Assistance

Itemized budgets for The Westin San Diego Gaslamp Quarter, with every line explained.

What sets Above the Line above the rest

Friendly Technicians

Our technicians work alongside the hotel's event team from load-in to strike.

Local Warehouses

Gear ships from our own Southern California warehouses.

Quality Inventory

We maintain our inventory from VUE, Shure, Barco, Avid, Yamaha and Sony.

We Travel for You

We work in downtown San Diego every week, from the Gaslamp Quarter to the waterfront.

Customized Content

We build walk-in loops, sponsor slides and award graphics sized to your screens.

Budget Minded

Our itemized budgets match what is actually in the room.

Communication

We keep you updated clearly and consistently from proposal to strike.

Detailed Proposals

Our proposals are drawn from the hotel's own room specs.

Above the Line has you covered

Event Production Services

In 16 years and 2,113 events, including 85 concerts, our team has handled everything from early design to show day.

Learn More →

Audio Visual Services

We support conventions, corporate meetings and celebrations across the hotel, from the California Ballroom to the Garden Terrace.

Learn More →

In-house AV: Encore. Outside AV vendors like Above the Line can work alongside or instead, subject to hotel policy.

Above the Line, your AV partner at The Westin San Diego Gaslamp Quarter. Succeed Today →

Connect

Send your RFP or room plan for The Westin San Diego Gaslamp Quarter, and we'll return an itemized quote.