Thompson Palm Springs

Thompson Palm Springs at sunset with the San Jacinto Mountains behind the resort

Meetings & events · Downtown Palm Springs

Turning ideas into action

Learn More ↓

Thompson Palm Springs, at 414 N Palm Canyon Drive, has the 6,200 sq ft San Jacinto Ballroom, the Las Palmas Studio and ten outdoor event spaces, from The Podium to the Main Pool. Above the Line provides audio, video, lighting and LED for conferences, dinners and parties across the resort.

6,200sq ft San Jacinto Ballroom
620guests for a ballroom reception
10outdoor event spaces

Ballroom and outdoor spaces downtown

Thompson Palm Springs pairs a divisible ballroom with patios, lawns and pool decks under the San Jacinto Mountains. We size sound, video and lighting to each space from the resort's own charts.

The spaces

Room names, sizes and capacities come from the resort's own capacity chart and outdoor space guide, posted on its Cvent venue listing, with the Lola Rose spaces from the listing itself. Photos are the resort's own, from the same listing. Production notes describe a typical Above the Line setup for each space.

San Jacinto Ballroom at Thompson Palm Springs

San Jacinto Ballroom

6,200 sq ft · 114 x 50 ft · 14 ft ceiling · divides in three

The resort's ballroom, with tiered gold chandeliers and a foyer along its length.

Reception 620 · Theater 620 · Banquet 500 · Classroom 250

For a 500-guest dinner under the 14 ft ceiling, we fly a center screen between the chandelier rows and use a distributed speaker layout instead of tall stacks.

San Jacinto 3 at Thompson Palm Springs

San Jacinto 3

3,000 sq ft · 50 x 60 ft · 14 ft ceiling

The largest ballroom section, with a window wall facing the resort's mural.

Reception 300 · Theater 300 · Banquet 250 · Classroom 125

Because San Jacinto 3 has a window wall, we use blackout-friendly LED rather than projection for daytime sessions, set opposite the glass.

San Jacinto 1 at Thompson Palm Springs

San Jacinto 1 and 2

1,600 sq ft each · 32 x 50 ft · 14 ft ceiling

Two matching ballroom sections for breakouts or a combined 3,200 sq ft room.

Each: Reception 160 · Theater 160 · Banquet 130 · Classroom 60

When San Jacinto 1 and 2 run as breakouts, we give each its own projector, screen and audio, then link them on one program feed when the wall opens.

Las Palmas Studio at Thompson Palm Springs

Las Palmas Studio

1,100 sq ft · 34 x 34 ft · 14 ft ceiling

A square meeting room off the foyer, with a window wall onto the garden.

Reception 120 · Theater 120 · Banquet 90 · Classroom 46

In Las Palmas, the square room suits a centered layout, so we use two flat panels on opposite walls and a ceiling-height speaker pair for even sound.

The Podium at Thompson Palm Springs

The Podium

2,346 sq ft · 69 x 34 ft · outdoor

An open-air event lawn with the San Jacinto Mountains behind it.

Reception 214 · Dinner 100

For a ceremony or dinner on The Podium, we keep speakers low and to the sides so the mountain backdrop stays clear, and add warm festoon for after sunset.

Lola Rose Terrace at Thompson Palm Springs

Lola Rose Terrace

2,500 sq ft · outdoor

A covered terrace beside the Lola Rose restaurant, under a pergola.

Reception 357 · Dinner 168

Under the Lola Rose pergola, we hang small speakers and string lighting from the frame itself, so a long-table dinner gets even sound end to end.

Lola Rose Rose Room at Thompson Palm Springs

Lola Rose Rose Room

1,000 sq ft · 16 ft ceiling

A private dining room within Lola Rose.

Reception 50 · Royal conference 18

For a dinner in the Rose Room, we add one display for a video toast and a single wireless mic, tied into a small speaker so the room stays intimate.

Upper Stories Pool at Thompson Palm Springs

Upper Stories Pool

2,500 sq ft · outdoor

A rooftop pool deck with views of the mountains.

Reception 244 · Dinner 166

On the Upper Stories deck, we use a weather-rated DJ rig and battery uplighting, with cable runs kept clear of the pool edge.

Main Pool at Thompson Palm Springs

Main Pool

5,000 sq ft · 110 x 53 ft · outdoor

The resort's main pool deck, the largest outdoor space.

Reception 509 · Dinner 333

For a 500-guest party at the Main Pool, we bring a line-array PA aimed away from the guest rooms and use a quiet generator or house power for distro.

The Lawn at Thompson Palm Springs

The Lawn

720 sq ft · 24 x 30 ft · outdoor

A small garden lawn between guest wings.

Reception 107 · Dinner 50

On The Lawn, a pair of compact speakers on stands and a handheld mic cover a welcome reception or a short ceremony.

Alejo Patio at Thompson Palm Springs

Alejo Patio

780 sq ft · outdoor

A patio with a white pergola, near the Alejo Road side of the resort.

Reception 111 · Dinner 52

Under the Alejo Patio pergola, we hang warm pin spots on the tables and run background music from a small speaker hidden in the greenery.

Lola Rose Studio at Thompson Palm Springs

Lola Rose Studio

114 sq ft · 14 ft ceiling

A small boardroom for eight within Lola Rose.

Boardroom 8

For the Lola Rose Studio, we set a single display with a conference camera and speakerphone, enough for an eight-person hybrid call.

Capacity chart

Figures come from the resort's capacity and size chart and its outdoor space guide. Rows the charts do not cover come from its Cvent venue listing, as noted below.

RoomSq ftDimensionsCeilingBanquetReceptionTheaterClassroomBoardroomU-shapeHollow square
Ballroom and meeting rooms
San Jacinto Ballroom6,200114' × 50'14'500620620250150178150
San Jacinto 11,60032' × 50'14'13016016060404640
San Jacinto 21,60032' × 50'14'13016016060404640
San Jacinto 33,00050' × 60'14'250300300125708670
Las Palmas1,10034' × 34'14'9012012046263026
Foyer1,710114' × 15'170
Lola Rose and suites1
Lola Rose Rose Room21,00016'50
Lola Rose Gold Room25016'
Lola Rose Studio11413.4' × 8.5'14'8
Lola Rose Glass House27013' × 21'
Specialty Suite1,10010'
Outdoor space3
Lola Rose Terrace42,500125' × 20'168357
Mural Patio90053' × 17'
The Courtyard1,50042' × 34'100214
The Lawn72024' × 30'50107
The Podium2,34669' × 34'100214
Alejo Patio578052111
Upper Stories Pool52,500166244
Main Pool5,000110' × 53'333509
The Perch2,00050' × 40'120
North Pool Deck2,000120

Sources: the resort's capacity and size chart and outdoor space guide, posted on its Cvent venue listing. Retrieved October 25, 2026. A blank cell means the figure is not published. The in-house AV line comes from Encore's location page for the resort.

1 Planner source: the resort's charts do not cover these spaces, so every figure in this group comes from its Cvent venue listing. Retrieved October 25, 2026.

2 Cvent lists the Rose Room for 18 in a royal conference setup.

3 The outdoor guide lists dinner and reception capacities; dinner appears under Banquet.

4 The outdoor guide lists the Lola Rose Terrace as 125 x 50 ft, which does not match its 2,500 sq ft. The dimensions shown come from the resort's Cvent venue listing.

5 The listed dimensions for these spaces (19 x 20 ft for Alejo Patio, 50 x 92 ft for Upper Stories Pool) do not match their square footage, so they are left blank.

Photos: the resort's own, from its Cvent venue listing.

Not an official Hyatt or Thompson website. Confirm every capacity with the resort before contracting.

Event planning notes

Floor plans

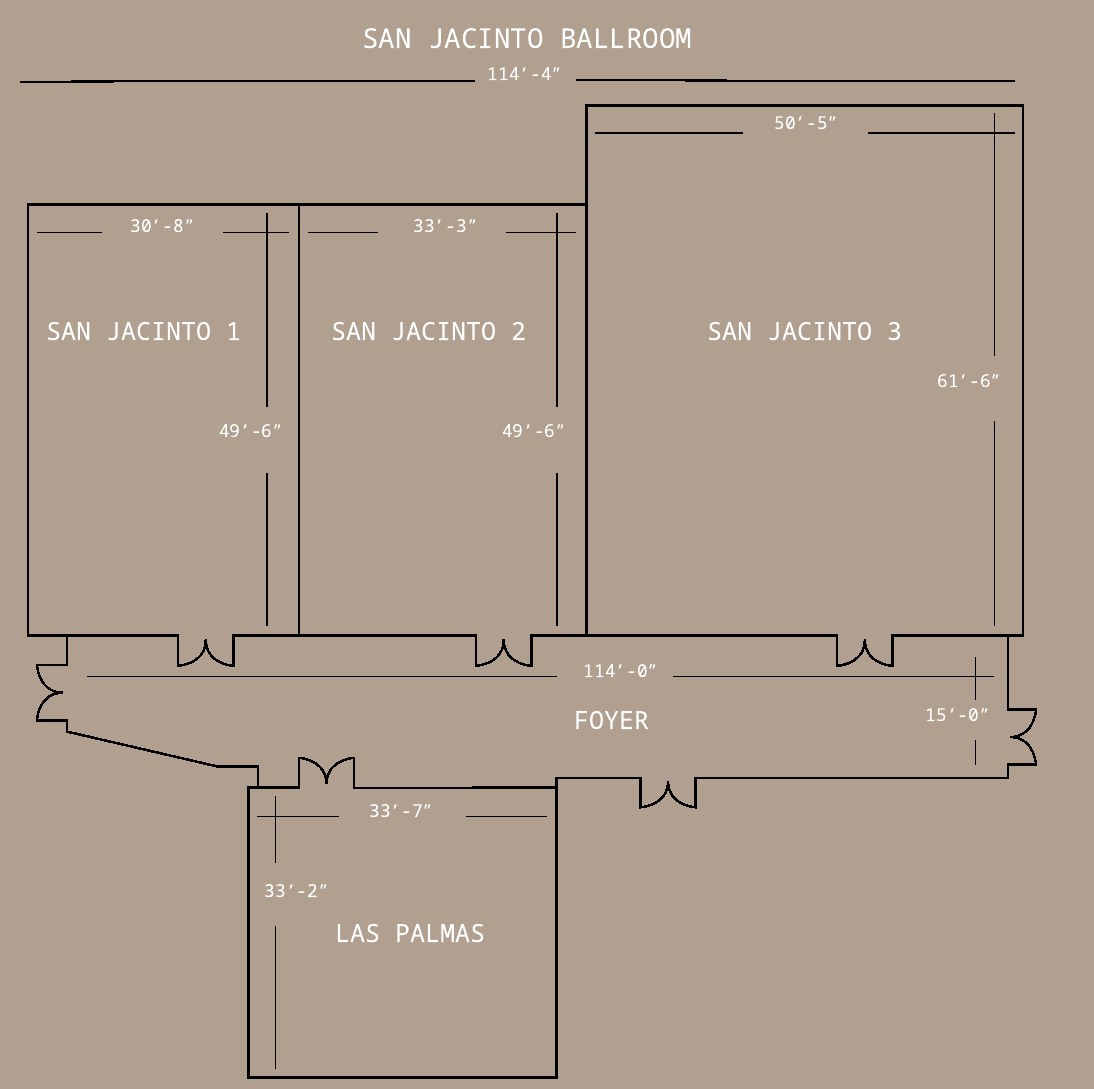
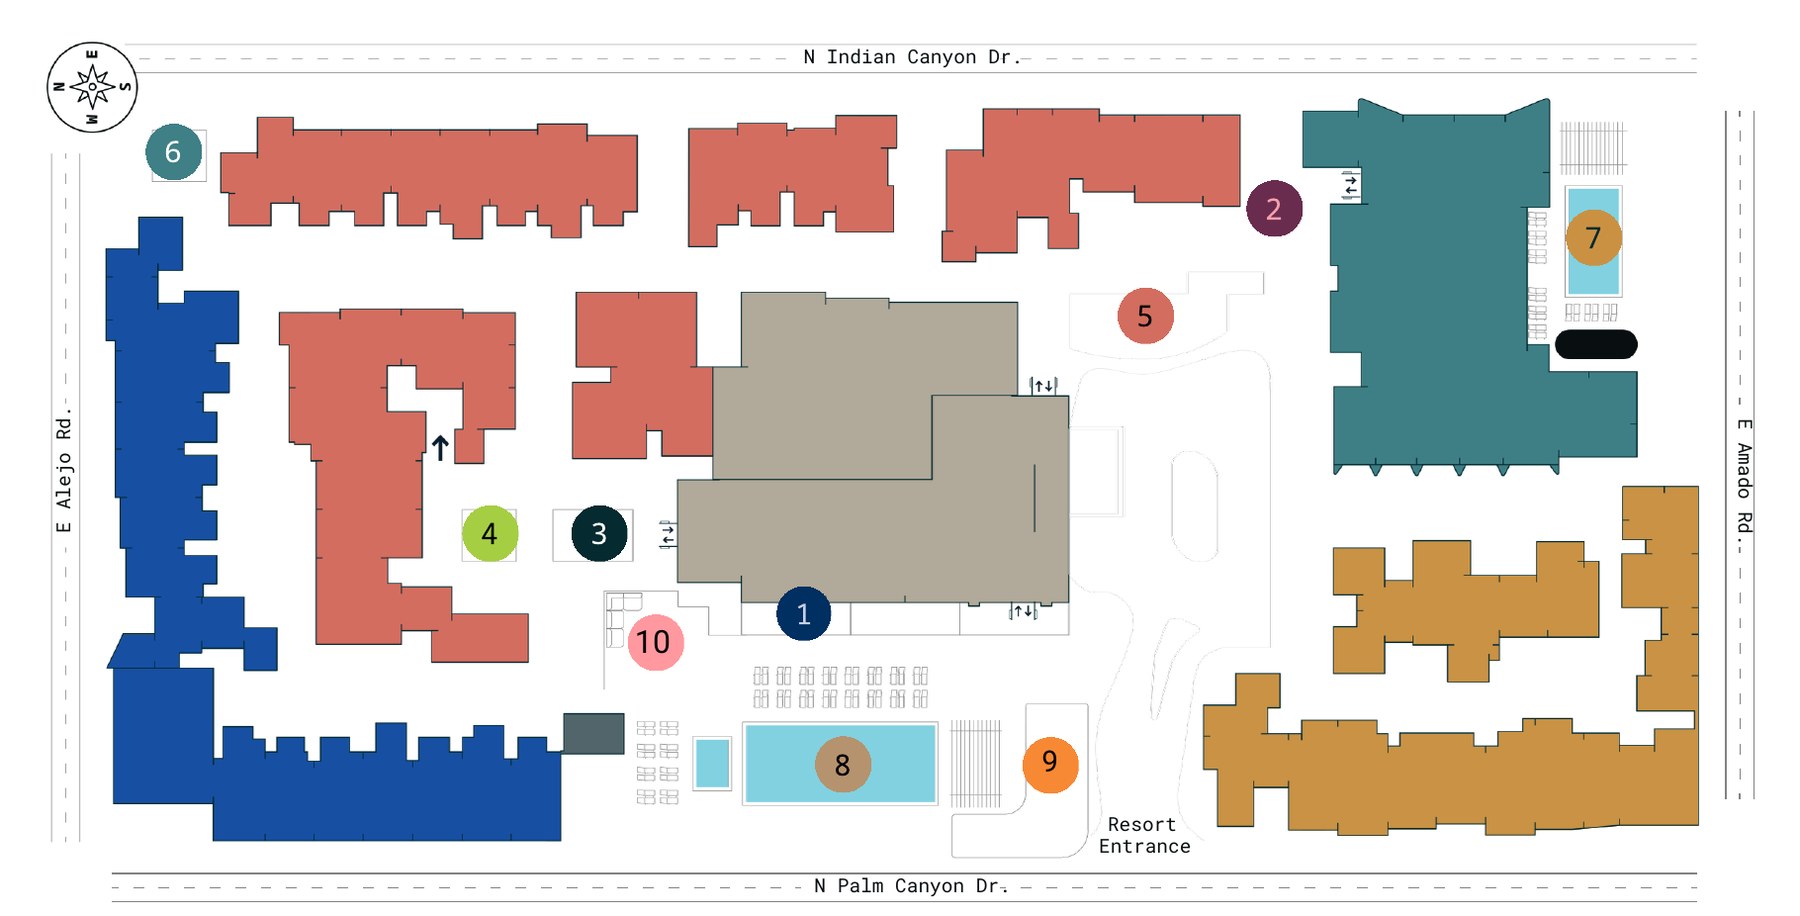
The resort's own ballroom diagram and outdoor site map, from documents posted on its Cvent venue listing, cropped to the plan.

Official diagram of the San Jacinto Ballroom, its three sections, foyer and Las Palmas at Thompson Palm Springs
San Jacinto Ballroom and Las PalmasSections 1, 2 and 3, foyer and Las Palmas, with dimensions. Source: resort capacity and size chart.
Official site map of Thompson Palm Springs numbering its ten outdoor event spaces
Outdoor spacesSite map numbering the ten outdoor venues. Source: resort outdoor space guide.

Audio visual services

Audio Services

Wireless and podium mics with a PA tuned for the San Jacinto Ballroom.

Video Projection

Projection and bright LED displays sized to each room and its daylight.

Lighting Design

Warm lighting and uplighting for dinners, receptions and award nights.

LED Walls & Displays

LED walls for general sessions, launches and award moments.

Broadcast Quality Video

Cameras, switching and streaming for hybrid meetings and boardrooms.

CAD and Layouts

We draw layouts from Thompson Palm Springs's own room specs and a site walk.

Hybrid and Online

Weather-rated audio and lighting for terraces and outdoor spaces.

Budget Assistance

Itemized budgets for Thompson Palm Springs, with every line explained.

What sets Above the Line above the rest

Friendly Technicians

Our technicians work alongside the hotel's event team from load-in to strike.

Local Warehouses

Gear ships from our own Southern California warehouses.

Quality Inventory

We maintain our inventory from VUE, Shure, Barco, Avid, Yamaha and Sony.

We Travel for You

We work across the Coachella Valley every week, from downtown Palm Springs to Rancho Mirage, Palm Desert and Indio.

Customized Content

We build walk-in loops, sponsor slides and award graphics sized to your screens.

Budget Minded

Our itemized budgets match what is actually in the room.

Communication

We keep you updated clearly and consistently from proposal to strike.

Detailed Proposals

Our proposals are drawn from the hotel's own room specs.

Above the Line has you covered

Event Production Services

In 16 years and 2,113 events, including 85 concerts, our team has handled everything from early design to show day.

Learn More →

Audio Visual Services

We support conferences, dinners and pool parties, from the San Jacinto Ballroom to the Main Pool.

Learn More →

In-house AV: Encore. Outside AV vendors like Above the Line can work alongside or instead, subject to hotel policy.

Above the Line, your AV partner at Thompson Palm Springs. Succeed Today →

Connect

Send your RFP or event plan for Thompson Palm Springs, and we'll return an itemized quote.