Tommy Bahama Miramonte

An evening event on a lawn at Tommy Bahama Miramonte, with string lights, palm trees and the resort buildings

Meetings & events · Indian Wells

Turning ideas into action

Learn More ↓

Tommy Bahama Miramonte Resort & Spa, at 45000 Indian Wells Lane in Indian Wells, has over 35,000 sq ft of indoor and outdoor event space, from the 6,000 sq ft Grand Ballroom to lawns and terraces with Santa Rosa Mountain views. Above the Line provides audio, video, lighting and LED for meetings, galas and weddings across the resort.

35,000sq ft of indoor and outdoor event space
600theater seats in the Grand Ballroom
500guests on the Grand Lawn

Desert meetings with indoor-outdoor flow

The resort pairs three ballrooms with lawns, patios and terraces, so most sessions can move outdoors for a reception. We size sound, video and lighting to each space from the resort's own chart.

The spaces

Room names, sizes and capacities come from the resort's capacity chart at tommybahamamiramonte.com. Photos are the resort's own. Production notes describe a typical Above the Line setup for each space.

The Grand Ballroom at Tommy Bahama Miramonte set classroom style facing two large screens and a stage

Grand Ballroom

6,000 sq ft · 64 x 93 ft · divides into Grand I–IV · opens to the Grand Lawn

The resort's largest room, with its own foyer and patio and doors straight out to the Grand Lawn.

Theater 600 · Reception 540 · Classroom 400 · Banquet 360

For a general session at full width, we set twin screens either side of a center stage and fly a line array so the back rows hear as well as the front.

The Grand Lawn at Tommy Bahama Miramonte beside the Grand Ballroom, with string lights and mountain views

Grand Lawn

4,032 sq ft · 126 x 32 ft · outdoor

A hedged lawn with cypress and ficus trees and Santa Rosa Mountain views, paired with the Grand Ballroom for indoor-outdoor events.

Theater 500 · Reception 500 · Banquet 396 · Ceremony 250

After sunset on the Grand Lawn, we light the trees and hedges in warm color, hang festoon lighting and set weather-rated speakers along the lawn's long side.

Palm Ballroom

4,648 sq ft · 125 x 42 ft · lobby level · divides into Palm I–III

A lobby-level ballroom with its own foyer and patio, near the Chef's Garden and Olive Grove Lawn.

Theater 465 · Reception 370 · Ceremony 250 · Banquet 245

Because the Palm Ballroom is long and narrow, we put the screen on a long wall for a wide set, or add delay screens halfway down the room for a deep theater set.

The Marlin Ballroom at Tommy Bahama Miramonte set with round banquet tables under a beamed ceiling

Marlin Ballroom

2,923 sq ft · 79 x 37 ft · upper level · divides into Marlin I–II

An upper-level ballroom with wood-beamed ceilings and windows with mountain views.

Theater 285 · Ceremony 285 · Reception 235 · Banquet 180

With windows along the Marlin Ballroom, we use a high-brightness projector or an LED wall so slides stay readable in daylight, and we pin-spot the rounds for dinner.

White Sands at Tommy Bahama Miramonte set with round tables and cocktail tables beside terrace doors

White Sands

1,012 sq ft · 46 x 22 ft · divides into White Sands I–II · opens to the White Sands Terrace

A sunlit upper-level room with doors to the White Sands Terrace and its own foyer.

Theater 100 · Ceremony 100 · Reception 90 · Banquet 60

For a breakout in White Sands, we use a 75-inch display on a stand and a small speaker pair, which leaves the terrace doors clear.

The Sunset Terrace at Tommy Bahama Miramonte set with rows of chairs under arches with mountain views

Sunset Terrace

1,520 sq ft · 52 x 26 ft · second-story outdoor terrace · stone fireplace

A second-story terrace with arches, a grand stone fireplace and valley and mountain views.

Theater 100 · Reception 100 · Ceremony 100 · Banquet 72

For a ceremony on the Sunset Terrace, we use a compact battery-powered speaker and a lavalier mic for the officiant, so nothing blocks the arches or the view.

A Meeting Suite at Tommy Bahama Miramonte with a conference table, a lounge area and French doors

Citrus and Date Palm Meeting Suites

650 and 750 sq ft · upper level · French doors to the terrace

Two private suites, each with a conference table, a TV and a small lounge area.

Conference 10 · Reception 30 (each suite)

For a board meeting in a suite, we add a camera bar and a table mic to the TV, so remote attendees can see and hear the whole table.

The Miramonte Lawn at Tommy Bahama Miramonte set with rows of white chairs under an olive tree

Miramonte Lawn

2,765 sq ft · 35 x 79 ft · outdoor

A garden lawn with Santa Rosa Mountain views and desert sunsets, for ceremonies and receptions.

Reception 300 · Ceremony 225 · Banquet 200

For a reception on the Miramonte Lawn, we uplight the olive trees, set a dance-floor speaker pair and run power along the lawn edge, away from guest paths.

Capacity chart

All figures come from the resort's online capacity chart. Rooms marked outdoor are marked as outdoor space on the chart.

RoomSize (ft)Sq ftTheaterClassroomBanquetReceptionConferenceHollow squareCeremony
Grand Ballroom level
Grand Ballroom64 x 936,0006004003605407878
Grand I64 x 312,0002001341601706078200
Grand II64 x 312,0002001321521706078200
Grand III32 x 311,0001006772853022100
Grand IV32 x 311,0001006772853022100
Grand III & IV64 x 312,0002001341601706078200
Grand Foyer85 x 161,36050125
Grand Patio (outdoor)40 x 208006075
Grand Lawn (outdoor)126 x 324,032500396500120250
Lobby level
Palm Ballroom125 x 424,648465225245370120250
Palm I37 x 421,43114565701053636145
Palm II47 x 311,50215070801154236150
Palm III41 x 421,72217090901303640170
Palm Foyer1,1006010050
Palm Patio (outdoor)2,2805540
Chef's Garden (outdoor)30 x 401,20050100100
Olive Grove Lawn (outdoor)50 x 381,900180250250
TB Pool220300
Hideaway Pool (outdoor)60120
Hideaway Lawn (outdoor)100200
Miramonte Lawn (outdoor)35 x 792,765200300225
Upper level
Marlin Ballroom79 x 372,9232851601802358870285
Marlin I31 x 371,1471105065904030110
Marlin II48 x 371,776175901001354840175
White Sands46 x 221,0121004560903830100
White Sands I22 x 2248450202540161850
White Sands II24 x 2252850202540161850
White Sands Foyer45 x 301,1325075
White Sands Terrace (outdoor)1,85048653050
Sunset Terrace (outdoor)52 x 261,52010072100100
Citrus Meeting Suite23 x 316503010
Date Palm Meeting Suite24 x 357503010

Sources: Capacity Chart, Meetings & Social Events and Wedding Venues at tommybahamamiramonte.com. Retrieved October 25, 2026. A blank cell means the figure is not published. The in-house AV line comes from Pinnacle Live's location page for the resort.

The Wedding Venues page lists ceremony capacities of 300 for the Grand Ballroom and 300 for the Grand Lawn. The capacity chart lists no ceremony figure for the Grand Ballroom and 250 for the Grand Lawn. The chart figures are shown here.

The chart lists the White Sands Terrace at 12 x 30 ft and 1,850 sq ft, which do not match, so its dimensions are left blank and the listed square footage is shown.

Not an official Tommy Bahama Miramonte website. Confirm every capacity with the resort before contracting.

Event planning notes

Floor plans

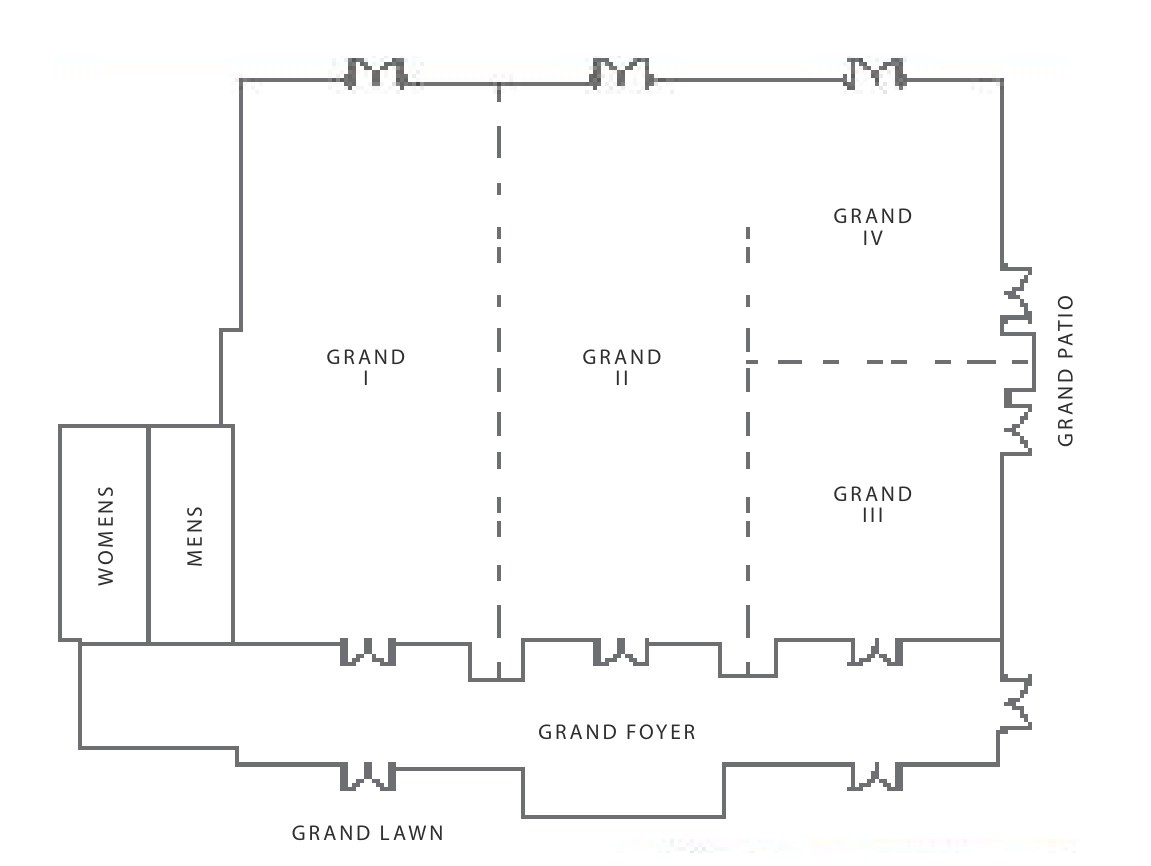
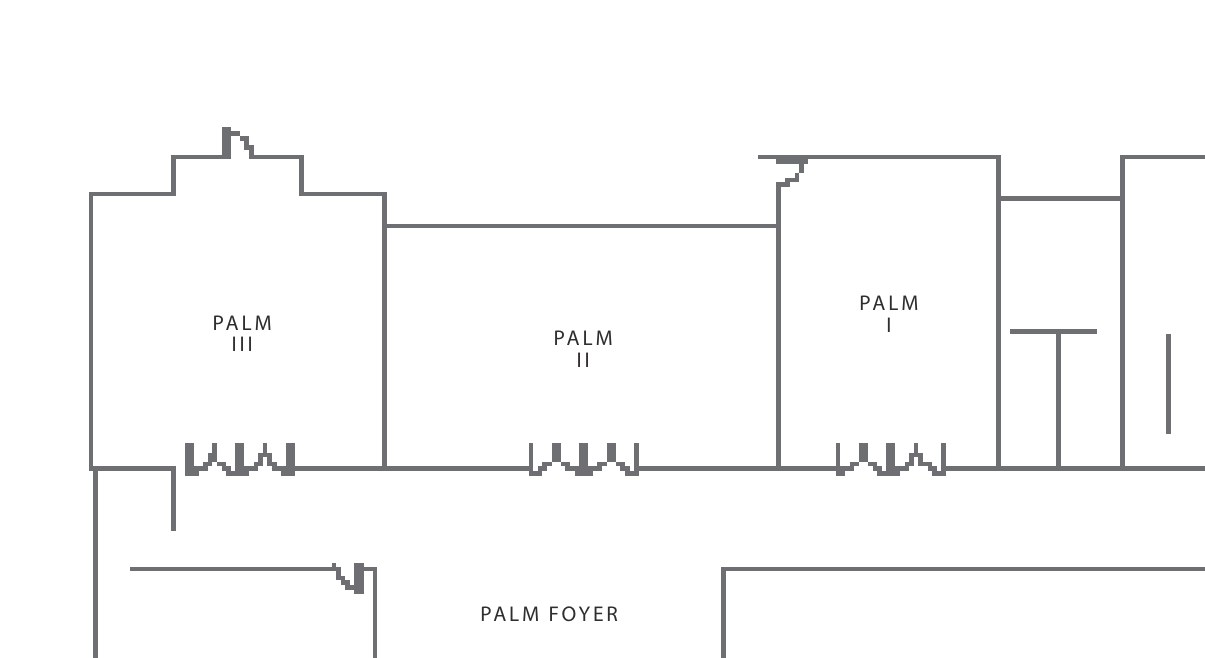
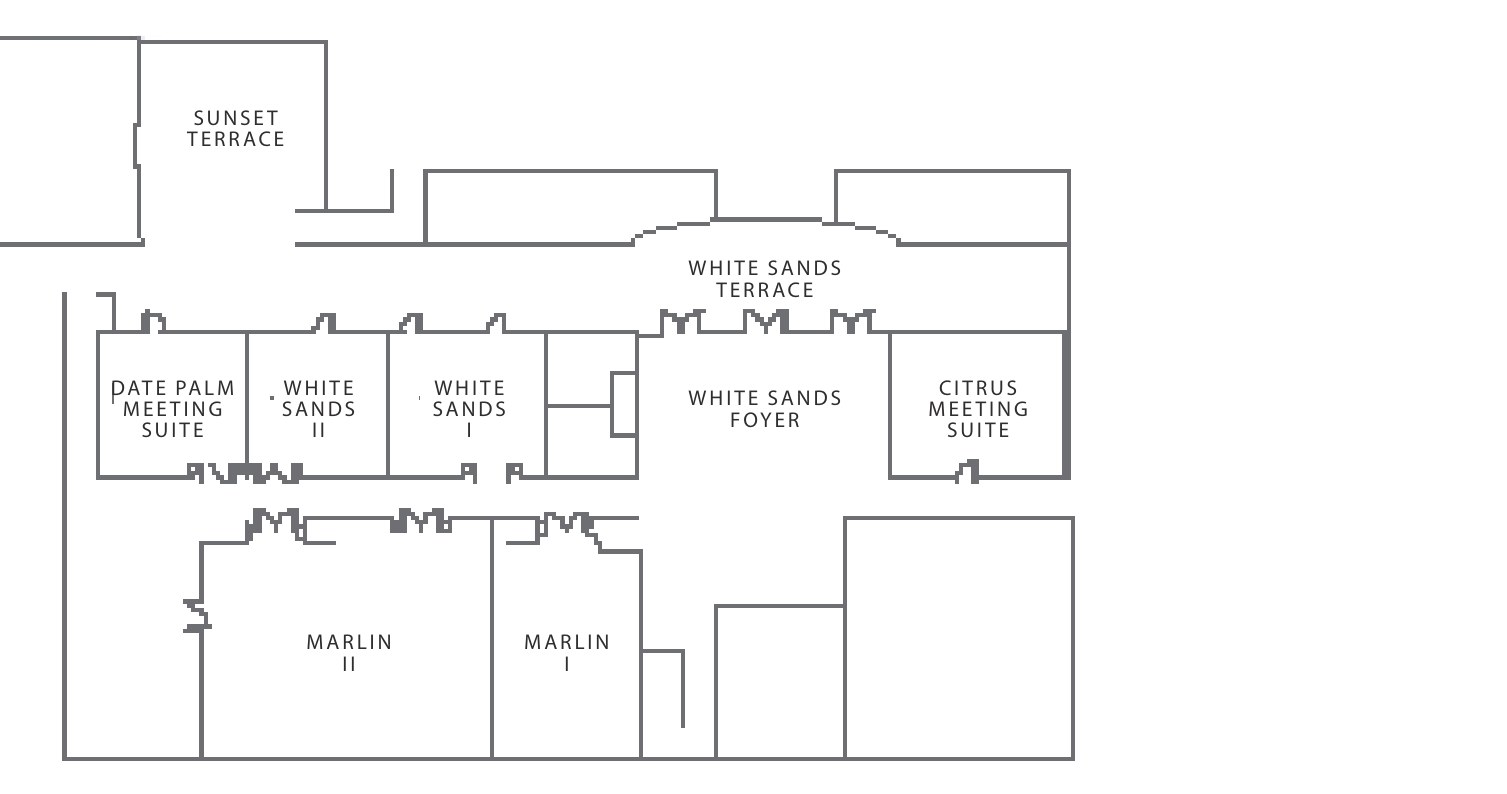
The resort's own floor plans from its group meeting brochure.

Official floor plan of the Grand Ballroom at Tommy Bahama Miramonte showing Grand I to IV, the Grand Foyer, Grand Patio and Grand Lawn
Grand BallroomGrand I–IV, Grand Foyer, Grand Patio and Grand Lawn. Source: tommybahamamiramonte.com.
Official lobby-level floor plan of Tommy Bahama Miramonte showing Palm I, II and III and the Palm Foyer
Lobby levelPalm I–III and the Palm Foyer. Source: tommybahamamiramonte.com.
Official upper-level floor plan of Tommy Bahama Miramonte showing the Marlin Ballroom, White Sands, the meeting suites and the terraces
Upper levelMarlin I–II, White Sands I–II, the Citrus and Date Palm suites, the White Sands Terrace and the Sunset Terrace. Source: tommybahamamiramonte.com.

Audio visual services

Audio Services

Wireless and podium mics with a PA tuned for the lawns and mountain views.

Video Projection

Projection and bright LED displays sized to each room and its daylight.

Lighting Design

Warm lighting and uplighting for dinners, receptions and award nights.

LED Walls & Displays

LED walls for general sessions, launches and award moments.

Broadcast Quality Video

Cameras, switching and streaming for hybrid meetings and boardrooms.

CAD and Layouts

We draw layouts from Tommy Bahama Miramonte's own room specs and a site walk.

Hybrid and Online

Weather-rated audio and lighting for terraces and outdoor spaces.

Budget Assistance

Itemized budgets for Tommy Bahama Miramonte, with every line explained.

What sets Above the Line above the rest

Friendly Technicians

Our technicians work alongside the hotel's event team from load-in to strike.

Local Warehouses

Gear ships from our own Southern California warehouses.

Quality Inventory

We maintain our inventory from VUE, Shure, Barco, Avid, Yamaha and Sony.

We Travel for You

We work in Indian Wells and across the Coachella Valley every week, from Palm Springs and Rancho Mirage to Palm Desert, La Quinta and Indio.

Customized Content

We build walk-in loops, sponsor slides and award graphics sized to your screens.

Budget Minded

Our itemized budgets match what is actually in the room.

Communication

We keep you updated clearly and consistently from proposal to strike.

Detailed Proposals

Our proposals are drawn from the hotel's own room specs.

Above the Line has you covered

Event Production Services

In 16 years and 2,113 events, including 85 concerts, our team has handled everything from early design to show day.

Learn More →

Audio Visual Services

We support meetings, galas and weddings, from the Grand Ballroom to the Miramonte Lawn.

Learn More →

In-house AV: Pinnacle Live. Outside AV vendors like Above the Line can work alongside or instead, subject to hotel policy.

Above the Line, your AV partner at Tommy Bahama Miramonte Resort & Spa. Succeed Today →

Connect

Send your RFP or event plan for Tommy Bahama Miramonte, and we'll return an itemized quote.