Torrance Marriott Redondo Beach

The Grand Ballroom at Torrance Marriott Redondo Beach set theater style facing two screens

Meetings & events · Torrance and the South Bay

Turning ideas into action

Learn More ↓

Torrance Marriott Redondo Beach, at 3635 Fashion Way in Torrance, has 40,416 sq ft of meeting and event space in 26 rooms, including the 10,080 sq ft Grand Ballroom, which the hotel calls the largest ballroom in the South Bay. Above the Line provides audio, video, lighting and LED for conferences, galas and weddings across the hotel.

40,416sq ft of meeting and event space
1,300reception guests in the Grand Ballroom
1,200theater seats in the Grand Ballroom

Conferences and galas in the South Bay

The hotel pairs two ballrooms with a garden lawn, outdoor terraces and a run of Pier breakout rooms. We size sound, video and lighting to each space from the hotel's own chart.

The spaces

Room names, sizes and capacities come from the hotel's Events page at marriott.com. Photos are the hotel's own. Production notes describe a typical Above the Line setup for each space.

The Grand Ballroom at Torrance Marriott Redondo Beach set with crescent rounds facing two screens and blue uplighting

Grand Ballroom

10,080 sq ft · 144 x 70 ft · 16 ft ceilings · divides into Salons A–H

A ballroom the hotel calls the largest in the South Bay, with high ceilings, modern lighting and a flexible layout.

Reception 1,300 · Theater 1,200 · Banquet 780 · Schoolroom 600

For a full-ballroom general session, we set an LED wall center stage with two side screens, and add delay speakers for the back half of the 144 ft room.

The Grand Ballroom Foyer at Torrance Marriott Redondo Beach with windows, lounge seating and an appetizer display

Grand Ballroom Foyer and The Strand

5,000 sq ft foyer · 3,700 sq ft outdoor Strand

A light-filled foyer outside the ballroom, with The Strand outdoors for receptions.

Foyer: Reception 600 · The Strand: Reception 220 · Banquet 60

For a reception in the foyer, we use small column speakers along the window wall and run digital signage at the ballroom doors.

Lighthouse Ballroom at Torrance Marriott Redondo Beach

Lighthouse Ballroom

4,800 sq ft · 68 x 70 ft · 11 ft ceilings

A second ballroom for mid-sized general sessions, dinners and breakouts.

Theater 300 · Reception 300 · Banquet 300 · Schoolroom 200

With 11 ft ceilings in the Lighthouse Ballroom, we use a wide, low screen and ground-stacked speakers, and keep lighting on short stands.

The Village Green lawn at Torrance Marriott Redondo Beach framed by tall palm trees

Village Green

6,000 sq ft · outdoor lawn

An open-air garden lawn with palm trees and manicured lawns, for receptions, celebrations and team events.

Reception 500 · Theater 200 · Banquet 200

For an evening reception on the Village Green, we uplight the palms, hang festoon lighting and set weather-rated speakers around the lawn.

The Esplanade at Torrance Marriott Redondo Beach set with tables facing a projection screen

Esplanade and The Boardwalk

1,500 sq ft Esplanade · 2,500 sq ft outdoor Boardwalk

A small meeting space paired with an outdoor boardwalk for breaks and receptions.

Esplanade: Theater 150 · Reception 90 · Banquet 70

In the Esplanade, we use a projector and screen sized to the room, with a small speaker pair and a wireless mic for Q&A.

A Pier meeting room at Torrance Marriott Redondo Beach set schoolroom style facing a projection screen

Pier rooms

Eleven rooms from 506 to 1,058 sq ft · 9 ft ceilings · several combine

Breakout rooms in a range of sizes, several of which combine for larger sessions.

Pier 5: Theater 100 · Reception 110 · Banquet 70

For a breakout program across the Pier rooms, we put a matching projector, screen and audio kit in each room, so every session runs the same way.

The Pier 10 boardroom at Torrance Marriott Redondo Beach with a long table and a wall display

Pier 10 and Hideaway

760 and 322 sq ft · existing boardroom sets

Two rooms with fixed boardroom tables for executive meetings.

Pier 10: Conference 17 · Hideaway: Conference 10

For a hybrid board meeting in Pier 10, we add a camera bar and table mics to the display, so remote attendees can see and hear the whole table.

Capacity chart

All figures come from the capacity chart on the hotel's Events page.

RoomDimensions (ft)CeilingSq ftTheaterSchoolroomConferenceU-shapeReceptionBanquet
Grand Ballroom
Grand Ballroom144 x 7016'10,0801,2006001,300780
Salon A31 x 2316'713604028268050
Salon B31 x 2316'713604028268050
Salon C31 x 2316'713604028268050
Salon D40 x 7016'2,800300180300180
Salon E40 x 7016'2,800300180300180
Salon F31 x 2316'713604028268050
Salon G31 x 2316'713604028268050
Salon H31 x 2316'713604028268050
Salons A–C31 x 7016'2,1702001205254200150
Salons A–E or D–H111 x 7016'7,77080048070501,000540
Salons D & E80 x 7016'5,600600360600360
Salons F–H31 x 7016'2,1702001205254200150
Grand Ballroom Foyer5,000600
The Strand (outdoor)3,70022060
Lighthouse Ballroom, Esplanade and outdoor
Lighthouse Ballroom68 x 7011'4,800300200300300
Village Green (outdoor lawn)6,000200500200
Esplanade1,5001504020209070
The Boardwalk (outdoor)2,50012012550
Pier rooms
Pier 138 x 299'850804725305050
Pier 222 x 239'5065020152030
Pier 322 x 239'5065020152030
Pier 422 x 239'5065020152030
Piers 2 & 448 x 239'1,10410065353511080
Piers 3 & 570 x 239'1,610150903535120100
Pier 546 x 239'1,05810065353511070
Pier 622 x 239'5065020152030
Pier 722 x 239'5065020152030
Pier 822 x 239'5065020152030
Pier 922 x 239'5065020152030
Pier 10 (existing boardroom set)38 x 209'76017
Pier 1122 x 239'5065020152030
Piers 9 & 1148 x 239'1,10410065353511080
Hideaway (existing boardroom set)21 x 159'32210

Sources: Event & Meeting Spaces at marriott.com. Retrieved October 25, 2026. A blank cell means the figure is not published. The in-house AV line comes from Encore's location page for the hotel.

Not an official Torrance Marriott Redondo Beach or Marriott website. Confirm every capacity with the hotel before contracting.

Photos: the Lighthouse Ballroom photo is the venue's own, from its Cvent venue listing.

Floor plans: from documents the hotel posted on its Cvent venue listing, cropped to the plan.

Event planning notes

Floor plans

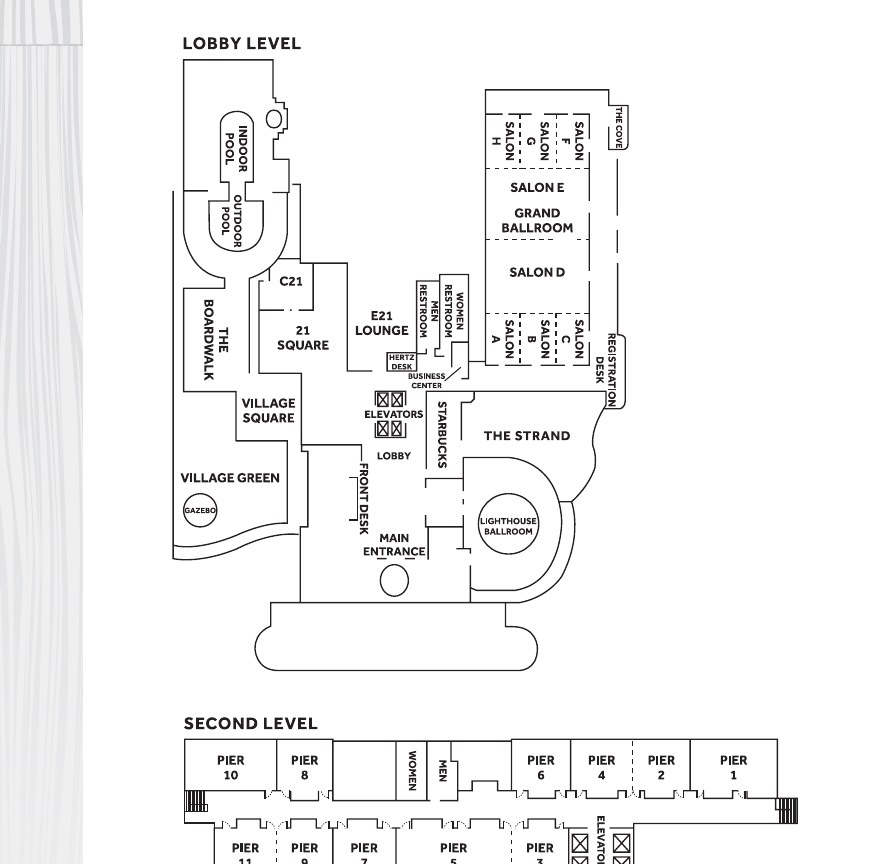
Plans posted by the hotel on its Cvent venue listing. Confirm current layouts with the hotel before planning.

Lobby and second levels plan of Torrance Marriott Redondo Beach
Lobby and second levelsFrom “Meeting Room Floor Plan”, posted by the hotel on its Cvent venue listing.

Audio visual services

Audio Services

Wireless and podium mics with a PA tuned for the Village Green.

Video Projection

Projection and bright LED displays sized to each room and its daylight.

Lighting Design

Warm lighting and uplighting for dinners, receptions and award nights.

LED Walls & Displays

LED walls for general sessions, launches and award moments.

Broadcast Quality Video

Cameras, switching and streaming for hybrid meetings and boardrooms.

CAD and Layouts

We draw layouts from Torrance Marriott Redondo Beach's own room specs and a site walk.

Hybrid and Online

Weather-rated audio and lighting for terraces and outdoor spaces.

Budget Assistance

Itemized budgets for Torrance Marriott Redondo Beach, with every line explained.

What sets Above the Line above the rest

Friendly Technicians

Our technicians work alongside the hotel's event team from load-in to strike.

Local Warehouses

Gear ships from our own Southern California warehouses.

Quality Inventory

We maintain our inventory from VUE, Shure, Barco, Avid, Yamaha and Sony.

We Travel for You

We work in Torrance and across the South Bay every week, from Redondo, Hermosa and Manhattan Beach to El Segundo, LAX and Palos Verdes.

Customized Content

We build walk-in loops, sponsor slides and award graphics sized to your screens.

Budget Minded

Our itemized budgets match what is actually in the room.

Communication

We keep you updated clearly and consistently from proposal to strike.

Detailed Proposals

Our proposals are drawn from the hotel's own room specs.

Above the Line has you covered

Event Production Services

In 16 years and 2,113 events, including 85 concerts, our team has handled everything from early design to show day.

Learn More →

Audio Visual Services

We support conferences, galas and weddings, from the Grand Ballroom to the Village Green.

Learn More →

In-house AV: Encore. Outside AV vendors like Above the Line can work alongside or instead, subject to hotel policy.

Above the Line, your AV partner at Torrance Marriott Redondo Beach. Succeed Today →

Connect

Send your RFP or event plan for Torrance Marriott Redondo Beach, and we'll return an itemized quote.