VEA Newport Beach

Aerial view of VEA Newport Beach with the golf course and the coastline behind

Meetings & events · Newport Beach

Turning ideas into action

Learn More ↓

VEA Newport Beach, A Marriott Resort & Spa, is at 900 Newport Center Drive in Newport Beach, with views over the golf course to the Pacific. Its event space centers on two ballrooms, the 7,920 sq ft Riviera and the 5,400 sq ft Amalfi, plus the indoor/outdoor Marea Canvas and Terrace, a row of lobby-level meeting rooms, a Conference Level of breakouts and four event lawns. Above the Line provides audio, projection, LED, lighting and video for conferences, galas and receptions across the resort.

68,546sq ft of event space
7,920sq ft Riviera Ballroom
1,000reception guests in the Riviera

Ballrooms, breakouts and ocean-view lawns

Marriott lists 68,546 square feet of event space at VEA, from two divisible ballrooms to breakouts with 8-foot ceilings and lawns that face the coastline. Ceiling heights range from 8 to 15 feet, so we match every screen, truss and speaker to the room it's going into, and we plan cable paths and power for the outdoor venues before load-in.

The spaces

Room sizes, dimensions and capacities come from the capacity chart on the hotel's Marriott.com events page. Photos are the hotel's own from Marriott.com, and each one is captioned there with the space it shows. Production notes describe a typical Above the Line setup for each room.

Riviera Ballroom set theater style facing two wall displays

Riviera Ballroom

7,920 sq ft · 66 × 120 ft · 15 ft ceiling

The resort's largest indoor room. It divides into Salons A through F: C and D are the 15-foot center sections, and A, B, E and F are 11-foot side salons.

Theater 800 · Classroom 515 · Banquet 600 · Reception 1,0001

The center sections have the 15-foot ceiling, so we put the main screens on the long axis through C and D and keep taller trusses out of the 11-foot side salons.

Amalfi Ballroom set classroom style facing two wall displays

Amalfi Ballroom

5,400 sq ft · 54 × 100 ft · 14 ft ceiling

The second ballroom divides into Salons 1 through 5. Salons 3 and 4 are listed at 14 feet, and Salons 1, 2 and 5 at 12 feet.

Theater 528 · Classroom 272 · Banquet 350 · Reception 7401

Ceiling heights change from salon to salon, so we check the exact sections in the contract before we size a screen or a projection throw.

Marea Canvas set with round tables in front of a stage and a large screen

Marea Canvas

6,875 sq ft · indoor/outdoor with the Marea Terrace

Marriott describes Marea Canvas and Terrace as a 9,000-square-foot indoor/outdoor venue with ocean views and natural light. The chart lists Marea 1 (2,975 sq ft) and Marea 2 (3,900 sq ft) as the two sections, and the floor plan labels them Marea Canvas 1 and 2.

Full room: Banquet 320 · Reception 688
Marea 2: Theater 238 · Classroom 156 · Banquet 200 · Reception 390
Marea 1: Theater 130 · Classroom 90 · Banquet 120 · Reception 298

With daylight pouring in, an afternoon session needs an LED wall or a high-output projector. For evening shows we add uplighting and a stage wash.

Marea Terrace at sunset with lounge seating and the Pacific behind

Marea Terrace

Outdoor · 1,796 sq ft

The terrace sits beside Marea Canvas and looks out toward the ocean. Most groups use it for the reception before or after an event inside.

Banquet 90 · Reception 180

For a sunset reception we bring weather-rated speakers, a wireless mic for toasts and low-profile uplighting that keeps the view open.

Monaco set classroom style facing a wall display

Monaco

1,592 sq ft · 51 × 34 ft · 11 ft ceiling

A large meeting room on the lobby level, between the Riviera Ballroom and Marea Canvas.

Theater 160 · Classroom 92 · Banquet 100 · Reception 160

An 11-foot ceiling takes a 6 × 10 ft screen with room to spare, plus two speakers on stands and a pair of wireless mics.

Capri set with classroom tables and natural light from a window wall

Capri

1,440 sq ft · 40 × 36 ft · 11 ft ceiling

Capri sits by registration, next to the Amalfi Ballroom.

Theater 100 · Classroom 64 · Banquet 80 · Reception 120

We set a projector and screen or a large monitor away from the windows to keep glare off the image.

Positano and Portofino combined, set in a U-shape with windows

Positano & Portofino

1,365 sq ft combined · 36 × 40 ft · 11 ft ceiling

Two matching rooms near Capri and St. Tropez. Positano and Portofino are 665 sq ft each, 35 × 19 ft, and combine into one room.

Combined: Theater 144 · Classroom 72 · Banquet 100 · Reception 120
Each: Theater 54 · Classroom 32 · Banquet 40 · Reception 60

When the two rooms work as paired breakouts, each gets its own display, laptop input and presenter clicker.

Carmel set with round tables and a wall display

Conference Level breakout rooms

Carmel, La Jolla, Malibu, Santa Barbara 780 sq ft · Laguna, Newport 676 sq ft · 8 ft ceilings

Six breakout rooms along one corridor on the Conference Level, opening onto the Conference Patio. Palos Verdes and Coronado are smaller rooms on the same corridor.

Carmel, La Jolla, Malibu, Santa Barbara: Theater 50 · Classroom 30 · Banquet 40 · Reception 60 (each)
Laguna, Newport: Theater 40 · Classroom 24 · Banquet 40 · Reception 48 (each)

An 8-foot ceiling is too low for a truss screen. We use the room's wall display or an 85-inch monitor on a stand.

Aerial view of the oval Sunset Lawn with the golf course and coastline beyond

Sunset Lawn

Outdoor · 8,000 sq ft

Marriott calls it Southern California's largest ocean-facing event lawn, with views of the golf course and the coastline.

Theater 800 · Banquet 500 · Reception 800

A big lawn means long cable runs, so we plan power, a weather-rated PA and a stage location before the first walkthrough.

Riviera Lawn set for a reception with lounge furniture and cocktail tables

Riviera Lawn

Outdoor · 6,000 sq ft

The lawn wraps the front of the Riviera Ballroom near the Oculus, which makes it an easy reception space before or after a ballroom event.

Theater 280 · Banquet 430 · Reception 6002

Because the lawn sits right beside the ballroom, music and lighting can move outside after the main session.

Marea Lawn set for an outdoor ceremony with rows of chairs under palm trees

Marea Lawn

Outdoor · 5,000 sq ft

Marea Lawn sits next to Marea Terrace, and the hotel lists it for ceremonies, cocktails and outdoor dinners.

Theater 200 · Banquet 190 · Reception 500

For ceremonies we run battery-powered speakers and wireless mics, so no cable crosses the aisle.

Spa Lawn set for a cocktail reception with high-top tables and a fire feature

Spa Event Lawn

Outdoor · 2,500 sq ft

A smaller lawn beside the spa, for cocktail receptions and dinners.

Theater 224 · Banquet 150 · Reception 250

A compact speaker system and a few uplights cover this lawn without overpowering a cocktail hour.

The Oculus, a circular wooden canopy over a water feature at the resort entrance

The Oculus

13,000 sq ft listed · arrival court

The Oculus is the circular canopy and water feature at the front entrance. Marriott lists it as an event space but publishes no seating capacities.

Capacities not listed by the hotel

We'd confirm power, vehicle access and the hotel's rules for the arrival court before we propose any layout here.

Conference Patio at sunset with cocktail tables

Conference Center Patio

Outdoor · 800 sq ft

An outdoor patio beside the Conference Level breakout rooms. The floor plan labels it Conference Patio.

Banquet 28 · Reception 75

This is the natural spot for coffee breaks between breakouts, with background music from a small powered speaker.

Capacity chart

Capacities as published in the capacity chart on the hotel's Marriott.com events page. Where the room descriptions elsewhere on that page differ, a footnote says so.

RoomL × W × HSq ftTheaterClassroomConferenceU-ShapeReceptionBanquet
Riviera Ballroom
Riviera Ballroom (full)66' × 120' × 15'7,920800515n/ln/l1,000600
Salons C or D66' × 32' × 15'2,1122101464245200150
Salons C & D56' × 66' × 15'4,224392240n/l63400300
Salons A, B or E, F28' × 33' × 11'9246640182210060
Salons A & B or E & F28' × 66' × 11'1,8501651004447200100
Salons A & B & C or D & E & F60' × 66' × 15'3,9623602167072400290
Salons A–D or C–F92' × 66' × 15'6,0745703708082600460
Amalfi Ballroom
Amalfi Ballroom (full)54' × 100' × 14'5,400528272n/ln/l740350
Salon 1 or 224' × 27' × 12'664502114187040
Salon 1 & 224' × 54' × 12'1,32811063282620080
Salon 3 or 424' × 54' × 14'1,29612070282620080
Salon 526' × 54' × 12'1,32311063282620080
Salon 3 & 448' × 54' × 14'2,7542861684658400160
Salon 1 & 2 & 348' × 54' × 14'2,7052661464654340160
Salon 4 & 550' × 54' × 14'2,7812661464654340160
Salons 1–4 or 3–572' × 54' × 14'4,0823902307680540270
Marea Canvas & Terrace
Marea Canvas (full)n/l6,875n/ln/ln/ln/l688320
Marea 1n/l2,975130903230298120
Marea 2n/l3,9002381564044390200
Marea Terrace (outdoor)n/l1,796n/ln/ln/ln/l18090
Lobby level meeting rooms
Monaco51' × 34' × 11'1,592160923640160100
Capri40' × 36' × 11'1,44010064262712080
Positano & Portofino36' × 40' × 11'1,365144722430120100
Positano or Portofino35' × 19' × 11'665543216186040
St. Tropez27' × 23' × 11'632503218183040
Revealn/l1,165n/ln/ln/ln/l50n/l
Conference Level
Carmel, La Jolla, Malibu, Santa Barbara (each)26' × 30' × 8'780503018186040
Laguna, Newport (each)26' × 26' × 8'676402418184840
Palos Verdes14' × 26' × 8'36420n/l12n/l2010
Coronado13' × 20' × 8'26020n/l12n/l2010
Conference Center Patio (outdoor)n/l800n/ln/ln/ln/l7528
Lawns & outdoor
Sunset Lawnn/l8,000800n/ln/ln/l800500
Riviera Lawnn/l6,000280n/ln/ln/l6004302
Marea Lawnn/l5,000200n/ln/ln/l500190
Spa Event Lawnn/l2,500224n/ln/ln/l250150
Oculusn/l13,000n/ln/ln/ln/ln/ln/l

Sources: capacity chart and floor plans on the Marriott.com events page; room descriptions on the same page; photos from the Marriott.com photo gallery. Retrieved October 20, 2026. Classroom = Marriott “schoolroom”. n/l = not listed by the hotel.

1 The ballroom descriptions on the same Marriott.com page give different figures: Riviera Theater 950, Banquet 550, Reception 1,000, and Amalfi Theater 500, Banquet 300, Reception 700. The table uses the capacity chart.

2 The chart also lists Riviera Lawn 1 (Theater 280, Banquet 290, Reception 200) and Riviera Lawn 2 (Theater 120, Banquet 140, Reception 400). Those figures don't add up to the full lawn, so confirm them with the hotel.

The hotel's floor plans also show a Vacay room on the Conference Level and VEA Beach on the resort grounds. Neither appears in the capacity chart.

Not an official Marriott or VEA website. Confirm every capacity with the hotel before contracting.

Event planning notes

Floor plans

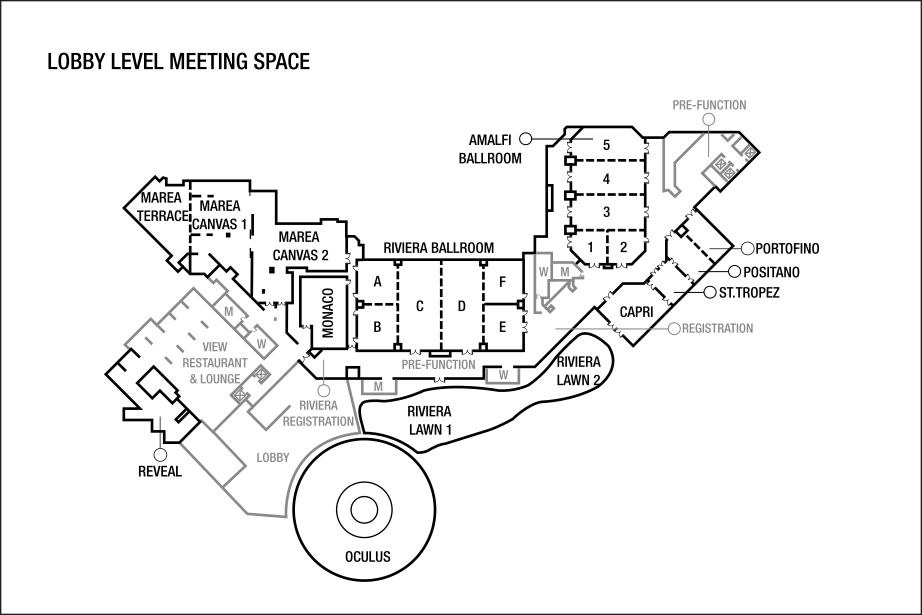
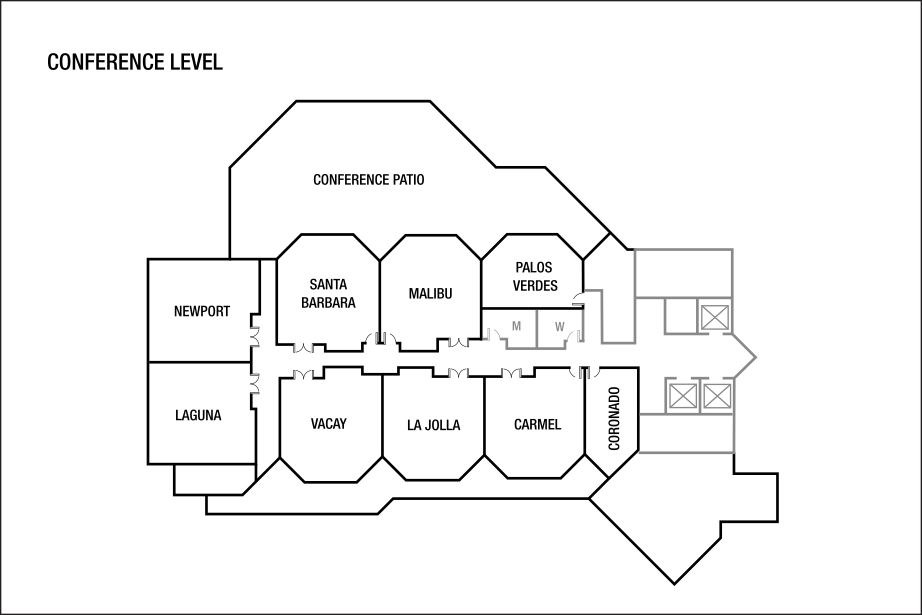
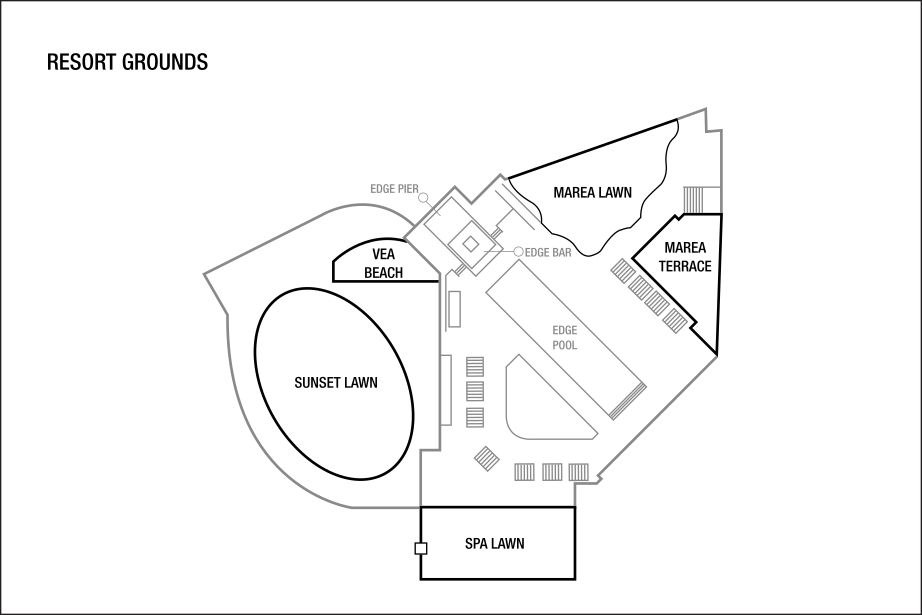
The hotel's three official floor plans from Marriott.com, shown as published: the lobby level meeting space, the Conference Level and the resort grounds.

Official lobby level floor plan showing the Riviera Ballroom with Salons A to F, the Amalfi Ballroom with Salons 1 to 5, Marea Canvas 1 and 2, Marea Terrace, Monaco, Capri, Positano, Portofino, St. Tropez, Riviera Lawns 1 and 2, the Oculus and Reveal
Lobby level meeting spaceRiviera and Amalfi Ballrooms, Marea Canvas and Terrace, the lobby level meeting rooms, Riviera Lawns and the Oculus. Source: Marriott.com events page.
Official Conference Level floor plan showing Newport, Laguna, Santa Barbara, Vacay, Malibu, La Jolla, Palos Verdes, Carmel, Coronado and the Conference Patio
Conference LevelBreakout rooms and the Conference Patio. Source: Marriott.com events page.
Official resort grounds plan showing Sunset Lawn, Marea Lawn, Marea Terrace, Spa Lawn, VEA Beach and the Edge pool and bar
Resort groundsSunset Lawn, Marea Lawn and Terrace, Spa Lawn and VEA Beach. Source: Marriott.com events page.

Audio visual services

Audio Services

We supply wireless and podium mics and mixing for general sessions, breakouts and lawn receptions.

Video Projection

We size screens and projectors to each room's ceiling, from the Riviera's 15 feet to the 8-foot Conference Level breakouts.

Lighting Design

Stage washes, uplighting and landscape lighting for evening events in the ballrooms, Marea Canvas and on the lawns.

LED Walls & Displays

LED walls for general sessions, and bright panels for Marea Canvas and the outdoor venues.

Broadcast Quality Video

Cameras and switching for IMAG in the ballrooms and a feed to overflow and breakout rooms.

CAD and Layouts

We draw room layouts from the hotel's official floor plans to check sightlines and screen positions.

Hybrid and Online

Our crew streams sessions for remote attendees and records them for on-demand viewing.

Budget Assistance

We provide early, itemized budgets for events at VEA Newport Beach, with every line explained.

What sets Above the Line above the rest

Friendly Technicians

Our technicians work alongside the hotel's event staff from load-in to strike.

Local Warehouses

Gear ships from our own Southern California warehouses, a short drive from Newport Beach.

Quality Inventory

We maintain our inventory from VUE, Shure, Barco, Avid, Yamaha and Sony.

We Travel for You

Based in Southern California, we work across Orange County every week.

Customized Content

We build walk-in loops, speaker slides and sponsor graphics sized to your screens.

Budget Minded

Our itemized budgets match what is actually in the room.

Communication

We keep you updated clearly and consistently from proposal to strike.

Detailed Proposals

We plan every VEA setup to the ceiling height of the room it's going into, from the 15-foot Riviera to the 8-foot breakouts.

Above the Line has you covered

Event Production Services

In 16 years and 2,113 events, including 85 concerts, our team has handled everything from early design to show day.

Learn More →

Audio Visual Services

We support conferences, galas and receptions in the ballrooms, the meeting rooms and on the lawns.

Learn More →

Above the Line, your AV partner at VEA Newport Beach. Succeed Today →

Connect

Send your RFP or room plan for VEA Newport Beach, and we'll return an itemized quote.