Figures come from the capacity charts on the hotel's Events page. The Reception column also holds cocktail reception figures for the rooftop and dining spaces. A few cells the hotel leaves blank are filled from its Cvent venue listing, as noted below.
Sources: Events, Grand Park, Olive and Alto at hilton.com. Retrieved October 25, 2026. A blank cell means the figure is not published. The in-house AV line comes from Encore's location page for the hotel.
The Grand Park page lists Grand Park B at 1,750 sq ft (47 x 36 ft) and Grand Park C at 1,525 sq ft (47 x 32 ft), with a reception of 119 for B. The Events page chart, shown here, lists A and B at 1,580 sq ft and C at 1,750 sq ft.
The Events page also lists the largest room setup as 4,747 sq ft, while its chart lists the Grand Park Ballroom at 4,855 sq ft. The chart figure is shown here.
The Alto page lists the Promenade with no seated dinner figure and 30 at eight-person rounds, and names the Lower Level the Lower Terrace. San Laurel also lists an L-shape of 24. The Events page figures are shown here.
Not an official Conrad Los Angeles or Hilton website. Confirm every capacity with the hotel before contracting.
Planner source: where the hotel publishes no figure, these cells come from the hotel's Cvent venue listing: Grand Park Ballroom (ceiling height); Grand Park Foyer (ceiling height, reception). Cvent's cocktail-rounds figure is used for Reception. Retrieved October 25, 2026.
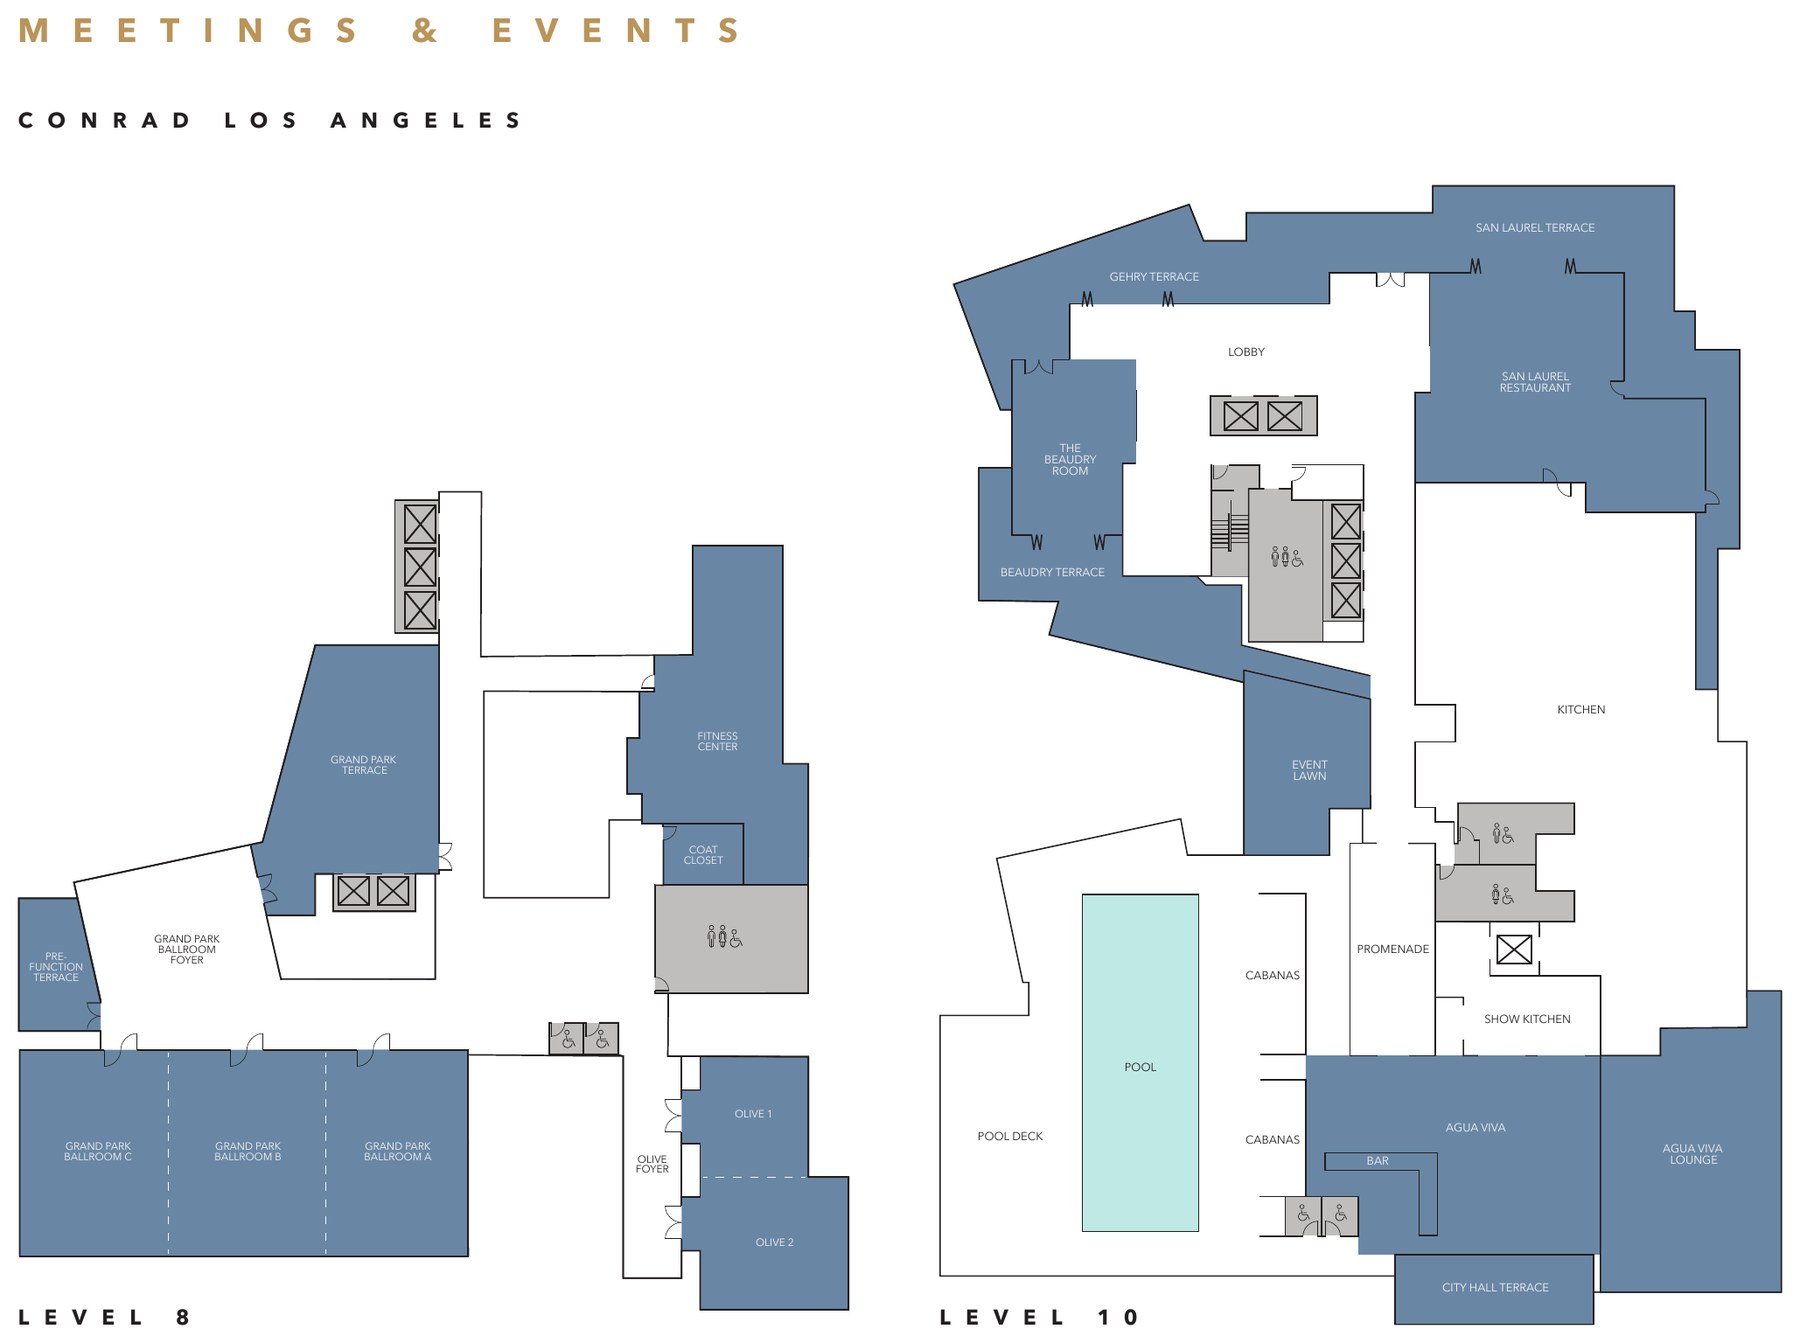
Floor plans: from documents the hotel posted on its Cvent venue listing, cropped to the plan.