El Encanto

The zero-edge pool at El Encanto looking out over Santa Barbara to the ocean

Meetings & events · Santa Barbara Riviera

Turning ideas into action

Learn More ↓

El Encanto, A Belmond Hotel, at 800 Alvarado Place on the Santa Barbara Riviera, has 20,657 sq ft of function space across seven acres of terraced gardens, from the 3,000 sq ft Riviera Ballroom to the Arbor and Lily Pond and the Pacific Lawn. Above the Line provides audio, video, lighting and LED for events across the hotel.

20,657sq ft of function space
3,000sq ft Riviera Ballroom
250reception in the ballroom

Garden events on the Santa Barbara Riviera

Most of El Encanto's event space is outdoors, in gardens, lawns and terraces spread across a hillside above the city. We plan sound and lighting that fit those gardens, with quiet power and weather-ready gear, and size every setup from the hotel's own capacity chart.

The spaces

Venue names, dimensions and capacities come from the capacity chart in the hotel's fact sheet at elencanto.com. Photos are the hotel's own, from the same fact sheet. Production notes describe a typical Above the Line setup for each space.

Riviera Ballroom

3,000 sq ft · 43' × 69' · 12 ft ceiling · divides into Riviera A and B

The hotel's largest indoor room, on the first level, used for weddings, conferences and launches.

Reception 250 · Banquet 200 without a dance floor, 150 with one · Theater 200 · Classroom 120 · U-shape 60

With a 12-foot ceiling, we keep the screen low and wide, and for a wedding we plan the dance floor and DJ into the room plan, since the chart drops banquet seating to 150 once they're added.

Riviera A and B

1,000 and 2,000 sq ft · 12 ft ceiling

The ballroom's two sections, one twice the size of the other.

A: reception 100 · banquet 50 · classroom 50 · theater 50. B: reception 140 · banquet 70 · classroom 60 · theater 60

When the room is split for a general session and a lunch, we put each half on its own audio zone so the two events don't bleed into each other.

Riviera Patio and Riviera Lawn

Patio 1,036 sq ft · 74' × 14' · Lawn 1,460 sq ft · 20' × 73'

A long patio beside the ballroom, with a covered area, and the Riviera Lawn outside.

Patio: reception 150 · banquet 60 · theater 100 under the covered area. Lawn: reception 100 · theater 75 · banquet 50

For a cocktail hour on the patio before dinner inside, we run a separate speaker line along the 74-foot length and fade it as guests move into the ballroom.

Channel Islands Room, Terrace and Foyer

Room 400 sq ft · 14' × 28.5' · 9 ft ceiling · Terrace 560 sq ft · Foyer 442 sq ft

A second-level meeting room with its own terrace and foyer.

Room: reception 55 · theater 40 · banquet 30 · classroom 30. Terrace: reception 50 · banquet 40. Foyer: reception 40 · theater 40

For a board meeting or breakout, one large display, a conference camera and table mics are enough, and the foyer works for a coffee break.

Fireside Room and Patio

Room 530 sq ft · 17.5' × 28.7' · 9.5 ft ceiling · Patio 580 sq ft · 20' × 30'

A first-level room with an adjoining patio for small dinners and meetings.

Room: reception 40 · theater 40 · banquet 30 · classroom 25 · U-shape 25. Patio: banquet 40 · reception 25

For a fireside dinner, we keep it to background music and a single wireless mic, with warm lighting that suits the room.

Santa Ynez Room and The Wine Room

Santa Ynez 380 sq ft · 15.3' × 24.5' · Wine Room 270 sq ft · 20.5' × 13'

Two small rooms in the chart, without published capacities. The fact sheet mentions an impressive wine room among the hotel's dining venues.

For a tasting or a small private dinner, a compact speaker and a tablet-controlled playlist keep the gear out of sight.

Long dinner tables set on either side of the lily pond under wisteria

Arbor and Lily Pond

4,100 sq ft · outdoor

The hotel's largest outdoor space, an arbor-lined garden along a long lily pond.

Reception 250 · Banquet 200 · Theater 200

Down a long, narrow pond, we run small speakers along the arbor rather than a pair at one end, and use battery uplights on the pergola posts after dark.

A wedding couple walking down the boardwalk over the lily pond

Ceremonies at the Lily Pond

Theater 200

The fact sheet shows ceremonies held along the pond's boardwalk.

For vows here, a lavalier on the officiant and a speaker pair hidden in the planting carry the ceremony along the length of the aisle.

Round dinner tables in a garden setting beneath brick pillars and an arbor

Garden dinners

Up to 200 banquet at the Arbor and Lily Pond

The garden spaces around the arbor also take round-table dinners.

For a garden dinner, we run power quietly from hidden points and add soft festoon and table lighting for after sunset.

Pacific Lawn, Oak Tree Patio and Chef’s Table Sunken Garden

Pacific Lawn 3,120 sq ft · 30' × 104' · Oak Tree Patio 505 sq ft · Sunken Garden 1,274 sq ft

Three more outdoor spaces. The fact sheet notes that the Pacific Lawn's fire pit and furniture can't be moved.

Pacific Lawn: reception 100. Oak Tree Patio: reception 40 · theater 40 · banquet 30. Sunken Garden: reception 80 · banquet 60 · theater 60 · classroom 20

Because the Pacific Lawn's furniture stays in place, we plan speaker and lighting positions around the fixed fire pit and seating.

Capacity chart

Capacities as published in the capacity chart of the hotel's fact sheet.

VenueW × LHeightSq ftLevelReceptionBanquetClassroomU-shapeTheater
Indoor
Riviera Ballroom43' × 69'12'3,0001250200 / 150*12060200
Riviera Patio74' × 14'12'1,036115060100†
Riviera A12'1,000110050502050
Riviera B12'2,000114070602060
Channel Islands Room14' × 28.5'9'40025530302040
Channel Islands Terrace16' × 35'5602504020
Channel Islands Foyer28.5' × 15.5'9'44224040
Santa Ynez Room15.3' × 24.5'9'3802
The Wine Room20.5' × 13'9.5'2701
Fireside Room17.5' × 28.7'9.5'53014030252540
Fireside Patio20' × 30'58012540
Outdoor
Pacific Lawn30' × 104'3,1201100
Arbor Lily Pond4,1001250200200
Oak Tree Patio23.5' × 21.5'5051403040
Riviera Lawn20' × 73'1,46011005075
Chef’s Table Sunken Garden1,274180602060

Source: capacity chart in the El Encanto fact sheet (PDF, elencanto.com). Retrieved October 24, 2026. A blank cell means the figure is not published.

* Riviera Ballroom banquet: 200 without a dance floor or DJ, 150 with one. † Riviera Patio theater: 100 under the covered area.

The fact sheet notes that the capacity chart is subject to change, and that the Pacific Lawn's fire pit and furniture are not movable.

Not an official El Encanto or Belmond website. Confirm every capacity with the hotel before contracting.

Event planning notes

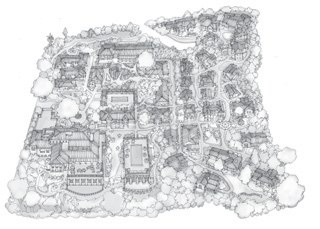
Property map

The illustrated property map from the hotel's fact sheet. No room-level floor plans are published.

Illustrated map of the El Encanto grounds, gardens and buildings
Property mapThe hotel grounds. Source: El Encanto fact sheet.

Audio visual services

Audio Services

Wireless and podium mics with a PA tuned for the Riviera Ballroom's 12-foot ceiling.

Video Projection

Projection and bright LED displays sized to each room and its daylight.

Lighting Design

Warm lighting and uplighting for dinners, receptions and award nights.

LED Walls & Displays

LED walls for general sessions, launches and award moments.

Broadcast Quality Video

Cameras, switching and streaming for hybrid meetings and boardrooms.

CAD and Layouts

We draw layouts from El Encanto's own room specs and a site walk.

Hybrid and Online

Weather-rated audio and lighting for the lily pond, lawns and garden terraces.

Budget Assistance

Itemized budgets for El Encanto, with every line explained.

What sets Above the Line above the rest

Friendly Technicians

Our technicians work alongside the hotel's event team from load-in to strike.

Local Warehouses

Gear ships from our own Southern California warehouses.

Quality Inventory

We maintain our inventory from VUE, Shure, Barco, Avid, Yamaha and Sony.

We Travel for You

We work up and down the Central Coast, from Montecito and the Riviera to the Santa Ynez Valley.

Customized Content

We build walk-in loops, sponsor slides and award graphics sized to your screens.

Budget Minded

Our itemized budgets match what is actually in the room.

Communication

We keep you updated clearly and consistently from proposal to strike.

Detailed Proposals

Our proposals are drawn from the hotel's own room specs.

Above the Line has you covered

Event Production Services

In 16 years and 2,113 events, including 85 concerts, our team has handled everything from early design to show day.

Learn More →

Audio Visual Services

We support executive retreats, launches and weddings, from the Riviera Ballroom to the gardens.

Learn More →

Above the Line, your AV partner at El Encanto, A Belmond Hotel. Succeed Today →

Connect

Send your RFP or room plan for El Encanto, and we'll return an itemized quote.