Estancia La Jolla

A ballroom at Estancia La Jolla set with round tables under large chandeliers

Meetings & events · La Jolla

Turning ideas into action

Learn More ↓

Estancia La Jolla Hotel & Spa, at 9700 North Torrey Pines Road, is a 10-acre events campus with 47,000 sq ft of indoor and outdoor event space, from the 6,864 sq ft La Jolla Ballroom to The Woodlands conference center and garden lawns. Above the Line provides audio, video, lighting and LED for conferences, galas and weddings across the resort.

47,000sq ft of indoor and outdoor event space
766theater seats in the La Jolla Ballroom
125seats in the Learning Theater

Conferences and garden events in La Jolla

Estancia pairs a large ballroom with The Woodlands, a conference center of meeting rooms, an auditorium and breakouts, plus lawns and courtyards across the campus. We size sound, video and lighting to each space from the resort's own figures.

The spaces

Room names, dimensions and capacities come from the resort's Meeting Venues page at estancialajolla.com. Photos are the resort's own. Production notes describe a typical Above the Line setup for each space.

The La Jolla Ballroom at Estancia La Jolla set classroom style under large chandeliers

La Jolla Ballroom

6,864 sq ft · 104' × 66' · divides into up to seven rooms

The resort's largest indoor venue, recently revitalized, with a connecting patio and lawn.

Theater 766 · Reception 700 · Banquet 440 · Classroom 396

For a 700-seat general session, we center an LED wall or a pair of wide screens on the long wall and add delay speakers for the back third of the room.

The Grande Room at Estancia La Jolla set with round tables and chandeliers over herringbone wood floors

Grande Room

2,680 sq ft · 60' × 45'

A reimagined room with herringbone wood floors and an adjoining garden patio, for midsize meals.

Theater 280 · Reception 250 · Banquet 180 · Classroom 165

For a dinner with a program in the Grande Room, we use warm pin-spots on the tables and a single screen beside a small stage, keeping the floor clear.

The Pacifica Ballroom at Estancia La Jolla set classroom style facing two screens

Pacifica Ballroom

3,920 sq ft · 48' × 81' · divides in two

The anchor of The Woodlands conference center, with side doors to garden patios.

Theater 300 · Rounds 280 · Classroom 160 · Pods 108

When Pacifica is split, we give each half its own screen and speakers; when it is open, we link both screens to one feed for the general session.

The Learning Theater at Estancia La Jolla with tiered rows of desks facing a screen

Learning Theater

3,271 sq ft · 52' × 56' · 125 seats

A 125-seat auditorium with built-in audiovisual and individual workstations.

Classroom 125

The Learning Theater has built-in AV, so we add what a show needs on top of it: confidence monitors, a recording feed or extra wireless mics for a panel.

The Magnolia room at Estancia La Jolla set U-shape facing a screen

Magnolia

1,227 sq ft · 35' × 35'

A meeting room in The Woodlands with a wall of windows facing the gardens.

Rounds 80 · Theater 70 · Classroom 40 · Pods 36

Because Magnolia's windows face the gardens, we put the screen on the solid wall and pick a projector bright enough for a daylight room.

The Eucalyptus room at Estancia La Jolla with meeting tables and French doors

Eucalyptus

537 sq ft · 22' × 24'

A small meeting room with French doors that open for fresh air.

Theater 24 · Rounds 20 · Classroom 18 · U-shape 16

For a breakout in Eucalyptus, we use a display on a cart and a soundbar, so the doors can stay open without sound spilling far.

The Juniper breakout room at Estancia La Jolla with a conference table and French doors to a garden

Juniper and Woodlands breakout rooms

Juniper, Cypress, Pepper, Olive and Dracaena 360 sq ft each · Fig 320 sq ft

Six small breakout rooms in The Woodlands, some with French doors to garden patios.

Juniper: Rounds 20 · Theater 20 · Classroom 12 · Conference 12

For six breakouts at once, we send each room the same kit: a display, a presentation switcher and a speakerphone, labeled by room for fast resets.

The Hacienda Boardroom at Estancia La Jolla with a long solid wood table and leather chairs

Hacienda Boardroom

650 sq ft · 21' × 31'

A light-filled executive boardroom with a solid wood table, next to the Hacienda Lawn.

Conference 20

For an executive meeting, we add a conference camera at the head of the table and table mics, so remote participants can join the conversation.

Hidden Feather at Estancia La Jolla set for a private dinner with a long table and a fireplace

Hidden Feather

510 sq ft · 29' × 17'

A tucked-away private dining room with a fireplace and a residential feel.

Reception 40 · Banquet 30 · Royal conference 24

For a private dinner in Hidden Feather, we bring a small speaker for background music and a wireless mic for toasts, set out of sight.

The Garden Courtyard at Estancia La Jolla, a long lawn surrounded by gardens and Spanish-style buildings

Garden Courtyard

3,136 sq ft · 28' × 112' · outdoor

The resort's centerpiece lawn, planted with more than 100 types of botanicals, for receptions, concerts and dinners.

Reception 250 · Banquet 140

Down a 112-foot courtyard, we place speakers at both ends and use warm uplighting on the palms and the architecture after dark.

The Olive Lawn at Estancia La Jolla set with round tables beside olive trees

Olive Lawn

1,664 sq ft · 52' × 32' · outdoor

A lawn surrounded by olive trees, next to Mustangs & Burros restaurant.

Reception 130 · Banquet 90 · Royal conference 64

For a cocktail hour on the Olive Lawn before dinner next door, we run background music from one speaker pair and move it inside for the meal.

The Caretaker's Lawn at Estancia La Jolla set for dinner beside an outdoor fireplace

Caretaker's Lawn

1,140 sq ft · 30' × 38' · outdoor

A lawn flanked by historic adobe buildings and large cacti.

Reception 70 · Royal conference 66 · Banquet 60

On the Caretaker's Lawn, we keep the gear low and earth-toned, with uplights on the adobe walls and a small speaker pair for dinner music.

Round tables under market umbrellas on the Hacienda Lawn at Estancia La Jolla

Hacienda Lawn and Mariposa Lawn

Hacienda Lawn 1,400 sq ft · 28' × 50' · Mariposa Lawn 1,000 sq ft · 40' × 25'

Two neighboring lawns by the Hacienda Boardroom and The Woodlands, for lunches, breaks and team building.

Hacienda Lawn: Banquet 80 · Reception 60 · Royal conference 66

For a lunch on the Hacienda Lawn, we set a wireless mic and a battery speaker so a speaker can address the group without running power across the lawn.

Capacity chart

Figures come from the room listings on the resort's Meeting Venues page. A few cells the hotel leaves blank are filled from its Cvent venue listing, as noted below.

RoomSq ftDimensionsBanquetRoundsClassroomTheaterReceptionConferenceU-shapePodsRoyal conference
Ballrooms
La Jolla Ballroom6,864104' × 66'440396766700
Grande Room2,68060' × 45'180165280250
The Woodlands
Pacifica Ballroom3,92048' × 81'2801603005252108
Learning Theater3,27152' × 56'125
Magnolia1,22735' × 35'804070282636
Eucalyptus53722' × 24'2018241616
Juniper36015' × 24'20122012
Cypress36015' × 24'122012
Pepper36015' × 24'122012
Olive36017' × 21'122012
Dracaena360
Fig32015' × 20'
Pacific Foyer990
Magnolia Foyer665
Boardroom and private dining
Hacienda Boardroom65021' × 31'20
Hidden Feather51029' × 17'304024
Outdoor
Garden Courtyard3,13628' × 112'140420250
Olive Lawn1,66452' × 32'9013013064
Hacienda Lawn1,40028' × 50'806066
Caretaker's Lawn1,14030' × 38'601307066
Mariposa Lawn1,00040' × 25'

Sources: Meeting Venues and Meetings at estancialajolla.com. Retrieved October 25, 2026. A blank cell means the figure is not published. The in-house AV line comes from Pinnacle Live's location page for the resort.

Cypress, Pepper, Olive, Dracaena and Fig are listed by size only; the resort says they are equivalent to Juniper. The foyers are listed by size only.

The Pacifica Ballroom is also listed for 80 in a double U-shape and 64 in a hollow square.

The resort lists the Hacienda Lawn at 80 for banquet and 60 for reception. Figures are shown as listed.

Not an official Estancia La Jolla or Noble House website. Confirm every capacity with the resort before contracting.

Planner source: where the hotel publishes no figure, these cells come from the hotel's Cvent venue listing: Magnolia (U-shape); Eucalyptus (conference); Cypress (dimensions, classroom, theater, conference); Pepper (dimensions, classroom, theater, conference); Olive (dimensions, classroom, theater, conference); Fig (dimensions); Garden Courtyard (theater); Olive Lawn (theater); Caretaker's Lawn (theater). Retrieved October 25, 2026.

Floor plans: from documents the hotel posted on its Cvent venue listing, cropped to the plan.

Event planning notes

Floor plans

Plans posted by the hotel on its Cvent venue listing. Confirm current layouts with the hotel before planning.

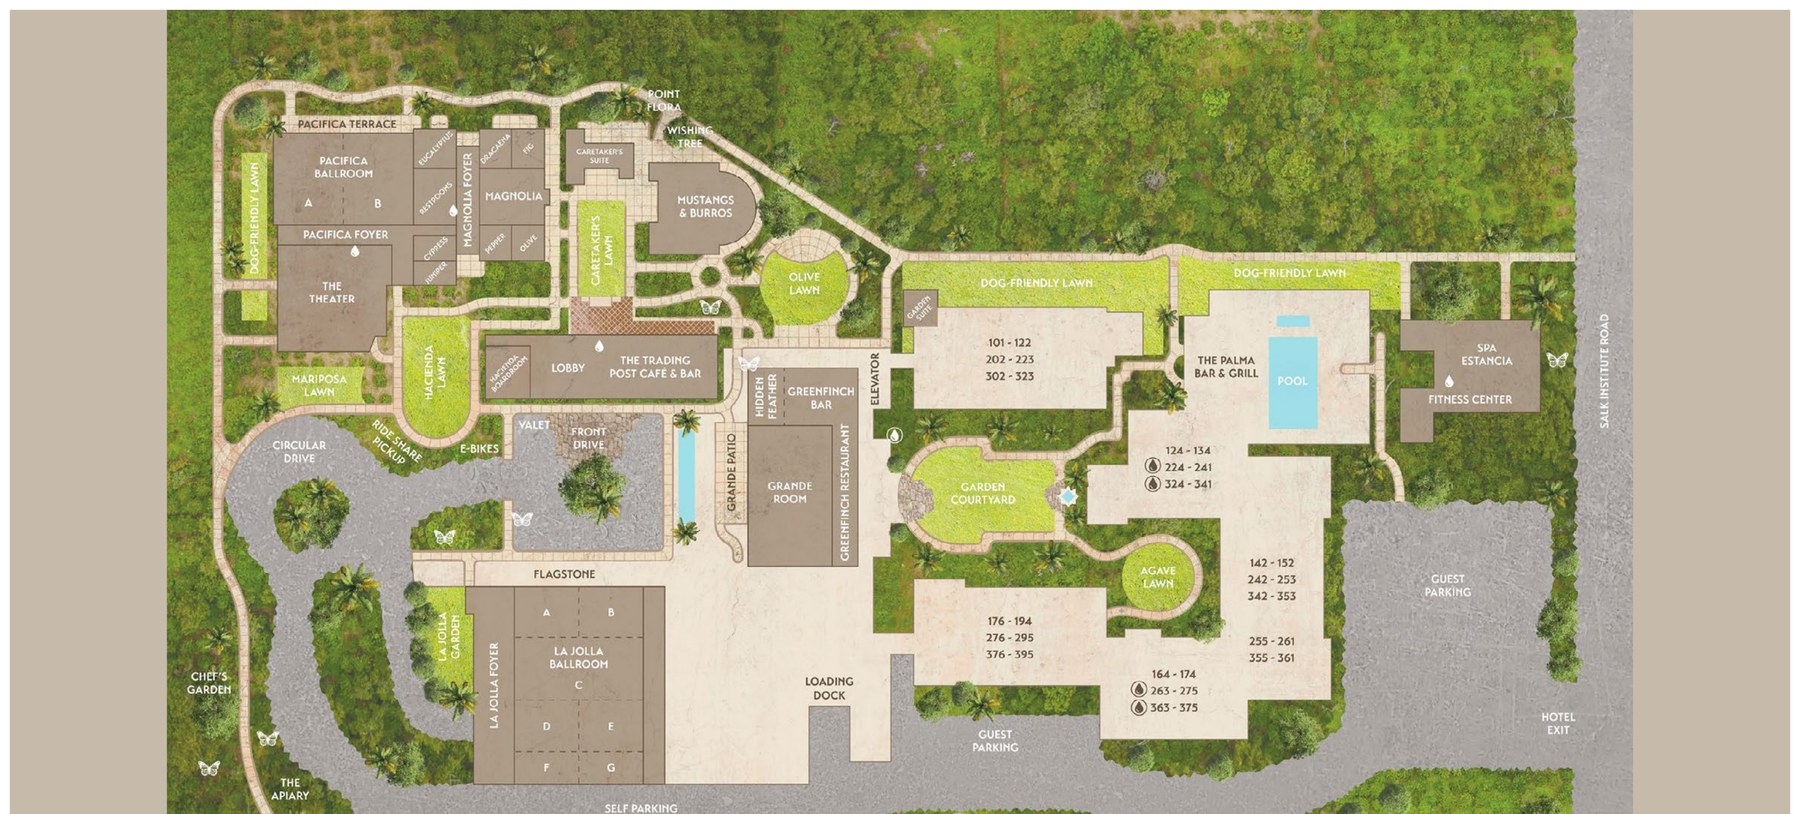
Resort map plan of Estancia La Jolla Hotel & Spa
Resort mapFrom “2025 Capacity Chart”, posted by the hotel on its Cvent venue listing.

Audio visual services

Audio Services

Wireless and podium mics with a PA tuned for the garden lawns.

Video Projection

Projection and bright LED displays sized to each room and its daylight.

Lighting Design

Warm lighting and uplighting for dinners, receptions and award nights.

LED Walls & Displays

LED walls for general sessions, launches and award moments.

Broadcast Quality Video

Cameras, switching and streaming for hybrid meetings and boardrooms.

CAD and Layouts

We draw layouts from Estancia La Jolla Hotel & Spa's own room specs and a site walk.

Hybrid and Online

Weather-rated audio and lighting for terraces and outdoor spaces.

Budget Assistance

Itemized budgets for Estancia La Jolla Hotel & Spa, with every line explained.

What sets Above the Line above the rest

Friendly Technicians

Our technicians work alongside the hotel's event team from load-in to strike.

Local Warehouses

Gear ships from our own Southern California warehouses.

Quality Inventory

We maintain our inventory from VUE, Shure, Barco, Avid, Yamaha and Sony.

We Travel for You

We work in La Jolla and across San Diego every week, from Torrey Pines and UTC to Del Mar, Carlsbad and downtown San Diego.

Customized Content

We build walk-in loops, sponsor slides and award graphics sized to your screens.

Budget Minded

Our itemized budgets match what is actually in the room.

Communication

We keep you updated clearly and consistently from proposal to strike.

Detailed Proposals

Our proposals are drawn from the hotel's own room specs.

Above the Line has you covered

Event Production Services

In 16 years and 2,113 events, including 85 concerts, our team has handled everything from early design to show day.

Learn More →

Audio Visual Services

We support conferences, galas and weddings, from the La Jolla Ballroom to the Garden Courtyard.

Learn More →

In-house AV: Pinnacle Live. Outside AV vendors like Above the Line can work alongside or instead, subject to hotel policy.

Above the Line, your AV partner at Estancia La Jolla Hotel & Spa. Succeed Today →

Connect

Send your RFP or event plan for Estancia La Jolla, and we'll return an itemized quote.