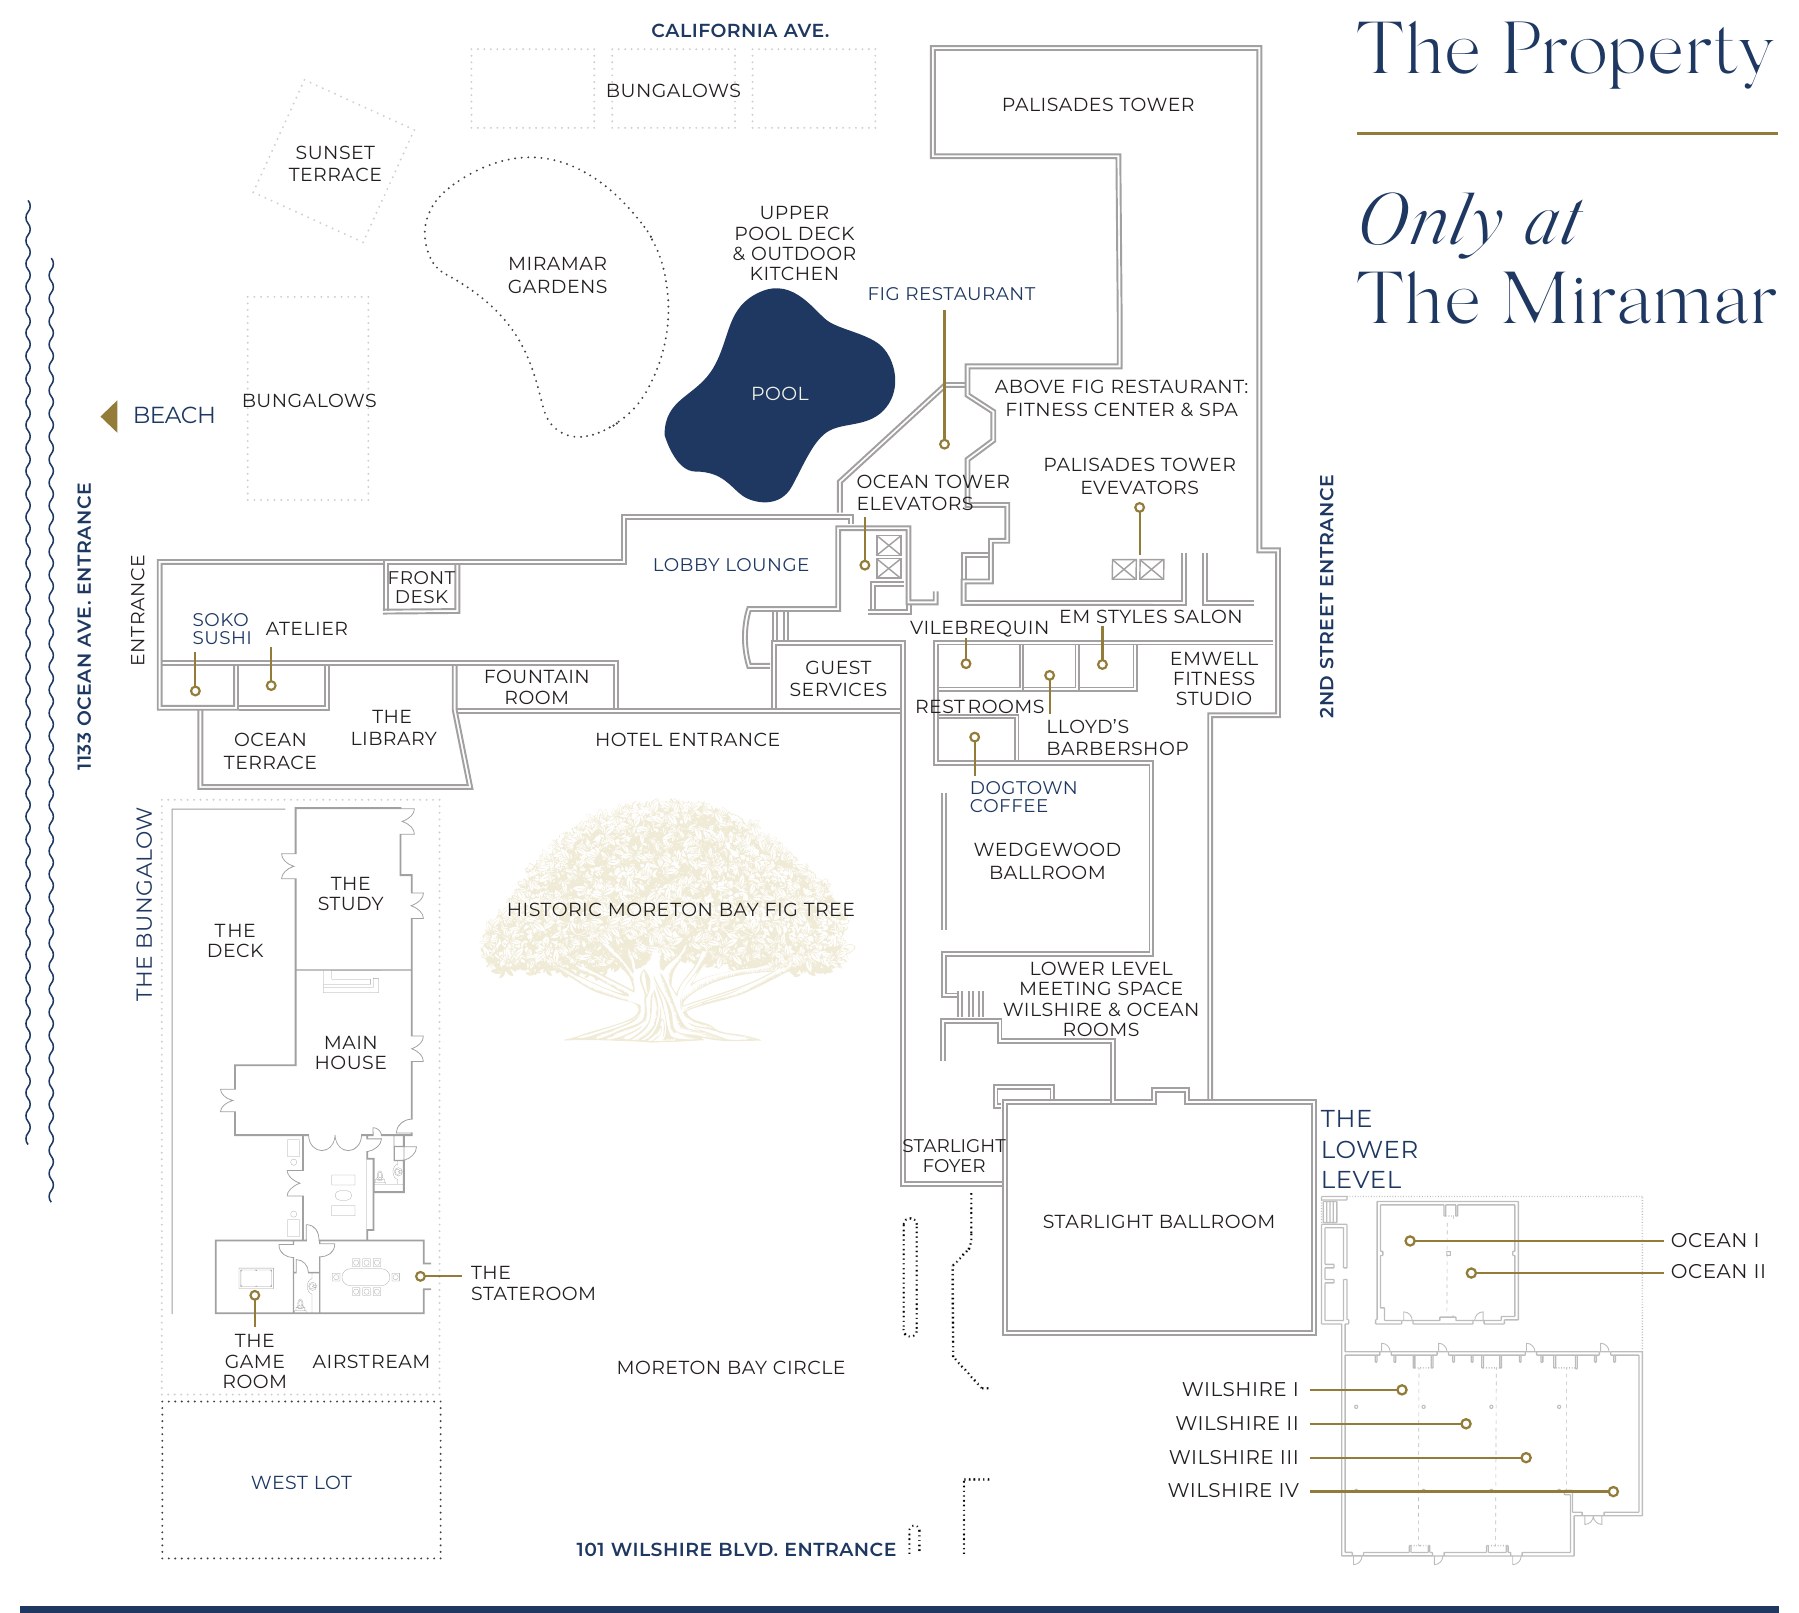
The Max column is the maximum guest count published on each venue page at fairmont.com. The setup columns come from the hotel's Cvent Social Tables chart. Where the two disagree, the hotel site figure is shown as the maximum and the difference is noted below.
Sources: meetings, weddings and venue pages on fairmont.com, and the hotel's Cvent Social Tables capacity chart. Retrieved October 24, 2026. A blank cell means the figure is not published.
Top photo: the venue's own, from its Cvent venue listing.
The Cvent chart gives different maximums from the hotel site: Wedgewood Ballroom 350 (site: 450), The Library & Ocean Terrace 20 banquet (site: 75), Wilshires 110 (site: 120 for Wilshires I–IV), Oceans Combined 100 (site: 70 for Ocean I or II), The Stateroom 18 (site: 40), Sunset Terrace 100 cocktail (site: 75) and Miramar Gardens 125 (site: 150). The hotel site lists Wilshires I–IV; the Cvent chart lists Wilshire 1, 2, 3 and Wilshires 1+2, and gives Wilshires 1+2 as 50' × 110'.
The meetings page describes both 48,000 sq ft and over 64,000 sq ft of indoor and outdoor space.
Not an official Fairmont Miramar website. Confirm every capacity with the hotel before contracting.
Floor plans: from documents the hotel posted on its Cvent venue listing, cropped to the plan.