Hotel Bel-Air

The empty Garden Ballroom at Hotel Bel-Air with starburst chandeliers and a stage

Meetings & events · Bel-Air, Los Angeles

Turning ideas into action

Learn More ↓

Hotel Bel-Air, the Dorchester Collection hotel at 701 Stone Canyon Road, hosts its events in the Garden Ballroom, the Garden Courtyard and Foyer, the Palm Room, the Front Lawn and Swan Lake. Above the Line provides audio, video, lighting and LED for awards-season parties, fundraisers, weddings and meetings in these spaces.

2,660sq ft Garden Ballroom
250reception in the Garden Ballroom
6event spaces in the chart

Garden events in a canyon setting

Hotel Bel-Air is an intimate property: its largest room holds 250 for a reception, and many events move between the ballroom, the gardens and Swan Lake. That calls for gear that stays out of sight and sound that respects a quiet, residential setting. We plan each space from the hotel's own chart and floor plan.

The spaces

Room names, sizes and capacities come from the hotel's groups brochure and Garden Ballroom floor plan on dorchestercollection.com. Photos are the hotel's own from dorchestercollection.com. Production notes describe a typical Above the Line setup for each space.

The Garden Ballroom set classroom style under starburst chandeliers and an arched ceiling

Garden Ballroom

2,660 sq ft · 49' 2" × 49' 2" · 15 ft ceiling at center

The hotel's ballroom, with neutral interiors, handmade mercury glass starburst chandeliers and a dramatic arched ceiling. The hotel uses it for awards-season parties, fundraisers, weddings and meetings.

Reception 250 · Theatre 200 · Banquet 220 · Dinner dance 180 · Classroom 1501

The ceiling drops from 15 feet at center to 13 at the sides and 10 over the stage end, so we size screens to the stage height, not the peak. The curved wall shapes the room, and we place speakers to keep coverage even across it.

The Garden Ballroom at night with a long candlelit table and tall glass vases

Garden Ballroom by night

Banquet 220 · Dinner dance 180

For dinners, the hotel sets the ballroom with rounds or long tables. Dinner dance capacity is 180.

For a seated dinner with dancing we run the band or DJ feed through the same PA used for speeches, and hang warm, dimmable lighting that flatters the chandeliers rather than overpowering them.

The Garden Foyer with a marble bar and lantern chandeliers

Garden Foyer

747 sq ft · 8 ft ceiling

A secluded foyer with an indoor bar, wood-beamed ceilings and French doors opening onto the gardens, used for receptions before the ballroom.

Reception 45 · Banquet 20

The foyer is where guests arrive, so we keep it to background music and, if needed, one slim welcome display near the bar. The low ceiling calls for small, quiet speakers.

Garden Courtyard at Hotel Bel-Air

Garden Courtyard

1,198 sq ft · 9 ft ceiling

Adjoins the Garden Ballroom or works as a private space of its own, according to the hotel. No official photo is published.

Reception 125 · Theatre 130 · Banquet 80

Used as overflow from the ballroom, the courtyard gets a relay screen and speakers fed from the main room. On its own it takes a compact PA and a single display.

Palm Room

684 sq ft · 10 ft ceiling

Hidden behind a wall of bougainvillea and looking onto the dining terrace, with a garden patio and a large marble fireplace. The hotel lists it for board meetings of 32 and gatherings of up to 75. No official photo is published.

Reception 75 · Theatre 48 · Banquet 40 · Classroom 42 · Conference 32 · U-shape 26

For a board meeting we set one large display away from the fireplace, a table mic system and a camera for remote participants. For a reception, background music and a toast mic are enough.

Round dinner tables on the Front Lawn under string lights at night

Front Lawn

3,932 sq ft · open air

A wide lawn beside the stone bridge at the hotel entrance, used for garden parties, lunches, cocktail receptions and large social events.

Banquet 280 · Dinner dance 2302

Outdoor dinners on the lawn need weather-rated speakers, a generator or confirmed power run, and festoon or tree uplighting. We keep sound levels in mind for the guest rooms nearby.

An aerial view of a ceremony at Swan Lake among ferns and gardens

Swan Lake

1,085 sq ft · open air

The hotel's lakeside setting, with a grotto, arches, bridges and gazebos and the resident swans, used for ceremonies and receptions.

Theatre 180 · Reception 120 · Banquet 80 · Conference 40

Ceremonies here call for discreet, battery-powered speakers hidden in the planting and a lavalier for the officiant. We avoid loud playback near the swans and keep cable runs off the paths.

Private Dining Room

The Restaurant at Hotel Bel-Air

A private room within The Restaurant, surrounded by a glass-encased wine cellar, with a marble hearth. No official photo is published.

Up to 18 guests3

Dinners here need little AV: a hidden speaker for music and, if there is a presentation, a display brought in and struck around the restaurant's service.

Capacity chart

Capacities as published in the Hotel Bel-Air groups brochure. A few cells the hotel leaves blank are filled from its Cvent venue listing, as noted below.

RoomSq ftCeilingReceptionTheatreBanquetDinner danceClassroomConferenceU-shape
Indoor
Garden Ballroom12,66015'2502002201801505060
Garden Courtyard1,1989'12513080
Garden Foyer7478'4520
Palm Room68410'75484030423226
Outdoor
Front Lawn23,932250280230
Swan Lake1,0851201808040

Sources: Hotel Bel-Air groups brochure (PDF, Dorchester Collection); Garden Ballroom floor plan (PDF); Garden Ballroom, meetings and weddings pages on dorchestercollection.com. Retrieved October 24, 2026. A blank cell means the figure is not published.

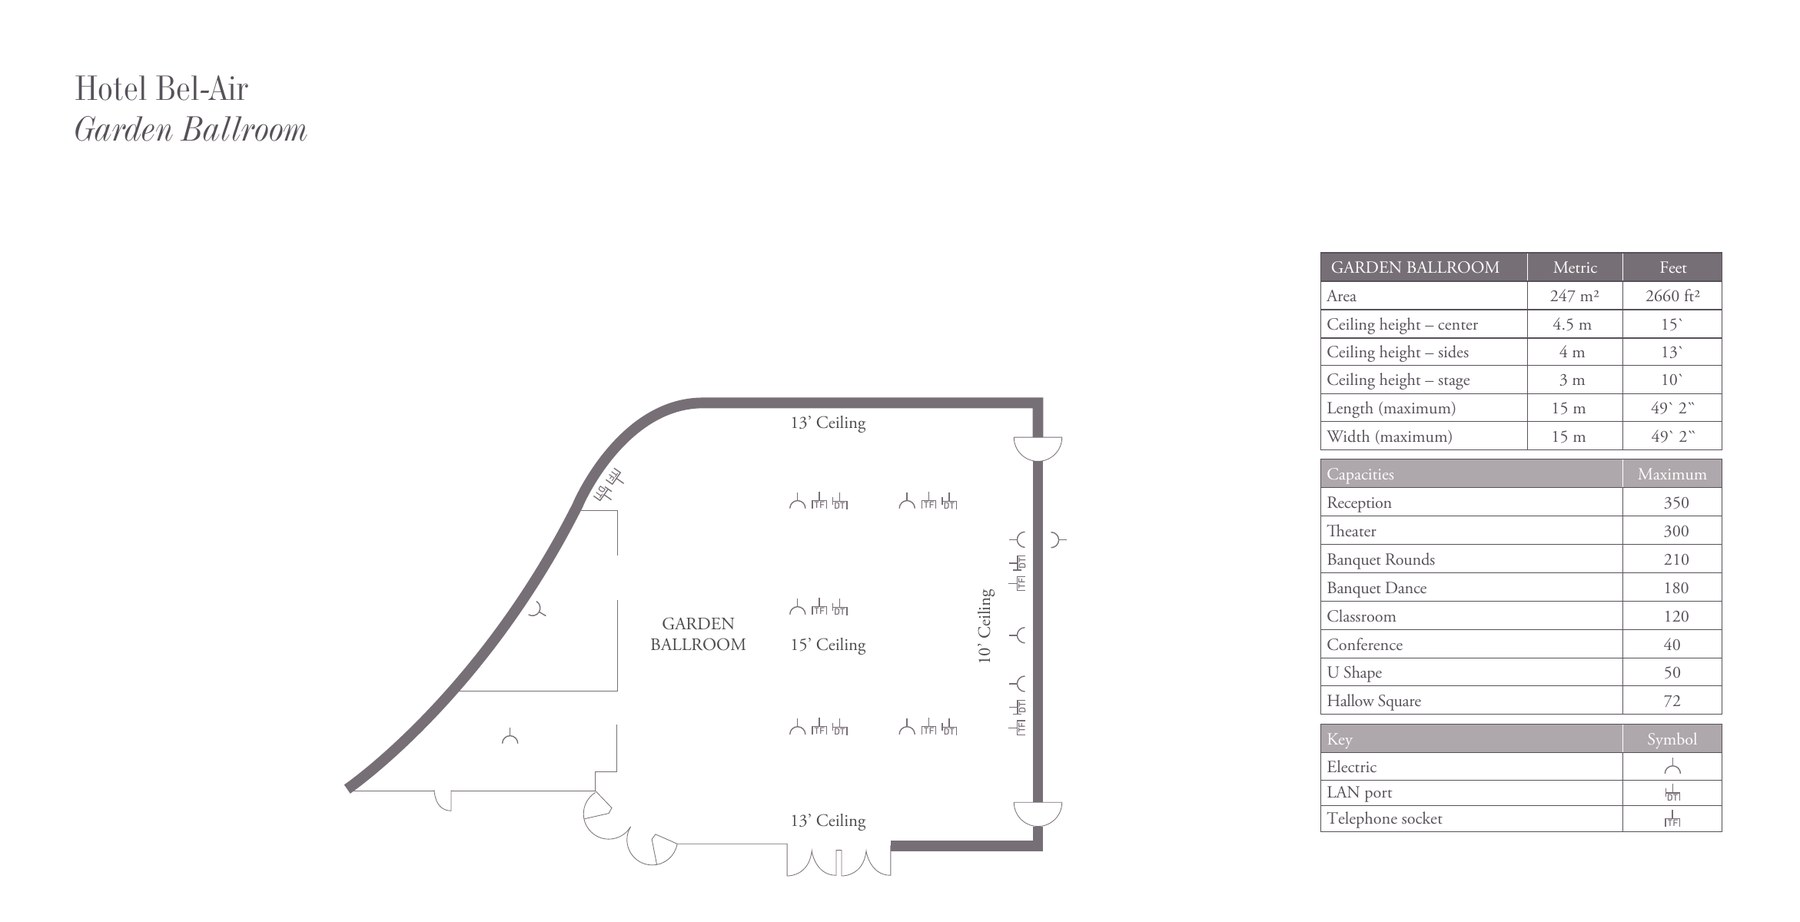
1 The Garden Ballroom floor plan lists different maximums: reception 350, theater 300, banquet rounds 210, banquet dance 180, classroom 120, conference 40, U-shape 50 and hollow square 72. Its ceiling is 15 ft at center, 13 ft at the sides and 10 ft over the stage. The ballroom web page describes events for up to 200. Confirm with the hotel.

2 The brochure text describes the Front Lawn for gatherings of up to 250.

3 The hotel's web page gives 18; the groups brochure says up to 20.

Not an official Hotel Bel-Air or Dorchester Collection website. Confirm every capacity with the hotel before contracting.

Planner source: where the hotel publishes no figure, these cells come from the hotel's Cvent venue listing: Front Lawn (theatre). Retrieved October 25, 2026.

Photos: the Garden Courtyard photo is the venue's own, from its Cvent venue listing.

Event planning notes

Floor plan

The official Garden Ballroom floor plan from dorchestercollection.com.

Official Garden Ballroom floor plan showing the curved wall, ceiling heights, power and data points, and a capacity table
Garden BallroomLayout, ceiling heights and maximum capacities. Source: Garden Ballroom floor plan (PDF).

Audio visual services

Audio Services

Wireless and podium mics with a compact PA for the Garden Ballroom's stepped ceiling.

Video Projection

Projection and screens sized to the 10-foot stage end of the ballroom.

Lighting Design

Lighting that complements the mercury glass starburst chandeliers.

LED Walls & Displays

LED walls for award moments and fundraising appeals.

Broadcast Quality Video

Cameras and switching, with relay feeds to the Garden Courtyard.

CAD and Layouts

We draw layouts from the hotel's floor plan, including its power and data points.

Hybrid and Online

Discreet outdoor audio and lighting for the Front Lawn and Swan Lake.

Budget Assistance

Itemized budgets for Hotel Bel-Air, with every line explained.

What sets Above the Line above the rest

Friendly Technicians

Our technicians work alongside the hotel's event team from load-in to strike.

Local Warehouses

Gear ships from our own Southern California warehouses.

Quality Inventory

We maintain our inventory from VUE, Shure, Barco, Avid, Yamaha and Sony.

We Travel for You

We work across Los Angeles every week, from Bel-Air to downtown.

Customized Content

We build walk-in loops, sponsor slides and appeal graphics sized to your screens.

Budget Minded

Our itemized budgets match what is actually in the room.

Communication

We keep you updated clearly and consistently from proposal to strike.

Detailed Proposals

Our proposals are drawn from Hotel Bel-Air's own floor plan and room specs.

Above the Line has you covered

Event Production Services

In 16 years and 2,113 events, including 85 concerts, our team has handled everything from early design to show day.

Learn More →

Audio Visual Services

We support awards-season parties, fundraisers, weddings and meetings in the Garden Ballroom and across the gardens.

Learn More →

Above the Line, your AV partner at Hotel Bel-Air. Succeed Today →

Connect

Send your RFP or room plan for Hotel Bel-Air, and we'll return an itemized quote.