The Beverly Hills Hotel

The empty Crystal Ballroom with rose chandeliers and a built-in stage

Meetings & events · Beverly Hills

Turning ideas into action

Learn More ↓

The Beverly Hills Hotel, the Dorchester Collection property at 9641 Sunset Boulevard, hosts its events in the Crystal Ballroom, the three-part Rodeo Ballroom, the Sunset Ballroom, the Polo Private Room and the Crystal Garden. Above the Line provides audio, video, lighting and LED for galas, launches, weddings and meetings in these rooms.

7,577sq ft Crystal Ballroom
850theatre in the Crystal Ballroom
3sections in the Rodeo Ballroom

Galas and launches on Sunset Boulevard

Events here start at the red carpet and move through rooms with very different ceilings: 15 feet in the Crystal Ballroom, 10' 6" in Rodeo and 9' 6" in Sunset. Two of the rooms have built-in stages. We design each show around those fixed features, using the hotel's own floor plans, so screens, lighting and audio fit the room rather than crowd it.

The spaces

Room names, sizes and capacities come from the hotel's official catering floor plans and event-space pages on dorchestercollection.com, with the hotel's Cvent profile for sections the hotel's PDF doesn't break out. Photos are the hotel's own from dorchestercollection.com. Production notes describe a typical Above the Line setup for each room.

The Crystal Ballroom with rose chandeliers, a built-in stage and French doors along one wall

Crystal Ballroom

7,577 sq ft · 80' × 111' · 15 ft ceiling

The hotel's largest ballroom, an Art Deco room with rose chandeliers, a built-in stage and dance floor, and French doors that open to the Crystal Garden and its gazebo. A sweeping spiral staircase leads to it from the lobby level.

Theatre 850 · Classroom 375 · Banquet 560 · Reception 600

The built-in stage sets the room's focal point, so we build screens and truss around it instead of fighting it. Daylight through the French doors means we plan drape or a brighter projector for daytime sessions, and we keep rigging clear of the chandeliers.

The Rodeo Ballroom set empty, with crystal chandeliers and patterned carpet

Rodeo Ballroom

Ground floor · 5,213 sq ft · 54' × 96' · 10' 6" ceiling

A traditional ballroom on the ground floor that divides into Rodeo West, Rodeo Center and Rodeo East. Rodeo Center has its own built-in stage and dance floor; Rodeo West has daylight and a private terrace; Rodeo East sits closest to the lobby and the red carpet.

Theatre 420 · Classroom 225 · Banquet 360 · Reception 2501

At 10' 6" the ceiling is the limit here, so we favor wide, low screens or LED panels set off the Rodeo Center stage. When the room is split, each section gets its own audio zone so a breakout in West doesn't bleed into Center.

Rodeo Ballroom set long with banquet tables under a row of chandeliers

Rodeo West & Rodeo Center

Rodeo West 1,404 sq ft · 54' × 26' · Rodeo Center 2,376 sq ft · 54' × 44'

Two of the ballroom's three sections. The hotel's Cvent profile lists separate capacities for each; Rodeo East's are not published there.

Rodeo Center: Theater 340 · Classroom 120 · Banquet 160
Rodeo West: Theater 110 · Classroom 90 · Banquet 80

Rodeo Center is the natural general-session room because of its stage. We often use Rodeo West, with its terrace light, for a VIP lunch or a press room fed from the Center camera.

The Rodeo pre-function area with a stone bar and fringe drapery details

Rodeo Foyer & Rodeo Terrace

Rodeo Foyer 1,925 sq ft (Cvent)

The hotel describes the pre-function area outside the Rodeo Ballroom as finished with drapery fringe accents and a built-in natural stone bar. The Rodeo Terrace sits beside it on the official plan.

Registration, a step-and-repeat and a background music zone usually live here. We check sightlines from the bar before placing any welcome screen.

Sunset Ballroom

Ground floor · 2,345 sq ft · 87' × 47' · 9' 6" ceiling

A curved room on the ground floor next to the Sunset foyer, with views of the pool and Sunset Boulevard, shown on the hotel's ground-floor plan. No official photo is published.

Theater 175 · Classroom 100 · Banquet 150 · Reception 200

The curved wall and 9' 6" ceiling suit flat panels or a short screen rather than a tall projection surface. We map speaker positions to the curve so coverage stays even.

The Crystal Garden lawn with its white gazebo surrounded by hedges

Crystal Garden & Crystal Pre-Function

Crystal Garden 2,775 sq ft · Crystal Foyer 3,124 sq ft (Cvent)

The garden outside the Crystal Ballroom's French doors, with its gazebo, and the pre-function space between the ballroom and the patio. The hotel gives the Crystal Garden as 150 to 450 guests and the Crystal Pre-Function as up to 450.

Crystal Garden: 150 to 450 guests · Crystal Pre-Function: up to 450

Ceremonies in the garden need weather-rated speakers and a wireless handheld at the gazebo. We run cable along the hedges and confirm power with engineering before guests arrive.

The Polo Private Room set for dinner with Art Deco details

Polo Private Room

Ground floor · 1,040 sq ft · 30' × 43' · 10' 6" ceiling

A private room in the gardens behind the Polo Lounge, with Art Deco decor and its own patio. The hotel describes it as an indoor/outdoor space.

Theatre 80 · Classroom 48 · Banquet 80 · Reception 1002

For dinners here we keep it simple: a discreet speaker pair, a wireless mic for toasts and a single display if there's a presentation, all cabled away from the patio doors.

Boardroom

Ground floor · 512 sq ft · 30' × 17' · 9' 8" ceiling

A small meeting room near the lobby on the hotel's ground-floor plan. Capacities are not published in the hotel's materials, and no official photo is published.

A boardroom of this size takes a single large display, a conference camera and a table microphone for hybrid calls.

Capacity chart

Capacities as published in The Beverly Hills Hotel's catering floor plans, with Cvent figures marked where the PDF does not cover a space. A few cells the hotel leaves blank are filled from its Cvent venue listing, as noted below.

RoomDimensionsSq ftCeilingTheatreClassroomBanquetReceptionDinner danceConferenceU-shapeHollow square
Ballrooms
Crystal Ballroom80' × 111'7,57715'850375560600450807890
Rodeo Ballroom (full)54' × 96'5,21310' 6"42022536025013008050
Rodeo Center354' × 44'2,37610.534012016036080
Rodeo West354' × 26'1,40410.51109080110404250
Sunset Ballroom87' × 47'2,3459' 6"175100150200120505060
Private rooms
Polo Private Room30' × 43'1,04010' 6"804880100260303640
Boardroom30' × 17'5129' 8"
Pre-function & outdoor
Crystal Foyer / Pre-Function348' × 56'3,12412'200100100450
Crystal Garden475' × 37'2,775250150150 to 450
Rodeo Foyer31,925

Sources: The Beverly Hills Hotel catering floor plans (PDF, Dorchester Collection); event spaces, Crystal Ballroom and Rodeo Ballroom pages on dorchestercollection.com; hotel Cvent profile. Retrieved October 24, 2026. A blank cell means the figure is not published.

1 The floor-plan PDF gives Rodeo Ballroom reception as 250. The hotel's Rodeo Ballroom web page lists a higher reception figure (400). Confirm with the hotel.

2 The floor-plan PDF gives Polo Private Room reception as 100; the hotel's web pages describe Polo Lounge private dining for 12 to 70 guests.

3 From the hotel's Cvent profile; not broken out in the floor-plan PDF. Rodeo East figures are not published.

4 The Crystal Ballroom page gives the Crystal Garden as 150 to 450 guests; the theater and banquet figures come from Cvent.

The Crystal Ballroom page lists a banquet figure of 550; the floor-plan PDF gives 560 banquet rounds.

Not an official Beverly Hills Hotel or Dorchester Collection website. Confirm every capacity with the hotel before contracting.

Planner source: where the hotel publishes no figure, these cells come from the hotel's Cvent venue listing: Rodeo Center (ceiling height); Rodeo West (ceiling height, hollow square). Retrieved October 25, 2026.

Event planning notes

Floor plans

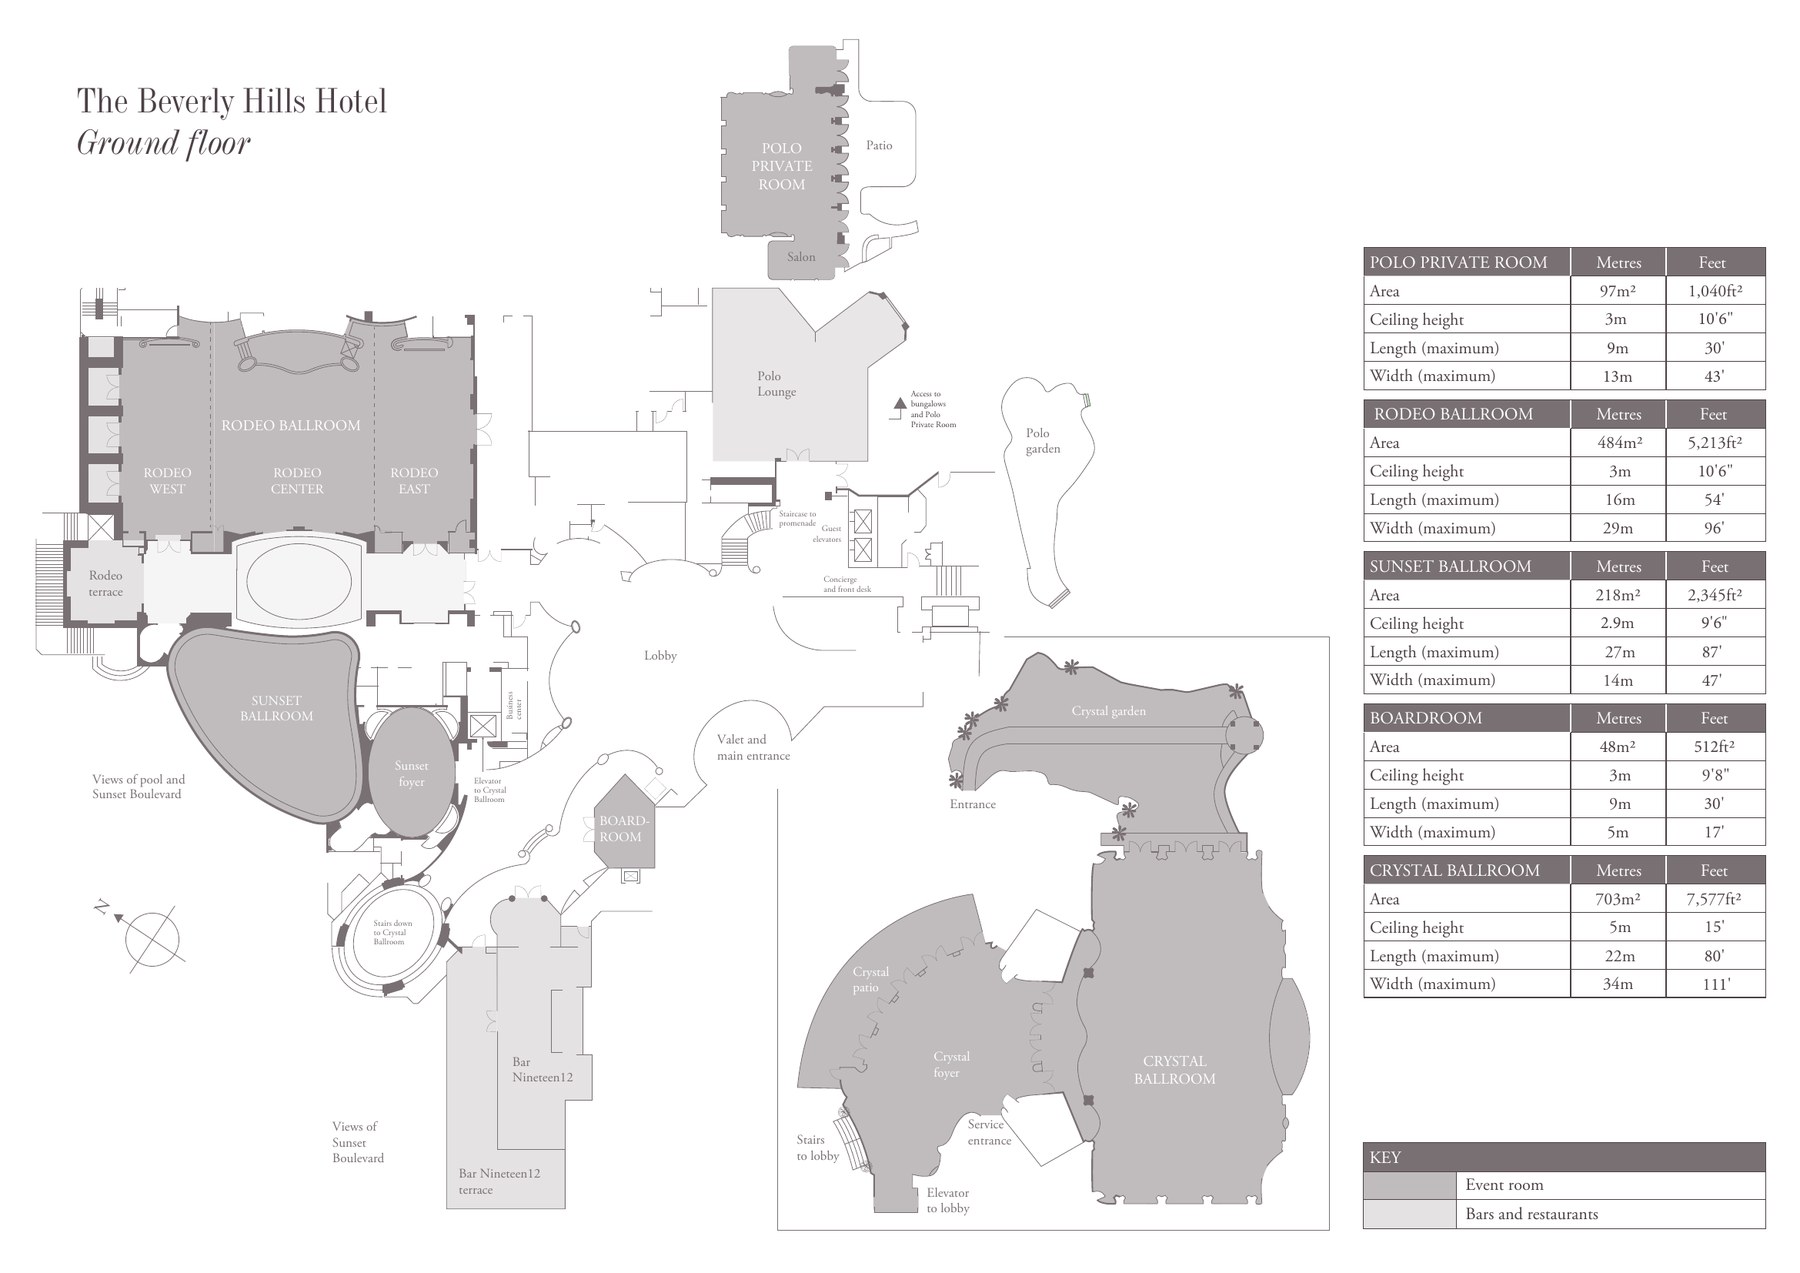
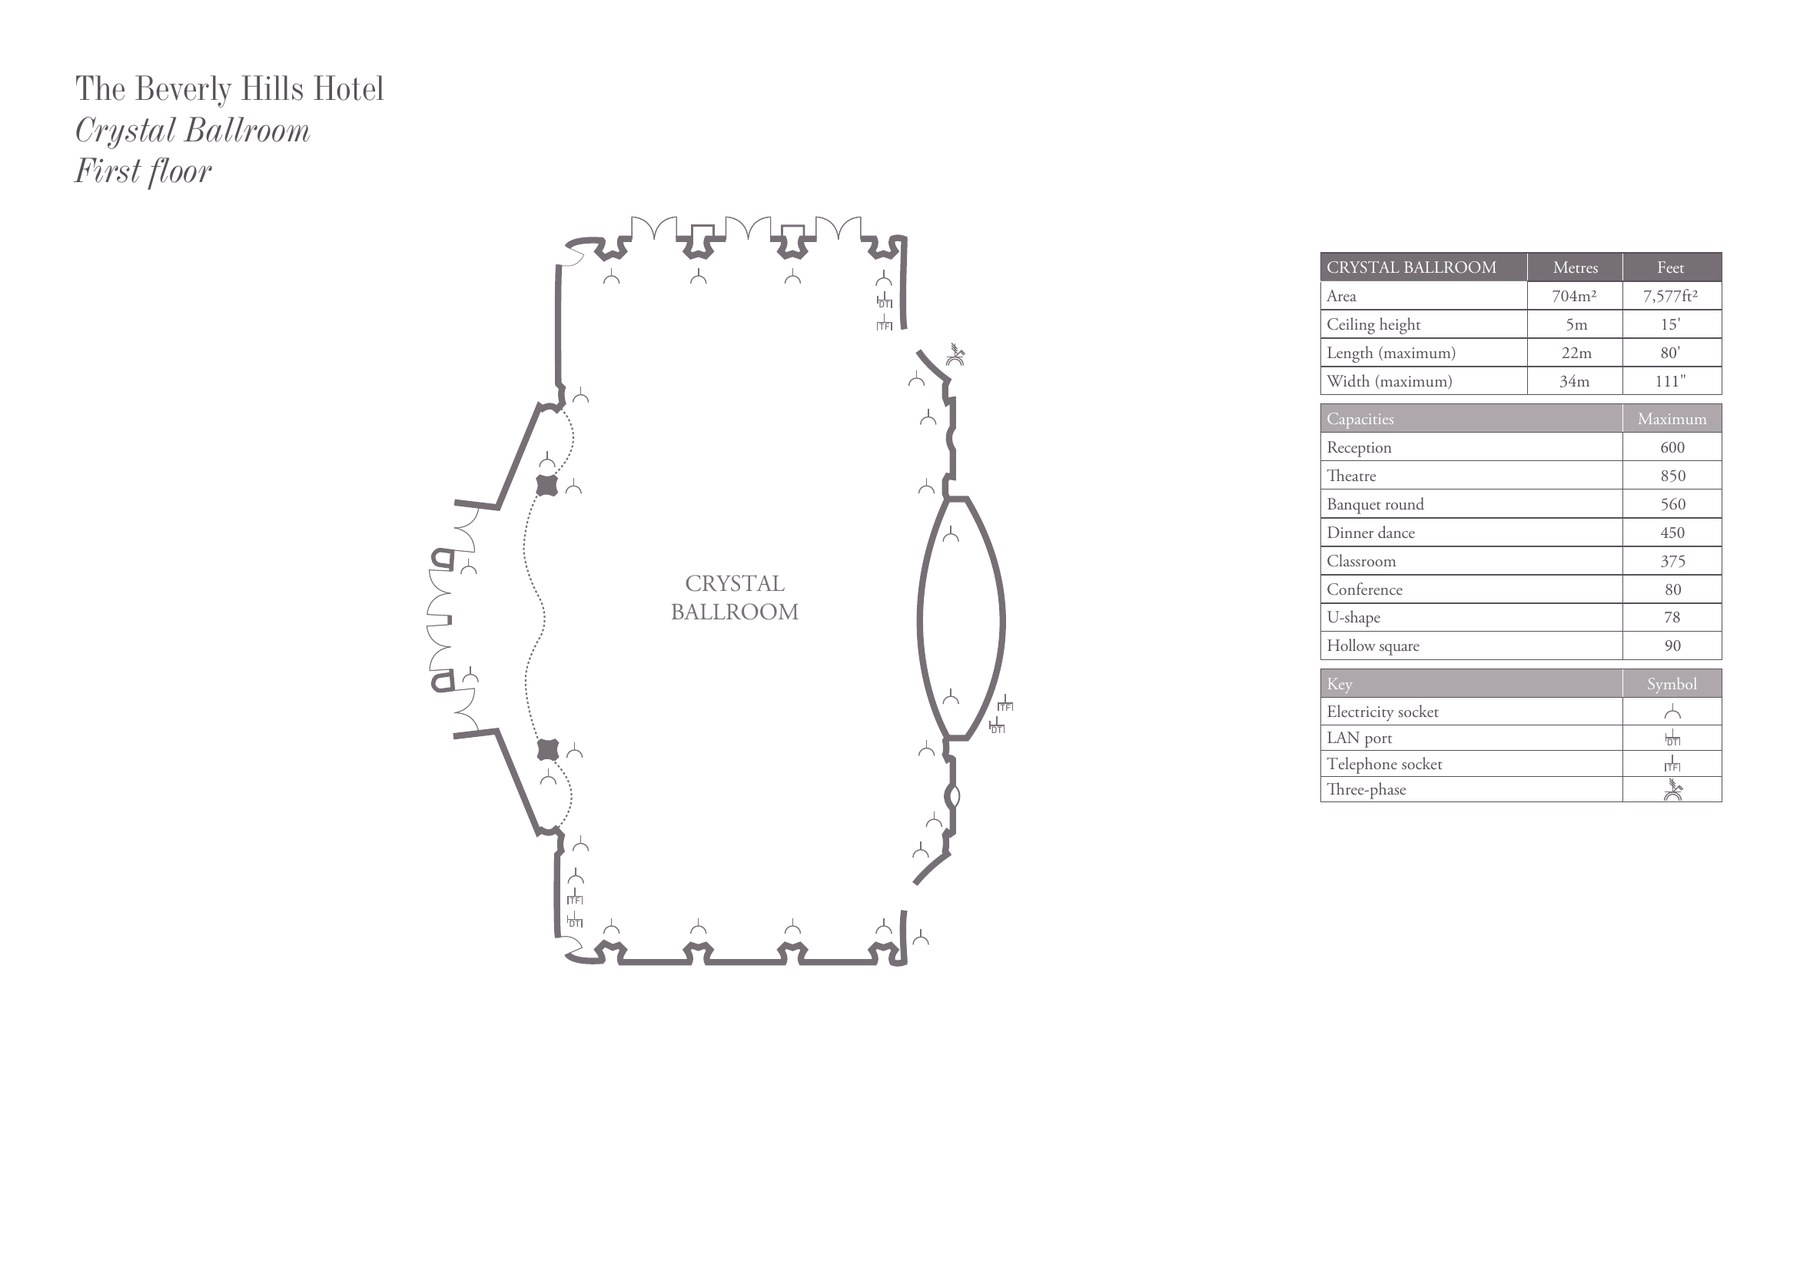
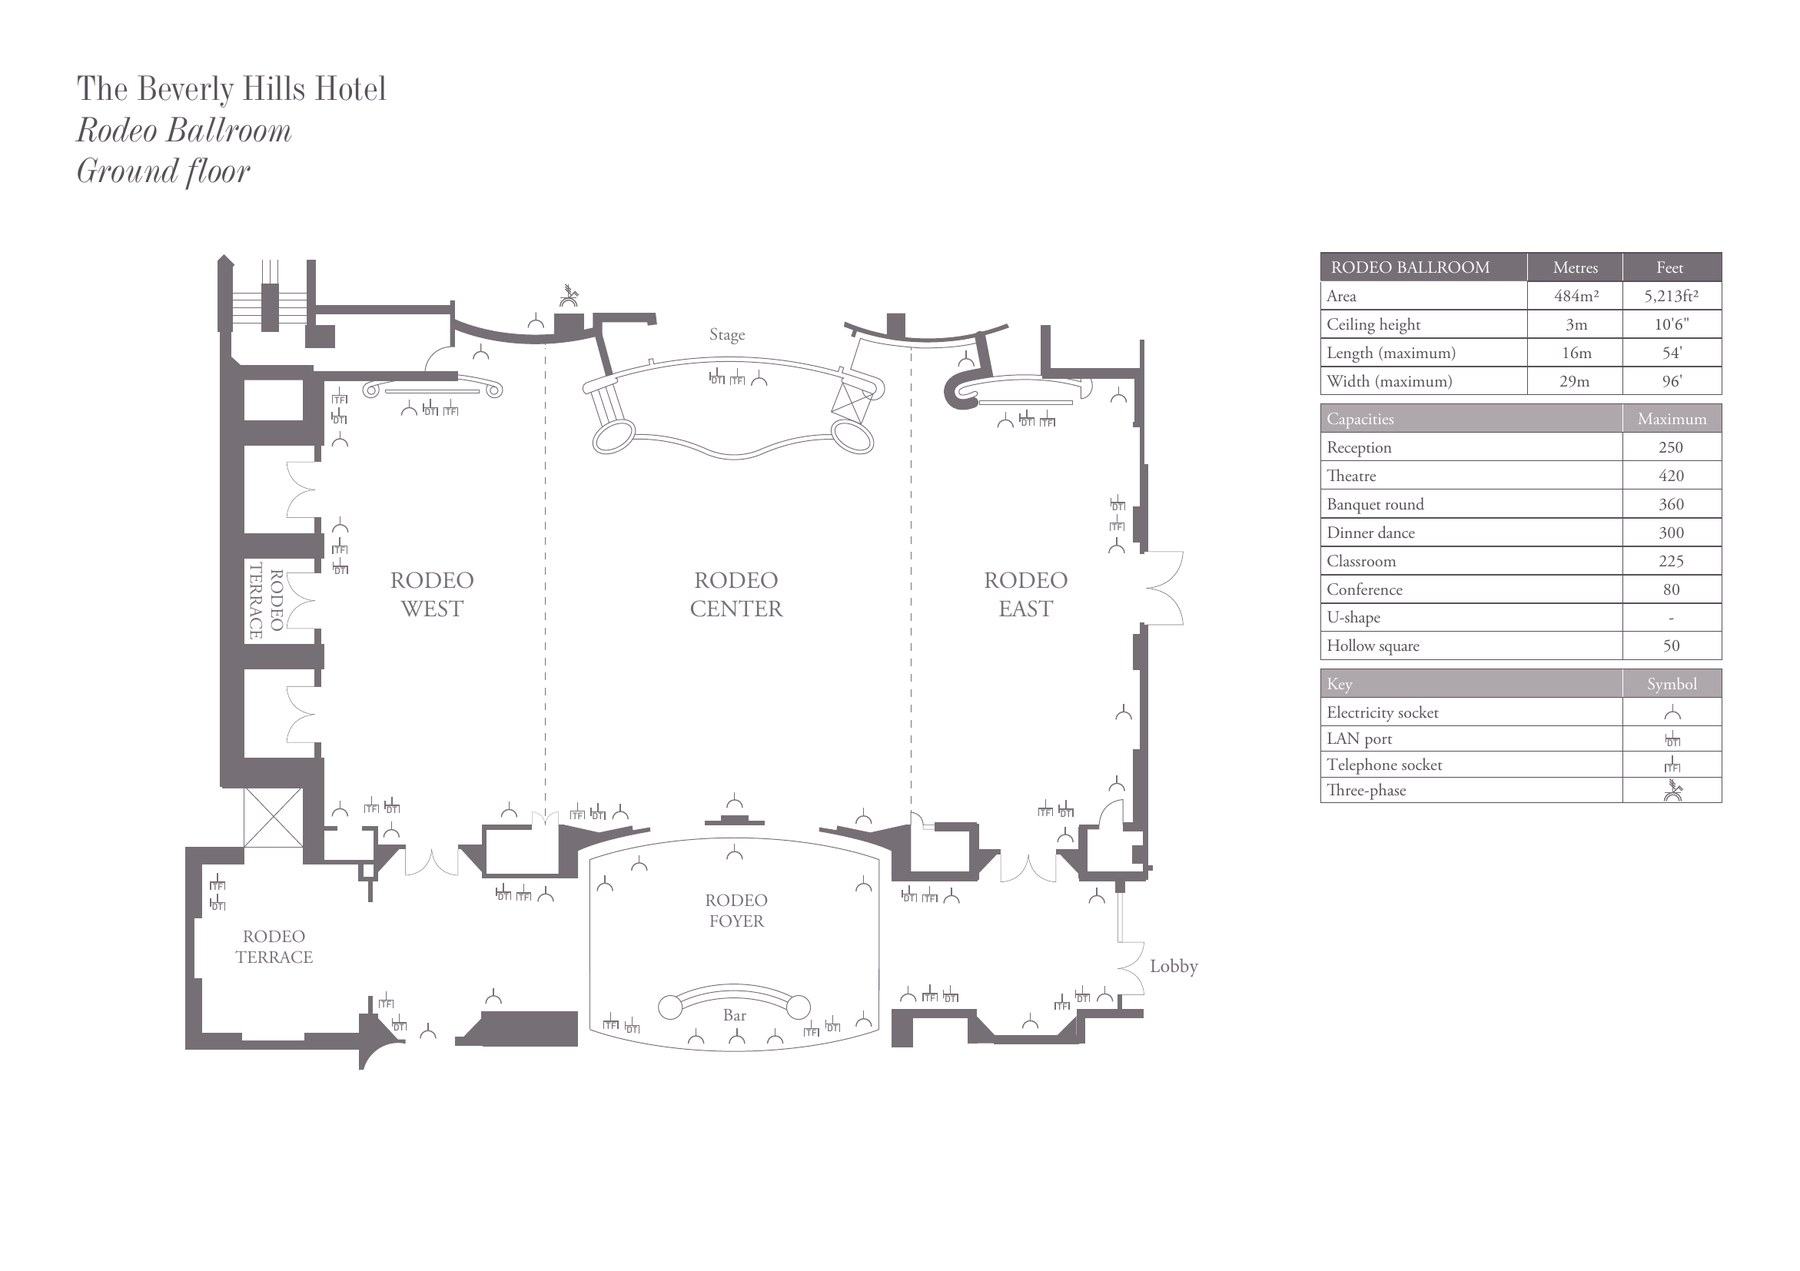
Official floor plans from the hotel's catering floor-plan PDF on dorchestercollection.com.

Official ground floor plan showing the Rodeo Ballroom with Rodeo West, Center and East, Sunset Ballroom, Boardroom, Polo Private Room, Polo Lounge, lobby and Crystal Ballroom with Crystal Garden
Ground floor overviewRodeo, Sunset, Boardroom, Polo Private and the Crystal Ballroom with its garden. Source: catering floor plans (PDF), p. 1.
Official Crystal Ballroom plan with its capacities, foyer, patio and garden
Crystal BallroomRoom plan and capacities. Source: catering floor plans (PDF), p. 2.
Official Rodeo Ballroom plan showing West, Center and East sections, foyer and terrace
Rodeo BallroomSections, foyer and terrace. Source: catering floor plans (PDF), p. 3.

Audio visual services

Audio Services

Wireless and podium mics with a PA tuned for the Crystal Ballroom's 15-foot ceiling or the lower Rodeo sections.

Video Projection

Projection and screens sized to the Crystal stage, plus low-profile screens for Rodeo and Sunset.

Lighting Design

Warm washes and pin spots that work with the rose chandeliers instead of washing them out.

LED Walls & Displays

LED walls on or beside the built-in stages for launches and award moments.

Broadcast Quality Video

Cameras and switching for IMAG, with feeds to the foyer or a second Rodeo section.

CAD and Layouts

We draw layouts from the hotel's catering floor plans to check sightlines and stage positions.

Hybrid and Online

Streaming and recording for hybrid meetings in Rodeo Center or the Boardroom.

Budget Assistance

Itemized budgets for The Beverly Hills Hotel, with every line explained.

What sets Above the Line above the rest

Friendly Technicians

Our technicians work alongside the hotel's event team from load-in to strike.

Local Warehouses

Gear ships from our own Southern California warehouses.

Quality Inventory

We maintain our inventory from VUE, Shure, Barco, Avid, Yamaha and Sony.

We Travel for You

We work across Los Angeles every week, from Westside hotels to downtown.

Customized Content

We build walk-in loops, sponsor slides and launch graphics sized to your screens.

Budget Minded

Our itemized budgets match what is actually in the room.

Communication

We keep you updated clearly and consistently from proposal to strike.

Detailed Proposals

Our proposals are drawn from The Beverly Hills Hotel's own floor plans and room specs.

Above the Line has you covered

Event Production Services

In 16 years and 2,113 events, including 85 concerts, our team has handled everything from early design to show day.

Learn More →

Audio Visual Services

We support galas, launches, weddings and meetings in the Crystal, Rodeo and Sunset ballrooms and the gardens.

Learn More →

Above the Line, your AV partner at The Beverly Hills Hotel. Succeed Today →

Connect

Send your RFP or room plan for The Beverly Hills Hotel, and we'll return an itemized quote.