Hyatt Centric Delfina Santa Monica

The entrance of Hyatt Centric Delfina Santa Monica on Pico Boulevard

Meetings & events · Santa Monica

Turning ideas into action

Learn More ↓

Hyatt Centric Delfina Santa Monica, at 530 Pico Boulevard near the Santa Monica Pier, has nearly 15,000 sq ft of meeting space across nine rooms and three outdoor venues, led by the 4,526 sq ft Delfina Ballroom for up to 400. Above the Line provides audio, video and lighting for every room.

4,526sq ft Delfina Ballroom
400guests, theater-style
12rooms and outdoor venues

Close to the Santa Monica Pier

The hotel pairs a ballroom that splits into Luna and Stella with a run of daylit meeting rooms and outdoor spaces by the pool. We size sound, video and lighting to each room from the hotel's own chart.

The spaces

Room names, sizes and capacities come from the hotel's facility guide. Photos are the hotel's own, from its Cvent venue listing. Production notes describe a typical Above the Line setup for each space.

The Delfina Ballroom at Hyatt Centric Delfina Santa Monica set classroom-style with windows on two sides

Delfina Ballroom

4,526 sq ft · 62 x 73 ft · 14 ft ceiling

The hotel's largest room, with windows along the walls, divisible into Luna and Stella.

Theater 400 · Reception 400 · Banquet 300 · Classroom 270

For a 350-seat general session, we center a wide screen with two projectors, run a line of column speakers down each side and light the stage so it reads on camera against the daylight.

Luna at Hyatt Centric Delfina Santa Monica set classroom-style beside floor-to-ceiling windows

Luna

2,393 sq ft · 73 x 33 ft · 14 ft ceiling

The larger section of the Delfina Ballroom, with a full wall of windows.

Theater 230 · Reception 200 · Banquet 160 · Classroom 135

For a 200-seat breakout in Luna, we place a screen on the short wall, add a lectern and two wireless mics and use drape or shades to control glare from the windows.

Stella at Hyatt Centric Delfina Santa Monica set classroom-style with ocean-facing windows

Stella

2,117 sq ft · 73 x 29 ft · 14 ft ceiling

The second section of the Delfina Ballroom, also lined with windows.

Theater 220 · Reception 200 · Banquet 140 · Classroom 135

For an awards dinner in Stella, we add a small riser, a lectern mic, two display screens for slides and warm uplighting along the window wall.

Lucina at Hyatt Centric Delfina Santa Monica set with long conference tables

Lucina

1,452 sq ft · 22 x 68 ft · 8.4 ft ceiling

A long, narrow meeting room for up to 140 theater-style.

Theater 140 · Banquet 100 · Reception 100 · Classroom 75

For a long, low room like Lucina, we use two displays fed from one source so rows at the back can see, and add a delayed speaker halfway down the room.

Espada at Hyatt Centric Delfina Santa Monica set with round tables and a wall display

Espada

1,250 sq ft · 50 x 25 ft · 10 ft ceiling

A mid-size meeting room for up to 130.

Theater 130 · Reception 130 · Banquet 90 · Classroom 80

For a workshop in Espada, we feed the wall display and a second screen from one wireless presenter and add a table mic for questions.

Cabrilla at Hyatt Centric Delfina Santa Monica set classroom-style facing a wall display

Cabrilla

621 sq ft · 27 x 23 ft · 9 ft ceiling

One of three smaller meeting rooms, alongside Alaria and Liseta.

Theater 64 · Reception 64 · Banquet 60 · Classroom 42

For a hybrid breakout in Cabrilla, we add a camera bar, a ceiling or table mic array and a laptop link to the meeting platform.

Capacity chart

All figures come from the Room Capacities and Dimensions chart in the hotel's facility guide.

RoomSq ftDimensions (ft)Ceiling (ft)BanquetReceptionTheaterClassroomU-shapeConference
Ballroom and meeting rooms
Delfina Ballroom4,52662 x 73143004004002708090
Luna2,39373 x 331416020023013560
Stella2,11773 x 291414020022013550
Pre-Function1,24852 x 2414
Lucina1,45222 x 688100100140754640
Espada1,25050 x 251090130130804130
Cabrilla62127 x 239606464422018
Alaria55025 x 229505858381918
Liseta46221 x 229404848321516
Terrace, garden and outdoor venues
Terazza Room205048261416
Terazza Garden6070100
Pool200
Sandbox12050

Sources: Hyatt Centric Delfina facility guide (PDF); Cvent venue listing (photos). Retrieved October 25, 2026. A blank cell means the figure is not published.

The facility guide notes that reception capacities include use of the pre-function area and that capacities do not allow for AV or staging. The guide gives no sizes for the Terazza Room, Terazza Garden, Pool or Sandbox.

Not an official Hyatt website. Confirm every capacity with the hotel before contracting.

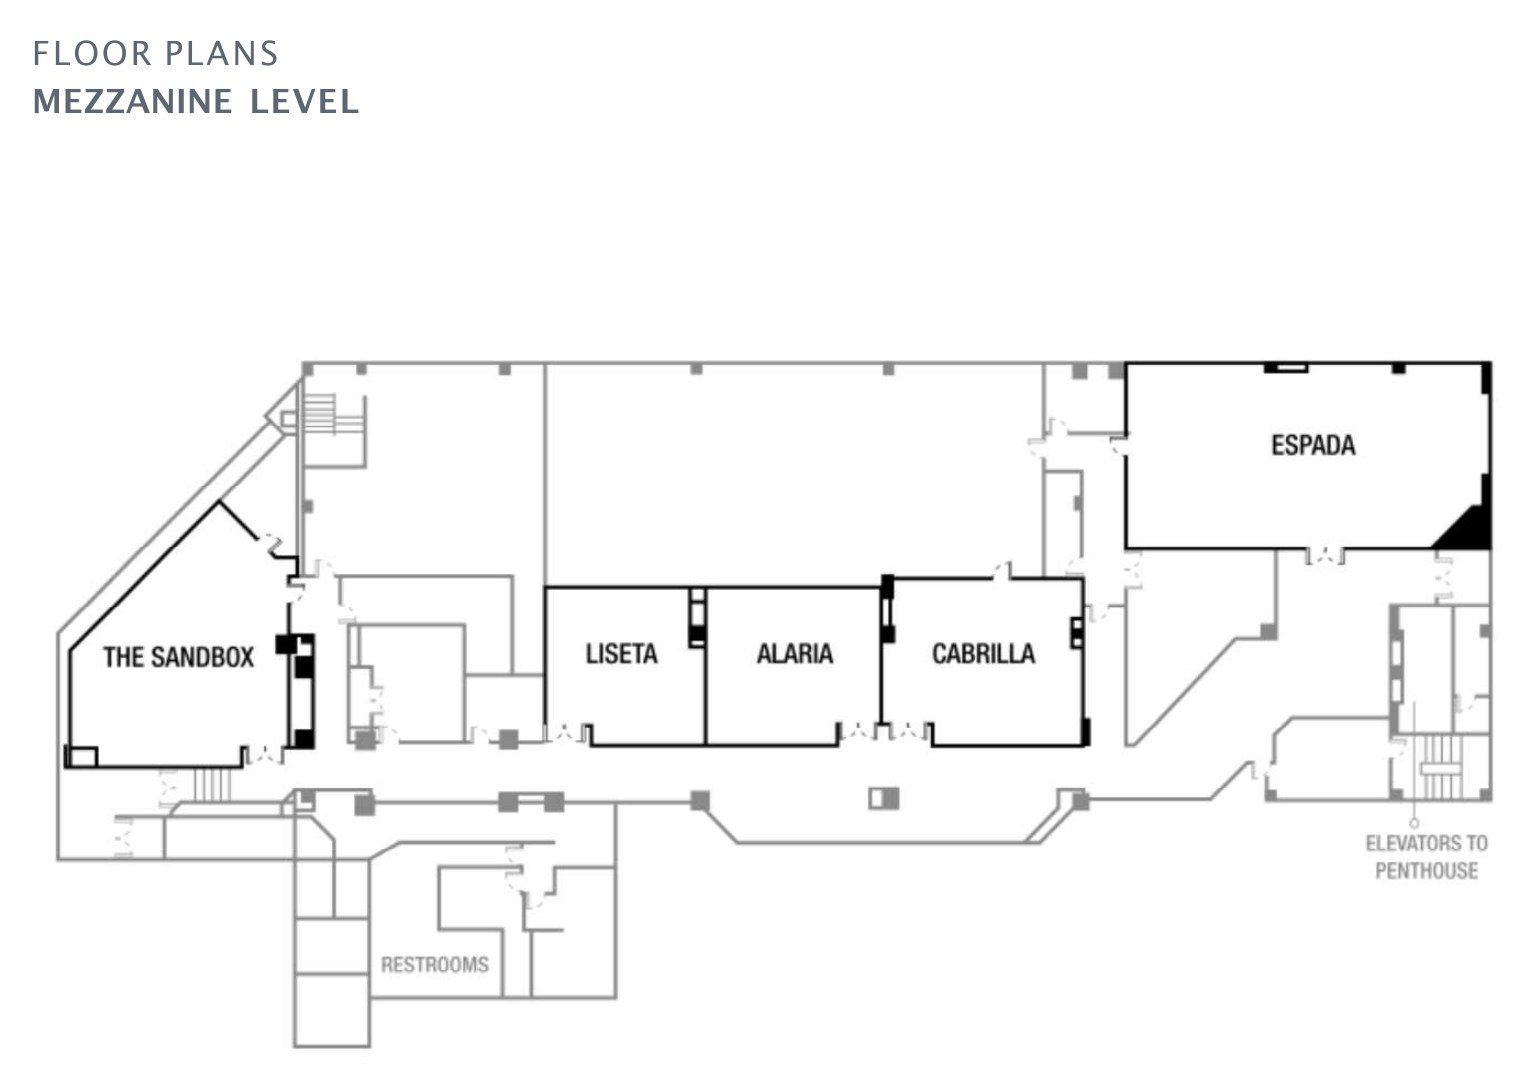
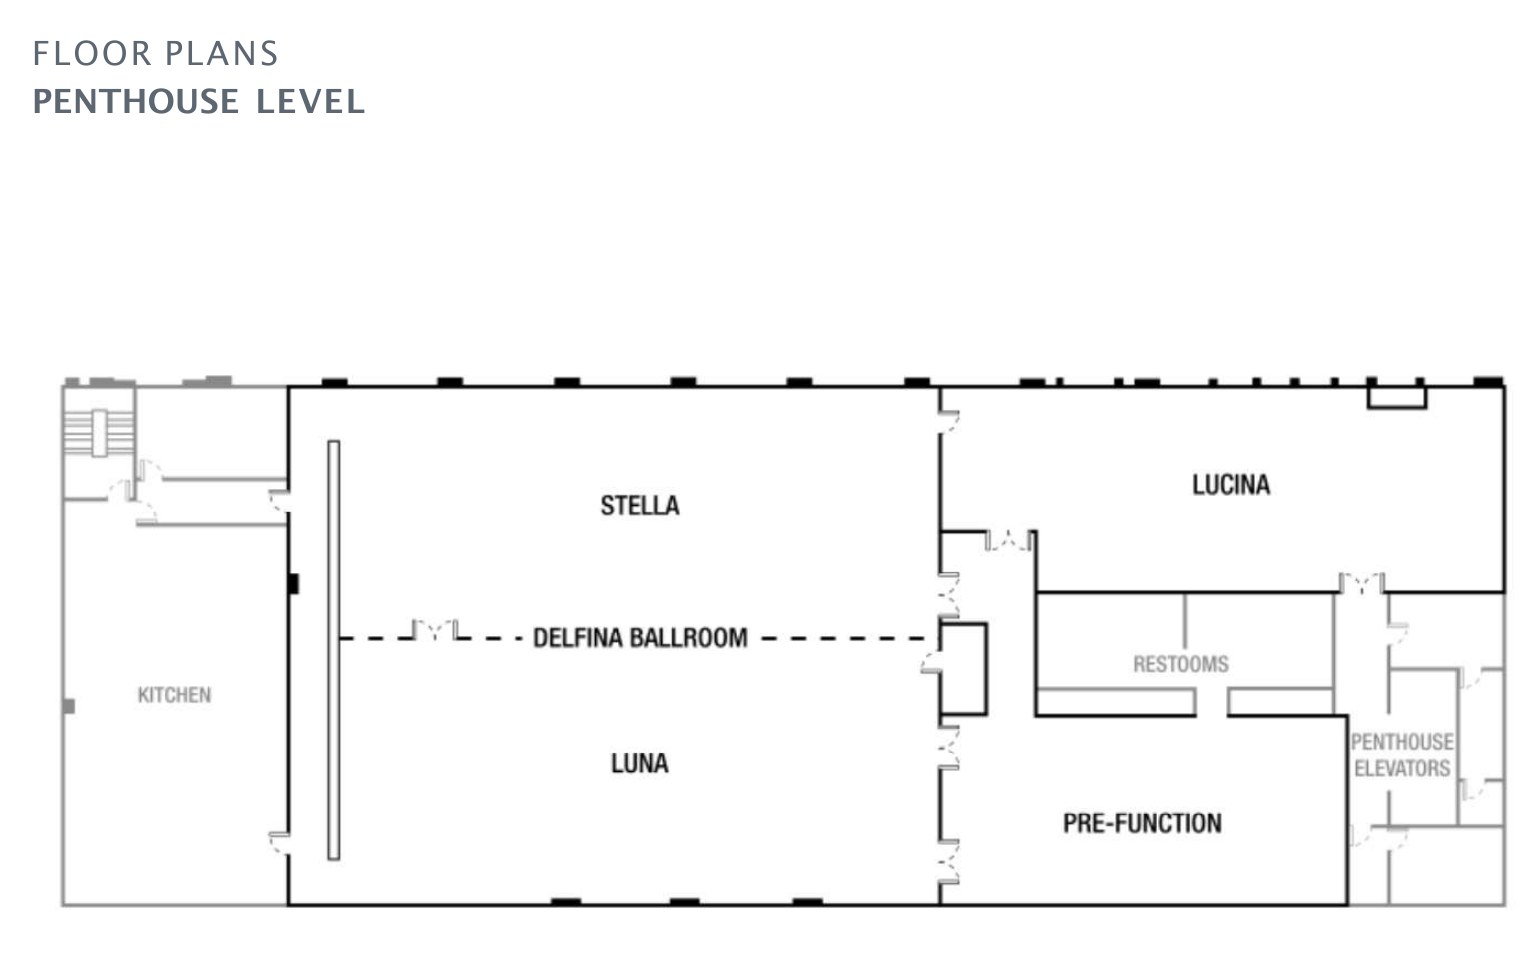
Floor plans

Both plans come from the hotel's facility guide.

Mezzanine level floor plan of Hyatt Centric Delfina Santa Monica
Mezzanine level, from the hotel facility guide
Penthouse level floor plan of Hyatt Centric Delfina Santa Monica with the Delfina Ballroom, Luna and Stella
Penthouse level, from the hotel facility guide

Audio visual services

Audio Services

Wireless and podium mics with a PA tuned for the Delfina Ballroom.

Video Projection

Projection and bright LED displays sized to each room and its daylight.

Lighting Design

Warm lighting and uplighting for dinners, receptions and award nights.

LED Walls & Displays

LED walls for general sessions, launches and award moments.

Broadcast Quality Video

Cameras, switching and streaming for hybrid meetings and boardrooms.

CAD and Layouts

We draw layouts from Hyatt Centric Delfina's own room specs and a site walk.

Hybrid and Online

Weather-rated audio and lighting for terraces and outdoor spaces.

Budget Assistance

Itemized budgets for Hyatt Centric Delfina, with every line explained.

What sets Above the Line above the rest

Friendly Technicians

Our technicians work alongside the hotel's event team from load-in to strike.

Local Warehouses

Gear ships from our own Southern California warehouses.

Quality Inventory

We maintain our inventory from VUE, Shure, Barco, Avid, Yamaha and Sony.

We Travel for You

We work across the Westside every week, from Santa Monica and Venice to Marina del Rey and Culver City.

Customized Content

We build walk-in loops, sponsor slides and award graphics sized to your screens.

Budget Minded

Our itemized budgets match what is actually in the room.

Communication

We keep you updated clearly and consistently from proposal to strike.

Detailed Proposals

Our proposals are drawn from the hotel's own room specs.

Above the Line has you covered

Event Production Services

In 16 years and 2,113 events, including 85 concerts, our team has handled everything from early design to show day.

Learn More →

Audio Visual Services

We support meetings, receptions and dinners, from the Delfina Ballroom to the poolside venues.

Learn More →

In-house AV: Encore. Outside AV vendors like Above the Line can work alongside or instead, subject to hotel policy.

Above the Line, your AV partner at Hyatt Centric Delfina Santa Monica. Succeed Today →

Connect

Send your RFP or event plan for Hyatt Centric Delfina, and we'll return an itemized quote.