Santa Monica Proper

Olea Terrace at Santa Monica Proper set with round tables among palm trees

Meetings & events · Santa Monica

Turning ideas into action

Learn More ↓

Santa Monica Proper Hotel, at 700 Wilshire Boulevard, has more than 24,000 sq ft of Kelly Wearstler-designed event space, including the Canela Ballroom, four meeting rooms, courtyards and terraces, and the Calabra rooftop with its pool and ocean views. Above the Line provides audio, video, lighting and LED for meetings, galas and weddings across the hotel.

24,000+sq ft of event space
500reception guests on the full Calabra rooftop
250theater seats in the Canela Ballroom

Ballroom, meeting rooms and a rooftop on the Westside

The Proper mixes a ballroom and glass-walled meeting rooms with open-air terraces and a rooftop. We size sound, video and lighting to each space from the hotel's own capacity chart.

The spaces

Room names, dimensions and capacities come from the hotel's April 2026 capacity chart and its Meetings & Events page. Photos and floor plans are the hotel's own. Production notes describe a typical Above the Line setup for each space.

The Canela Ballroom at Santa Monica Proper set with round tables, floral centerpieces and pendant lights

Canela Ballroom

3,794 sq ft with the lounge · 16' ceilings · divides into A and B

The Kelly Wearstler-designed ballroom, with a pre-function foyer and a private elevator bank, for conferences, galas and weddings.

Reception 250 · Theater 250 · Banquet 230 · Classroom 180

With 16-foot ceilings, we can fly a center screen with side displays down the long wall, so a full A+B dinner sees the program from every table.

Canela Lounge at Santa Monica Proper with lounge seating, wood paneling and recessed lighting

Canela Lounge

1,352 sq ft · 57' × 29'

Next to the ballroom, used for registration, breaks and cocktail hours, or booked on its own for receptions and dinners.

Reception 90 · Theater 80 · Banquet 70

When the lounge handles registration, we run a feed of the ballroom program to a display here so late arrivals stay in the loop.

The Converge meeting room at Santa Monica Proper with classroom tables, a wall display and glass walls

Converge

957 sq ft · 38' × 28' · second floor

A west-facing, glass-walled meeting room off the second-floor corridor, with a Juliet balcony and city views.

Reception 60 · Banquet 54 · Theater 50 · Classroom 36

Because the glass walls bring in strong afternoon light, we use a bright display or LED panel rather than a projector in Converge.

The Surge boardroom at Santa Monica Proper with a long wood table and woven-back chairs

Surge

504 sq ft · 25' × 27' · second floor

The hotel's boardroom, with Apple TV and doors that open to a courtyard.

Theater 32 · Reception 30 · Banquet 27 · Boardroom 16

For a hybrid board meeting in Surge, we add a camera bar and ceiling-style table mics to the room's screen.

Helios and Selene

Helios 650 sq ft · Selene 744 sq ft

Two light-filled rooms that connect for larger groups. Helios opens to an outdoor terrace, and Selene has a built-in TV.

Helios: Theater 48 · Reception 40 · Selene: Reception 50 · Banquet 49

When Helios and Selene are combined, we add a second display so both halves of the room can see the presentation.

Olea Terrace at Santa Monica Proper set for dinner with round tables and orange chairs beside the hotel

Olea Terrace

2,241 sq ft · 44' × 73' · open air

An open-air terrace with ocean breezes, city views and greenery, which can expand into Surge or Converge.

Theater 150 · Reception 120 · Banquet 110 · Classroom 84

On the open-air terrace, we use weather-rated speakers placed low among the planters and keep the volume aimed away from the guest rooms.

Calabra rooftop at Santa Monica Proper with umbrellas, lounge chairs and palm trees

Calabra Rooftop

Full rooftop 7,727 sq ft · Pool Deck 5,165 sq ft

A full rooftop buyout with the pool and sundeck, cabanas, a circular bar, a fire pit and the indoor-outdoor restaurant, all with ocean views.

Full rooftop: Reception 500 · Banquet 300 · Pool Deck: Reception 200

For a full rooftop buyout, we zone the sound across the pool deck, bar and terrace, and add uplighting along the cabanas after sunset.

Calabra Lounge at Santa Monica Proper with a bar, plants and lounge seating

Calabra Lounge and Terrace

Lounge 1,175 sq ft · Terrace 1,300 sq ft

The rooftop lounge has a private bar and a sliding glass wall. The adjacent Calabra Terrace can be added for larger parties.

Lounge: Reception 60 · Theater 54 · Terrace: Reception 90 · Banquet 72

When the Lounge and Terrace open together, we place a small speaker pair at the sliding glass wall so toasts carry both ways.

Palma lounge at Santa Monica Proper with palm trees, designer seating and warm wood

Palma

2,300 sq ft · 116' × 33' · 14' ceilings

The art-filled lobby lounge and restaurant, available as a full buyout with its bar and living-room seating areas.

Reception 150

For a Palma buyout, we keep the gear out of sight, tucking speakers into the seating vignettes and using a wireless mic for toasts.

Paseo Courtyard at Santa Monica Proper Hotel

Paseo Courtyard

5,850 sq ft · ground floor

The ground-floor courtyard, for receptions and outdoor events.

Reception 200 · Banquet 117

In the courtyard, we run a line-array pair on stands at one end and add festoon or uplighting along the walls for evening events.

Capacity chart

The hotel's chart gives a comfortable and a maximum figure for each layout. The table shows the maximum figures. A few cells the hotel leaves blank are filled from its Cvent venue listing, as noted below.

RoomSq ftDimensionsCeilingBanquetReceptionU-shapeTheaterClassroomCrescent roundsHollow squareBoardroom
Canela Ballroom (ground floor)
Ballroom A1,63242' × 42'16'991103911075545442
Ballroom B2,16236' × 68'16'14014060140120756660
Ballroom A+B + Lounge3,794110' × 39'16'230250112250180138121109
Canela Lounge1,35257' × 29'16'70908063424242
Meeting rooms and terrace (second floor)
Converge95738' × 28'9'5460275036303030
Surge50425' × 27'9'2730123218151816
Helios65044' × 19'8'36401848302024
Selene74437' × 16'8'4950183318301818
Olea Terrace2,24144' × 73'1101203315084604254
Calabra rooftop
Calabra Lounge1,17543' × 27'8'45601254363026
Calabra Bar1,3195890
Calabra Pool Deck5,165103' × 59'125200276036303026
Calabra Terrace1,300729028122530
Calabra full rooftop7,727149' × 53'300500
Ground floor
Palma2,300116' × 33'14'150
Paseo Courtyard5,850130' × 45'117200170

Sources: Santa Monica Proper Space Capacities (April 2026), Meetings & Events and the Proper Gatherings brochure at properhotel.com. Retrieved October 25, 2026. A blank cell means the figure is not published.

The 2026 chart lists the Paseo Courtyard at 34' × 6', which does not match its 5,850 sq ft. The 2025 brochure lists 130' × 45'. The dimensions shown, 130' × 45', come from the hotel's Cvent venue listing, which agrees with the 2025 brochure.

The chart lists the Calabra Lounge and Calabra Bar with a length only (43' and 34'). The Calabra Lounge dimensions shown (43' × 27') come from the hotel's Cvent venue listing; the Calabra Bar's are left blank.

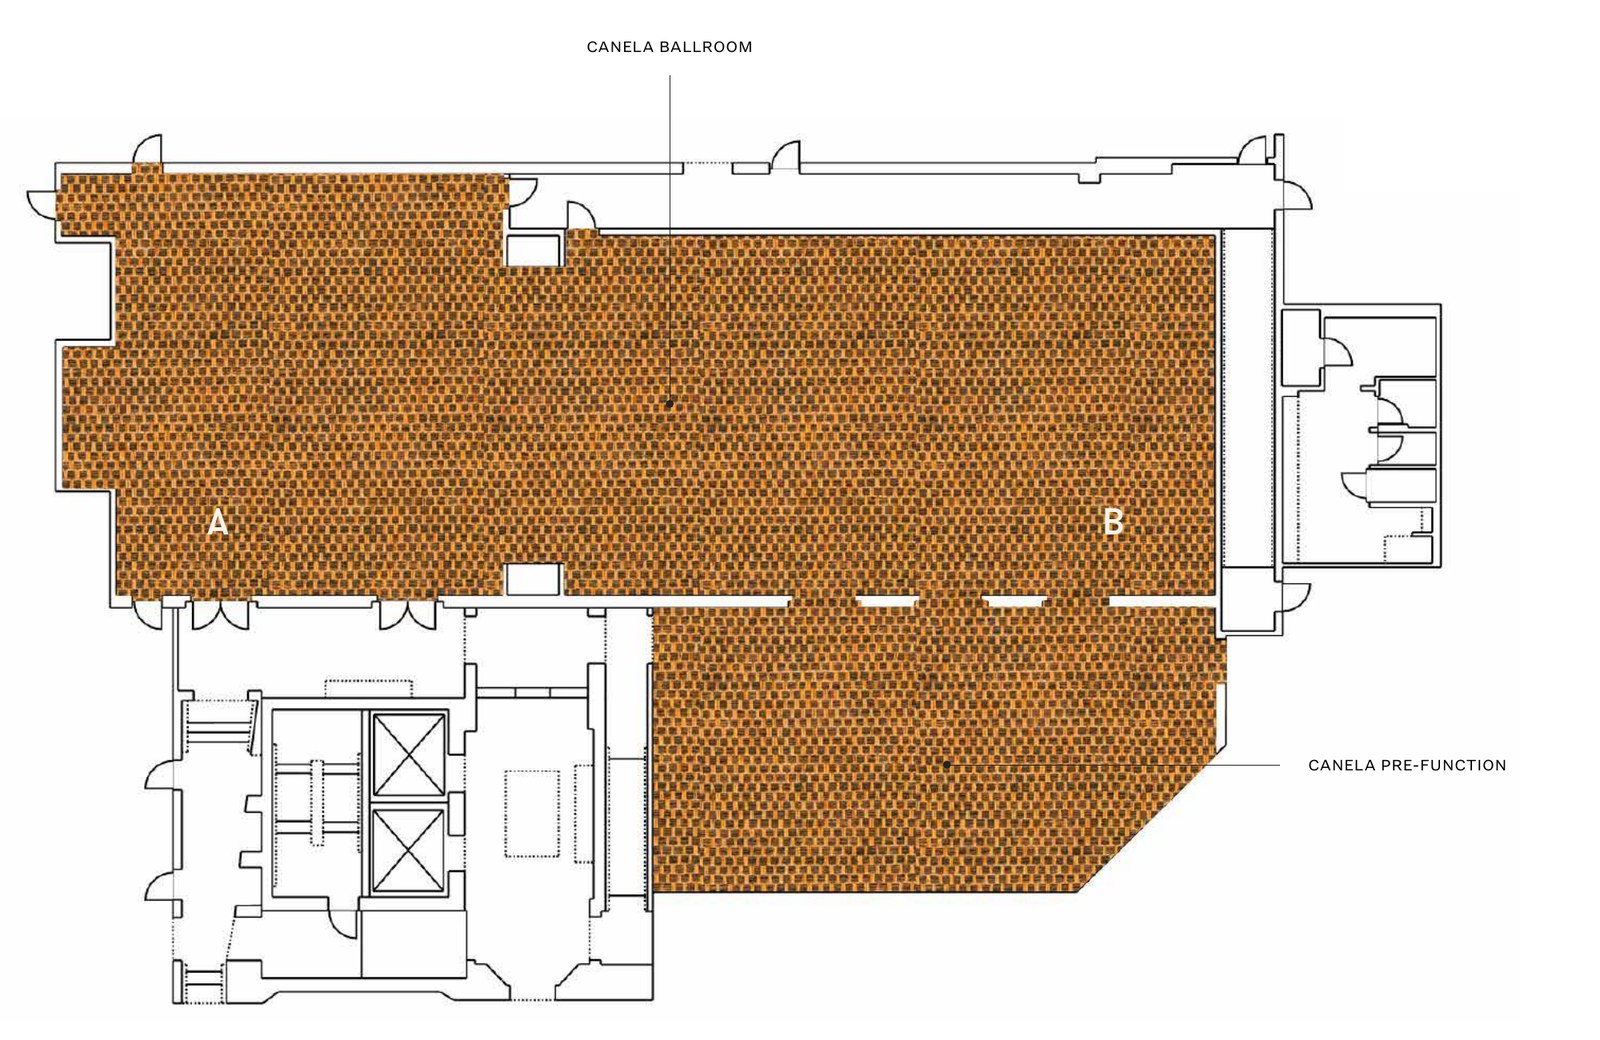
The 2026 chart calls the Canela Lounge the Ballroom Lounge, and the brochure plan labels it Canela Pre-Function. The 2025 brochure also lists a space called Siete, which is not in the 2026 chart, so it is not listed here.

Not an official Proper Hotels website. Confirm every capacity with the hotel before contracting.

Planner source: where the hotel publishes no figure, these cells come from the hotel's Cvent venue listing: Calabra Lounge (dimensions); Paseo Courtyard (dimensions, theater). Retrieved October 25, 2026.

Photos: the Paseo Courtyard and Olea Terrace photos are the venue's own, from its Cvent venue listing.

Event planning notes

Floor plans

Plans from the hotel's Proper Gatherings brochure.

Floor plan of the Canela Ballroom at Santa Monica Proper showing Ballroom A, Ballroom B and the pre-function area
Canela Ballroom with sections A and B and the pre-function area.
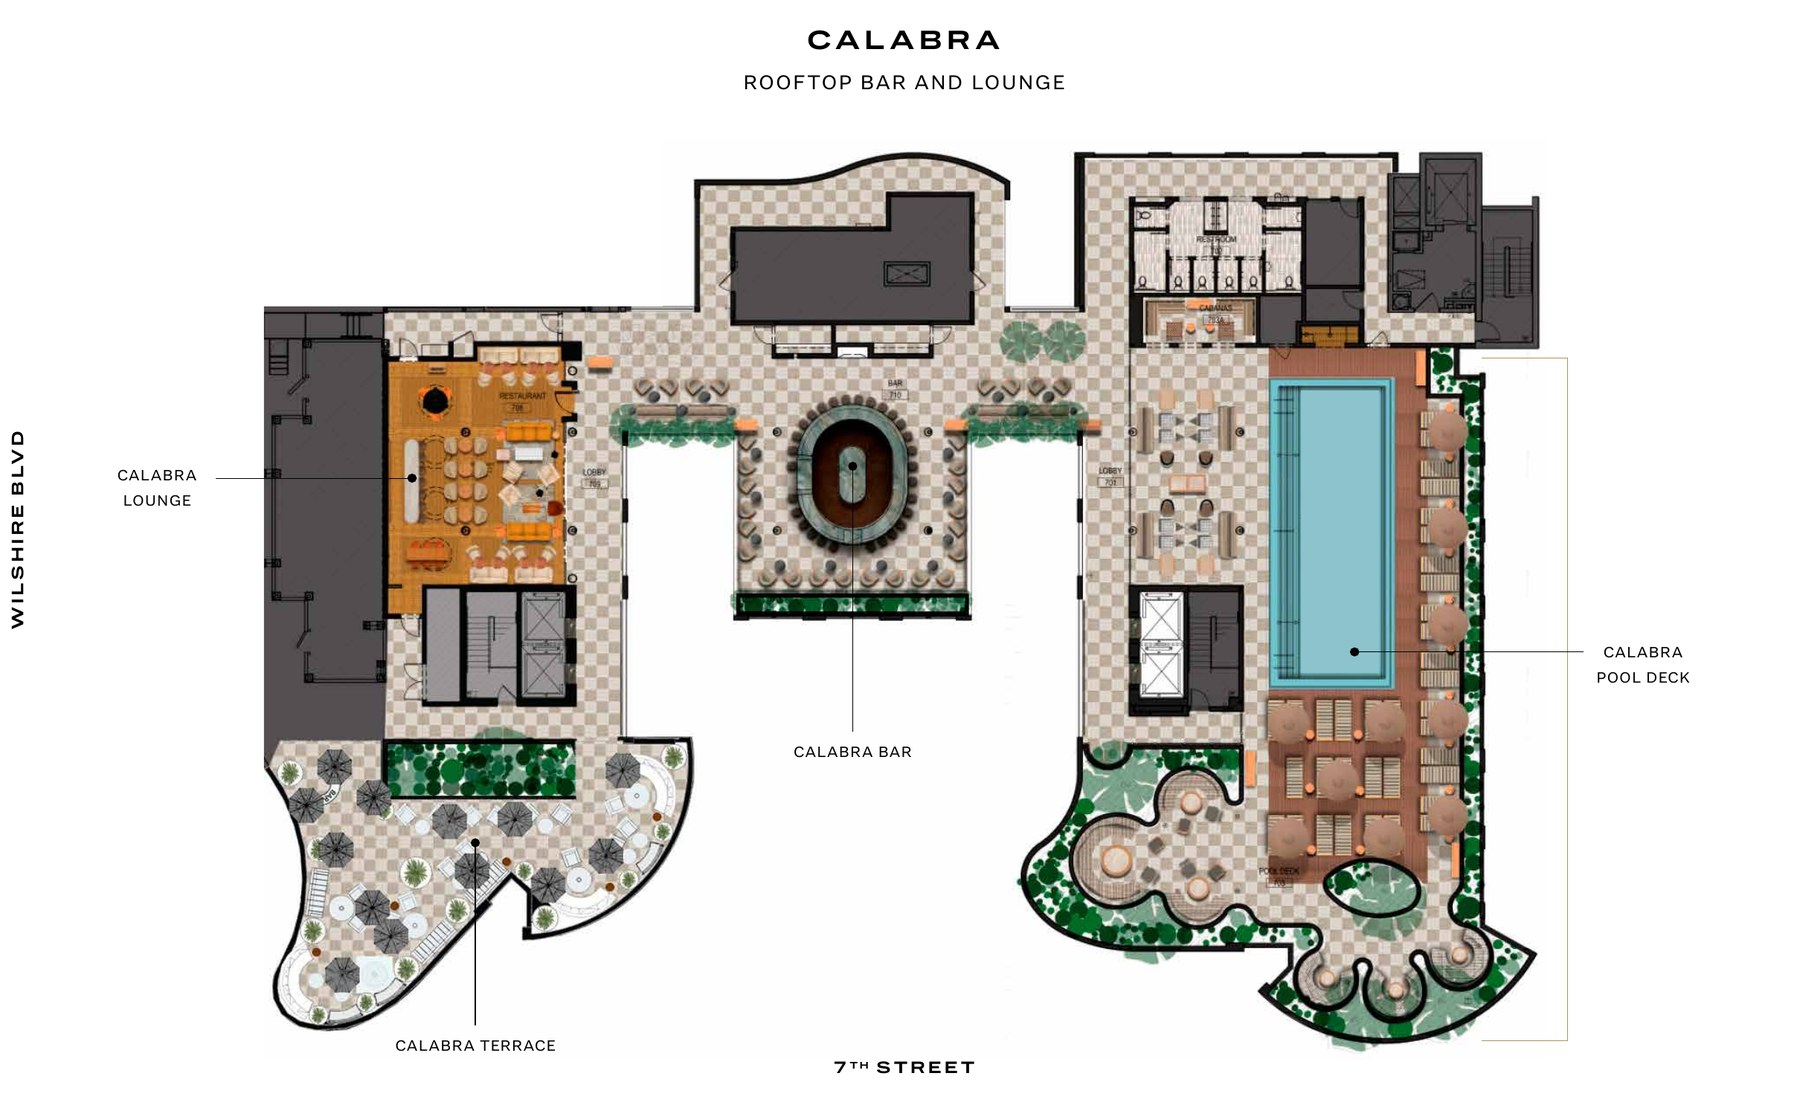
Floor plan of the Calabra rooftop at Santa Monica Proper showing the lounge, bar, terrace and pool deck
Calabra rooftop: Lounge, Bar, Terrace and Pool Deck.

Audio visual services

Audio Services

Wireless and podium mics with a PA tuned for the Calabra rooftop's ocean views.

Video Projection

Projection and bright LED displays sized to each room and its daylight.

Lighting Design

Warm lighting and uplighting for dinners, receptions and award nights.

LED Walls & Displays

LED walls for general sessions, launches and award moments.

Broadcast Quality Video

Cameras, switching and streaming for hybrid meetings and boardrooms.

CAD and Layouts

We draw layouts from Santa Monica Proper Hotel's own room specs and a site walk.

Hybrid and Online

Weather-rated audio and lighting for terraces and outdoor spaces.

Budget Assistance

Itemized budgets for Santa Monica Proper Hotel, with every line explained.

What sets Above the Line above the rest

Friendly Technicians

Our technicians work alongside the hotel's event team from load-in to strike.

Local Warehouses

Gear ships from our own Southern California warehouses.

Quality Inventory

We maintain our inventory from VUE, Shure, Barco, Avid, Yamaha and Sony.

We Travel for You

We work in Santa Monica and across the Westside every week, from Ocean Avenue and the Third Street Promenade to Venice, Marina del Rey and Brentwood.

Customized Content

We build walk-in loops, sponsor slides and award graphics sized to your screens.

Budget Minded

Our itemized budgets match what is actually in the room.

Communication

We keep you updated clearly and consistently from proposal to strike.

Detailed Proposals

Our proposals are drawn from the hotel's own room specs.

Above the Line has you covered

Event Production Services

In 16 years and 2,113 events, including 85 concerts, our team has handled everything from early design to show day.

Learn More →

Audio Visual Services

We support meetings, galas, weddings and buyouts, from the Canela Ballroom to the Calabra rooftop.

Learn More →

Above the Line, your AV partner at Santa Monica Proper Hotel. Succeed Today →

Connect

Send your RFP or event plan for Santa Monica Proper, and we'll return an itemized quote.