Figures come from the capacity chart on the hotel's Marriott events page, except Bluebell's square footage, which comes from the hotel's own site. A few cells the hotel leaves blank are filled from its Cvent venue listing, as noted below.
Sources: Meeting Venues and Meetings at sandbournesantamonica.com, and the capacity chart on the hotel's events page at marriott.com. Retrieved October 25, 2026. A blank cell means the figure is not published.
Top photo: the venue's own, from its Cvent venue listing.
Bluebell: the hotel site lists 1,550 sq ft and a maximum capacity of 170. The Marriott chart gives no square footage, lists dimensions of 43' × 58' and a reception figure of 150, and shows 0 for U-shape. Here the dimensions and U-shape cells are left blank.
The Marriott chart lists a conference capacity of 8 for Sea Palm I & II, below the 30 it lists for each section alone. That cell is left blank here.
Totals differ by source: the Marriott page lists 10 event rooms and 9,412 sq ft, the hotel FAQ says 9 event rooms, and the hotel site says more than 9,000 sq ft.
Not an official Sandbourne Santa Monica or Marriott website. Confirm every capacity with the hotel before contracting.
Planner source: where the hotel publishes no figure, these cells come from the hotel's Cvent venue listing: Sea Palm I & II (conference). Retrieved October 25, 2026.
Photos: the Poppy I & II photo is the venue's own, from its Cvent venue listing.
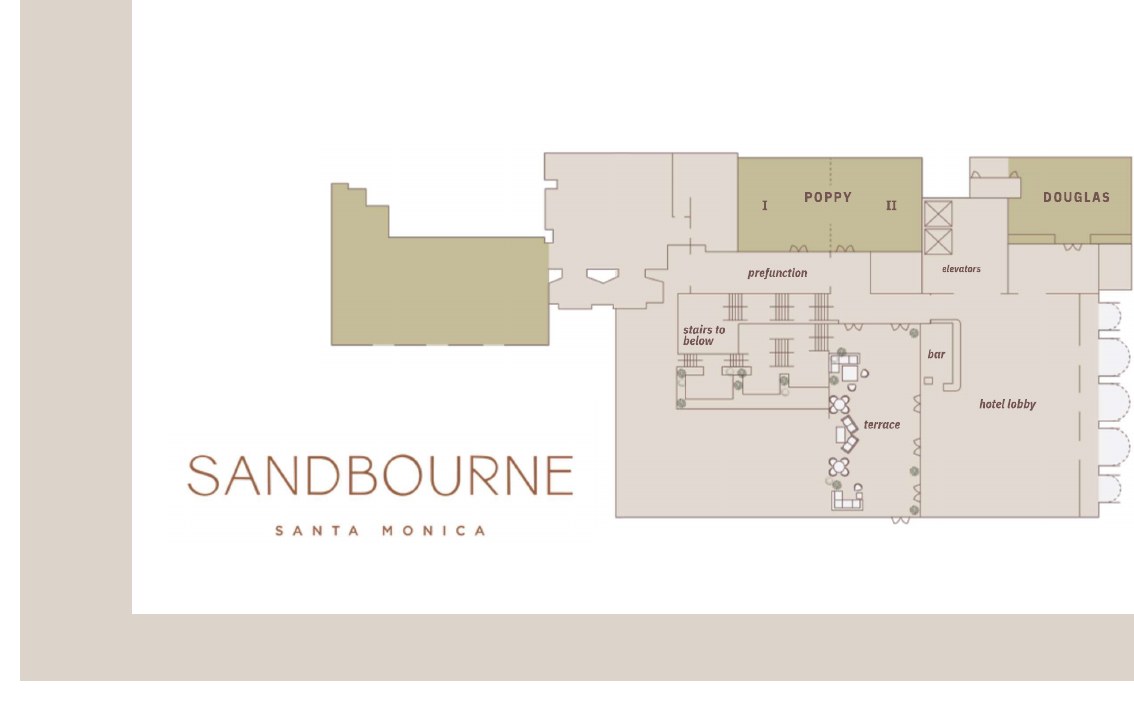
Floor plans: from documents the hotel posted on its Cvent venue listing, cropped to the plan.