Hyatt Regency Huntington Beach Resort and Spa

Hyatt Regency Huntington Beach Resort and Spa at dusk

Hotel event support · Pacific Coast Highway

Turning ideas into action

Learn More ↓

Hyatt Regency Huntington Beach Resort and Spa (Pacific Coast Highway) books events into the Grand Ballroom (20,000 sq ft) and the Mariner’s Ballroom (10,700 sq ft), among other spaces. Smaller programs can use Vista I (2,000 sq ft); 7 spaces appear in the chart below. For Hyatt Regency Huntington Beach shows, Above the Line handles audio, LED, lighting, staging, and video, working alongside the Hyatt event team.

20,000sq ft Grand Ballroom
110,000sq ft indoor + outdoor
23'ceiling height

Hotel events at Hyatt Regency Huntington Beach Resort and Spa

Above the Line runs hotel shows at Hyatt Regency Huntington Beach out of our Southern California warehouse — including the Grand, Mariner’s, Huntington, and Vista Ballrooms at Hyatt Regency Huntington Beach Resort and Spa, 21500 Pacific Coast Highway.

The rooms

Hyatt Regency Huntington Beach sizes and capacities are taken from its published chart. Our production notes show a typical setup for each room, starting with the Grand Ballroom.

Grand Ballroom with full-width LED wall and line arrays

Grand Ballroom

20,000 sq ft · 187' × 107' × 23' · divisible into 7 salons

The largest oceanfront ballroom in the area. Wood-beam coffers, 23-foot ceilings, wrap-around foyer and South Terrace. Built for general sessions, product reveals, and seated dinners.

  • 2,222 Theater
  • 1,440 Banquet
  • 1,334 Classroom
  • 2,100 Reception

Dual or triple IMAG / LED on the long axis, flown line array across 187 feet, uplight in the beam coffers.

Hyatt Regency Huntington Beach ballroom classroom setup with dual screens

Huntington Ballroom

6,330 sq ft · 66'8" × 93' × 17'

Arched windows and a two-tier terrace facing the Lighthouse Courtyard and the Pacific. Splits North / South at about 3,150 sq ft each.

Theater 677 · Banquet 400 · Classroom 420 · Reception 500

Laser projection or high-nit LED that holds contrast with the windows open. Compact array under the 17-foot grid.

Reception setup in a Hyatt Regency Huntington Beach ballroom

Mariner’s Ballroom

10,500–10,700 sq ft · 116' × 92' × 16'

Andalusian room with copper, cream, and olive finishes. Sheer panels divide the floor into four configurations. Strong for trade shows and receptions.

Theater ~600 · Banquet 630 · Reception 600 · 65 / 50 booths

Uplight and gobo texture on the 16-foot beams. Ground-stack LED for exhibits; a modest flown PA so the architecture still reads.

Vista Ballroom classroom setup with white beamed ceiling and ocean-view arches

Vista Ballroom

3,300 sq ft · 46' × 71'10" × 12'

Intimate ocean-view room with white wood-beam ceilings and floor-to-ceiling arched windows. Vista I is 2,000 sq ft when divided.

Theater 366 · Banquet 220 · Classroom 228 · Reception 347

Twelve-foot ceilings. Low-profile LED, ultra-short-throw or laser projection, and a discreet point-source PA.

Outdoor event space supporting Courtyards & terraces programs

Courtyards & terraces

Lighthouse · California · Fountain · South Terrace

Lighthouse Courtyard is the signature outdoor room. California Courtyard holds ceremonies at the reflection pool. All sit against palms, tile, and the Pacific.

Lighthouse reception ~400 · California seated ~170–200

Outdoor-rated LED, weather-covered consoles, battery or generator power. We plot wind and sunset for every terrace cue.

Capacity chart

Room specifications Hyatt Regency Huntington Beach Resort and Spa publishes on its Cvent venue profile. The venue's event team confirms current limits for your floor plan.

Room L × W Sq ft Ceiling Theater Classroom Banquet Reception
Grand Ballroomn/l20,00023'2,2221,3341,4402,100
Salon A,B,C,Dn/l14,00023'n/ln/ln/ln/l
Salon D,E,F,Gn/l14,00023'n/ln/ln/ln/l
Mariner’s Ballroomn/l10,70016'8"n/l450630600
Lighthouse Courtyardn/l7,500n/ln/ln/l240400
Huntington Ballroomn/l6,33017'677420400500
Salon Dn/l6,20023'n/ln/ln/ln/l
Salons ABC or EFG55'6" × 172'5,92223'n/ln/ln/ln/l
Grand Foyer Eastn/l5,500n/ln/ln/ln/ln/l
Grand South Foyer and Terracen/l3,300n/ln/ln/ln/ln/l
Vista Ballroomn/l3,30012'366228220347
Huntington Southn/l3,16817'n/ln/ln/ln/l
Huntington North66'10" × 45'3,14517'n/ln/ln/ln/l
California Courtyardn/l3,000n/ln/ln/l170200
Conference Lobby40' × 60'2,400n/ln/ln/l140n/l
Salon Fn/l2,20023'n/ln/ln/ln/l
Salon Bn/l2,20023'n/ln/ln/ln/l
Fountain Roomn/l2,07014'222138120150
The Coven/l2,000n/ln/ln/ln/ln/l
Vista In/l2,00012'n/ln/ln/ln/l
Salon En/l1,87023'n/ln/ln/ln/l
Salon Cn/l1,87023'n/ln/ln/ln/l
Salon An/l1,87023'n/ln/ln/ln/l
Salon Gn/l1,87023'n/ln/ln/ln/l
Sandpipern/l1,43013'8"1559690110
Fountain Courtyardn/l1,350n/ln/ln/ln/ln/l
The Cove Pation/l1,350n/ln/ln/ln/ln/l
Driftwoodn/l1,34014'1449060100
Vista IIn/l1,30012'n/ln/ln/ln/l
Fountain Eastn/l1,05314'n/ln/ln/ln/l
Fountain Westn/l1,05314'n/ln/ln/ln/l
Catalinan/l1,05012'111695070
Shorelinen/l1,05012'111695070
Sunrisen/l87510'66395060
Goldenwestn/l80014'88544045
Royal Ternn/l78012'83514035
Seacliffn/l68012'72454045
Pelican Boardroomn/l5908'8"n/ln/ln/ln/l
Heron Boardroomn/l5908'8"n/ln/ln/ln/l
Bolsa Chica Boardroomn/l54012'n/ln/ln/ln/l
Sunrise Foyer35' × 11'6"40010'n/l1210n/l

Source: Cvent venue profile: meeting-room specifications supplied by the venue. Retrieved October 17, 2026. n/l = not listed by the venue.

Banquet = Cvent "banquet rounds"; reception = Cvent "cocktail rounds".

Not an official Hyatt Regency Huntington Beach Resort and Spa website. Confirm every capacity with the venue before contracting.

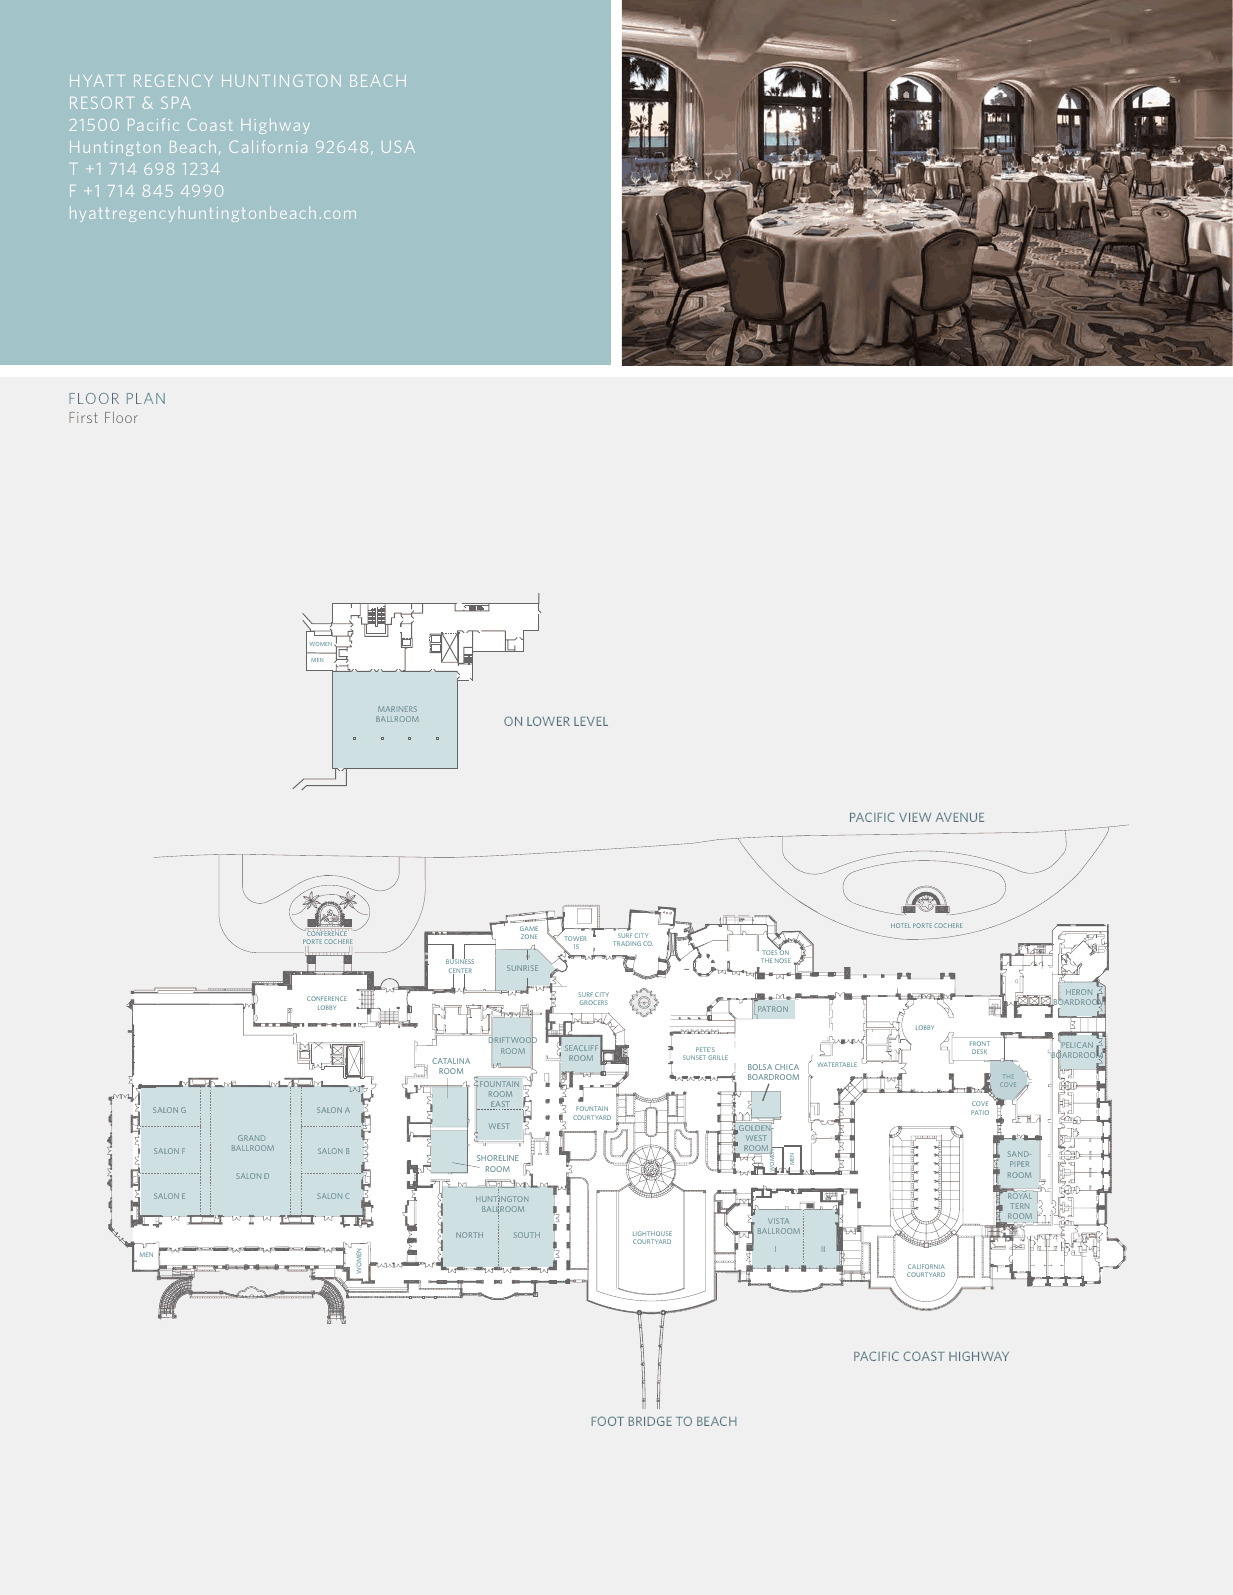
Room layouts & floor plans

Official floor plans and layouts published by Hyatt Regency Huntington Beach Resort and Spa or on its Cvent profile. Select a plan to open it full size.

Official conference center map for Hyatt Regency Huntington Beach Resort and Spa
Conference center mapSource: Cvent.

Audio visual services

Audio Support

At Hyatt Regency Huntington Beach, we tune PA to the room, from a podium setup in Vista I to arrays in the Grand Ballroom.

Video Projection

We pick projector brightness and lenses to suit the Grand Ballroom and the Mariner’s Ballroom at Hyatt Regency Huntington Beach.

Lighting Design

Stage wash, uplighting, and gobos designed around the Grand Ballroom and the décor at Hyatt Regency Huntington Beach.

LED Walls & Displays

Custom-size LED for Hyatt Regency Huntington Beach, scaled to the Grand Ballroom or kept compact for Vista I.

Broadcast Quality Video

Camera crews and switching bring the Hyatt Regency Huntington Beach stage in the Grand Ballroom closer to the back rows.

CAD and Layouts

Our team builds scaled Hyatt Regency Huntington Beach drawings so stage, screens, and seating fit the Grand Ballroom.

Hybrid and Online

We stream Hyatt Regency Huntington Beach sessions with dedicated crew so online attendees follow along cleanly.

Budget Assistance

Itemized, early budgets for Hyatt Regency Huntington Beach programs — every charge explained, nothing hidden.

What sets Above the Line above the rest

Friendly Technicians

Friendly, experienced techs on every Hyatt Regency Huntington Beach show, in step with the Hyatt event team.

Local Warehouses

Gear ships to Hyatt Regency Huntington Beach from our own Southern California warehouses, not a distant depot.

Quality Inventory

Well-kept inventory from VUE, Shure, Barco, Avid, Yamaha, and Sony for Hyatt Regency Huntington Beach shows.

We Travel for You

Based in Southern California, we also travel for clients — and Hyatt Regency Huntington Beach is close to home.

Customized Content

Walk-in graphics, slide help, and post-event edits sized for the screens in the Grand Ballroom.

Budget Minded

Itemized Hyatt Regency Huntington Beach budgets, and help executing so the spend matches the floor.

Communication

Clear, steady communication through every phase of the Hyatt Regency Huntington Beach program.

Detailed Proposals

Transparent proposals for Hyatt Regency Huntington Beach, line by line, with nothing buried.

Above the Line has you covered

Event Production Services

From early design to show execution at Hyatt Regency Huntington Beach, our team handles speakers, content, and special events.

Learn More →

Audio Visual Services

General sessions in the Grand Ballroom and breakouts in the Mariner’s Ballroom, with the AV and back-end systems that keep Hyatt Regency Huntington Beach running.

Learn More →

Above the Line — your AV partner at Hyatt Regency Huntington Beach. Succeed Today →

Connect

Send your Hyatt Regency Huntington Beach RFP and we’ll return an itemized quote.