Waterfront Huntington Beach

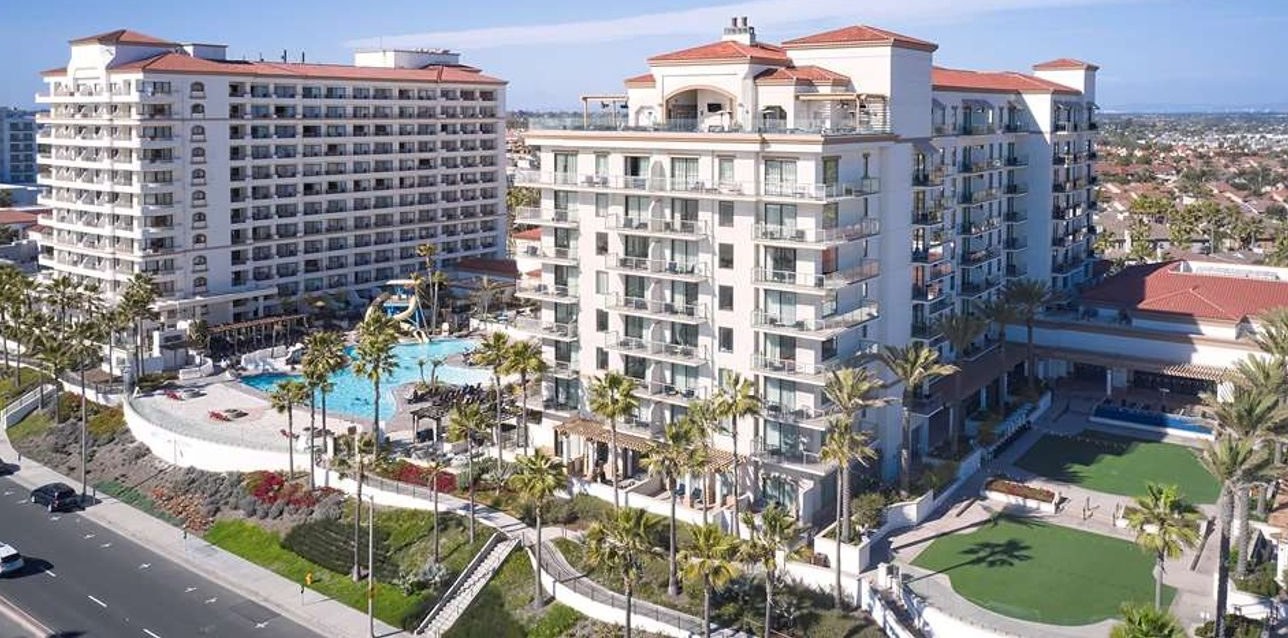
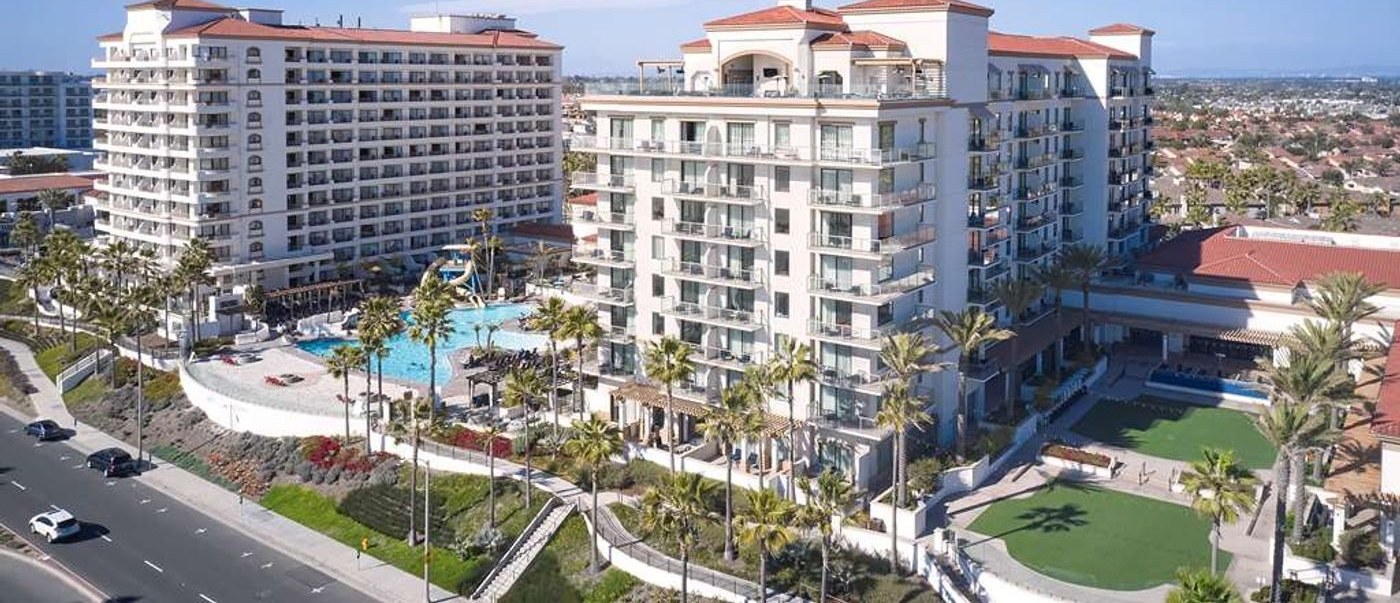
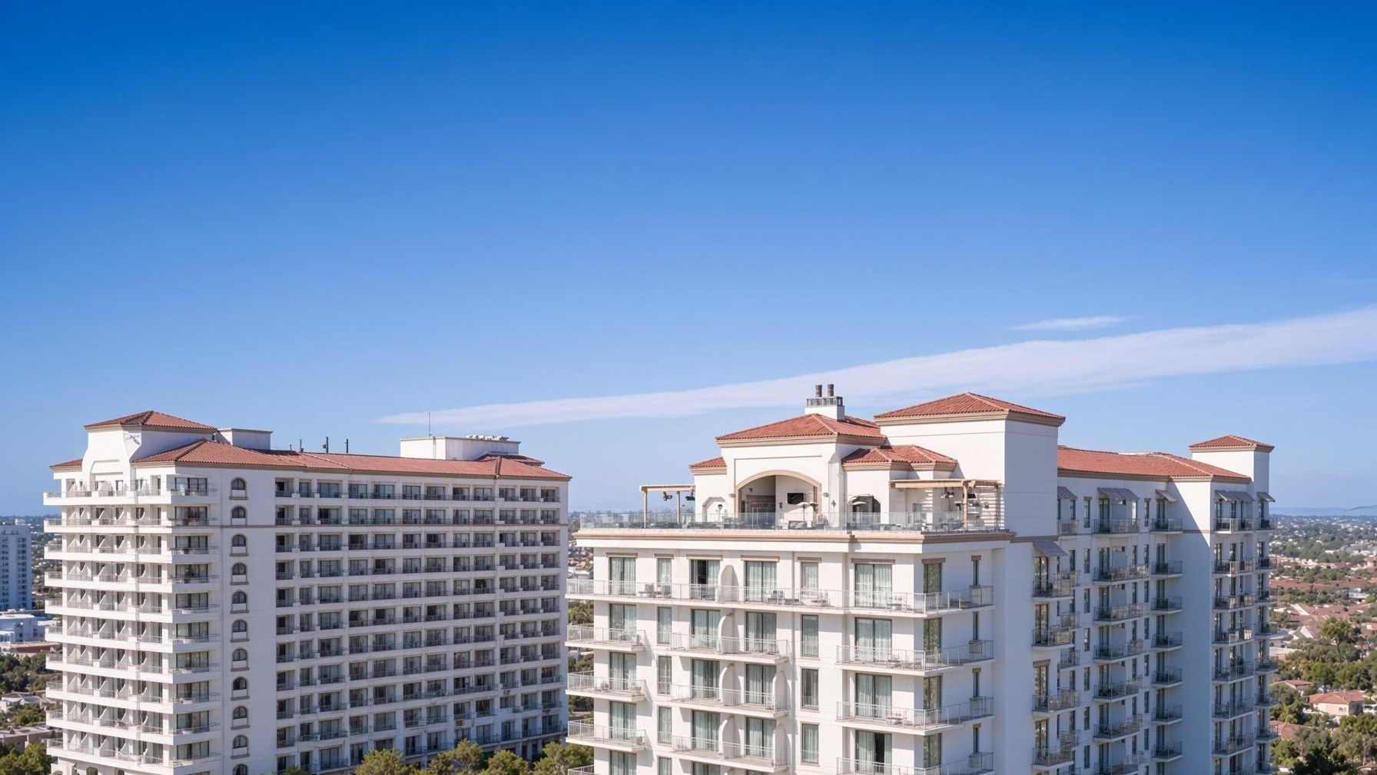
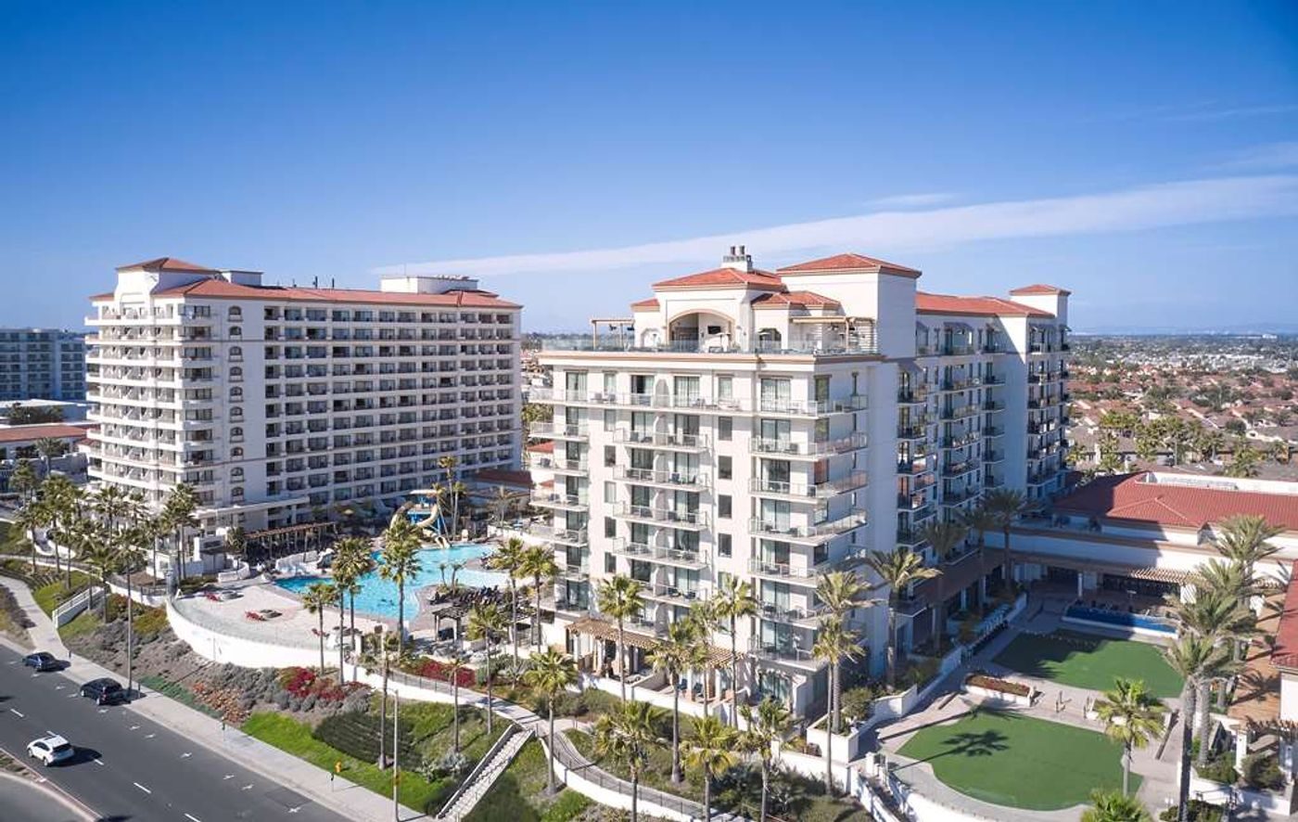
The Waterfront Beach Resort, a Hilton Hotel, on Pacific Coast Highway in Huntington Beach

Hotel event support · Pacific Coast Highway

Turning ideas into action

Learn More

“Above the Line” refers to the list of individuals who guide and influence the creative direction, process, and voice of a given narrative.

— Wikipedia

8,581sq ft Breakwater
50,000+sq ft indoor + outdoor
20'Breakwater ceiling

Hotel events at The Waterfront Beach Resort

Support for your hotel event is our priority. Our Southern California warehouse was sited to speed deliveries to the coast — including the Twin Dolphin and Huntington towers at The Waterfront Beach Resort, a Hilton Hotel, 21100 Pacific Coast Highway, Huntington Beach, CA 92648. Sixteen indoor and outdoor rooms, four ocean-view ballrooms, and more than 50,000 square feet from boardrooms of ten to Breakwater at 650.

The rooms

Square footage and published guest maxima from the hotel’s venue pages. Layout numbers (theater, banquet, classroom, reception) come from the hotel capacity chart or Cvent when that room still exists on the hotel site. Production notes are how Above the Line typically outfits each space — we coordinate with the hotel’s in-house audiovisual partner rather than replacing them.

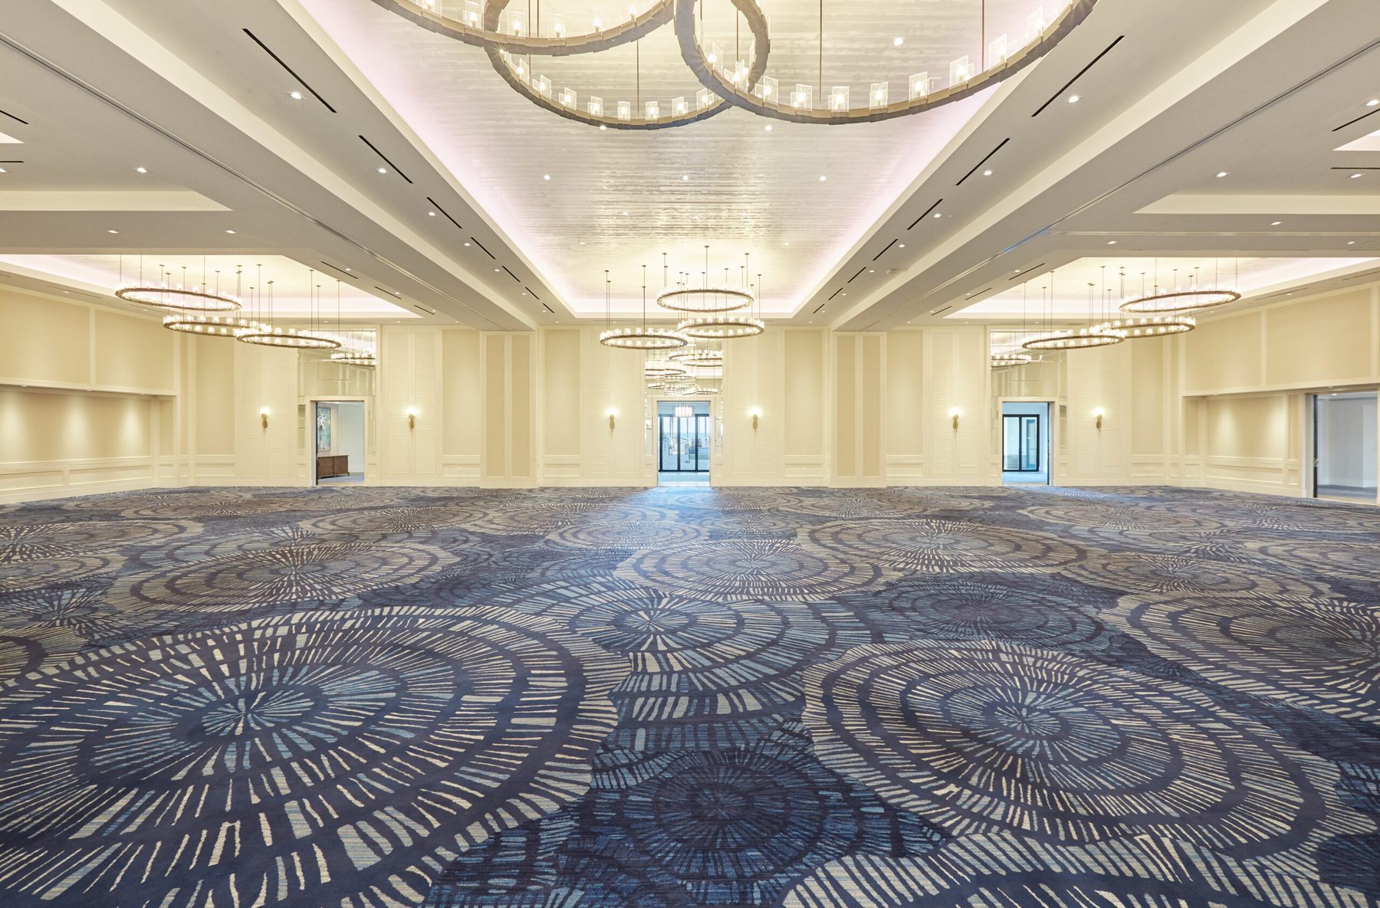
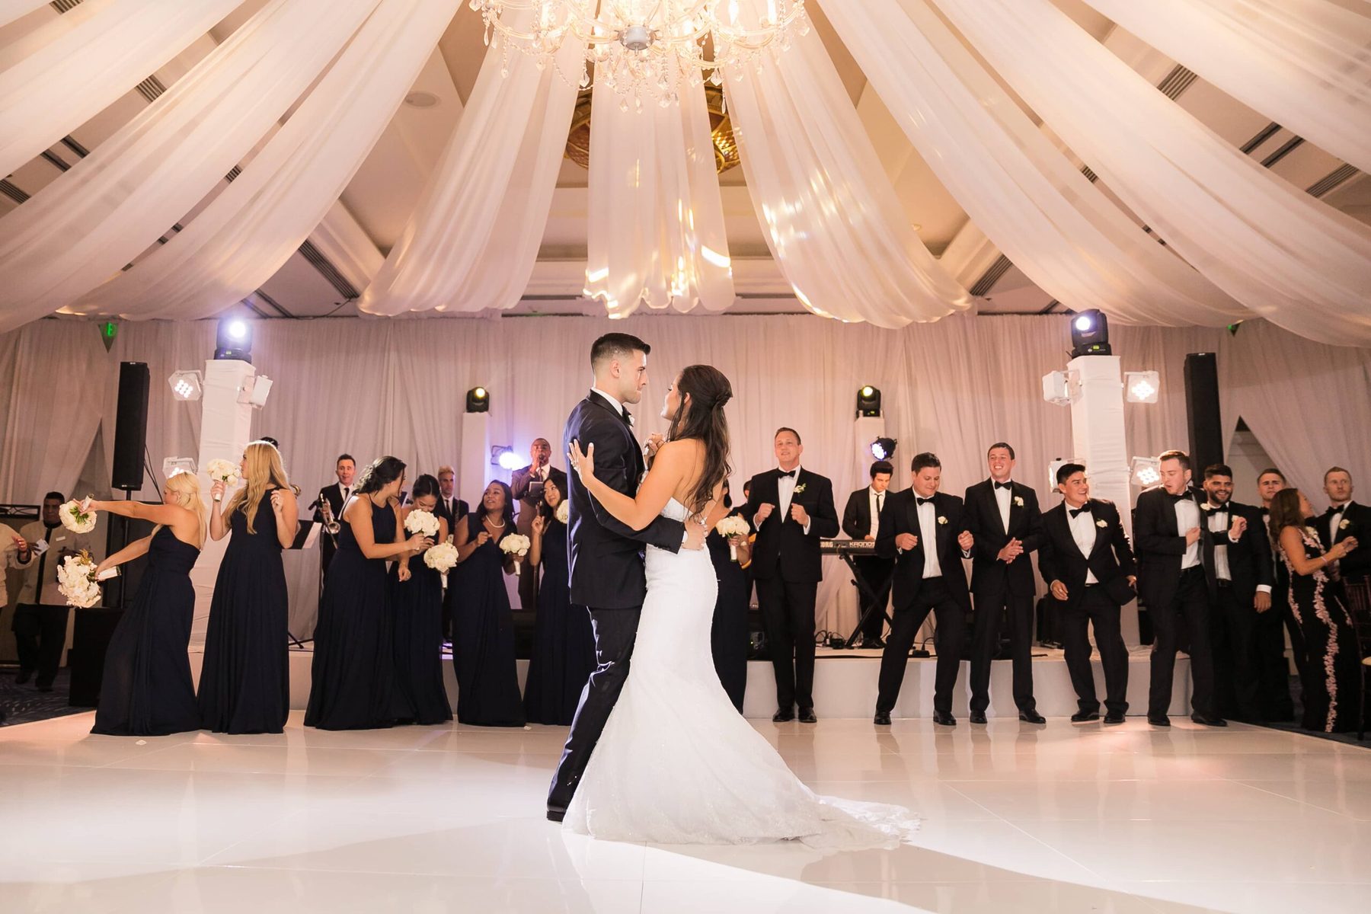
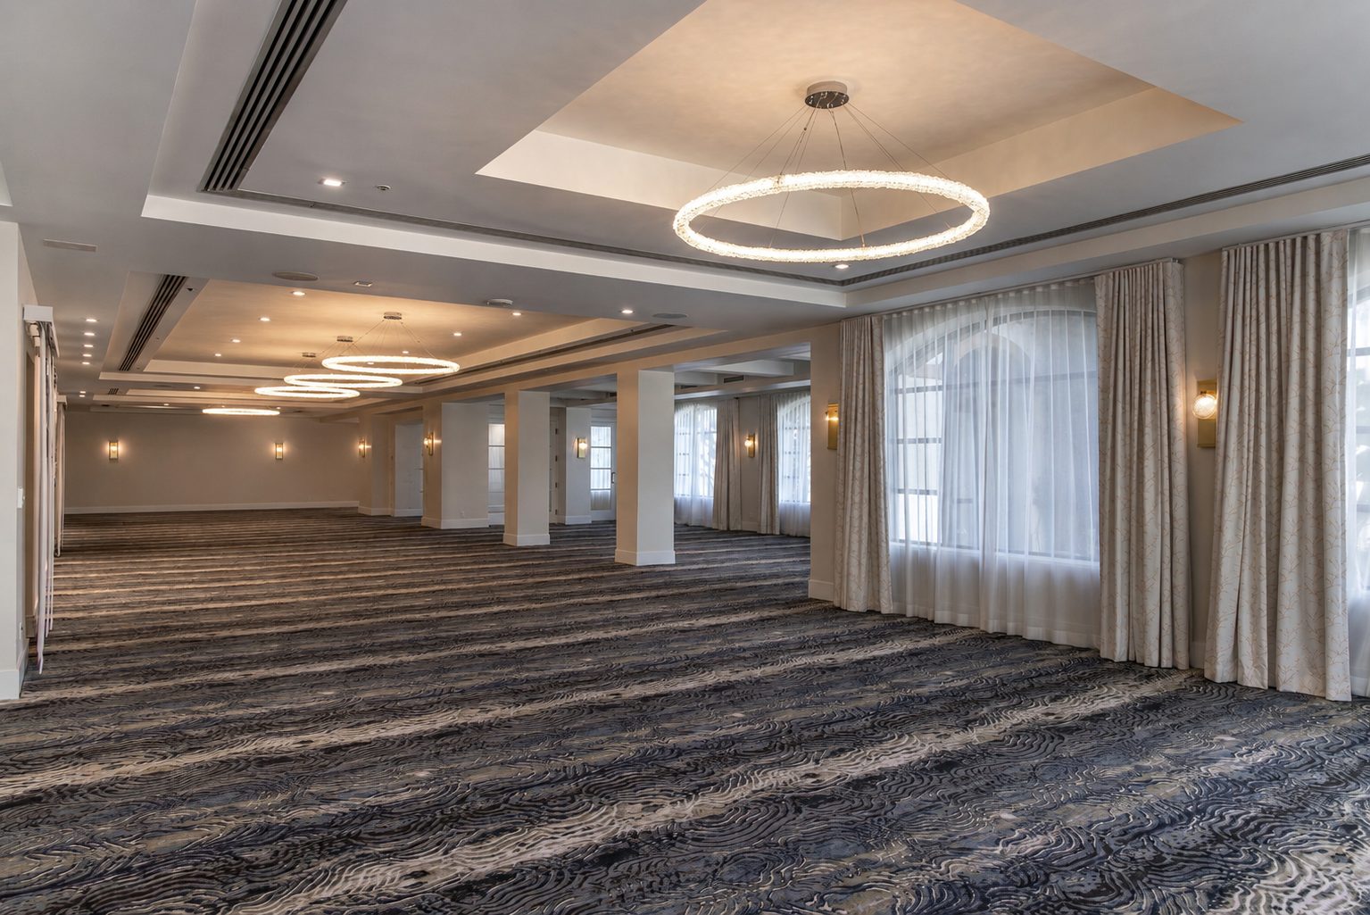
Breakwater Ballroom interior at The Waterfront Beach Resort, Twin Dolphin Tower

Breakwater Ballroom

8,581 sq ft · Twin Dolphin Tower · 20' ceiling · chandeliers · panoramic ocean views

The large room. Twin Dolphin Tower, sparkling chandeliers, and the latest technology the hotel publishes for this floor. Hotel listing: up to 650 guests. Load-in is a two-tower property — this room does not live in Huntington Tower, and PCH / beachfront staging is the reality, not a convention-center dock.

  • 728 Theater
  • 630 Banquet
  • 530 Classroom
  • 856 Reception

Chandelier drops eat trim before you hang a line array. Plot the ocean-view wall and the 20-foot ceiling from the chart; dual IMAG or a wide LED under the fixtures, not through them. Confirm the hotel’s current 650-guest cap against the older chart numbers above.

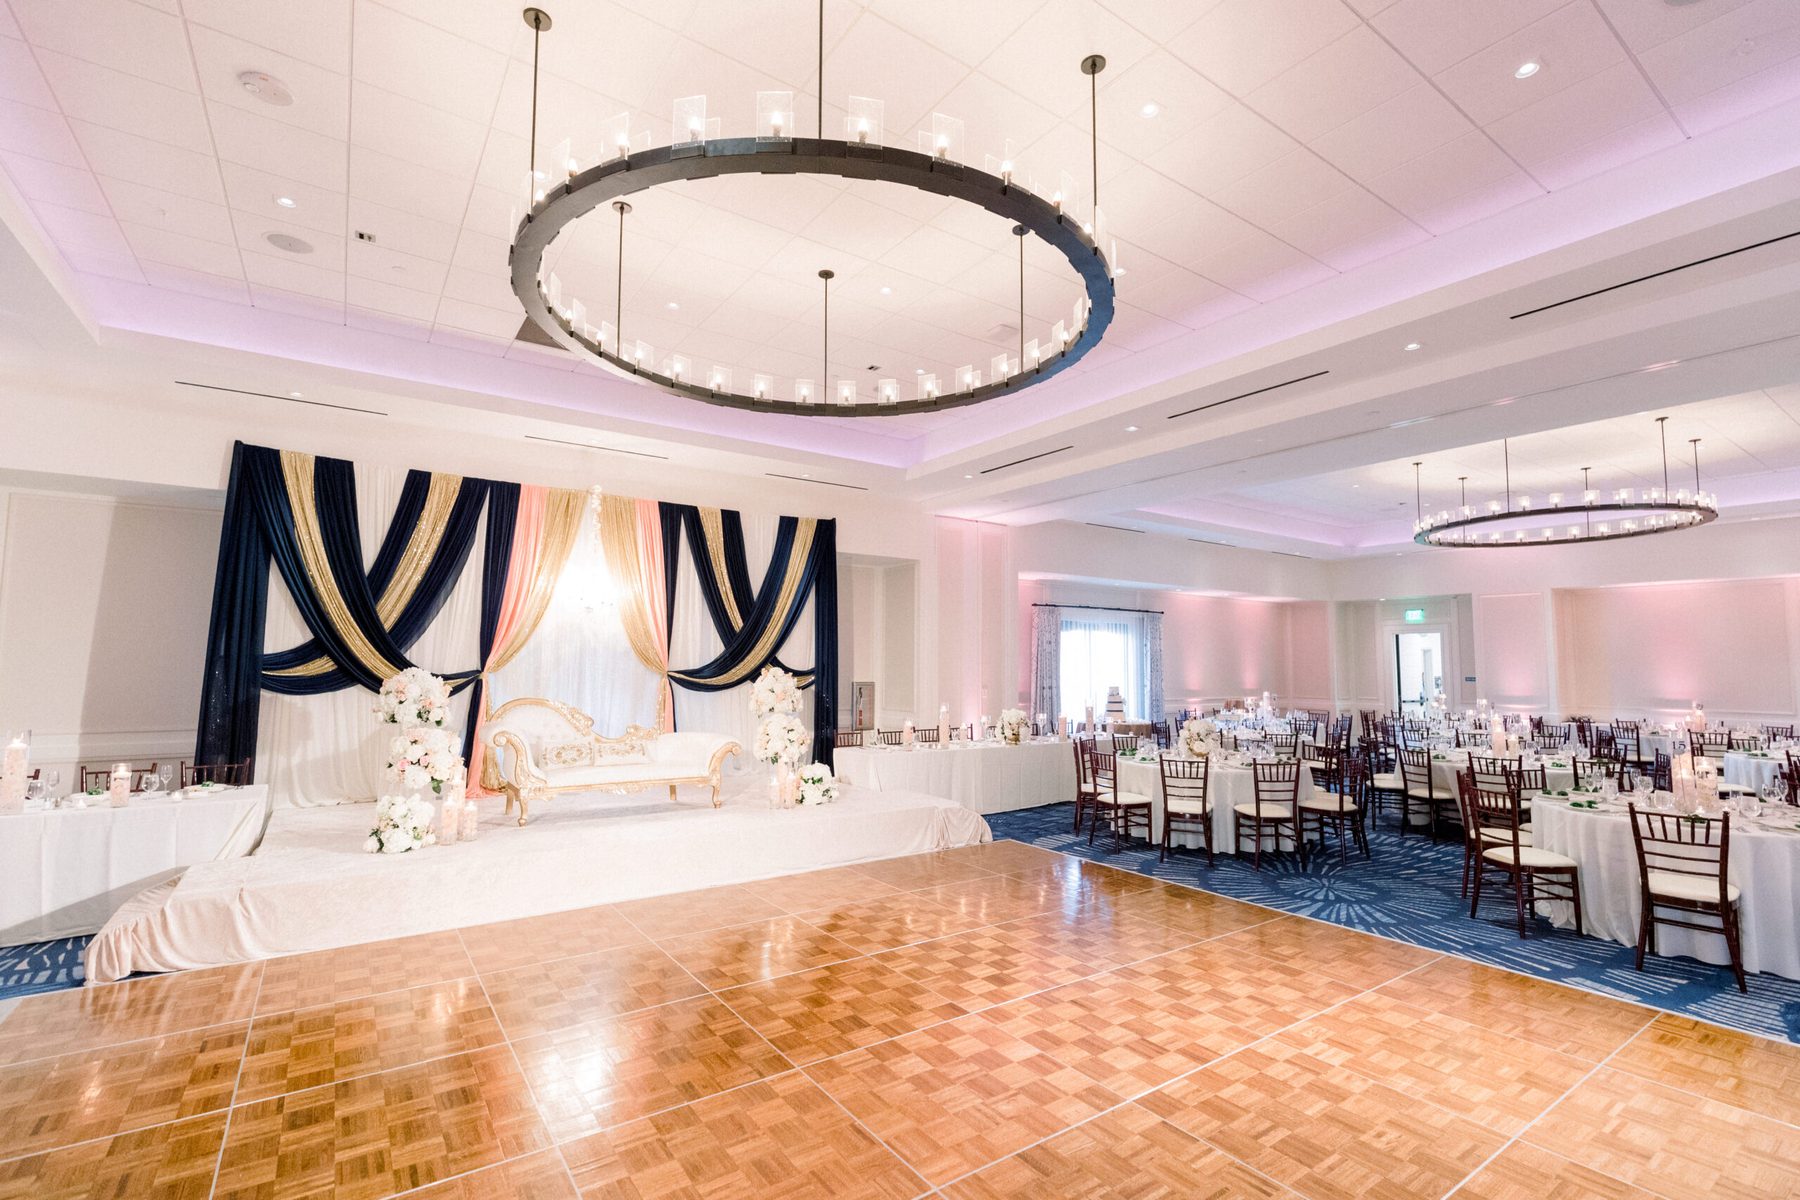
Huntington Ballroom interior at The Waterfront Beach Resort, Huntington Tower

Huntington Ballroom

5,706 sq ft · Huntington Tower · ocean view · divides into nine salons + pre-function

Airwalls into nine salons — that is a different plot than Twin Dolphin’s Breakwater. Hotel listing: up to 500 guests. Pre-function on this tower, not the Dock Bar side.

Theater 500 · Banquet 450 · Classroom 400 · Reception 600

Measure the airwall pockets before you lock a center-stage LED. Nine-salon days mean nine cable paths and a PA that still reads when walls close.

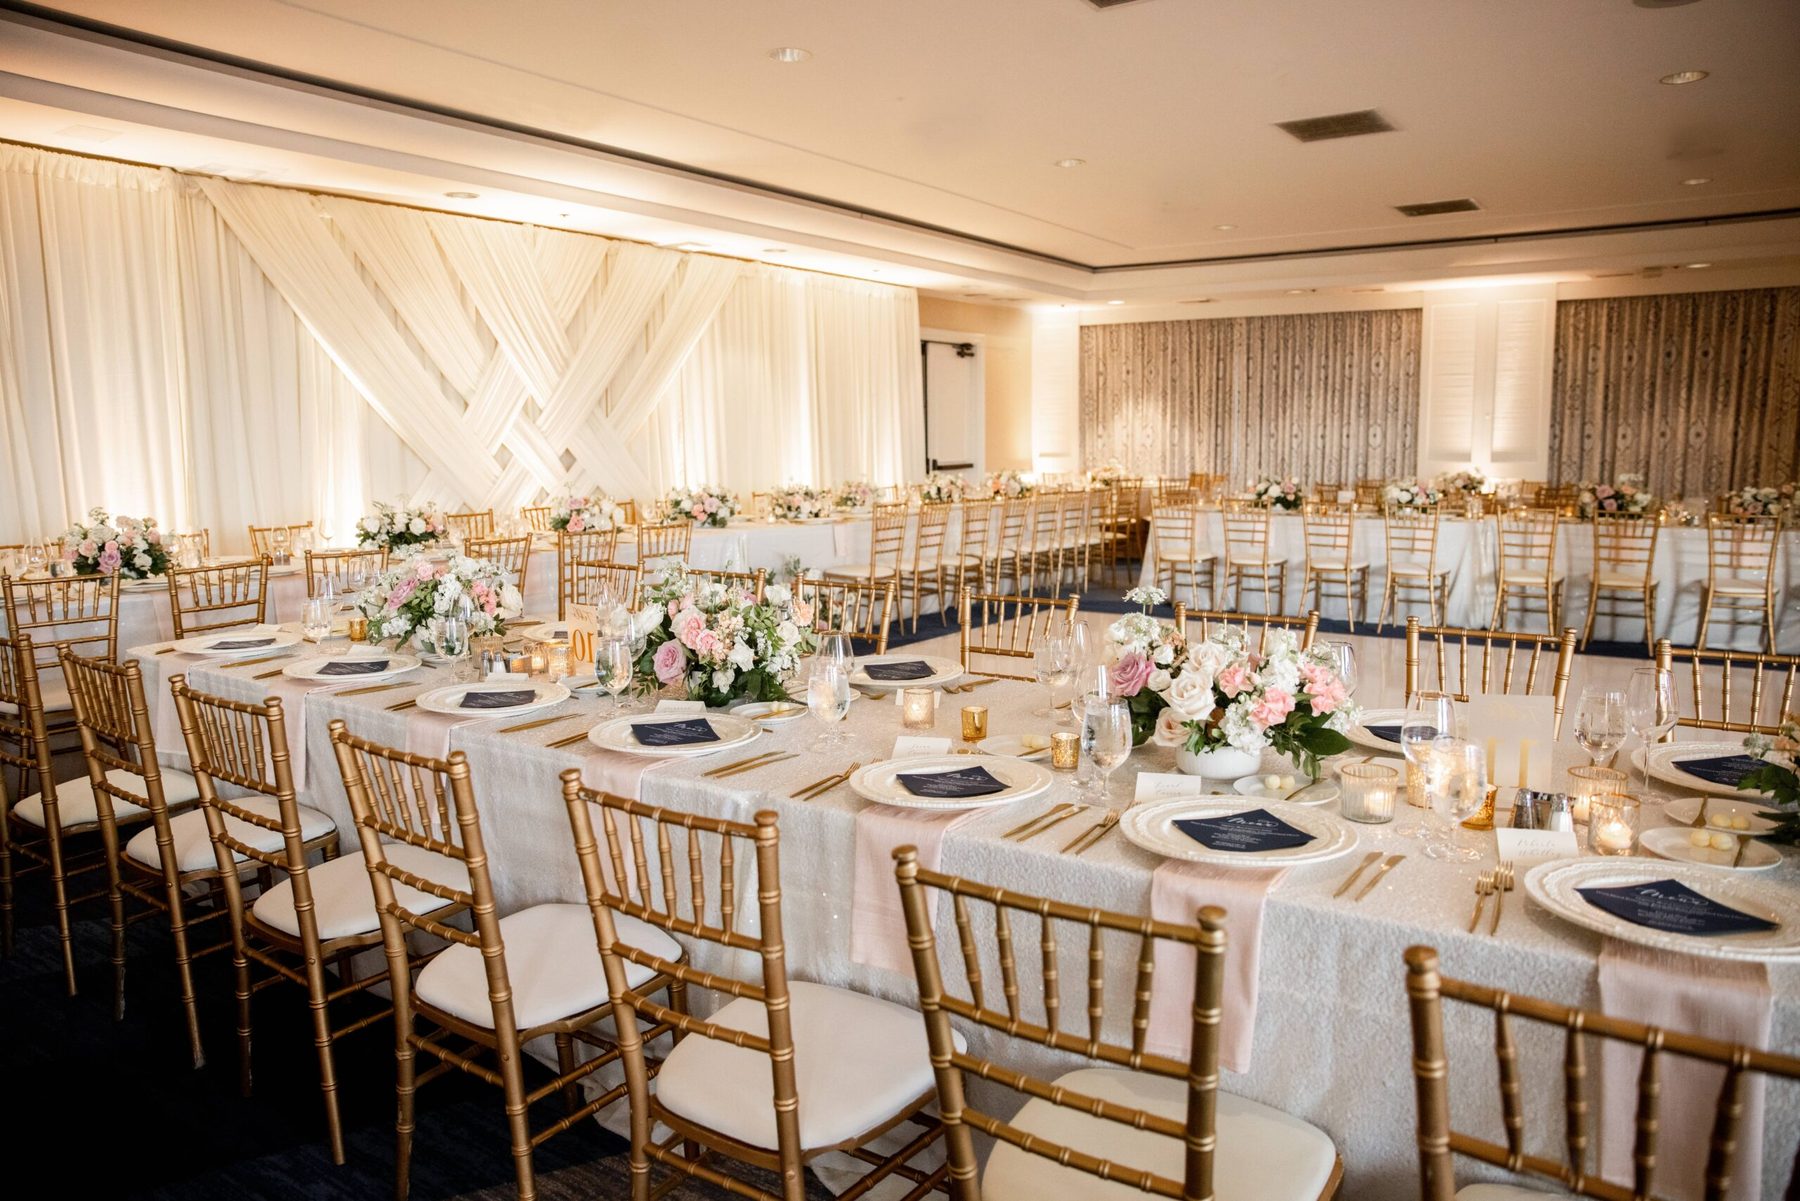
Whitewater Ballroom interior at The Waterfront Beach Resort, Twin Dolphin Tower

Whitewater Ballroom

4,242 sq ft · Twin Dolphin Tower · divides into three · pre-function at The Dock Bar

Three-way airwall, hotel listing up to 445. Cocktail overflow is not a hallway — it is The Dock Bar, so FOH and bar noise have to be drawn on the same page.

Theater 371 · Banquet 330 · Classroom 270 · Reception 444

Ground-support or a modest hang under the 15-foot chart height. Keep snake runs off the Dock Bar doors; that wall is guest flow, not a dead backstage.

Pacific Ballroom interior at The Waterfront Beach Resort, Huntington Tower mezzanine

Pacific Ballroom

3,080 sq ft · Mezzanine, Huntington Tower · arched windows and doors to the terrace

Arches open onto Pacific Terrace over the water. Hotel listing: up to 300. Ambient daylight through those doors is the show lighting until you decide it isn’t.

Theater 220 · Banquet 250 · Classroom 120 · Reception 300

Ten-foot chart ceiling. Ultra-short-throw or high-nit LED that holds when the terrace doors stay open. Don’t fight the arches with a tall truss.

The Waterfront Beach Resort — Coastal Ballroom faces the Pacific

Coastal Ballroom

2,995 sq ft · facing the Pacific · vaulted ceilings · terrace with fireplace and water feature

Vaulted room on the water with an outdoor fireplace terrace for pre-function. Hotel listing: up to 300. The terrace is a second room, not décor.

Theater 224 · Banquet 210 · Classroom 162 · Reception 300

Uplight the vault, keep the PA off the water-feature splash, and weather-cover the terrace console. Fireplace glow is a lighting cue, not a problem to wash out.

Tides Ballroom interior at The Waterfront Beach Resort, Huntington Tower

Tides Ballroom

3,834 sq ft · Huntington Tower · ocean view · just outside Surf Hero Marketplace

Socials and breakouts next to Surf Hero — restaurant traffic is part of the load-in, not a surprise. Hotel listing: up to 200 attendees.

Theater 150 · Banquet 180 · Classroom 100 · Reception 200

Tides is not on the 2019 PDF; layout numbers are Cvent for a room the hotel still lists. Compact point-source, low trim, and a plot that doesn’t block the marketplace doors.

The Waterfront Beach Resort — Vista Lawns sit off Twin Dolphin Tower

Vista Lawns

10,745 sq ft outdoor · Twin Dolphin Tower · two-tiered lawns · fountain · ocean views

Two tiers and a fountain, hotel listing up to 425. Harbor Boardroom, Cliffs, and Wedge sit off this lawn — they are your production office and rain plan, not a different hotel.

Banquet 270 · Reception 425

Outdoor-rated LED, wind and sunset on the two-tier sightlines, generator or house power plotted before the fountain becomes a cable island. Theater and classroom are not published — we leave them off.

The Waterfront Beach Resort — Offshore 9 is the ninth-floor rooftop lounge

Offshore 9 Rooftop Lounge

9th floor · Twin Dolphin Tower · Orange County’s highest coastal rooftop lounge

Hotel listing: up to 135. Height and wind are the show. Freight is two towers and an elevator path, not a ballroom dock.

Banquet 135 · Reception 135

Battery or weather-covered FOH, compact arrays that don’t fight a 9th-floor wind, and a cue sheet that treats sunset over PCH as a hard out. Square footage and ceiling are not on the hotel chart.

Capacity chart

Square footage from the hotel’s current venue pages. Ceiling and layout figures from the hotel’s meetings capacity chart (Jan 2019 PDF) except Tides, which is not on that PDF — Tides layouts are Cvent. Empty cells mean no sourced number. Confirm current airwall and fire-code limits with the hotel. Hotel copy also lists overall guest maxima that can differ from an older chart (Breakwater up to 650 on the hotel site vs. higher reception on the PDF).

Room Sq ft H Banquet Theater Classroom Reception
Breakwater Ballroom8,58120'630728530856
Breakwater A1,20920'8010262128
Breakwater B1,59920'9011272138
Breakwater C2,80820'210240168275
Breakwater D2,80820'210240168275
Huntington Ballroom5,70614'450500400600
Huntington Salon A89914'60704560
Huntington Salon B95714'60704560
Huntington Salon C1,85614'100180110100
Huntington Salon D95714'60704560
Huntington Salon E89914'60704560
Whitewater Ballroom4,24215'330371270444
Whitewater A1,40015'9011272138
Whitewater B1,40015'9011272138
Whitewater C1,40015'9011272138
Pacific Ballroom3,08010'250220120300
Coastal Ballroom2,99515'210224162300
Tides Ballroom3,83410'180150100200
Coastal Terrace1,65615'100150
Pacific Terrace1,66672175
Whitewater Courtyard1,338100140
Vista Lawns10,745270425
Cliffs1,07311'808054100
Wedge1,04711'808054100
Dolphin Room79610'60605080
Harbor Boardroom64411'67
Reef Boardroom44110'
Shark Tank Boardroom3459'
Offshore 9 Rooftop Lounge135135

Audio visual services

Audio Support

From compact speakers to full line array systems, Above the Line is here to help bring your event to life. Point-source for Tides and Pacific. A chandelier-aware hang for Breakwater in Twin Dolphin.

Video Projection

Bright and detailed are the best words to describe our projection services. Laser projectors up to 30,000 lumens — enough to hold an image when Pacific’s arched doors stay open to the terrace.

Lighting Design

Our lighting designers create looks that elevate every event. Chandelier-safe uplight in Breakwater, vault texture in Coastal, fireplace-aware looks on the Coastal Terrace.

LED Walls & Displays

Indoor and outdoor high-def LED panels customized to any size or shape. Cut to Breakwater’s ocean wall, a Huntington salon airwall, or a wind-rated Offshore 9 set.

Broadcast Quality Video

Nothing brings the show closer to your clients like IMAG. Live talent on LED or projection, with cameras that can actually see past Breakwater’s fixtures and the Vista Lawns fountain.

CAD and Layouts

Our staff will assist you with the floor plan using current CAD software. We draw this building — Twin Dolphin vs. Huntington Tower, Dock Bar doors, Surf Hero adjacency, two-tier lawns — before the truck leaves.

Hybrid and Online

Streaming systems and crew so remote attendees get a clean, clear program — the same show clock as the room on PCH.

Budget Assistance

Bring us in early for an itemized budget. Open, clear estimates — no hidden service charges — so the banquet event order matches what is actually in Breakwater or on the lawns.

What sets Above the Line above the rest

Friendly Technicians

Equipment is important, but human behavior is even more crucial. Expert technicians dedicated to service and your success — including banquet staff and the hotel’s in-house audiovisual partner in both towers.
Local Warehouses

The location of each of our warehouses was specifically chosen to speed up deliveries to top venues throughout Southern California. Support for your hotel event is our priority on this stretch of Pacific Coast Highway.

Quality Inventory

We trust brands like VUE Systems, Shure, Barco, Avid, Yamaha, and Sony. Equipment is in perfect condition, regularly cleaned, and maintained — including kit that trims under Breakwater’s chandeliers.

We Travel for You

From the US and Canada to Mexico, India, Switzerland, and Brazil — and down PCH to Huntington Beach’s Twin Dolphin and Huntington towers. We’re ready for the next one.

Customized Content

Walk-in graphics, PowerPoint assistance, post-event editing and upload. Content that belongs in an oceanfront ballroom or on Orange County’s highest coastal rooftop lounge.

Budget Minded

Detailed, itemized budgets. We assist in execution so every dollar on the BEO shows up on the Vista Lawns or the Breakwater floor.

Communication

Decades of creating, managing, and producing events of all sizes. Working with you every step of the way — including which tower the airwalls actually live in.

Detailed Proposals

Open, clear estimates that track every item and explain why it is on the plot. No hidden service charges. Same-day response, with CAD and an itemized estimate for this Waterfront floorplate.

Above the Line has you covered

Event Production Services

Our team creates end-to-end solutions for all of your event needs, speaker services, content management and special events — from concept and digital design through content testing and event execution on the Waterfront floor, including two-tower load-in.

Learn More →

Audio Visual Services

From general sessions that “wow” to breakout rooms that run smoothly, we deliver the digital services, audiovisual technology, and back-end systems that engage attendees in Breakwater, Huntington, Whitewater, Pacific, Coastal, Tides, and on the lawns.

Learn More →

Above the Line — your event services partner. Succeed Today →

Connect

Send us your RFP. Same-day response. We’ll return a CAD plot and an itemized estimate — not a lump-sum “packages starting at.”