Hyatt Regency Mission Bay

A ballroom at Hyatt Regency Mission Bay set theater style facing a stage and screens

Meetings & events · Mission Bay, San Diego

Turning ideas into action

Learn More ↓

Hyatt Regency Mission Bay Spa and Marina, at 1441 Quivira Road in San Diego, has more than 66,000 sq ft of indoor and outdoor function space, including the 8,800 sq ft Regatta Pavilion and the 5,964 sq ft Bayview Ballroom. Above the Line provides audio, video, lighting and LED for conferences, galas and weddings across the resort.

66,000+sq ft of function space
8,800sq ft Regatta Pavilion
900guests for a pavilion reception

Ballrooms on the bay

The resort sets its ballrooms along the water, with floor-to-ceiling windows, terraces and lawns that open onto Mission Bay and the marina. We size sound, video and lighting to each space from the hotel's own chart.

The spaces

Room names, sizes and capacities come from the hotel's own fact sheet and capacity chart, as posted on Cvent. The photo and floor plan are from the same document. Production notes describe a typical Above the Line setup for each space.

Regatta Pavilion

8,800 sq ft · 110 x 80 ft · 21 ft ceiling · seasonal

A bayside pavilion next to the Bayview Ballroom, the resort's largest single space.

Reception 900 · Theater 800 · Banquet 700 · Classroom 550

Under the pavilion's 21 ft ceiling, we fly lighting and a line-array PA from ground-supported truss, so a 700-guest dinner gets clean sound without speaker stacks in the sightlines.

Bayview Ballroom

5,964 sq ft · 84 x 71 ft · 12 ft ceilings · divides in three

A main-level ballroom with floor-to-ceiling windows on Mission Bay, opening to the Bayview Terrace.

Reception 700 · Theater 550 · Banquet 420 · Classroom 364

Because the Bayview Ballroom has floor-to-ceiling windows, we use high-brightness projection or LED and plan the screen wall so the bay view stays behind the audience.

Mission Ballroom

3,432 sq ft · 44 x 78 ft · 12 ft ceilings · divides in three

A ballroom that opens to the Mission Terrace, overlooking the pool and marina.

Reception 300 · Theater 300 · Banquet 230 · Classroom 220

When the Mission Ballroom divides into three, we run separate audio in each section with a shared program feed, so a general session can break straight into breakouts.

Palm Ballroom and Palm Court

2,650 sq ft ballroom · 2,037 sq ft courtyard

A ballroom in two sections that opens to its own private courtyard.

Ballroom: Reception 200 · Banquet 160 · Theater 160

For a dinner in the Palm Ballroom with a reception in Palm Court, we set up a second sound zone in the courtyard and add warm uplighting on the palms.

Bayside Lawn and Banyan Court & Lawn

10,000 sq ft and 8,527 sq ft · outdoor

Waterfront lawns for receptions, ceremonies and themed events.

Banyan Court & Lawn: Reception 600 · Banquet 400

On the lawns, we bring weather-rated speakers, festoon and uplighting, and run distro from house power or a quiet generator, to suit the site.

Belmont, Crown Point and Mariner Point

725–899 sq ft · 8 ft ceilings

Smaller meeting rooms on the main level, near registration, for breakouts.

Belmont: Reception 80 · Theater 80 · Classroom 60

With 8 ft ceilings in these rooms, we use flat-panel displays rather than projection, plus a small speaker pair, so breakouts stay simple.

Capacity chart

All figures come from the capacity chart in the hotel's fact sheet.

RoomDimensions (ft)CeilingSq ftTheaterClassroomBoardroomU-shapeHollow squareReceptionBanquet
Ballrooms
Bayview Ballroom84 x 7112'5,96455036490100700420
Bayview I & II or II & III56 x 7112'3,9764002407580400280
Bayview I, II or III (each)28 x 7112'1,988200120506070200140
Bayview Foyer14 x 8510'1,190
Mission Ballroom44 x 7812'3,4323002206070300230
Mission I & II or II & III44 x 5212'2,2882251505060225180
Mission I, II or III (each)44 x 2612'1,1441006030354010090
Mission Foyer14 x 3810'700
Palm Ballroom2,650160100325054200160
Palm I27 x 3712'1,0001005020202410080
Palm II30 x 5512'1,6501207020202412080
Regatta Pavilion (seasonal)110 x 8021'8,800800550900700
Meeting rooms
Cabrillo112 x 2812'33612
Belmont29 x 318'89980602424288060
Crown Point29 x 258'72560402022245050
Mariner Point29 x 258'72560402022245050
Crows Nest23 x 248'55224121212162030
Point Loma13 x 268'3382512122520
Terraces, lawns and outdoor
Bayview Terrace2,438220150
Mission Terrace3,053200150
Sunset Terrace1,300150150120
Palm Court2,037160110
Bayside Lawn10,000
Banyan Court & Lawn8,527600400
Banyan Court3,713150200100
Banyan Lawn4,814300400300
Cabanas1,74810010060
Pelicans Nest3,141250240
Red Marlin Lower Terrace1,50010050
Red Marlin III1,50012550
Red Marlin IV1,50010040

Sources: the hotel's fact sheet and capacity chart (2024), posted on Cvent. Retrieved October 25, 2026. A blank cell means the figure is not published. The in-house AV line comes from Encore's location page for the hotel.

1 Cabrillo is a permanent executive boardroom for 12.

Not an official Hyatt website. Confirm every capacity with the hotel before contracting.

Event planning notes

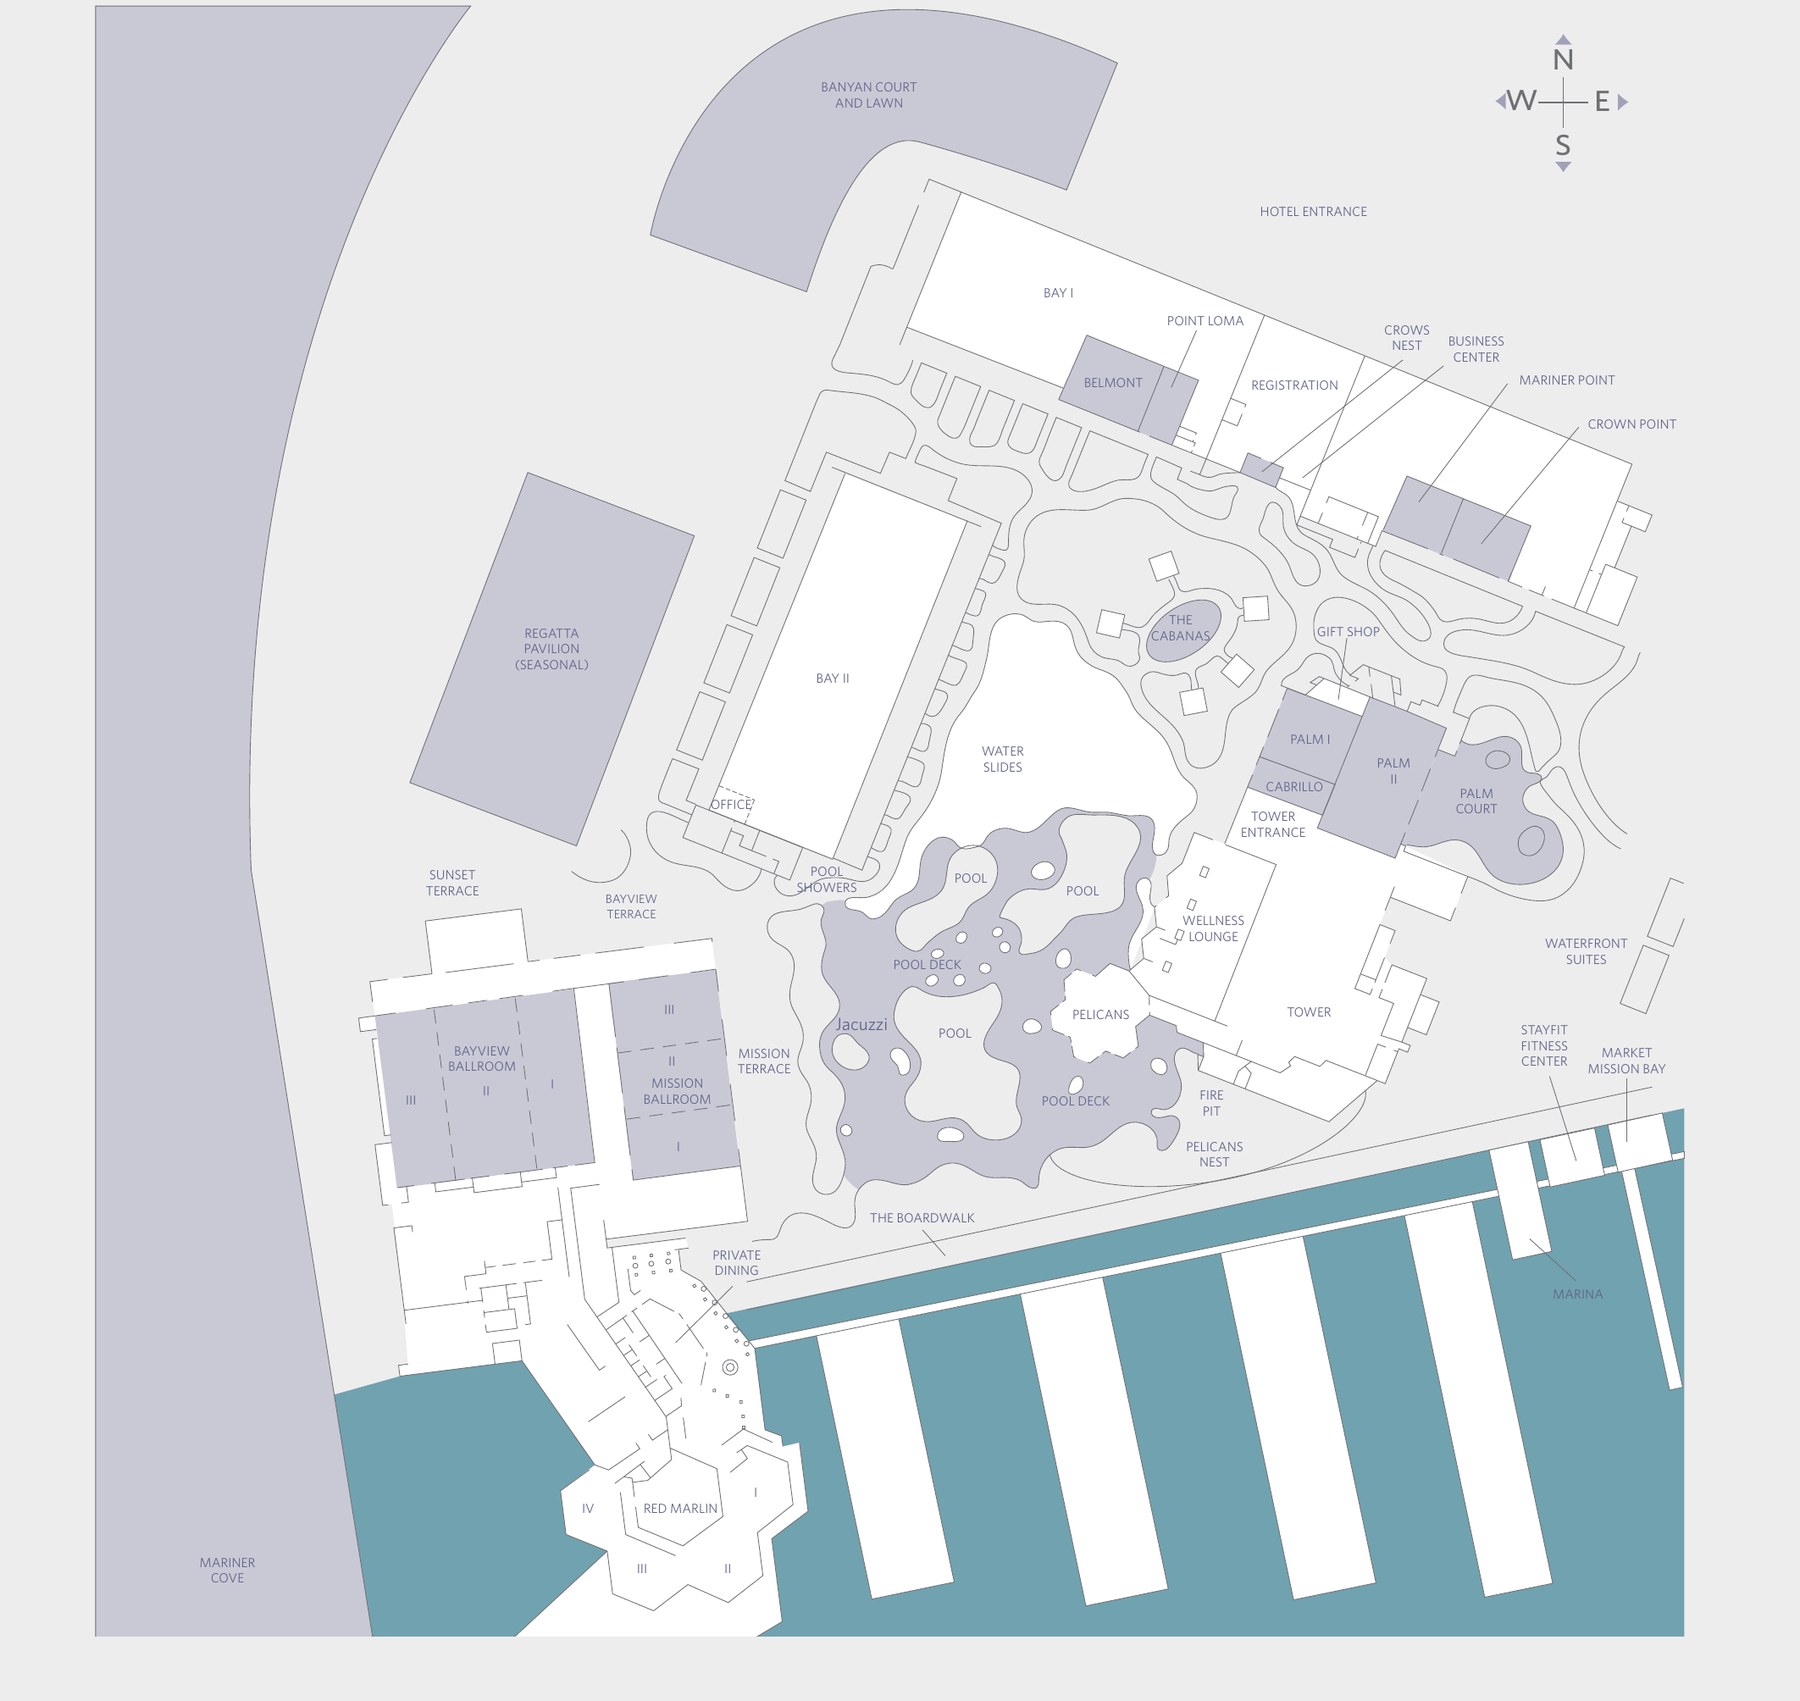
Floor plan

The hotel's own main-level plan from its fact sheet.

Official main-level plan of Hyatt Regency Mission Bay showing the Bayview and Mission Ballrooms, Regatta Pavilion, Palm Ballroom, lawns and meeting rooms
Main levelBayview and Mission Ballrooms, Regatta Pavilion, Palm Ballroom and Palm Court, Banyan Court and Lawn, Belmont, Crown Point, Mariner Point and the Red Marlin terraces. Source: hotel fact sheet.

Audio visual services

Audio Services

Wireless and podium mics with a PA tuned for the Bayview Ballroom.

Video Projection

Projection and bright LED displays sized to each room and its daylight.

Lighting Design

Warm lighting and uplighting for dinners, receptions and award nights.

LED Walls & Displays

LED walls for general sessions, launches and award moments.

Broadcast Quality Video

Cameras, switching and streaming for hybrid meetings and boardrooms.

CAD and Layouts

We draw layouts from Hyatt Regency Mission Bay's own room specs and a site walk.

Hybrid and Online

Weather-rated audio and lighting for terraces and outdoor spaces.

Budget Assistance

Itemized budgets for Hyatt Regency Mission Bay, with every line explained.

What sets Above the Line above the rest

Friendly Technicians

Our technicians work alongside the hotel's event team from load-in to strike.

Local Warehouses

Gear ships from our own Southern California warehouses.

Quality Inventory

We maintain our inventory from VUE, Shure, Barco, Avid, Yamaha and Sony.

We Travel for You

We work in Mission Bay and across San Diego every week, from Mission Beach and Pacific Beach to Point Loma, Old Town and downtown.

Customized Content

We build walk-in loops, sponsor slides and award graphics sized to your screens.

Budget Minded

Our itemized budgets match what is actually in the room.

Communication

We keep you updated clearly and consistently from proposal to strike.

Detailed Proposals

Our proposals are drawn from the hotel's own room specs.

Above the Line has you covered

Event Production Services

In 16 years and 2,113 events, including 85 concerts, our team has handled everything from early design to show day.

Learn More →

Audio Visual Services

We support conferences, galas and weddings, from the Bayview Ballroom to the Regatta Pavilion.

Learn More →

In-house AV: Encore. Outside AV vendors like Above the Line can work alongside or instead, subject to hotel policy.

Above the Line, your AV partner at Hyatt Regency Mission Bay Spa and Marina. Succeed Today →

Connect

Send your RFP or event plan for Hyatt Regency Mission Bay, and we'll return an itemized quote.