Westin San Diego Bayview

The Emerald Ballroom at The Westin San Diego Bayview set classroom style facing two screens under blue lighting

Meetings & events · Downtown San Diego

Turning ideas into action

Learn More ↓

The Westin San Diego Bayview, at 1051 Columbia Street in downtown San Diego, has 26,044 sq ft of event space in 15 event rooms, including the 5,880 sq ft Emerald Ballroom. Above the Line provides audio, video, lighting and LED for conferences, galas and weddings across the hotel.

26,044sq ft of event space
15event rooms
650guests in the Emerald Ballroom

Two ballrooms under one atrium

The hotel's event space wraps around a glass atrium, with the Emerald and Crystal Ballrooms on Level 2 and smaller rooms and the pool deck on Level 3. We size sound, video and lighting to each space from the hotel's own chart.

The spaces

Room names, sizes and capacities come from the hotel's Events page at marriott.com. Photos and floor plans are the hotel's own. Production notes describe a typical Above the Line setup for each space.

The Crystal Ballroom at The Westin San Diego Bayview set with round tables under drum chandeliers

Crystal Ballroom

4,888 sq ft · 16 ft ceilings · divides into I and II

A second ballroom across the foyer from Emerald, for dinners and sessions of up to 500.

Reception 500 · Theater 480 · Banquet 400 · Schoolroom 300

When the Crystal Ballroom splits into I and II, we run two independent audio and video systems, with a shared feed so either side can take the main session.

The Topaz Room at The Westin San Diego Bayview set U-shape with white linens and a coffered ceiling

Topaz Room

1,888 sq ft · 59 x 32 ft · 9 ft ceilings

A flexible meeting room on Level 2, off the Topaz Foyer, for trainings and breakouts.

Reception 200 · Theater 160 · Schoolroom 140 · Banquet 120

With a 9 ft ceiling in Topaz, we use a short-throw projector and a wide screen on the long wall, so heads don't block the image.

The Opal Room at The Westin San Diego Bayview set with a long conference table beside windows

Opal Room

1,792 sq ft · 56 x 32 ft · 9 ft ceilings

A Level 2 room with windows, opening onto the Opal Foyer and Broadway Terrace.

Reception 200 · Theater 140 · Banquet 120 · Conference 40

For a long conference table in Opal, we place displays at both ends and a ceiling-style mic array down the middle, so every seat is heard on the call.

Diamonds Room I and II

3,584 sq ft combined · 56 x 64 ft · 9 ft ceilings

Two matching rooms between Topaz and Opal that open into one.

Diamonds Room: Reception 350 · Theater 300 · Banquet 200

Opened as one room, Diamonds is wider than it is deep, so we use two side-by-side screens and a center lectern to keep the room engaged.

The Pearl Room at The Westin San Diego Bayview set classroom style with windows and potted palms

Pearl Room

960 sq ft · Level 3 · 9 ft ceilings

A Level 3 room with windows, near the pool deck, for workshops and small sessions.

Theater 80 · Reception 80 · Schoolroom 60 · Banquet 60

For a workshop in Pearl, we set a single display or projector with a small speaker pair and a wireless presenter, so set-up stays fast.

The Boardroom at The Westin San Diego Bayview with a long table, gold chairs and a wall display

Boardroom

504 sq ft · 18 x 28 ft

A Level 3 boardroom for up to 15, with a wall-mounted display.

Conference 15

In the Boardroom, we connect a conference camera and table mics to the wall display, so a hybrid board meeting runs from a single laptop.

The pool deck at The Westin San Diego Bayview set for a dinner with white chairs and round tables among downtown towers

Pool Deck

4,472 sq ft · 172 x 26 ft · outdoor

A long outdoor deck on Level 3, surrounded by the downtown skyline.

Reception 450 · Banquet 36

On the long, narrow pool deck, we use a distributed line of small speakers instead of one stack, plus string lighting for evening receptions.

Capacity chart

All figures come from the capacity chart on the hotel's Events page.

RoomDimensions (ft)CeilingSq ftTheaterSchoolroomConferenceU-shapeReceptionBanquet
Ballrooms (Level 2)
Emerald Ballroom198 x 6016'5,880650400600480
Crystal Ballroom94 x 5216'4,888480300500400
Crystal Ballroom I64 x 5216'3,328350200350250
Crystal Ballroom II30 x 5216'1,560160110150120
Ballroom Foyer2,247
Meeting rooms (Level 2)
Diamonds Room56 x 649'3,584300180350200
Diamonds Room I56 x 329'1,79214010040200100
Diamond Room II56 x 329'1,79214010040200100
Topaz Room59 x 329'1,88816014040200120
Opal Room56 x 329'1,79214010040200120
Broadway Terrace13 x 1679'2,171100
Meeting rooms (Level 3)
Pearl Room30 x 329'9608060208060
Ivory Room30 x 219'6305036206040
Coral Room30 x 169'4804521144030
Boardroom18 x 289'50415
Jade War Room – Boardroom30 x 179'51020
Jade War Room – Office16 x 159'240
Onyx War Room – Boardroom30 x 179'51020
Onyx War Room – Office25 x 169'400
Outdoor (Level 3)
Pool Deck2172 x 264,47245036

Sources: Event & Meeting Spaces at marriott.com. Retrieved October 25, 2026. A blank cell means the figure is not published. The in-house AV line comes from Encore's location page for the hotel.

1 The hotel's fact sheet on Cvent lists Emerald Ballroom reception at 800 and banquet at 460. The table uses the marriott.com figures.

2 The hotel's fact sheet on Cvent lists Pool Deck reception at 400 and banquet at 150. The table uses the marriott.com figures.

Not an official Westin or Marriott website. Confirm every capacity with the hotel before contracting.

Event planning notes

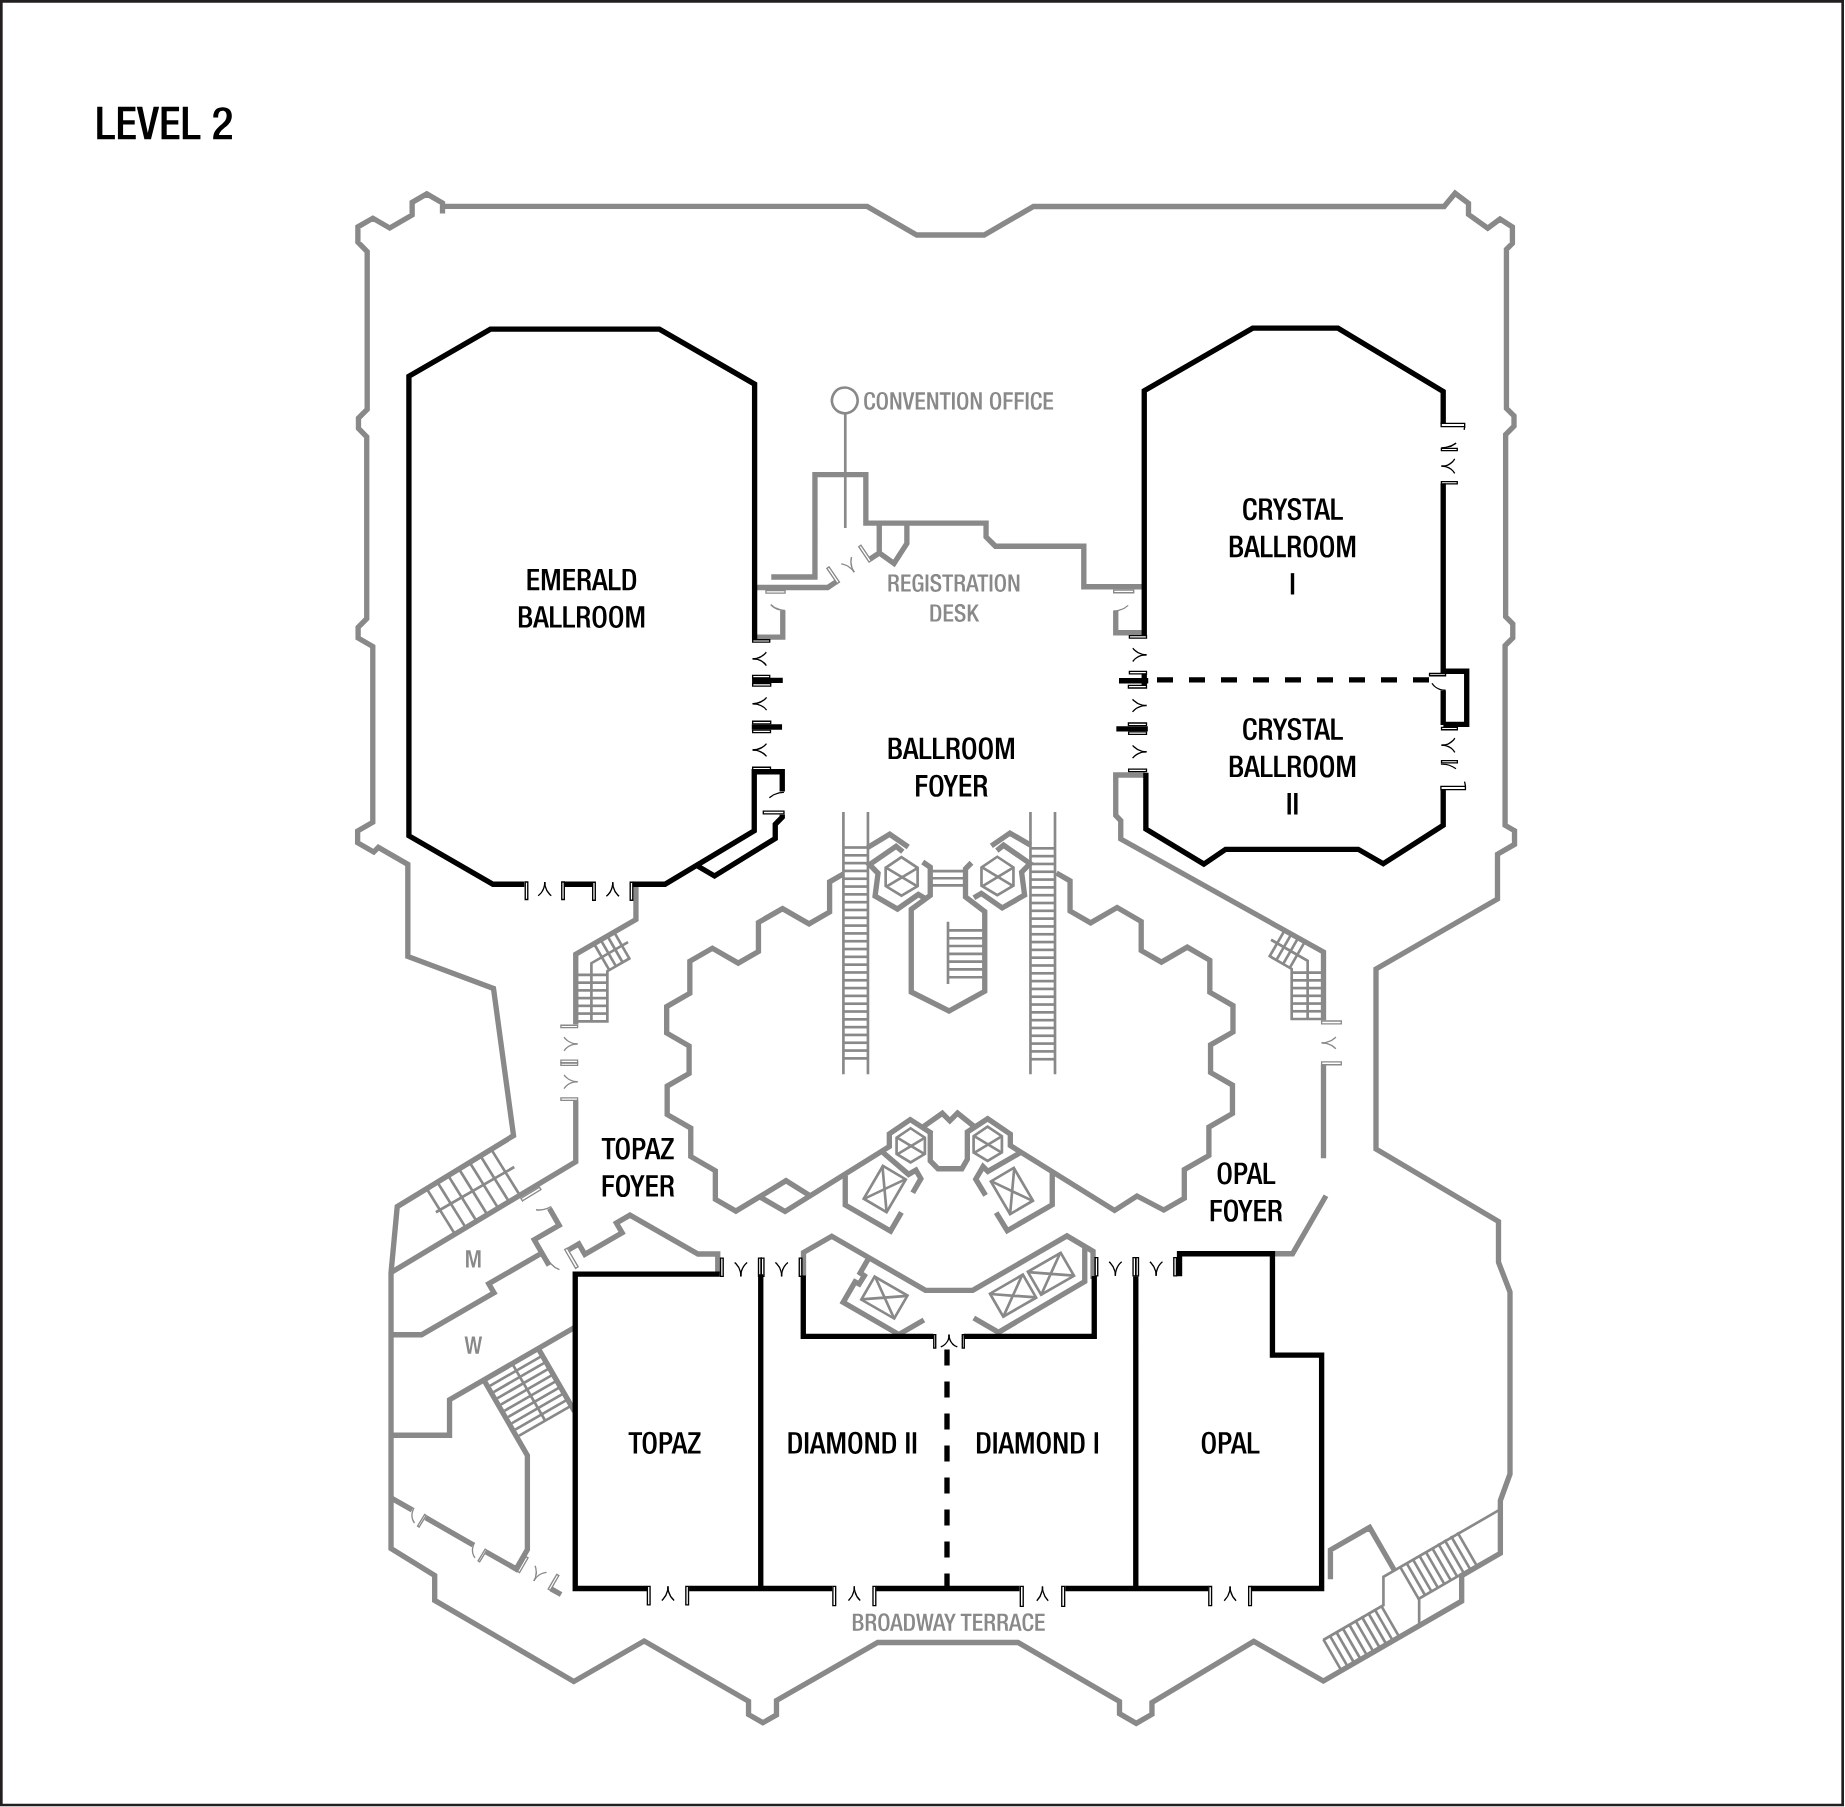
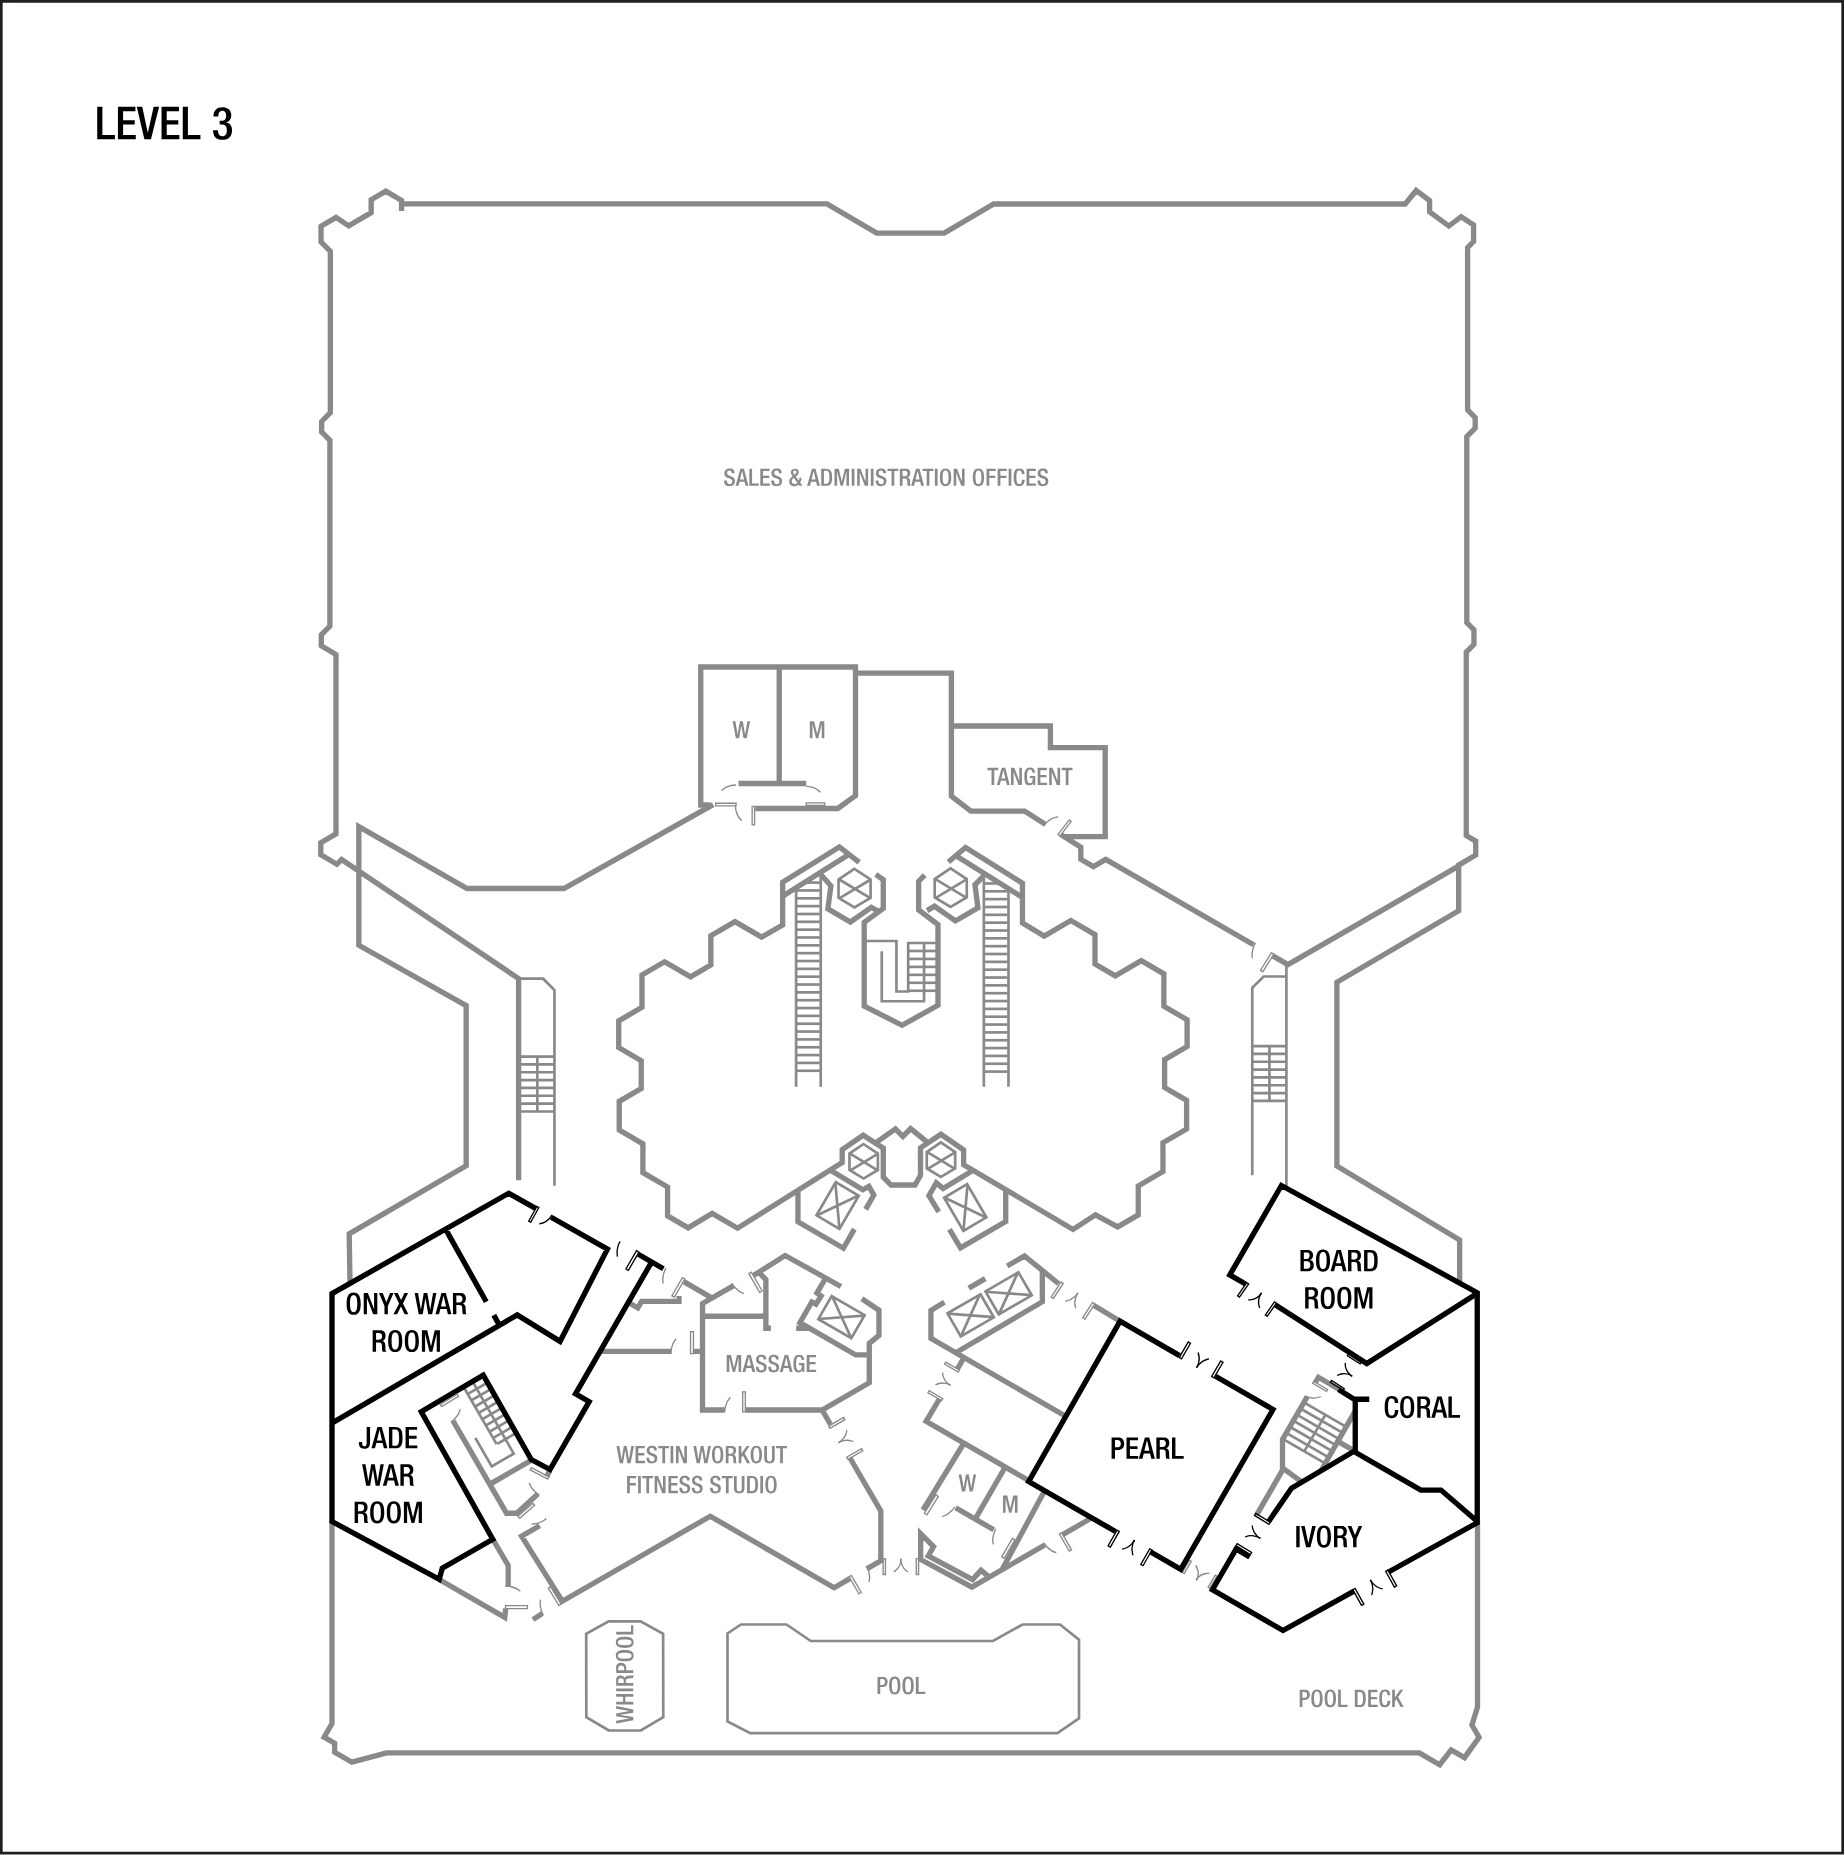
Floor plans

The hotel's own floor plans from its Events page.

Official Level 2 floor plan of The Westin San Diego Bayview showing the Emerald and Crystal Ballrooms, Topaz, Diamond I and II and Opal
Level 2Emerald Ballroom, Crystal Ballroom I and II, Ballroom Foyer, Topaz, Diamond I and II, Opal and Broadway Terrace. Source: marriott.com.
Official Level 3 floor plan of The Westin San Diego Bayview showing Pearl, Ivory, Coral, the Boardroom, war rooms and pool deck
Level 3Pearl, Ivory, Coral, the Boardroom, the Jade and Onyx War Rooms and the pool deck. Source: marriott.com.

Audio visual services

Audio Services

Wireless and podium mics with a PA tuned for the Emerald Ballroom.

Video Projection

Projection and bright LED displays sized to each room and its daylight.

Lighting Design

Warm lighting and uplighting for dinners, receptions and award nights.

LED Walls & Displays

LED walls for general sessions, launches and award moments.

Broadcast Quality Video

Cameras, switching and streaming for hybrid meetings and boardrooms.

CAD and Layouts

We draw layouts from The Westin San Diego Bayview's own room specs and a site walk.

Hybrid and Online

Weather-rated audio and lighting for terraces and outdoor spaces.

Budget Assistance

Itemized budgets for The Westin San Diego Bayview, with every line explained.

What sets Above the Line above the rest

Friendly Technicians

Our technicians work alongside the hotel's event team from load-in to strike.

Local Warehouses

Gear ships from our own Southern California warehouses.

Quality Inventory

We maintain our inventory from VUE, Shure, Barco, Avid, Yamaha and Sony.

We Travel for You

We work in downtown San Diego every week, from the Gaslamp Quarter and the Marina District to Little Italy, Bankers Hill and the bayfront.

Customized Content

We build walk-in loops, sponsor slides and award graphics sized to your screens.

Budget Minded

Our itemized budgets match what is actually in the room.

Communication

We keep you updated clearly and consistently from proposal to strike.

Detailed Proposals

Our proposals are drawn from the hotel's own room specs.

Above the Line has you covered

Event Production Services

In 16 years and 2,113 events, including 85 concerts, our team has handled everything from early design to show day.

Learn More →

Audio Visual Services

We support conferences, galas and weddings, from the Emerald Ballroom to the pool deck.

Learn More →

In-house AV: Encore. Outside AV vendors like Above the Line can work alongside or instead, subject to hotel policy.

Above the Line, your AV partner at The Westin San Diego Bayview. Succeed Today →

Connect

Send your RFP or event plan for The Westin San Diego Bayview, and we'll return an itemized quote.