Pendry San Diego

Camden Hall at Pendry San Diego with lounge seating under crystal chandeliers

Meetings & events · Gaslamp Quarter, San Diego

Turning ideas into action

Learn More ↓

Pendry San Diego, at 550 J Street in the Gaslamp Quarter, a few blocks from the San Diego Convention Center and Petco Park, offers more than 35,000 sq ft of indoor and outdoor event space across 24 meeting spaces, from the 8,400 sq ft Grand Ballroom to the Rooftop Pool Deck. Above the Line provides audio, video, lighting and LED for general sessions, convention events and celebrations across the hotel.

35,000sq ft of indoor and outdoor event space
700theater or rounds in the Grand Ballroom
24meeting spaces

Convention-week events and celebrations in the Gaslamp

Pendry pairs a divisible Grand Ballroom with a daylit Gallery Ballroom, lower-level Parlours and a rooftop deck. We size video, sound and lighting to each room from the hotel's own chart.

The spaces

Room names, dimensions and capacities come from the capacity chart on the Event Venues page at pendry.com. Photos are the hotel's own. Production notes describe a typical Above the Line setup for each space.

A large meeting room at Pendry San Diego set classroom-style facing two screens under chandeliers

Grand Ballroom

8,400 sq ft · 115' × 73' · 13 to 18 ft ceiling

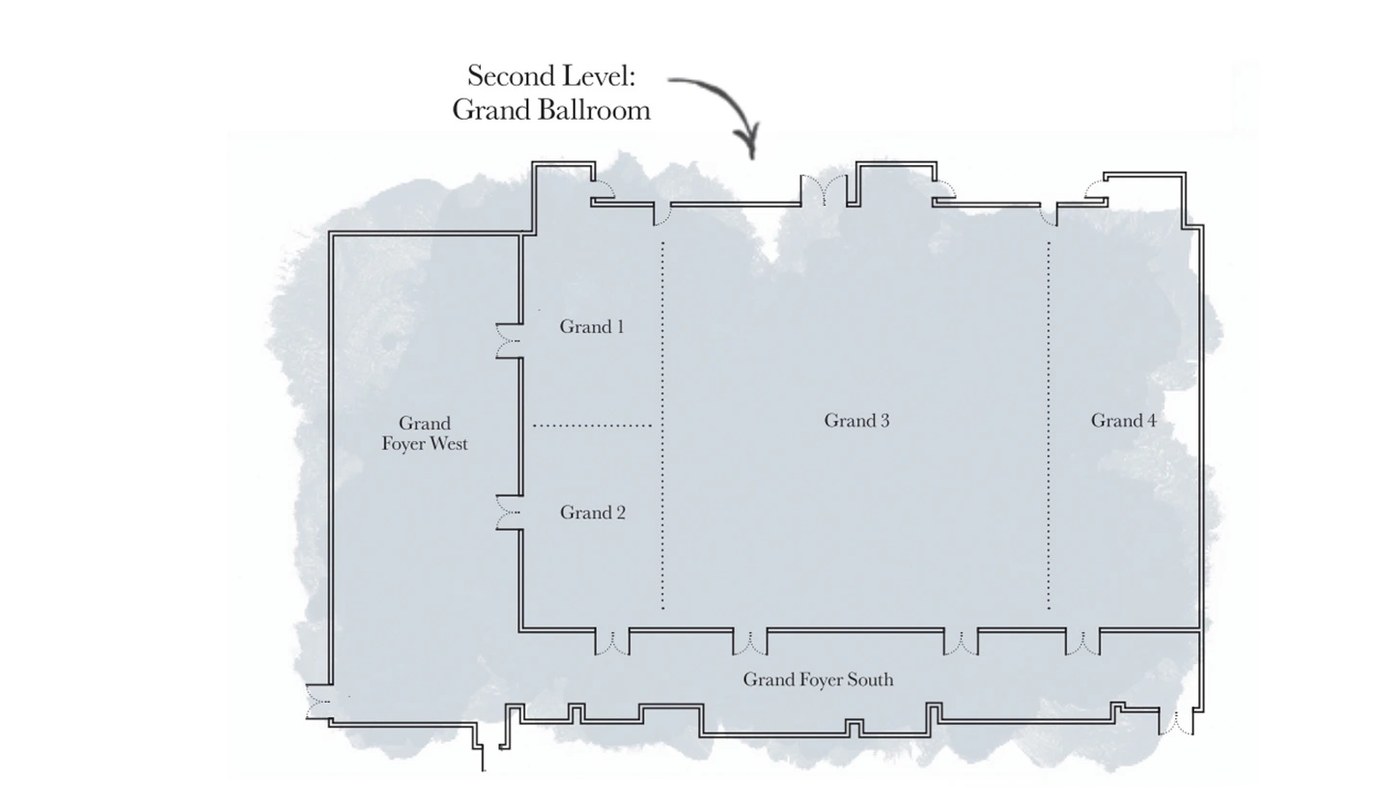
The hotel's largest space, on the second level, divisible into four sections, with the West and South foyers alongside.

Theater 700 · Rounds 700 · Reception 600 · Classroom 372 · Crescent 294

We hang the general-session screens in Grand Ballroom III, where the ceiling reaches 18 feet, and add delay speakers for the rows under the 13-foot sections.

Grand Ballroom sections

I 950 · II 820 · III 4,750 · IV 1,880 sq ft

The four sections of the Grand Ballroom, used alone or combined (I, II and III; III and IV; or I and II).

Grand Ballroom III: Theater 480 · Reception 400 · Rounds 300 · Classroom 220

When Grand III runs a session while I and II hold breakouts, we keep separate audio zones and run cables through the foyer so airwall doors stay closed.

Grand Ballroom Foyer at Pendry San Diego

Grand Ballroom Foyer

Foyer West 2,460 sq ft · Foyer South 2,500 sq ft · 14 ft ceiling

The pre-function foyers along the west and south sides of the Grand Ballroom.

Reception 350 (full foyer) · 175 each side

In the foyers, we set registration displays and a sponsor loop, plus background audio that drops out when doors open for the session.

The Gallery Ballroom at Pendry San Diego set classroom-style with chandeliers and tall windows

Gallery Ballroom

2,675 sq ft · 89' × 30' · 13 ft ceiling

A lobby-level ballroom with natural light, divisible into Gallery Ballroom I and II, with its own foyer.

Theater 320 · Rounds 190 · Reception 150 · Classroom 126

With windows along the room, we plan blackout or high-brightness displays for daytime sessions and keep the lighting warm for evening receptions.

A wedding reception at Pendry San Diego with round tables, a dance floor and chandeliers

Gallery Ballroom I and II

I 1,515 sq ft · II 1,160 sq ft · 13 ft ceiling

The two sections of the Gallery Ballroom, for breakouts, dinners and wedding receptions.

Gallery I: Theater 175 · Rounds 110. Gallery II: Theater 140 · Rounds 70

For a wedding dinner and dance, we put the DJ and dance floor in one section and keep a speech mic and table-level lighting for the other.

The Salon at Pendry San Diego set with a U-shape table under chandeliers

The Salon

1,175 sq ft · 36' × 31' · 13 ft ceiling

A lobby-level meeting room next to the Gallery Ballroom.

Theater 120 · Rounds 70 · Reception 50 · Classroom 48 · U-shape 27

For a U-shape session, we put one large display at the open end and two table mics so remote participants can hear everyone.

A Parlour meeting room at Pendry San Diego set classroom-style with a long mirror and chandelier

Parlours I, II and III

Parlour I 870 · Parlour II and III 1,400 sq ft combined · 10 ft ceiling

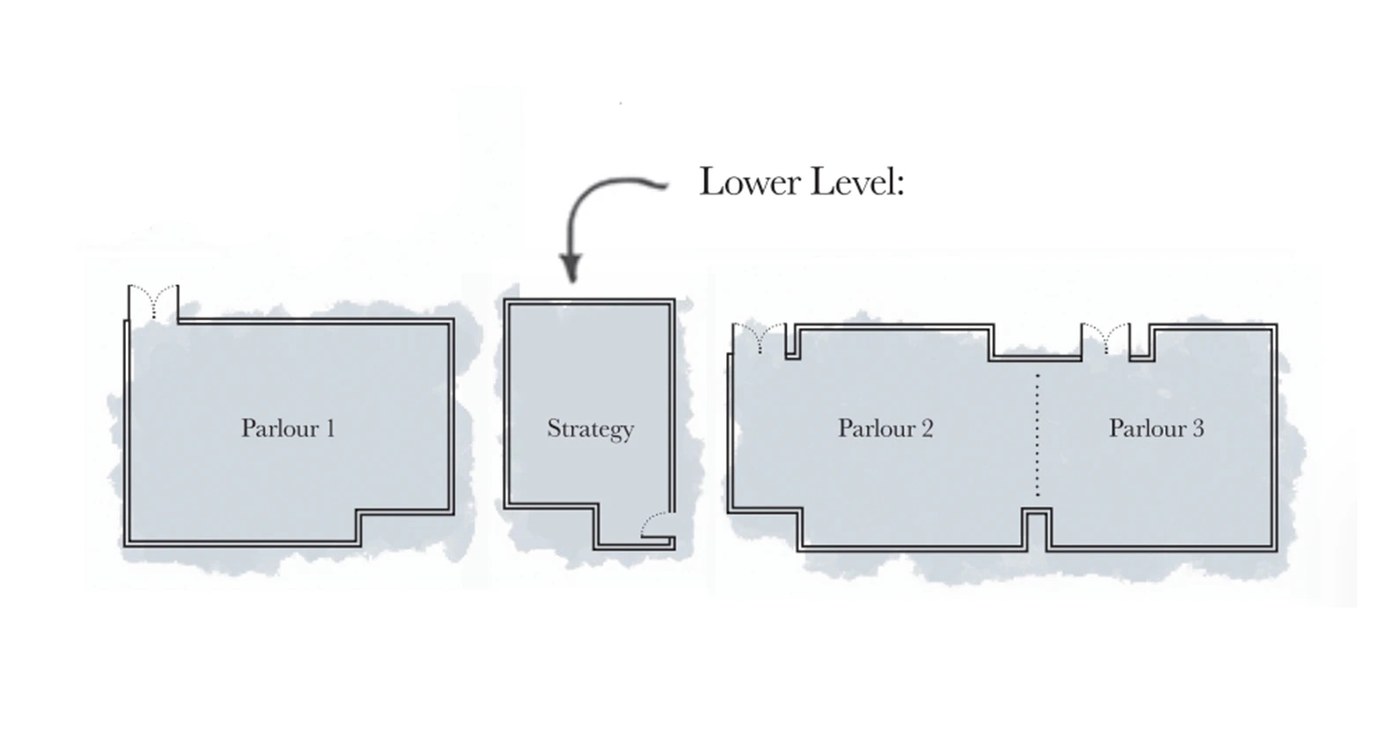
Lower-level meeting rooms; Parlours II and III combine into one room.

Parlour I: Theater 105 · Rounds 60. Parlour II & III: Theater 150 · Rounds 100

Under a 10-foot ceiling, we use flat-panel displays on stands and keep a single presenter mic in each Parlour.

Strategy and Private Dining Room

Strategy 208 sq ft · Private Dining Room 900 sq ft

A small lower-level boardroom and a second-level private dining room.

Strategy: Rounds 10 · Conference 6. Private Dining Room: Reception 60 · Rounds 50 · Conference 48

For a small board session in Strategy, a single display with a camera bar handles a hybrid call without crowding the room.

A lounge at Pendry San Diego with a lit fireplace and holiday decor

Camden Hall

6,600 sq ft · 124' × 52' · 10 ft ceiling

A lower-level space for receptions.

Reception 350

For a Camden Hall reception, we zone the sound across the long room so the far end hears toasts at the same level as the front.

Rooftop Pool Deck at Pendry San Diego

Rooftop Pool Deck

7,400 sq ft · 124' × 60' · outdoor (level 3)

The rooftop pool deck above the Gaslamp Quarter.

Reception 325 · Rounds 250

On the pool deck, we keep cables and speakers back from the water and use battery uplighting, with a wind and noise plan for the downtown setting.

Capacity chart

All figures come from the capacity chart on the hotel's Event Venues page. The hotel lists square footage as approximate.

RoomSq ftDimensionsCeilingTheaterReceptionRoundsClassroomU-shapeConferenceHollow squareCrescent
Second level
Grand Ballroom8,400115' × 73'18'–13'7006007003728790138294
Grand Ballroom I, II & III6,52089' × 73'18'–13'6005004003048172120245
Grand Ballroom I & II1,77024' × 73'18'–13'2101001109954546070
Grand Ballroom III & IV6,63091' × 73'18'–13'6005004003048172120245
Grand Ballroom I95024' × 39'13'10050604524243035
Grand Ballroom II82024' × 34'13'9050604524183035
Grand Ballroom III4,75065' × 73'18'480400300220705494168
Grand Ballroom IV1,88026' × 73'13'2101001109954546070
Grand Ballroom Foyer4,960350
Foyer West2,46082' × 30'14'175
Foyer South2,500147' × 17'14'175
Private Dining Room90041' × 22'11'60504842
Lobby level
Gallery Ballroom2,67589' × 30'13'320150190126757284125
Gallery Ballroom I1,51551' × 30'13'175801107239364877
Gallery Ballroom II1,16038' × 30'13'14060704827243642
Salon1,17536' × 31'13'12050704827243642
Gallery Ballroom Foyer1,32553' × 25'13'80
Lower level
Parlour I87037' × 24'10'10550603024243642
Parlour II & III1,40059' × 24'10'150801006045484870
Parlour II80034' × 24'10'8850502424243035
Parlour III60025' × 24'10'6030401818182421
Strategy20816' × 13'7'106
Camden Hall6,600124' × 52'10'350
Outdoor (level 3)
Rooftop Pool Deck7,400124' × 60'325250

Sources: capacity chart and floor plans on the hotel's Event Venues page and Meetings page at pendry.com. Retrieved October 25, 2026. A blank cell means the figure is not published.

Top photo: the venue's own, from its Cvent venue listing.

The Grand Ballroom ceiling is listed as 18 to 13 feet: 18 feet in Grand Ballroom III and 13 feet in sections I, II and IV.

Not an official Pendry website. Confirm every capacity with the hotel before contracting.

Photos: the Grand Ballroom Foyer and Rooftop Pool Deck photos are the venue's own, from its Cvent venue listing.

Event planning notes

Floor plans

The floor plans published on the hotel's Event Venues page.

Pendry San Diego second level plan showing Grand Ballroom sections 1 to 4 and the West and South foyers
Second level: Grand BallroomGrand 1–4, Grand Foyer West and Grand Foyer South. Source: pendry.com.
Pendry San Diego lower level plan showing Parlour 1, Strategy and Parlours 2 and 3
Lower levelParlour 1, Strategy, and Parlours 2 and 3. Source: pendry.com.

Audio visual services

Audio Services

Wireless and podium mics with a PA tuned for Grand Ballroom III's 18-foot ceiling.

Video Projection

Projection and bright LED displays sized to each room and its daylight.

Lighting Design

Warm lighting and uplighting for dinners, receptions and award nights.

LED Walls & Displays

LED walls for general sessions, launches and award moments.

Broadcast Quality Video

Cameras, switching and streaming for hybrid meetings and boardrooms.

CAD and Layouts

We draw layouts from Pendry San Diego's own room specs and a site walk.

Hybrid and Online

Weather-rated audio and lighting for terraces and outdoor spaces.

Budget Assistance

Itemized budgets for Pendry San Diego, with every line explained.

What sets Above the Line above the rest

Friendly Technicians

Our technicians work alongside the hotel's event team from load-in to strike.

Local Warehouses

Gear ships from our own Southern California warehouses.

Quality Inventory

We maintain our inventory from VUE, Shure, Barco, Avid, Yamaha and Sony.

We Travel for You

We work in downtown San Diego every week, from the Gaslamp Quarter and East Village to the Convention Center, Little Italy and the waterfront.

Customized Content

We build walk-in loops, sponsor slides and award graphics sized to your screens.

Budget Minded

Our itemized budgets match what is actually in the room.

Communication

We keep you updated clearly and consistently from proposal to strike.

Detailed Proposals

Our proposals are drawn from the hotel's own room specs.

Above the Line has you covered

Event Production Services

In 16 years and 2,113 events, including 85 concerts, our team has handled everything from early design to show day.

Learn More →

Audio Visual Services

We support general sessions, convention-week events, galas and weddings, from the Grand Ballroom to the Rooftop Pool Deck.

Learn More →

In-house AV: Five-Star AudioVisual. Outside AV vendors like Above the Line can work alongside or instead, subject to hotel policy.

Above the Line, your AV partner at Pendry San Diego. Succeed Today →

Connect

Send your RFP or event plan for Pendry San Diego, and we'll return an itemized quote.