Hyatt Regency Westlake

The Waterfall Pool at Hyatt Regency Westlake with red umbrellas and lounge chairs

Meetings & events · Westlake Village

Turning ideas into action

Learn More ↓

Hyatt Regency Westlake, at 880 South Westlake Boulevard in Westlake Village, has a 7,820 sq ft Grand Plaza Ballroom for up to 900, the Vista Ballroom, an 8,000 sq ft Grand Lawn and patios set among gardens and waterfalls. Above the Line provides audio, video and lighting for every space.

7,820sq ft Grand Plaza Ballroom
900guests at a reception
8,000sq ft Grand Lawn

Gardens and waterfalls in the Conejo Valley

The hotel pairs a four-section ballroom off the lobby with the daylit Vista Ballroom, an atrium, boardrooms and garden venues. We size sound, video and lighting to each space from the hotel's own chart.

The spaces

Room names, sizes and capacities come from the hotel's capacity chart. Photos are the hotel's own, from its Cvent venue listing. Production notes describe a typical Above the Line setup for each space.

The Grand Plaza Ballroom at Hyatt Regency Westlake set with round tables under blue lighting

Grand Plaza Ballroom

7,820 sq ft · 68 x 115 ft · 14 ft ceiling

The hotel's largest room, just off the lobby and separate from the other meeting rooms, dividing into four sections.

Reception 900 · Theater 800 · Banquet 500 · Classroom 400

For an 800-seat general session, we center an LED wall or two wide projection screens on the long wall, hang line-array speakers from ground-stacked truss and add a camera riser at the back.

The Vista Ballroom at Hyatt Regency Westlake set classroom-style beside tall windows

Vista Ballroom

2,528 sq ft · L-shaped

A daylit ballroom with views of the waterfalls, garden gazebo and pool, dividing into Vista A and Vista B.

Theater 270 · Reception 200 · Banquet 170 · Classroom 150

For a 150-seat breakout in Vista B, we place a screen on the short wall and use shades or drape to control daylight on the screen.

The Grand Lawn at Hyatt Regency Westlake at night with lit trees and a stage

Grand Lawn

8,000 sq ft · 80 x 100 ft · outdoor

A landscaped lawn set among gardens and cascading waterfalls.

Reception 900 · Theater 800 · Banquet 450

For a Grand Lawn event, we build a stage with line-array sound and LED, and light the trees and waterfalls so the garden reads after dark.

The skylit Atrium at Hyatt Regency Westlake with lounge seating

Atrium

1,364 sq ft · 44 x 31 ft

A semi-private, skylit space for receptions or as a meal area for Vista Ballroom meetings.

Reception 150 · Banquet 100

For a reception in the Atrium, we keep the speakers low and directional so sound stays in the space, and add uplighting on the plants and columns.

The Harvest Patio at Hyatt Regency Westlake at dusk with fire pits and string lights

Harvest Patio

1,913 sq ft · 31 x 71 ft · outdoor

The patio of Harvest Kitchen & Bar, with two fire pits, available for private events.

Reception 80 · Banquet 60

For a patio reception, we add a compact, weather-ready speaker system with a wireless mic for toasts.

The Chairman's Boardroom at Hyatt Regency Westlake with a long table and display

Chairman's Boardroom

351 sq ft · 27 x 13 ft · 9 ft ceiling

A first-floor boardroom with access to a private patio.

Boardroom 12

For a hybrid board meeting, we pair the room's display with a camera bar and table mics.

Capacity chart

All figures come from the hotel's capacity chart.

RoomDimensions (L x W x H, ft)Sq ftBanquetReceptionTheaterClassroomBoardroomU-shapeHollow square
Floor one
Grand Plaza Ballroom68 x 115 x 147,820500900800400
Grand Plaza Foyer20 x 105 x 142,100250
Plaza Del Sol, Plaza Nueva, Plaza De Cataluna or Plaza De Barcelona (each)68 x 28 x 141,90412022515390485066
Three sections68 x 86 x 145,848350700576324
Two sections68 x 57 x 143,876250450380210727896
Vista BallroomL-shape2,528170200270150
Vista Ballroom Foyer38 x 10380
Vista Ballroom A19.5 x 43 x 9968508080602740
Vista Ballroom B62 x 24 x 101,560120150150805057
Chairman's Boardroom27 x 13 x 935112
Atrium44 x 311,364100150
Grand Lawn80 x 1008,000450900800
Waterfall Patio26 x 36936508080
Harvest Patio31 x 711,9136080
Upper floors
President's Boardroom (second floor)26 x 13 x 833810
Mediterranean II to V (each, floors two to five)26 x 27 x 872950505026202226

Sources: Hyatt Regency Westlake capacity chart (PDF); floor plan (PDF); Cvent venue listing (photos). Retrieved October 25, 2026. A blank cell means the figure is not published.

The chart lists a theater capacity for the Vista Ballroom that is higher than its reception figure; both are shown as printed.

Not an official Hyatt website. Confirm every capacity with the hotel before contracting.

Floor plans

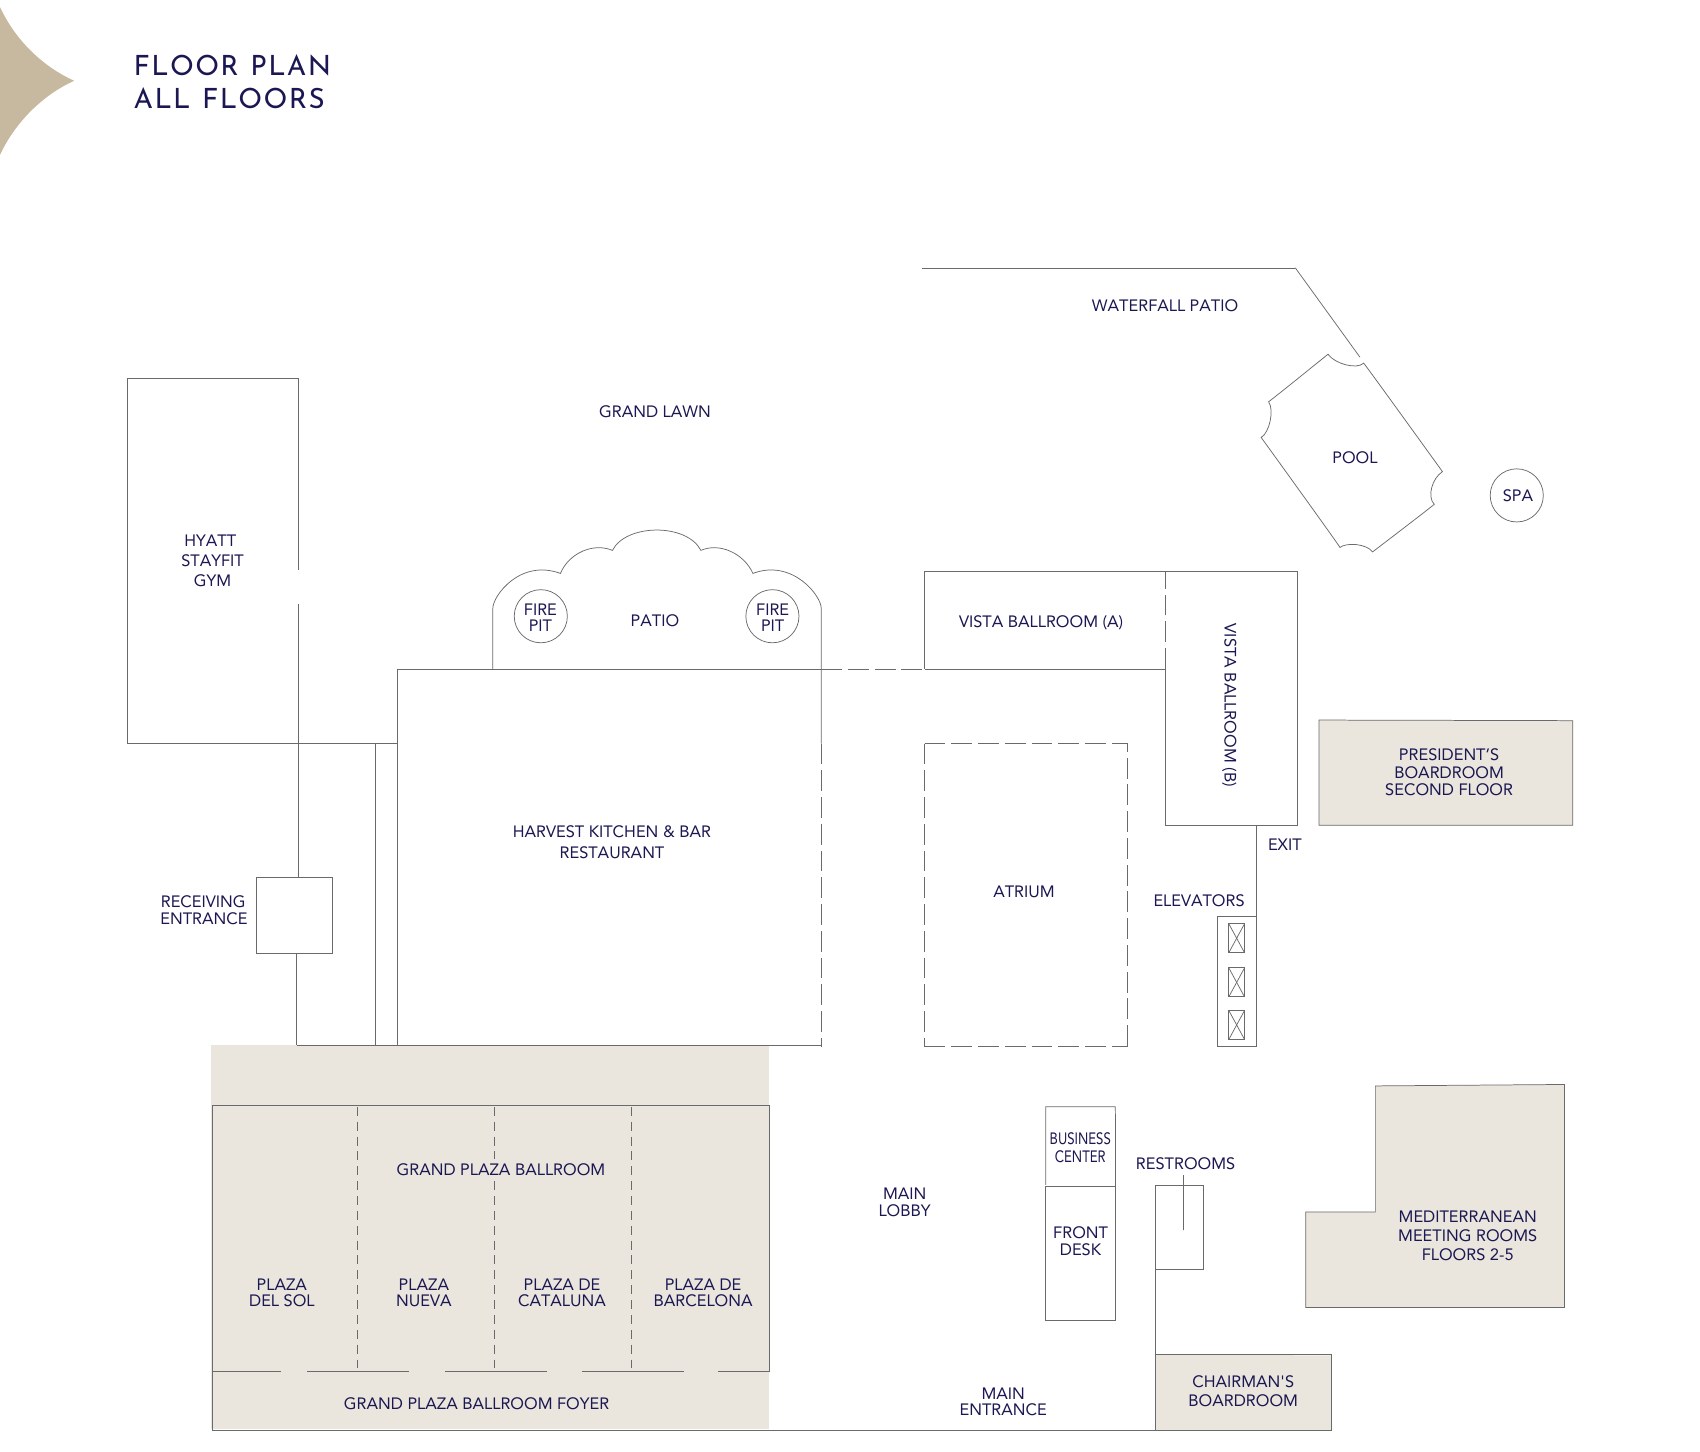
The plan comes from the hotel's floor plan PDF.

Floor plan of all floors at Hyatt Regency Westlake with the Grand Plaza Ballroom, Vista Ballroom, Atrium and Grand Lawn
All floors, from the hotel floor plan

Audio visual services

Audio Services

Wireless and podium mics with a PA tuned for the Grand Plaza Ballroom.

Video Projection

Projection and bright LED displays sized to each room and its daylight.

Lighting Design

Warm lighting and uplighting for dinners, receptions and award nights.

LED Walls & Displays

LED walls for general sessions, launches and award moments.

Broadcast Quality Video

Cameras, switching and streaming for hybrid meetings and boardrooms.

CAD and Layouts

We draw layouts from Hyatt Regency Westlake's own room specs and a site walk.

Hybrid and Online

Weather-rated audio and lighting for the Grand Lawn and patios.

Budget Assistance

Itemized budgets for Hyatt Regency Westlake, with every line explained.

What sets Above the Line above the rest

Friendly Technicians

Our technicians work alongside the hotel's event team from load-in to strike.

Local Warehouses

Gear ships from our own Southern California warehouses.

Quality Inventory

We maintain our inventory from VUE, Shure, Barco, Avid, Yamaha and Sony.

We Travel for You

We work across the Conejo Valley and Ventura County, from Westlake Village and Thousand Oaks to Ventura.

Customized Content

We build walk-in loops, sponsor slides and award graphics sized to your screens.

Budget Minded

Our itemized budgets match what is actually in the room.

Communication

We keep you updated clearly and consistently from proposal to strike.

Detailed Proposals

Our proposals are drawn from the hotel's own room specs.

Above the Line has you covered

Event Production Services

In 16 years and 2,113 events, including 85 concerts, our team has handled everything from early design to show day.

Learn More →

Audio Visual Services

We support conferences, galas and garden events, from the Grand Plaza Ballroom to the Grand Lawn.

Learn More →

Above the Line, your AV partner at Hyatt Regency Westlake. Succeed Today →

Connect

Send your RFP or event plan for Hyatt Regency Westlake, and we'll return an itemized quote.