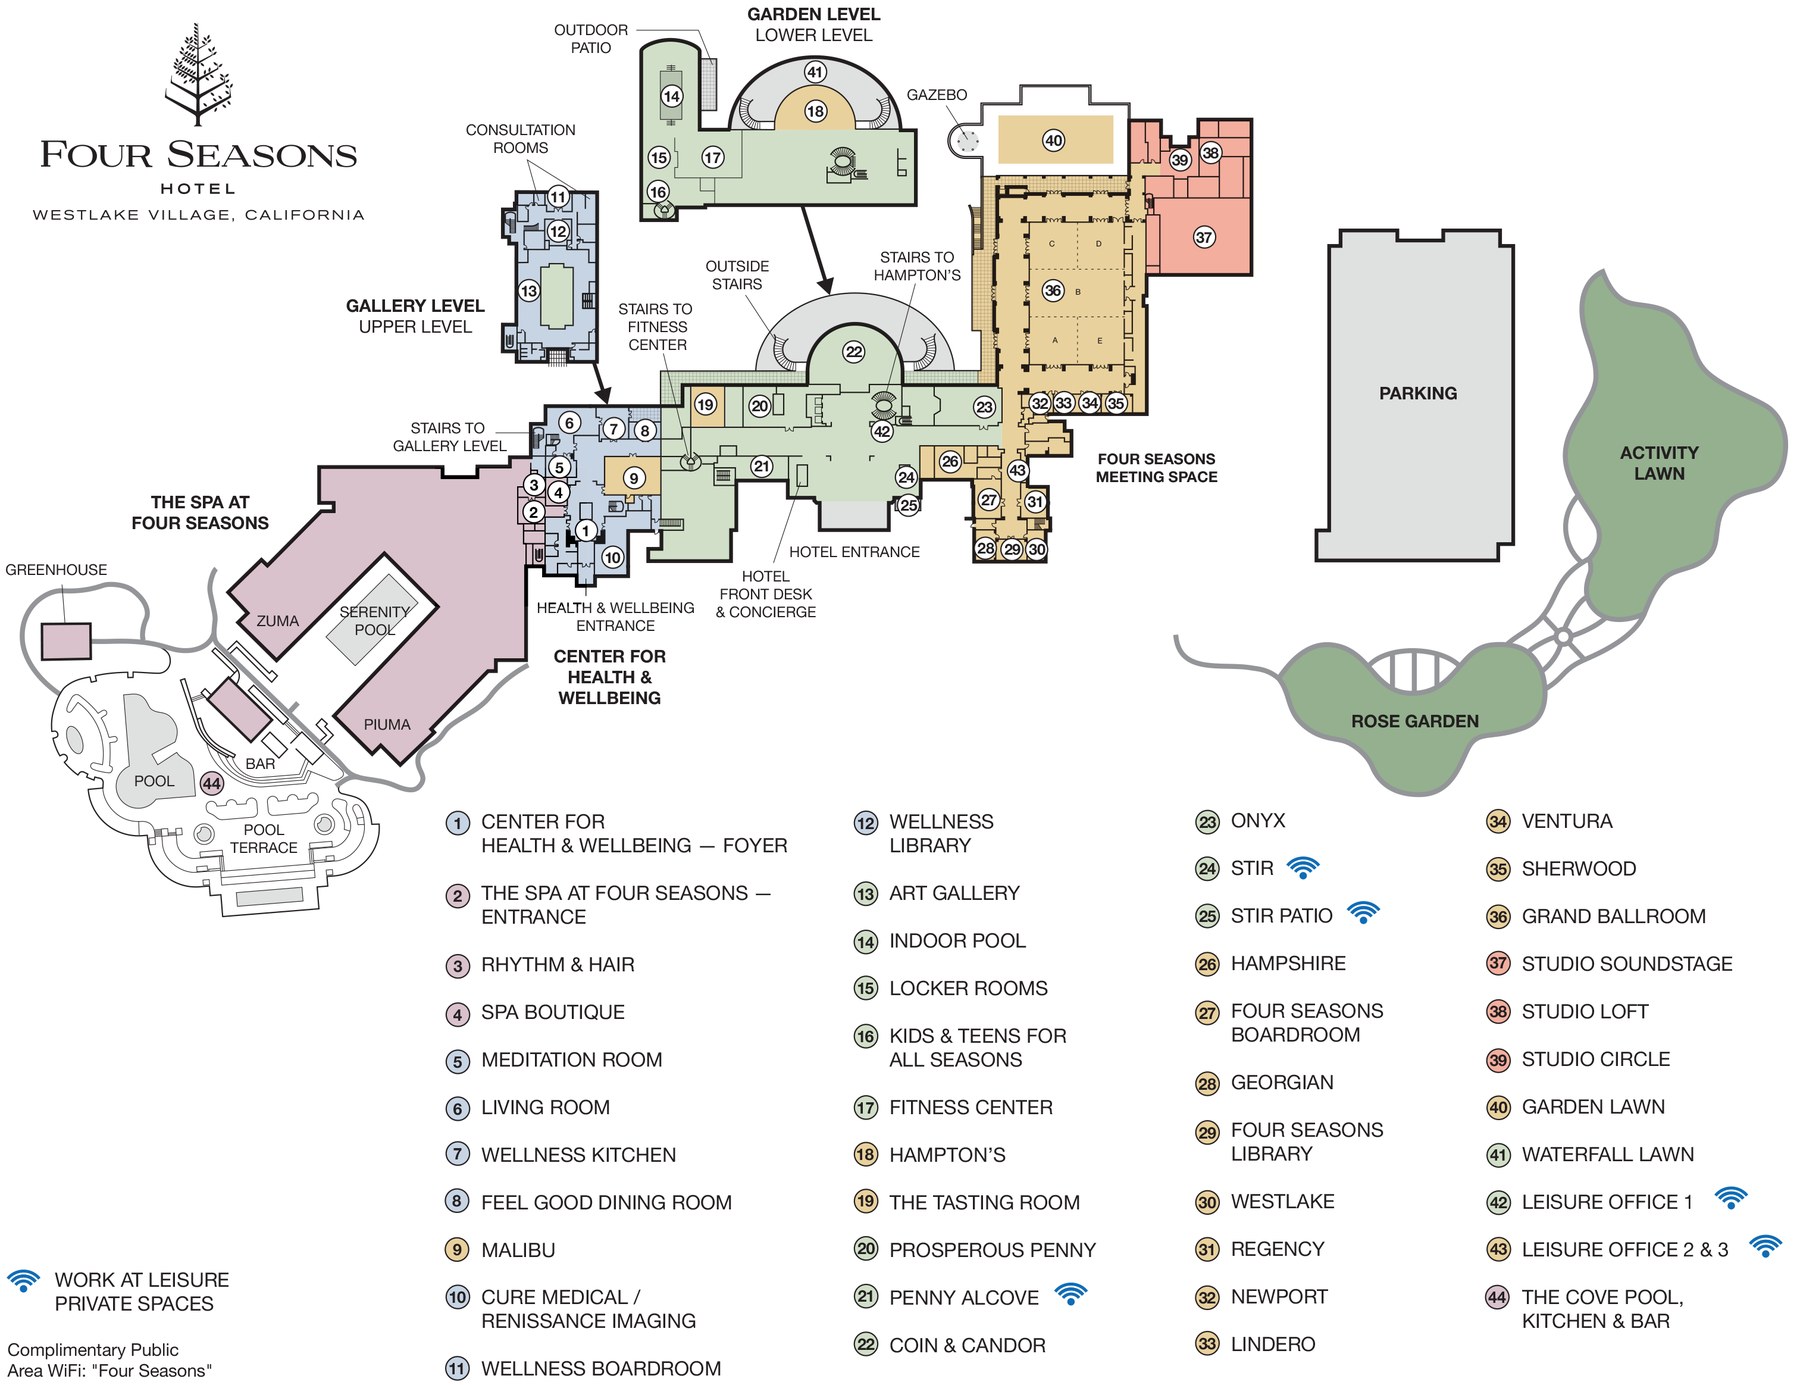
Figures come from the venue chart on the hotel's meetings and events page at fourseasons.com. The chart publishes banquet, classroom and reception counts; other setups are not published. A few cells the hotel leaves blank are filled from its Cvent venue listing, as noted below.
Sources: meetings and events, meetings and wedding venues on fourseasons.com. Retrieved October 24, 2026. A blank cell means the figure is not published.
Top photo: the venue's own, from its Cvent venue listing.
The hotel chart lists Hampton's reception capacity as "11/50", so it is left blank here; confirm it with the hotel.
The hotel lists 189,731 sq ft of total event space, an 11,600 sq ft largest ballroom and a 500-guest "meet and feed" capacity.
Not an official Four Seasons website. Confirm every capacity with the hotel before contracting.
Planner source: where the hotel publishes no figure, these cells come from the hotel's Cvent venue listing: Wellness Dining Room (banquet); Wellness Boardroom (banquet). Retrieved October 25, 2026.
Photos: the Hampton's photo is the venue's own, from its Cvent venue listing.
Floor plans: from documents the hotel posted on its Cvent venue listing, cropped to the plan.