Four Seasons Los Angeles at Beverly Hills

The Ballroom at Four Seasons Los Angeles at Beverly Hills set with round tables under crystal chandeliers

Meetings & events · Beverly Hills, Los Angeles

Turning ideas into action

Learn More ↓

Four Seasons Hotel Los Angeles at Beverly Hills, at 300 South Doheny Drive, hosts events in its Ballroom, the Orchid, Palm and Wetherly rooms, Wetherly Gardens and its winter Pavilion, a converted Screening Room, second-floor meeting rooms and the LA OLA Deck. Above the Line provides audio, video, lighting and LED for meetings, premieres, galas and weddings in these spaces.

4,080sq ft Ballroom
500reception in the Ballroom
12spaces in the chart

Garden events and screenings in Beverly Hills

The hotel's event space is built around Wetherly Gardens, with the Ballroom reached along a canopied promenade through it. Events often move from a garden reception into the Ballroom, and the Screening Room adds a true cinema for premieres and viewing parties. We plan each space from the hotel's own room specs and floor plans.

The spaces

Room names, sizes and capacities come from the hotel's meetings and function-room pages on fourseasons.com. Photos and floor plans are the hotel's own from fourseasons.com. Production notes describe a typical Above the Line setup for each space.

The Ballroom set classroom style under crystal chandeliers with arched French windows

Ballroom

4,080 sq ft · 60' × 70' · 15 ft ceiling

A naturally lit ballroom with bevelled-glass arched French windows and Venetian crystal chandeliers, reached by a canopied, Italian-tiled promenade through Wetherly Gardens.

Reception 500 · Theatre 350 · Banquet 250 · Classroom 220 · Hollow square 130

The arched windows are the room's signature, so we plan blackout for daytime sessions and place screens on the solid end wall. With a 15-foot ceiling we can fly a center screen and keep the chandeliers in the camera shot.

The Orchid Room set with long tables under crystal chandeliers

Orchid Room

1,620 sq ft · 60' × 27' · 16 ft ceiling

The Ballroom foyer, with a built-in bar and an adjacent succulent patio, used for breaks, luncheons, board meetings and pre-event receptions.

Reception 200 · Theatre 100 · Banquet 80 · Classroom 80 · Conference 50 · Hollow square 50 · U-shape 401

As a foyer it often carries registration and the reception before a Ballroom general session, so we run background music here on its own zone and add a relay screen if the main room overflows.

The Palm Room set as a boardroom with French doors to a garden court

Palm Room and Court

598 sq ft · 22' × 26' · 9.7 ft ceiling

An airy room with its own private courtyard garden, used for meetings, hospitality suites and receptions.

Reception 60 · Theatre 42 · Banquet 40 · Classroom 24 · Conference 22 · U-shape 22

For a hospitality suite we keep it to a branded display and background music that can carry onto the court. For a meeting, one large screen and a conference camera is the usual setup.

The Wetherly Room lounge with sofas, columns and French doors

Wetherly Room & Terrace

1,950 sq ft · 39' × 50' · 9.7 ft ceiling

An indoor/outdoor space with floor-to-ceiling French doors, a built-in bar and garden views, used for hospitality suites, meals and receptions.

Reception 140 · Banquet 120 · Conference 30 · Classroom 25

Because guests move between the room and the terrace, we zone the audio so each side can be set independently, and choose a display placement that reads from both.

Round tables set on the lawn in Wetherly Gardens surrounded by tall hedges and palms

Wetherly Gardens

3,696 sq ft · 73' × 32' · outdoor

The hotel's outdoor garden venue, used for luncheons, cocktail receptions and dinners, with a custom canopy with crystal chandeliers and translucent sides.

Theatre 250 · Reception 200 · Banquet 1442

Garden dinners need weather-rated speakers placed in the planting, a plan for power runs across the lawn, and uplighting on the hedges and palms once the sun goes down.

The Wetherly Pavilion tent with draped white fabric and crystal chandeliers over round tables

Wetherly Pavilion (winter season)

3,900 sq ft · 102' × 39' · tented

A luxury tent in Wetherly Gardens, offered during the cold-weather months from late October to late March, for weddings, receptions and dinners of 100 to 250 guests.

Theatre 250 · Reception 250 · Banquet 180

Under the tent we rig lighting and speakers from the frame where the tent allows it, keep cable runs under flooring, and size projection to the tent's height at the center pole line.

The Screening Room with rows of leather recliners facing a cinema screen

The Screening Room

1,050 sq ft · 42' × 25' · 11 ft ceiling · former Il Posto

The converted Il Posto venue, now a screening room with motorized leather recliners, retractable tables, a private outdoor reception patio and cinema-quality projection.

Theatre 37

The room has its own cinema system, so our role is usually a clean playback feed, a handheld mic for a Q&A after the film and a camera if the talk is being recorded.

Galleria del Vino with an oval dining table beside a glass wine wall

Galleria del Vino

459 sq ft · 17' × 27' · in Culina Ristorante

A private room within Culina Ristorante with an oval table and a 75-inch wall-mounted TV.

Conference 22 · Reception 203

With the room's TV in place, we typically add only a laptop connection and a small speaker for a toast or presentation.

The Beechwood Room with a long wooden table and double French doors to a terrace

Beechwood Room and Benedict Room

416 sq ft each · 18' × 28' · 9.7 ft ceiling · second floor

Two matching second-floor rooms, each with double French doors onto an outdoor terrace, used for breakouts, small meetings and dinners.

Each: Reception 30 · Theatre 25 · Banquet 24 · Conference 20 · Classroom 15 · U-shape 15

Used as breakouts, each room gets one display and, for hybrid sessions, a conference camera and speakerphone tied into the presenter's laptop.

The Burton Room set U-shape with a projection screen and French windows

Burton Room

820 sq ft · 41' × 20' · 9.7 ft ceiling · second floor

A second-floor meeting room with two walls of French windows and a foyer for registration, cocktails or coffee breaks.

Theatre 75 · Banquet 60 · Reception 60 · Classroom 38 · Conference 38 · Hollow square 38 · U-shape 36

With windows on two walls, we place the screen on the solid end and check for glare at the session time. The foyer takes a registration display.

Dining tables on the LA OLA Deck under bistro lights with citrus trees and palms

LA OLA Deck

1,427 sq ft · fourth floor, pool level · outdoor

An open-air garden at the upper pool area with a built-in firepit, bistro lighting, lounge furniture and a customizable bar, overlooking the palm-lined streets of Beverly Hills.

Reception 120 · Banquet 80

On the pool deck we use compact, weather-rated speakers kept at a level that respects the guest floors, and add warm lighting to work with the existing bistro lights.

Capacity chart

Capacities as published on the hotel's function-room pages at fourseasons.com.

RoomSq ftCeilingReceptionTheatreBanquetClassroomConferenceHollow squareU-shape
Lobby level
Ballroom4,08015'500350250220130
Orchid Room11,62016'2001008080505040
Palm Room and Court5989.7'604240242222
Wetherly Room & Terrace1,9509.7'1401202530
Wetherly Gardens23,696200250144
Wetherly Pavilion (winter)3,900250250180
The Screening Room1,05011'37
Galleria del Vino34592022
Second floor
Beechwood Room4169.7'302524152015
Benedict Room4169.7'302524152015
Burton Room8209.7'60756038383836
Fourth floor
LA OLA Deck1,42712080

Sources: meetings & events page and the function-room pages for the Ballroom, Orchid Room, Palm Room and Court, Wetherly Room & Terrace, Wetherly Gardens, Wetherly Pavilion, Screening Room, Galleria del Vino, Beechwood, Benedict, Burton and LA OLA Deck on fourseasons.com. Retrieved October 24, 2026. A blank cell means the figure is not published.

1 The capacity chart on the meetings page lists the Orchid Room at 200 reception, 80 banquet and 80 classroom and gives no theatre figure; the theatre and boardroom figures come from the room page.

2 The theatre figure comes from the Wetherly Gardens room page; the meetings-page chart lists banquet 144 and reception 200 only.

3 The room page lists reception 20 but its description says a reception for up to 40. Confirm with the hotel.

Not an official Four Seasons website. Confirm every capacity with the hotel before contracting.

Event planning notes

Floor plans

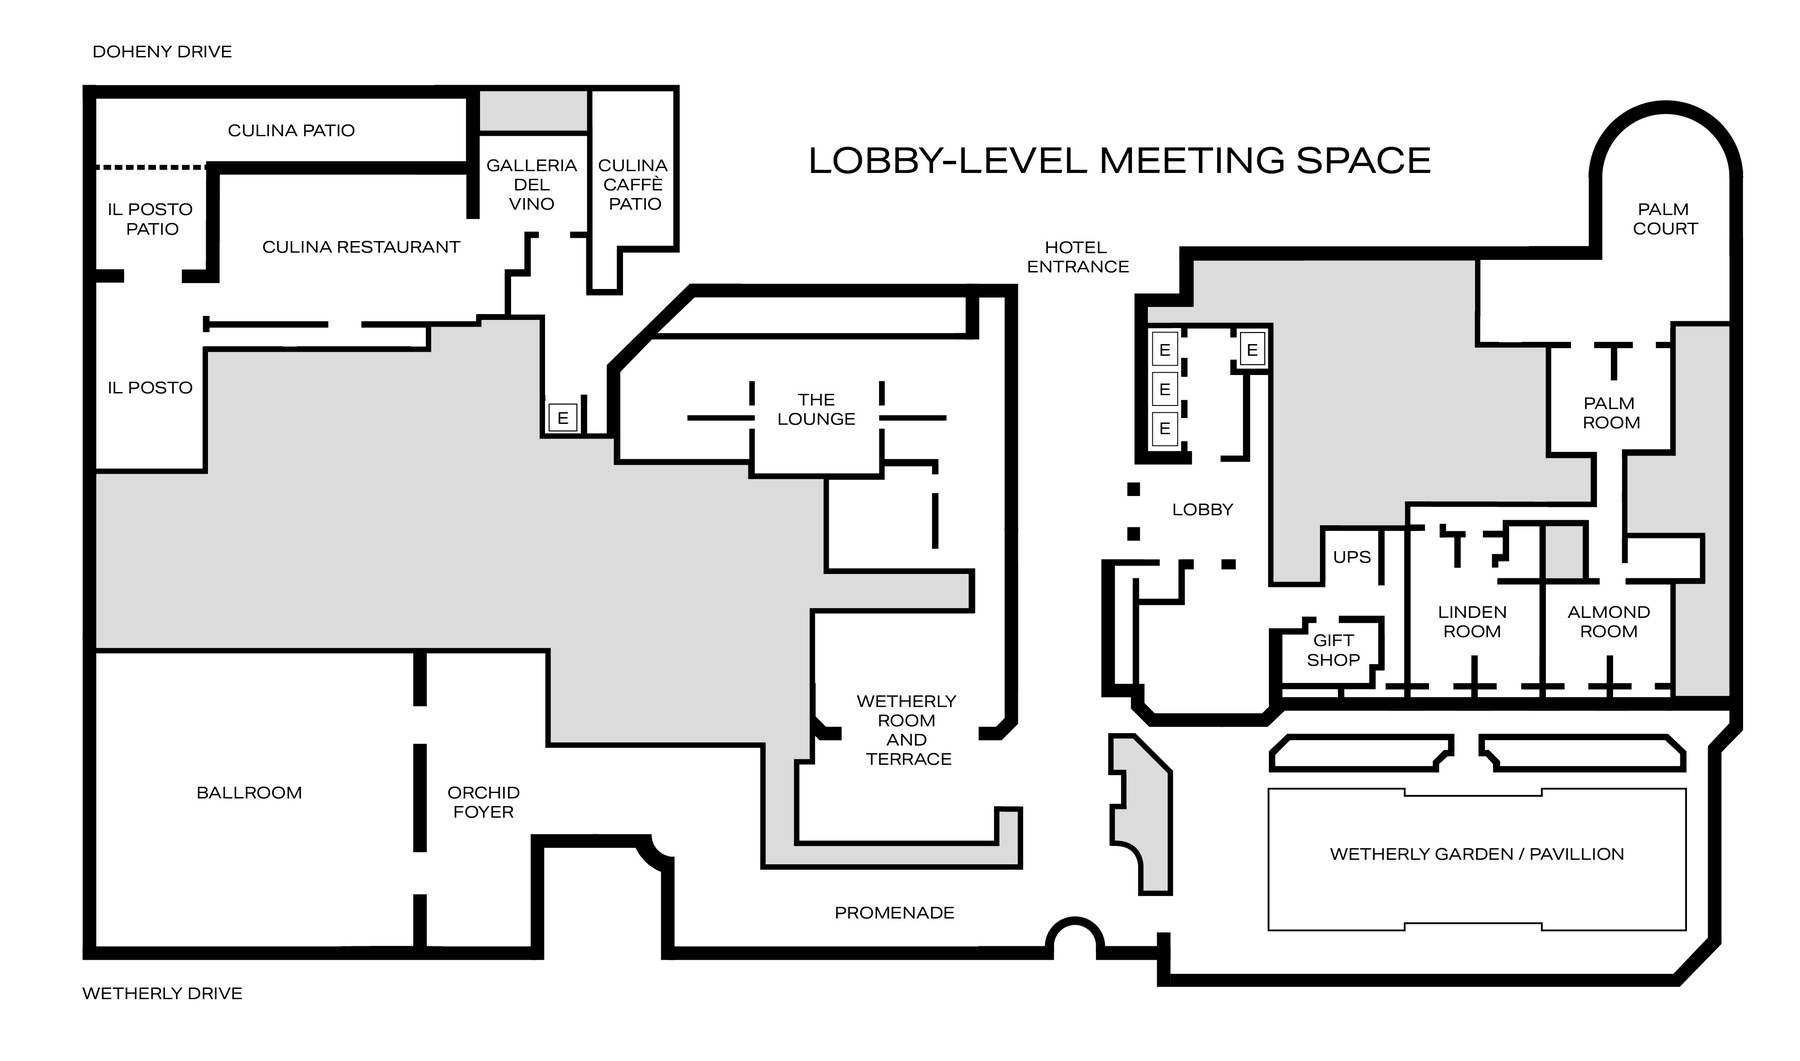
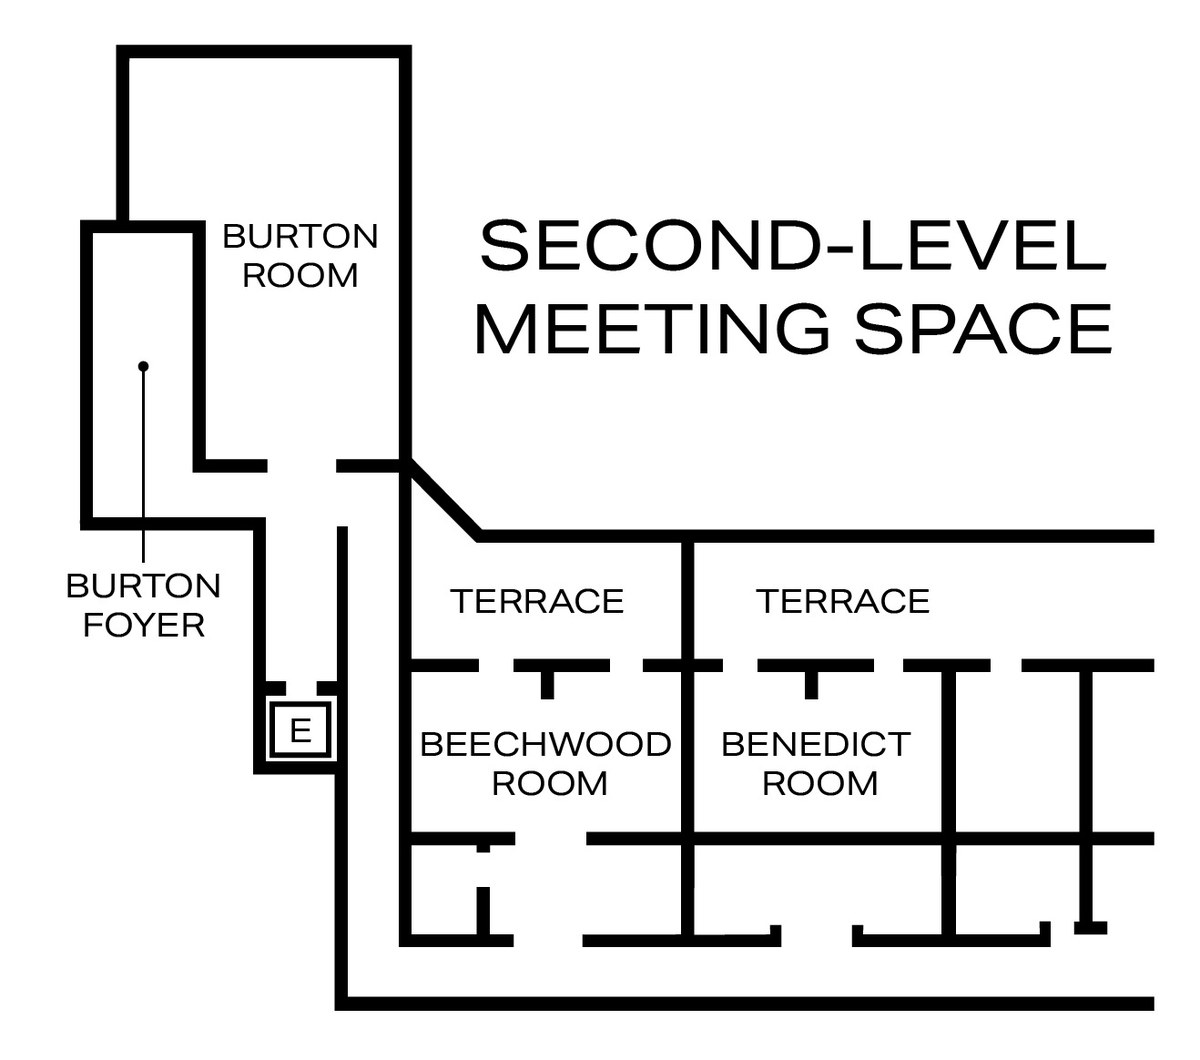
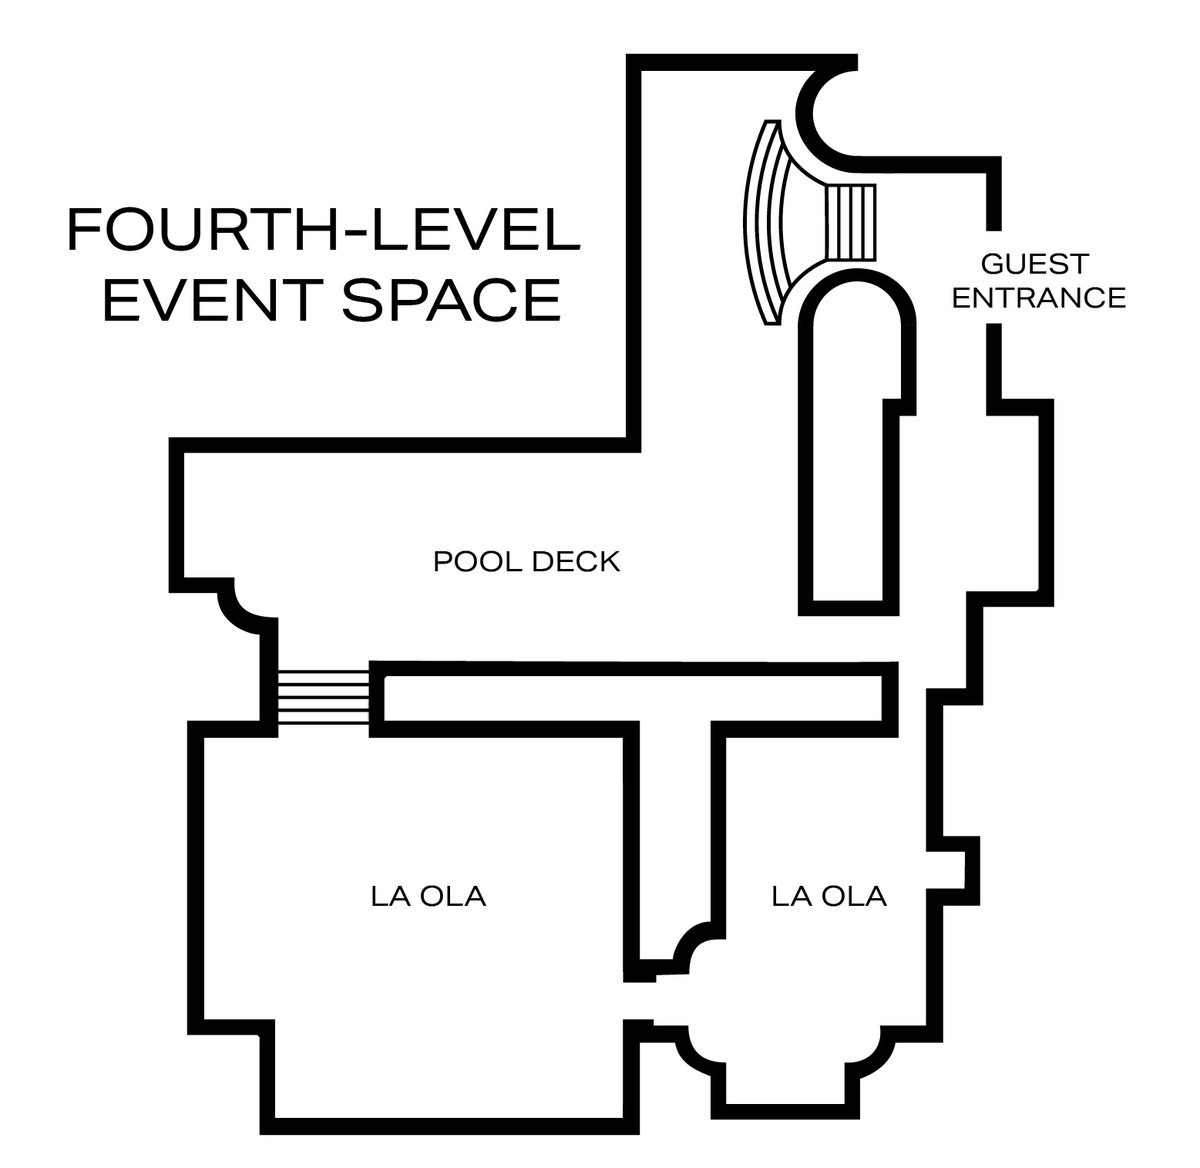
The hotel's own floor plans for each event level, from fourseasons.com.

Official lobby-level floor plan showing the Ballroom, Orchid Room, Palm Room, Wetherly Room and Wetherly Gardens
Lobby levelBallroom, foyer, garden and lobby-level rooms. Source: fourseasons.com.
Official second-level floor plan showing the Burton Room and foyer and the Beechwood and Benedict rooms with terraces
Second levelBurton, Beechwood and Benedict rooms. Source: fourseasons.com.
Official fourth-level plan showing the pool deck and LA OLA
Fourth levelPool deck and LA OLA. Source: fourseasons.com.

Audio visual services

Audio Services

Wireless and podium mics with a PA for the Ballroom's 15-foot ceiling and arched windows.

Video Projection

Projection and screens on the Ballroom's solid end wall, with blackout planning for daytime sessions.

Lighting Design

Lighting that works with the Venetian crystal chandeliers.

LED Walls & Displays

LED walls for galas, premieres and award moments.

Broadcast Quality Video

Cameras, switching and streaming for hybrid meetings in the second-floor rooms.

CAD and Layouts

We draw layouts from the hotel's own floor plans for each level.

Hybrid and Online

Weather-rated audio and uplighting for Wetherly Gardens, the Pavilion and the LA OLA Deck.

Budget Assistance

Itemized budgets for Four Seasons Los Angeles at Beverly Hills, with every line explained.

What sets Above the Line above the rest

Friendly Technicians

Our technicians work alongside the hotel's event team from load-in to strike.

Local Warehouses

Gear ships from our own Southern California warehouses.

Quality Inventory

We maintain our inventory from VUE, Shure, Barco, Avid, Yamaha and Sony.

We Travel for You

We work across Los Angeles every week, from Beverly Hills to downtown.

Customized Content

We build walk-in loops, sponsor slides and award graphics sized to your screens.

Budget Minded

Our itemized budgets match what is actually in the room.

Communication

We keep you updated clearly and consistently from proposal to strike.

Detailed Proposals

Our proposals are drawn from the hotel's own floor plans and room specs.

Above the Line has you covered

Event Production Services

In 16 years and 2,113 events, including 85 concerts, our team has handled everything from early design to show day.

Learn More →

Audio Visual Services

We support meetings, premieres, galas and weddings in the Ballroom and out in Wetherly Gardens.

Learn More →

In-house AV: Encore. Outside AV vendors like Above the Line can work alongside or instead, subject to hotel policy.

Above the Line, your AV partner at Four Seasons Hotel Los Angeles at Beverly Hills. Succeed Today →

Connect

Send your RFP or room plan for Four Seasons Los Angeles at Beverly Hills, and we'll return an itemized quote.