Waldorf Astoria Beverly Hills

The Astor Ballroom set theater style facing a large screen, with crystal chandeliers

Meetings & events · Beverly Hills

Turning ideas into action

Learn More ↓

Waldorf Astoria Beverly Hills, at 9850 Wilshire Boulevard, hosts events in the Astor Ballroom and its three salons, the Waldorf Room, the Mezzanine Boardroom, the rooftop pool deck and Gemma restaurant, and Baldi on the first floor. Above the Line provides audio, video, lighting and LED for meetings, launches, galas and weddings in these spaces.

2,945sq ft Astor Ballroom
300reception in the Astor Ballroom
400reception for a full rooftop buyout

Meetings and launches on Wilshire

The Waldorf's event rooms are daylit and compact, from a 95-foot ballroom that splits three ways to a 12-seat boardroom, with a rooftop above. That makes screen placement, daylight and quick room resets the main challenges. We plan each room from the hotel's own capacity charts and floor plans.

The spaces

Room names, sizes and capacities come from the hotel's event space capacity charts and its 2026 event space fact sheet on waldorfastoriabeverlyhills.com. Photos are the hotel's own from waldorfastoriabeverlyhills.com. Production notes describe a typical Above the Line setup for each room.

The Astor Ballroom set classroom style with crystal chandeliers and a screen

Astor Ballroom

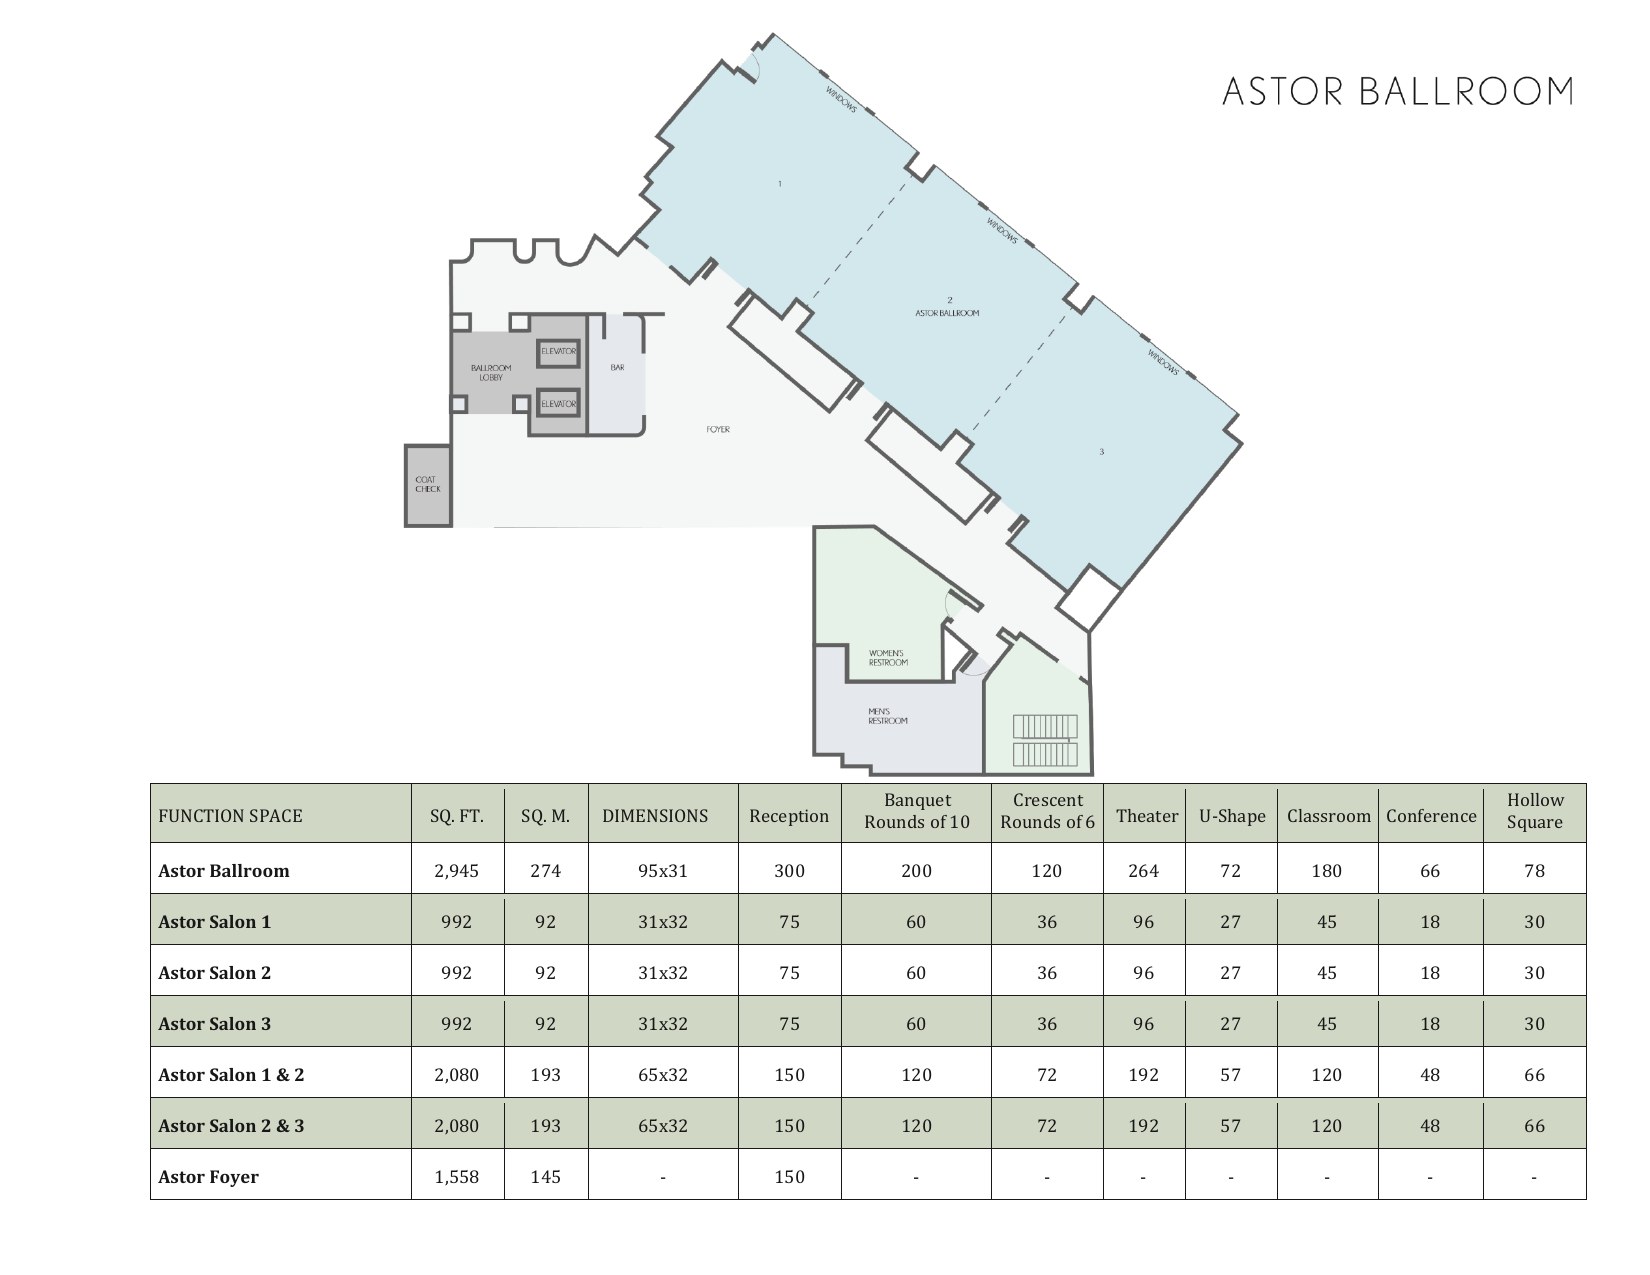
2,945 sq ft · 95' × 31'

The hotel's ballroom, with natural daylight and custom-designed interiors. It divides into three salons and has its own foyer for breaks and receptions.

Reception 300 · Theater 264 · Banquet 200 · Classroom 180

The Astor is long and narrow at 95 by 31 feet, so for a full-room general session we set the screen on a long wall or add repeater screens toward the back. Daylight from the windows means we plan drape or a high-brightness projector for morning sessions.

Astor Salon 1 set with rounds and a Waldorf Astoria welcome screen

Astor Salons 1, 2 & 3

992 sq ft each · 31' × 32'

The three equal sections of the Astor Ballroom, used as breakouts or for private lunches and dinners.

Each: Theater 96 · Reception 75 · Banquet 60 · Classroom 45

Each salon takes its own projector and screen or a large display, with audio zoned so a breakout next door stays quiet. We keep cable runs at the airwalls so salons can be reset quickly.

Astor Salons 1 and 2 combined and set with rounds near a fireside wall

Astor Salons 1 & 2 or 2 & 3

2,080 sq ft · 65' × 32'

Two salons opened together, a mid-size room between a breakout and the full ballroom.

Theater 192 · Reception 150 · Banquet 120 · Classroom 120

Combined salons are close to square, so a center screen works well. For a lunch-and-learn we add a lectern mic and a wireless handheld for Q&A.

Astor Foyer

1,558 sq ft

The pre-function space beside the Astor Ballroom, used for registration, breaks and receptions. No official photo is published.

Reception 150

Registration and sponsor displays sit here. We put a relay screen in the foyer when the ballroom is full so latecomers can follow the program.

The Waldorf Room set U-shape with wall-to-wall windows and a welcome screen

Waldorf Room

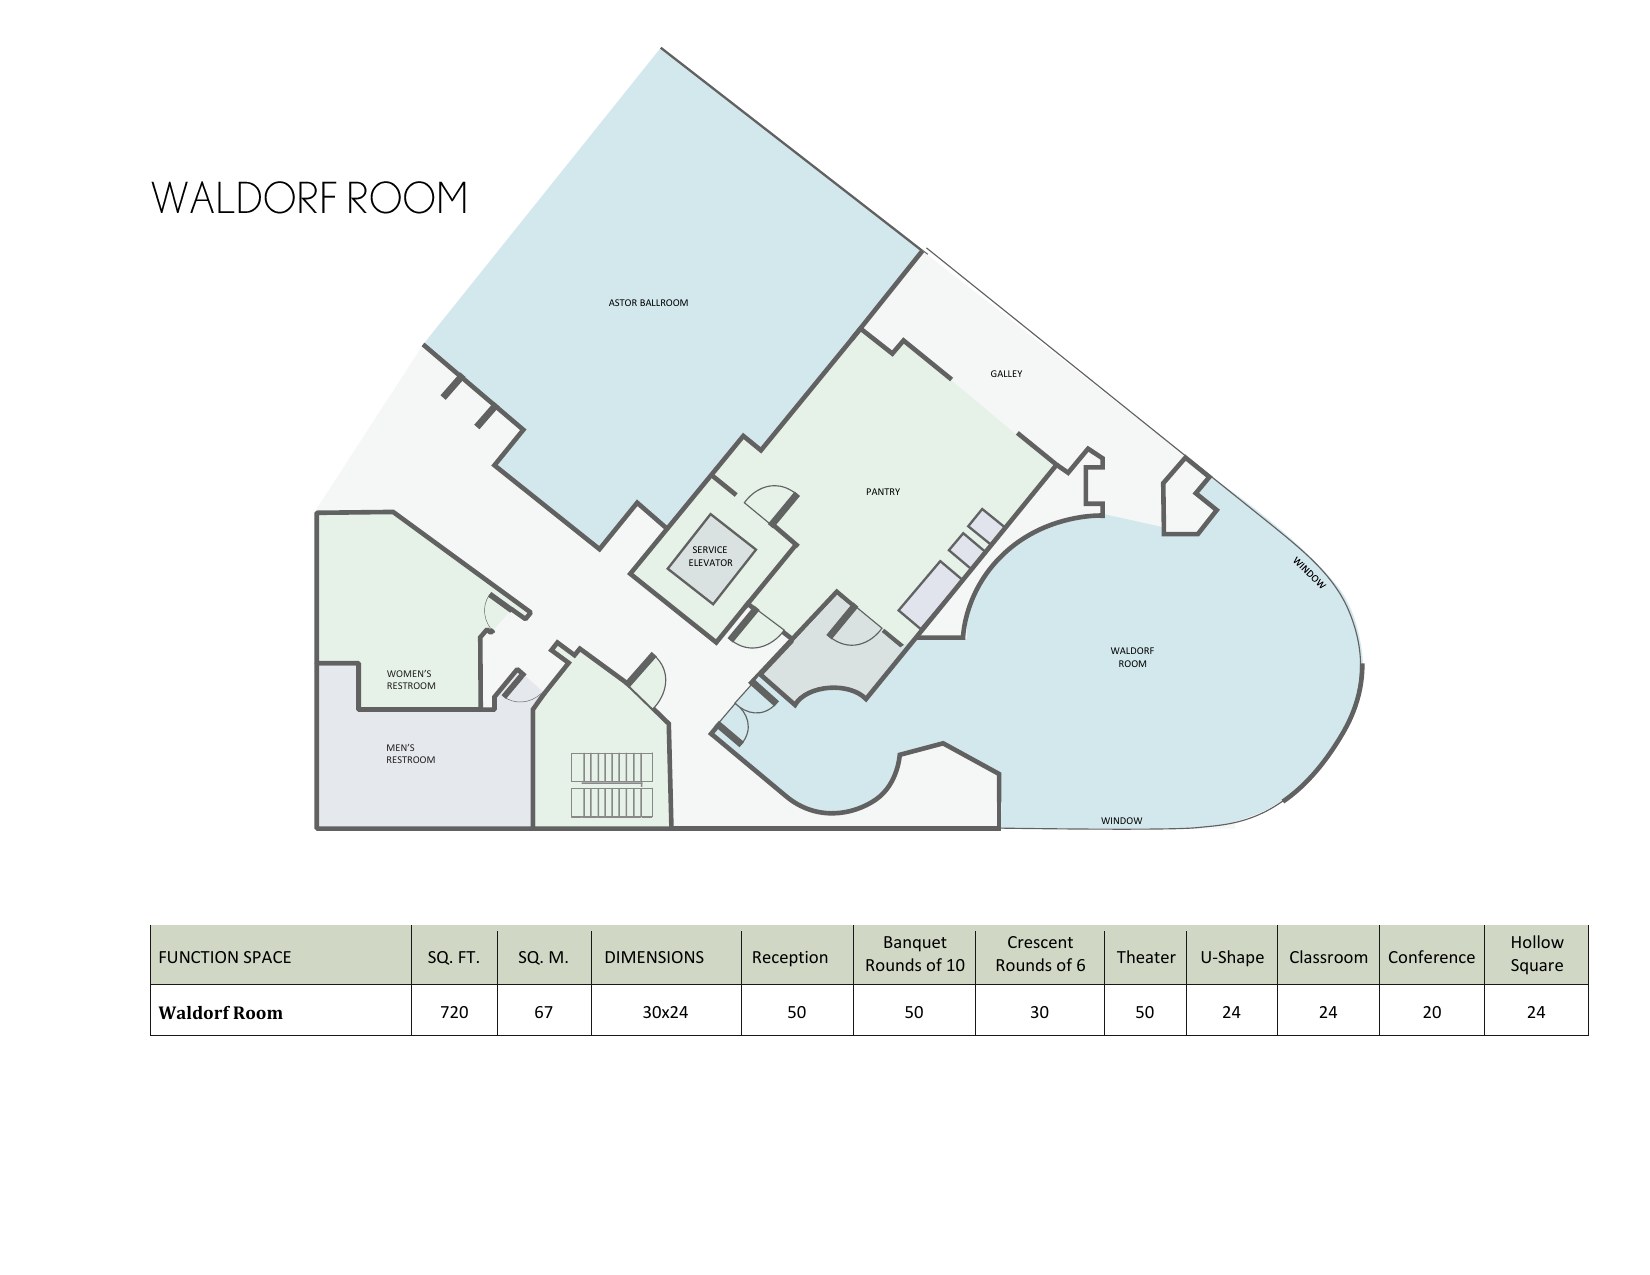
720 sq ft · 30' × 24'

A meeting room with wall-to-wall windows and a custom-designed chandelier, on the same level as the Astor Ballroom on the official plan.

Theater 50 · Banquet 50 · Reception 50 · U-shape 24 · Conference 201

Natural light is the main consideration here, so we position displays away from the windows or use an LED panel bright enough to read in daylight. A table mic system covers U-shape meetings.

The Boardroom with a long wood table, executive chairs and a wall display

Boardroom

Mezzanine level

An executive boardroom on the Mezzanine with a large conference table and executive chairs. The hotel lists it for up to 12.

Seats up to 122

The Boardroom already has a display on the wall, so we focus on a conference camera and table microphones for hybrid calls, and test them with the room's system before the meeting.

The rooftop pool lounge set for an event with umbrellas and city views

Rooftop Pool Lounge & Promenade

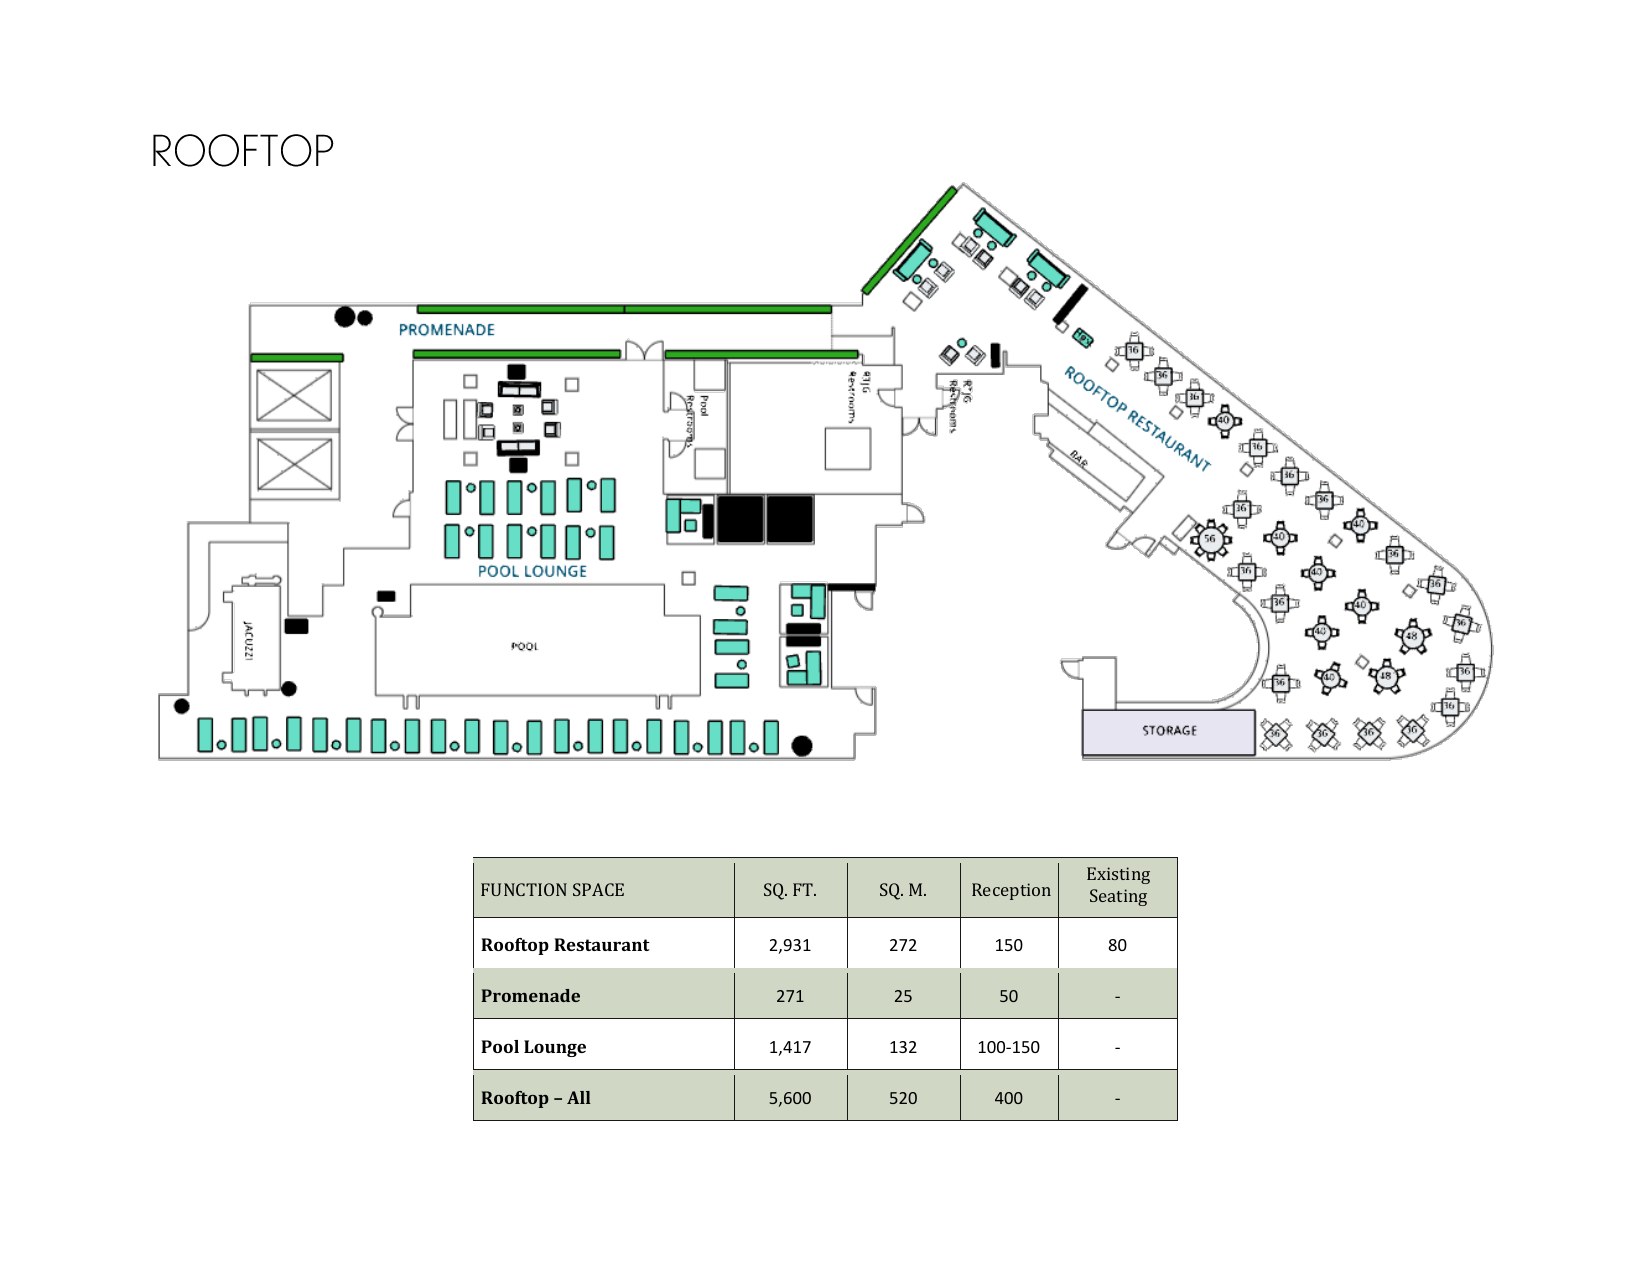
Pool Lounge 1,417 sq ft · Promenade 271 sq ft

The rooftop pool deck and promenade, which the hotel offers for coffee breaks, cocktail receptions and entertainment with views across Los Angeles.

Pool Lounge: Reception 75 · Promenade: Reception 503

On the roof, wind and sun drive the plan: weighted speaker stands, shaded displays and a battery-powered mic for welcome remarks. We confirm load-in by elevator with the hotel ahead of time.

The Gemma rooftop restaurant with a long bar and city views

Gemma Rooftop Restaurant

2,931 sq ft · rooftop

The hotel's rooftop restaurant, listed in its 2026 fact sheet, available for receptions and seated dinners. The full rooftop can be bought out for 400.

Reception 150 · Seated 60 · Full rooftop buyout: Reception 400

For a full rooftop buyout we run one sound system across the restaurant, promenade and pool so speeches reach everyone, with a DJ position set where it won't block the view.

Edo's Room at Baldi with round tables and tall windows

Edo's Room & Garden at Baldi

First-floor restaurant

The private dining room and garden at Baldi, the hotel's first-floor restaurant. The hotel also offers Baldi's terrace and a full buyout.

Edo's Room & Garden: Reception 50 · Seated 30

Private dinners here need little more than background music and a toast mic. If there is a presentation we bring in a display and strike it around the restaurant's service.

The garden at Baldi with cocktail tables beside glass doors

Baldi Terrace & buyout

First-floor restaurant

Baldi's outdoor terrace and the restaurant as a whole, which the hotel offers for social and corporate gatherings.

Terrace: Reception 100 · Seated 50 · Buyout: Reception 400 · Seated 150

A Baldi buyout spans indoor and outdoor rooms, so we zone audio for each and keep speeches on one wireless system that covers both.

Capacity chart

Capacities as published in the Waldorf Astoria Beverly Hills event space capacity charts, with rooftop and Baldi figures from the hotel's 2026 fact sheet.

RoomDimensionsSq ftReceptionBanquetCrescent roundsTheaterU-shapeClassroomConferenceHollow square
Astor Ballroom
Astor Ballroom95' × 31'2,945300200120264721806678
Astor Salon 1, 2 or 3 (each)31' × 32'9927560369627451830
Astor Salons 1 & 2 or 2 & 365' × 32'2,08015012072192571204866
Astor Foyer1,558150
Meeting rooms
Waldorf Room130' × 24'7205050305024242024
Boardroom212
Lobby Lounge40550
Rooftop3
Gemma Rooftop Restaurant2,93115060
Promenade27150
Pool Lounge1,41775
Full rooftop5,600400
Baldi restaurant4
Edo's Room & Garden5030
Baldi Terrace10050
Baldi buyout400150

Sources: Waldorf Astoria Beverly Hills event space capacity charts (PDF); event space fact sheet (PDF, 2026); events and meetings pages on waldorfastoriabeverlyhills.com. Retrieved October 24, 2026. A blank cell means the figure is not published. In the Banquet column, rooftop and Baldi figures are seated counts.

1 The 2026 fact sheet gives Waldorf Room conference 24.

2 From the hotel's meetings page, which lists the Boardroom for up to 12; its size is not published by the hotel.

3 Square footage from the capacity charts; capacities from the 2026 fact sheet. The earlier chart gave the rooftop restaurant 80 seated and the Pool Lounge 100 to 150 reception.

4 From the 2026 fact sheet; sizes are not published.

Not an official Waldorf Astoria or Hilton website. Confirm every capacity with the hotel before contracting.

Event planning notes

Floor plans

Official floor plans from the hotel's event space capacity charts.

Official Astor Ballroom floor plan with its three salons, foyer and capacity table
Astor BallroomSalons 1 to 3, foyer and capacities. Source: event space capacity charts (PDF), p. 1.
Official Waldorf Room floor plan beside the Astor Ballroom, with its capacity table
Waldorf RoomLocation and capacities. Source: event space capacity charts (PDF), p. 2.
Official rooftop plan showing the promenade, pool lounge and rooftop restaurant, with a capacity table
RooftopPromenade, Pool Lounge and restaurant. Source: event space capacity charts (PDF), p. 4.

Audio visual services

Audio Services

Wireless and podium mics with audio zoned for each Astor Salon.

Video Projection

Projection and repeater screens sized to the long, narrow Astor Ballroom.

Lighting Design

Lighting that works with the crystal chandeliers and daylight from the windows.

LED Walls & Displays

LED walls for launches and award moments in the Astor Ballroom.

Broadcast Quality Video

Cameras and switching, with relay feeds to the Astor Foyer.

CAD and Layouts

We draw layouts from the hotel's capacity charts and floor plans.

Hybrid and Online

Hybrid meeting kits for the Waldorf Room and the Boardroom.

Budget Assistance

Itemized budgets for Waldorf Astoria Beverly Hills, with every line explained.

What sets Above the Line above the rest

Friendly Technicians

Our technicians work alongside the hotel's event team from load-in to strike.

Local Warehouses

Gear ships from our own Southern California warehouses.

Quality Inventory

We maintain our inventory from VUE, Shure, Barco, Avid, Yamaha and Sony.

We Travel for You

We work across Los Angeles every week, from Beverly Hills to downtown.

Customized Content

We build walk-in loops, sponsor slides and launch graphics sized to your screens.

Budget Minded

Our itemized budgets match what is actually in the room.

Communication

We keep you updated clearly and consistently from proposal to strike.

Detailed Proposals

Our proposals are drawn from the Waldorf's own capacity charts and floor plans.

Above the Line has you covered

Event Production Services

In 16 years and 2,113 events, including 85 concerts, our team has handled everything from early design to show day.

Learn More →

Audio Visual Services

We support meetings, launches, galas and weddings in the Astor Ballroom, on the rooftop and at Baldi.

Learn More →

In-house AV: Pinnacle Live. Outside AV vendors like Above the Line can work alongside or instead, subject to hotel policy.

Above the Line, your AV partner at Waldorf Astoria Beverly Hills. Succeed Today →

Connect

Send your RFP or room plan for Waldorf Astoria Beverly Hills, and we'll return an itemized quote.