The Peninsula Beverly Hills

The Verandah Terrace at The Peninsula Beverly Hills set with floral-topped round tables and a live jazz duo

Meetings & events · Beverly Hills

Turning ideas into action

Learn More ↓

The Peninsula Beverly Hills, at 9882 South Santa Monica Boulevard, hosts events in the Verandah Ballroom and Terrace, Magnolia, the Boardroom, The Belvedere's private dining rooms and terrace, and on the fifth-floor Pool Deck and Roof Garden. Above the Line provides audio, video, lighting and LED for meetings, dinners, weddings and receptions in these spaces.

250cocktail in the Verandah Ballroom and Terrace
6,270sq ft rooftop Pool Deck
24seats in the wood-paneled Boardroom

Intimate events with garden and rooftop settings

The Peninsula's event spaces are intimate, and most open onto a terrace, patio or the rooftop. That means managing daylight, keeping sound off the guest wings and staying out of sight. We plan each room from the hotel's own capacity chart and floor plan so the AV suits the setting.

The spaces

Room names, sizes and capacities come from the hotel's meetings and events brochure on peninsula.com. Photos are the hotel's own from peninsula.com and that brochure. Production notes describe a typical Above the Line setup for each space.

The Verandah Ballroom set classroom style with chandeliers and large artworks

The Verandah Ballroom & Terrace

First floor · 1,380 sq ft

The hotel's ballroom, with chandeliers, fabric-covered walls and a foyer with a baby grand piano. A wall of French doors opens to a private stone terrace with a fountain and palm trees.

Cocktail 250 · Theatre 140 · Banquet 120 · Classroom 80 · Boardroom 50 · U-shape 45

With the French doors open, sound spills onto the terrace, so we zone audio between the room and the terrace and keep levels down near the guest wings. Screens go on the solid wall opposite the doors, away from the daylight.

The Verandah Terrace set with orange-draped tables among trees and greenery

The Verandah Terrace

First floor · open air

The private stone terrace outside the Verandah Ballroom, with lush greenery, a fountain and towering palms, used for garden receptions and dinners. The hotel counts it with the ballroom in its chart.

For a garden reception we run a small weather-rated PA and warm uplighting into the palms. The fountain adds background noise, so we place speech speakers close to the guests.

The Boardroom at The Peninsula Beverly Hills with wood-paneled walls, a crystal chandelier and a long table lined with leather chairs

The Boardroom

First floor · 486 sq ft

A traditional, wood-paneled boardroom with its own side entrance, which the hotel offers for meetings, conferences, small exhibitions, VIP meetings and private dinners. The hotel notes built-in audio-visual technology.

Banquet 24 · Boardroom 24

We work with the room's own system and add what a meeting needs on top, usually a conference camera, table mics and a confidence monitor for the presenter.

Magnolia set for a long celebratory lunch with pink florals

Magnolia

First floor · 720 sq ft

An intimate room lit by chandeliers, with French doors opening to a patio, used for small conferences, banquets, cocktail receptions and ceremonies.

Cocktail 75 · Theatre 60 · Banquet 48 · Boardroom 36 · U-shape 35 · Classroom 30

Magnolia takes a single screen or large display and a compact speaker pair. For a daytime conference we draw the drapes on the patio doors or choose an LED display that holds up in daylight.

The Belvedere Private Dining Room with a long oval table and art on the walls

The Belvedere Private Dining Room 1

First floor · 351 sq ft

A private room beside The Living Room and The Belvedere restaurant, used for meetings and private dinners.

Banquet 22

For a working dinner here we add a display at the head of the table and a small speaker, then strike it all around the restaurant's service.

The Belvedere Private Dining Room 2 with a round table under a chandelier

The Belvedere Private Dining Room 2

First floor · 156 sq ft

A smaller private room inside The Belvedere restaurant for intimate meetings and dinners.

Banquet 8

In a room for eight, a single display and a conference speakerphone usually cover a meeting without crowding the table.

The Belvedere Terrace with blue chairs and the red LOVE sculpture

The Belvedere Terrace

First floor · 1,050 sq ft · open air

The shaded, lemon tree-lined patio of The Belvedere restaurant, with limestone fountains, used for working lunches, receptions and intimate weddings.

Cocktail 150 · Banquet 50

Out on the terrace we keep it light: background music, a wireless mic for toasts and battery-powered uplights, set up around the restaurant's service.

The rooftop pool with yellow-striped cabanas and blue loungers

Pool Deck

5th floor · 6,270 sq ft · open air

The rooftop pool terrace, with 12 cabanas around a 60-foot heated pool and views of the Los Angeles skyline, which the hotel uses for gala events. An Upper Pool Deck sits above it.

Pool Deck: Cocktail 250 · Upper Pool Deck: Cocktail 50 · Banquet 30

Rooftop events need weighted speaker stands, wind-safe staging and a plan for the pool edge. We bring gear up by service elevator and confirm power locations with engineering first.

The Roof Garden at dusk with tables under yellow-striped umbrellas

The Roof Garden

5th floor · open air

The rooftop restaurant beside the pool deck, offered for meetings, dinners and receptions with views over the Santa Monica Mountains and the city.

Cocktail 80 · Banquet 60

For a dinner here we pair background music with discreet table-height lighting so the skyline stays the focus after dark.

Club Bar, Living Room & Signature Suites

First floor and suites

The hotel's chart also lists the Club Bar, The Living Room and two Signature Suites, the Royal Patio Suite and the Peninsula Suite, for receptions. No official event photos are published for these spaces.

Club Bar 50 · Living Room 65 · Royal Patio Suite 50 · Peninsula Suite 50 (cocktail)

Receptions in a suite or the Club Bar need little more than a small speaker for music and a mic for a toast, kept out of the guests' way.

Capacity chart

Capacities as published in The Peninsula Beverly Hills meetings and events brochure.

RoomSq ftBanquetCocktailTheatreBoardroomClassroomU-shape
First floor
The Verandah Ballroom and Terrace1,380120250140508045
The Boardroom4862424
Magnolia720487560363035
The Belvedere Private Dining Room 135122
The Belvedere Private Dining Room 21568
The Belvedere Terrace1,05050150
Club Bar50
Living Room65
Signature suites
Royal Patio Suite50
Peninsula Suite50
5th floor
Pool Deck16,270250
Upper Pool Deck3050
Roof Garden6080

Sources: The Peninsula Beverly Hills meetings and events brochure (PDF); event and meeting space and weddings pages on peninsula.com. Retrieved October 24, 2026. A blank cell means the figure is not published.

Top photo: the venue's own, from its Cvent venue listing.

Boardroom photo: the venue's own, from its Cvent venue listing.

1 The brochure text describes the rooftop as hosting up to 120 seated or 250 for a cocktail reception.

The hotel's weddings page describes a sit-down banquet for 100 or a cocktail reception for up to 250 in the Verandah Room.

Not an official Peninsula Hotels website. Confirm every capacity with the hotel before contracting.

Event planning notes

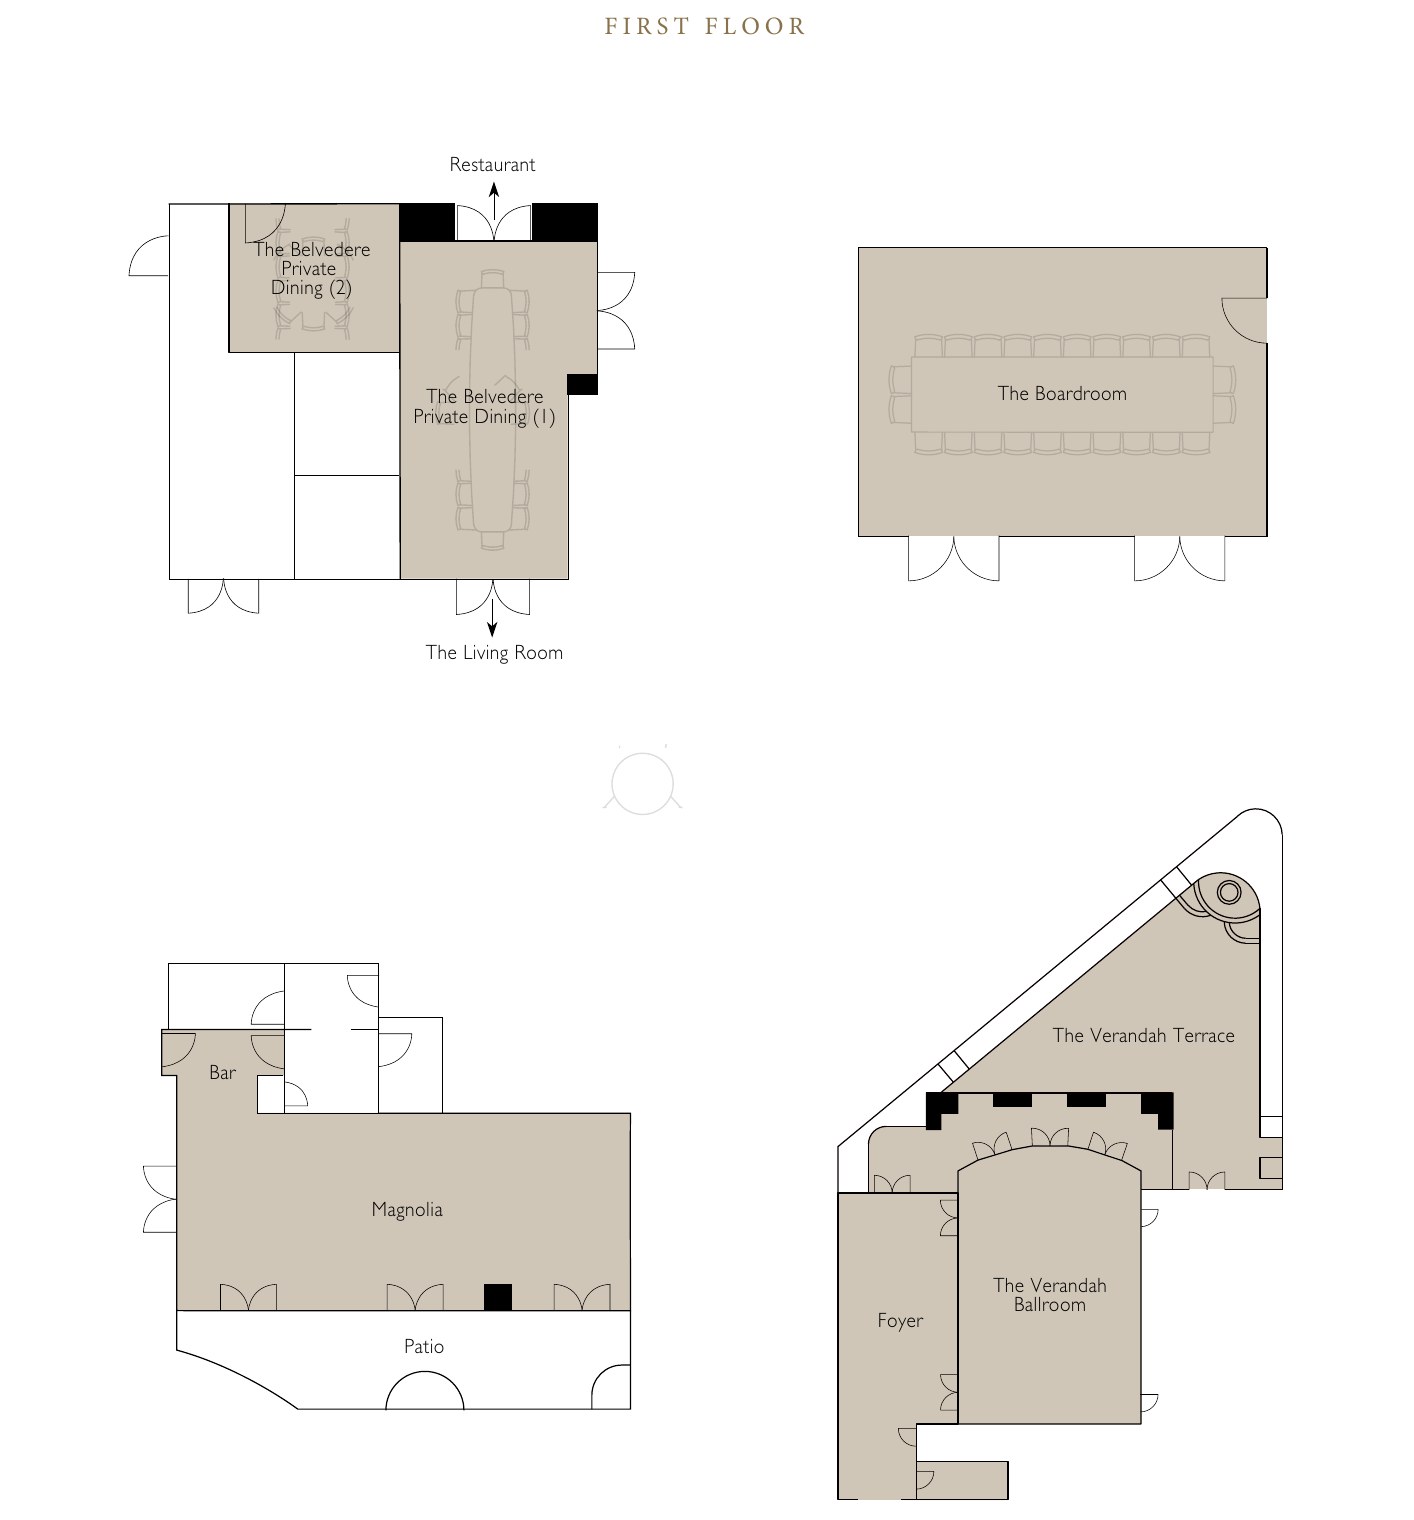
Floor plan

The official first-floor plan from the hotel's meetings and events brochure.

Official first floor plan showing The Belvedere Private Dining rooms 1 and 2, the Boardroom, Magnolia with its patio, and the Verandah Ballroom with foyer and terrace
First floorBelvedere private dining, Boardroom, Magnolia and the Verandah Ballroom and Terrace. Source: meetings and events brochure (PDF), p. 7.

Audio visual services

Audio Services

Wireless and podium mics with audio zoned between the Verandah Ballroom and its terrace.

Video Projection

Screens and displays placed away from the French doors and daylight.

Lighting Design

Lighting that works with the ballroom chandeliers and the garden terrace at night.

LED Walls & Displays

LED panels sized for compact rooms and launches.

Broadcast Quality Video

Cameras and streaming for hybrid meetings in the Boardroom or Magnolia.

CAD and Layouts

We draw layouts from the hotel's floor plan to check sightlines.

Hybrid and Online

Weather-ready audio and lighting for the Pool Deck and Roof Garden.

Budget Assistance

Itemized budgets for The Peninsula Beverly Hills, with every line explained.

What sets Above the Line above the rest

Friendly Technicians

Our technicians work alongside the hotel's event team from load-in to strike.

Local Warehouses

Gear ships from our own Southern California warehouses.

Quality Inventory

We maintain our inventory from VUE, Shure, Barco, Avid, Yamaha and Sony.

We Travel for You

We work across Los Angeles every week, from Beverly Hills to downtown.

Customized Content

We build walk-in loops, sponsor slides and show graphics sized to your screens.

Budget Minded

Our itemized budgets match what is actually in the room.

Communication

We keep you updated clearly and consistently from proposal to strike.

Detailed Proposals

Our proposals are drawn from The Peninsula's own capacity chart and floor plan.

Above the Line has you covered

Event Production Services

In 16 years and 2,113 events, including 85 concerts, our team has handled everything from early design to show day.

Learn More →

Audio Visual Services

We support meetings, dinners, weddings and rooftop receptions across The Peninsula Beverly Hills.

Learn More →

Above the Line, your AV partner at The Peninsula Beverly Hills. Succeed Today →

Connect

Send your RFP or room plan for The Peninsula Beverly Hills, and we'll return an itemized quote.