Ojai Valley Inn

Long banquet tables on the Farmhouse Lawn at Ojai Valley Inn with the Topatopa Mountains behind

Meetings & events · Ojai

Turning ideas into action

Learn More ↓

Ojai Valley Inn, at 905 Country Club Road in Ojai, hosts events in the Hacienda and Anacapa ballrooms, The Farmhouse culinary and event center, a set of meeting rooms, the Shangri-La Pavilion, Olivella and a series of lawns and gardens. Above the Line provides audio, video, lighting and LED for conferences, incentives, galas and weddings across the resort.

6,000sq ft Hacienda Ballroom
800guests in the Farmhouse Great Room
30+spaces in the chart

Ballrooms, a barn and open lawns

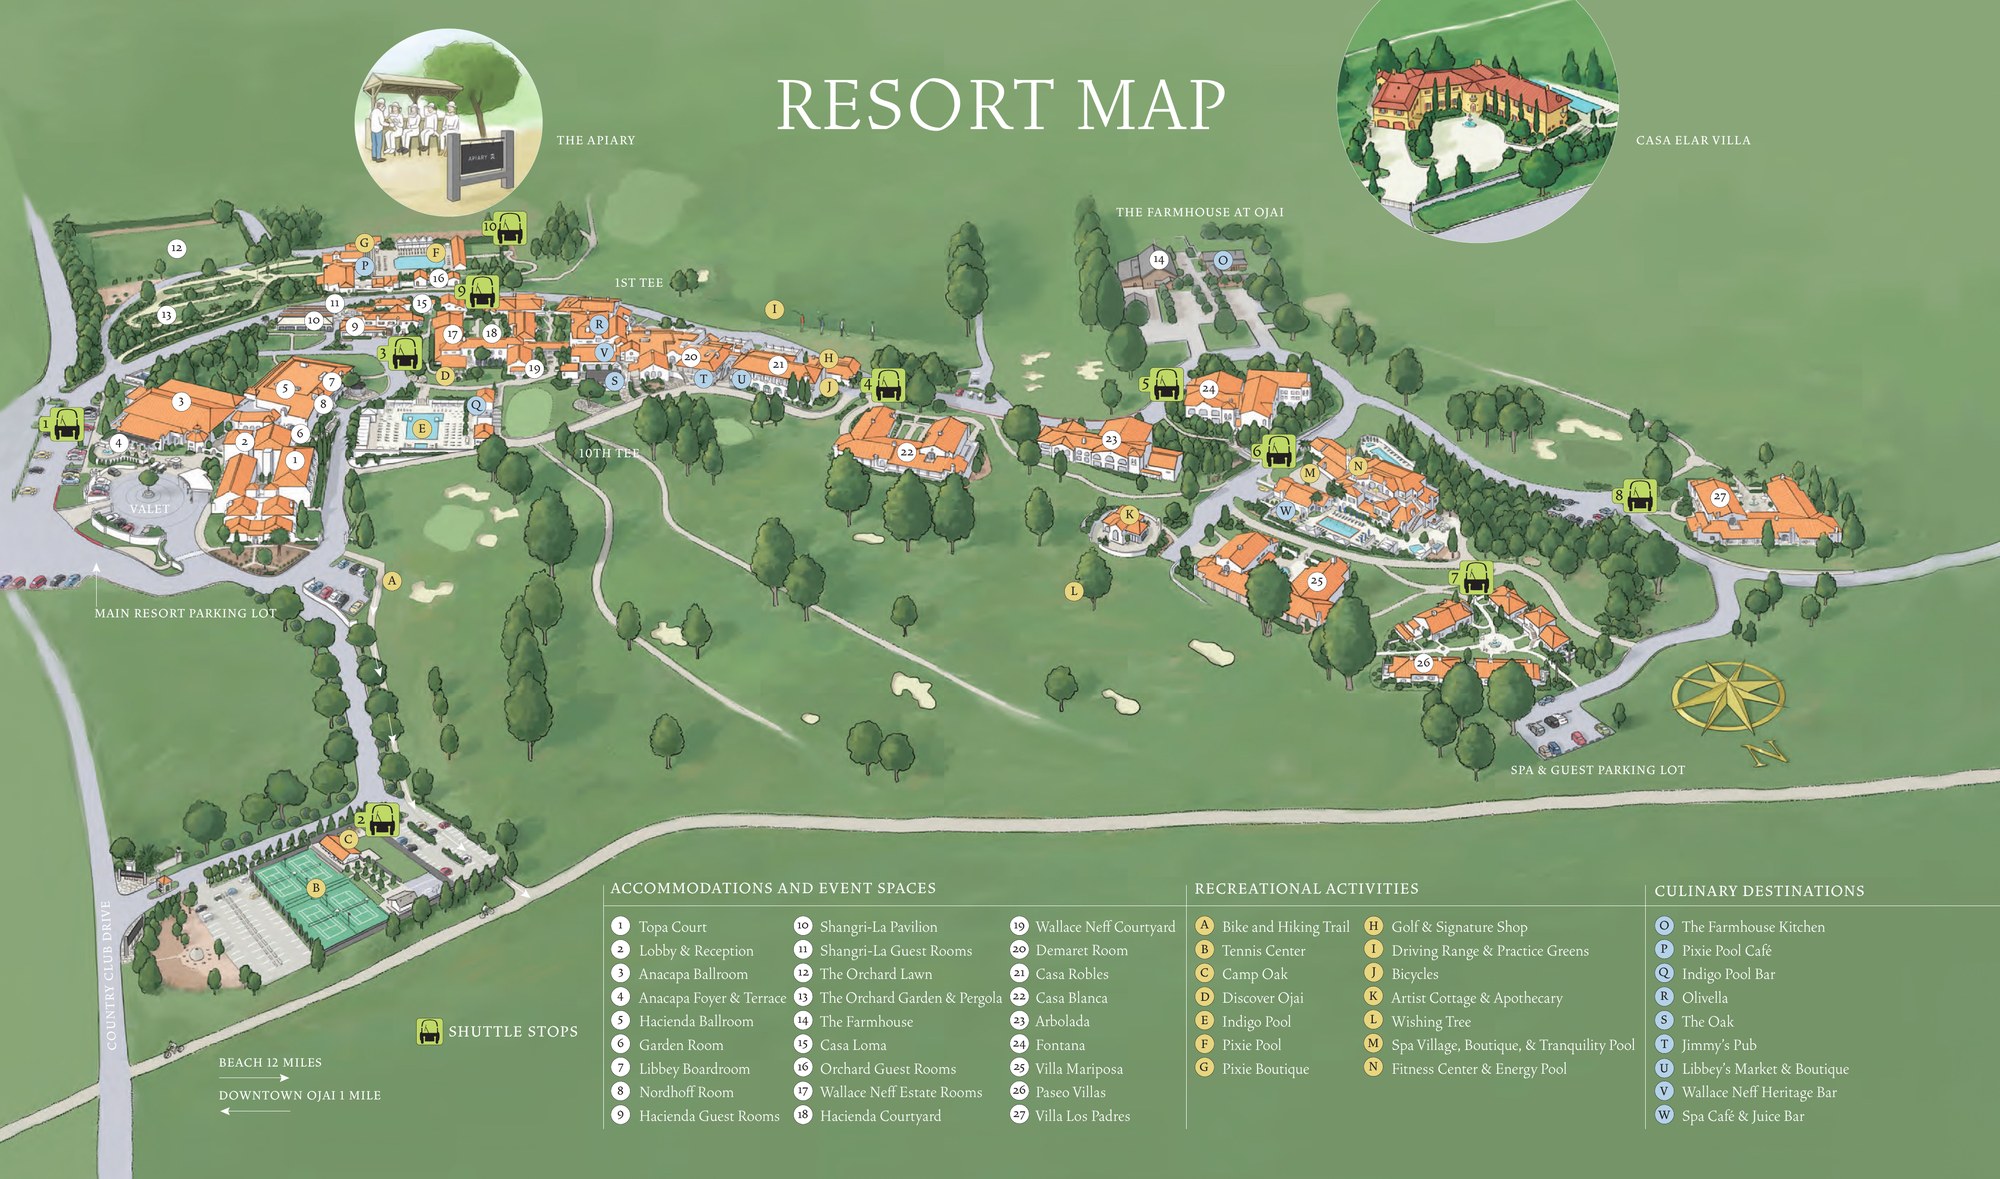
Ojai Valley Inn spreads its events across a large property, from two ballrooms near the lobby to The Farmhouse and its 16,000 sq ft lawn at the far end. A single program can use several of them in a day. We plan gear moves, power and crew around those distances, working from the Inn's own room specs and resort map.

The spaces

Room names, sizes and capacities come from the Inn's venue pages on ojaivalleyinn.com. Photos, the Anacapa floor plan and the resort map are the Inn's own. Production notes describe a typical Above the Line setup for each space.

The empty Hacienda Ballroom with wrought-iron chandeliers and a beamed ceiling

Hacienda Ballroom

6,000 sq ft · 100' × 60' · 17 ft ceiling · divides into A–D

The Inn's largest ballroom, with a central fireplace, custom wrought-iron chandeliers, hand-stenciled wood-beam ceilings, quatrefoil windows and an outdoor terrace and foyer.

Up to 600 guests · A up to 200 · B up to 250 · C and D up to 90 each1

With a 17-foot ceiling we can fly screens and keep sightlines clear over a full house. We plan around the central fireplace, setting the stage on the opposite wall and running delay speakers for the back of the room.

The Anacapa Ballroom with rows of iron chandeliers and a patterned carpet

Anacapa Ballroom

4,800 sq ft · 100' × 48' · 14.6 ft ceiling · divides into eight rooms

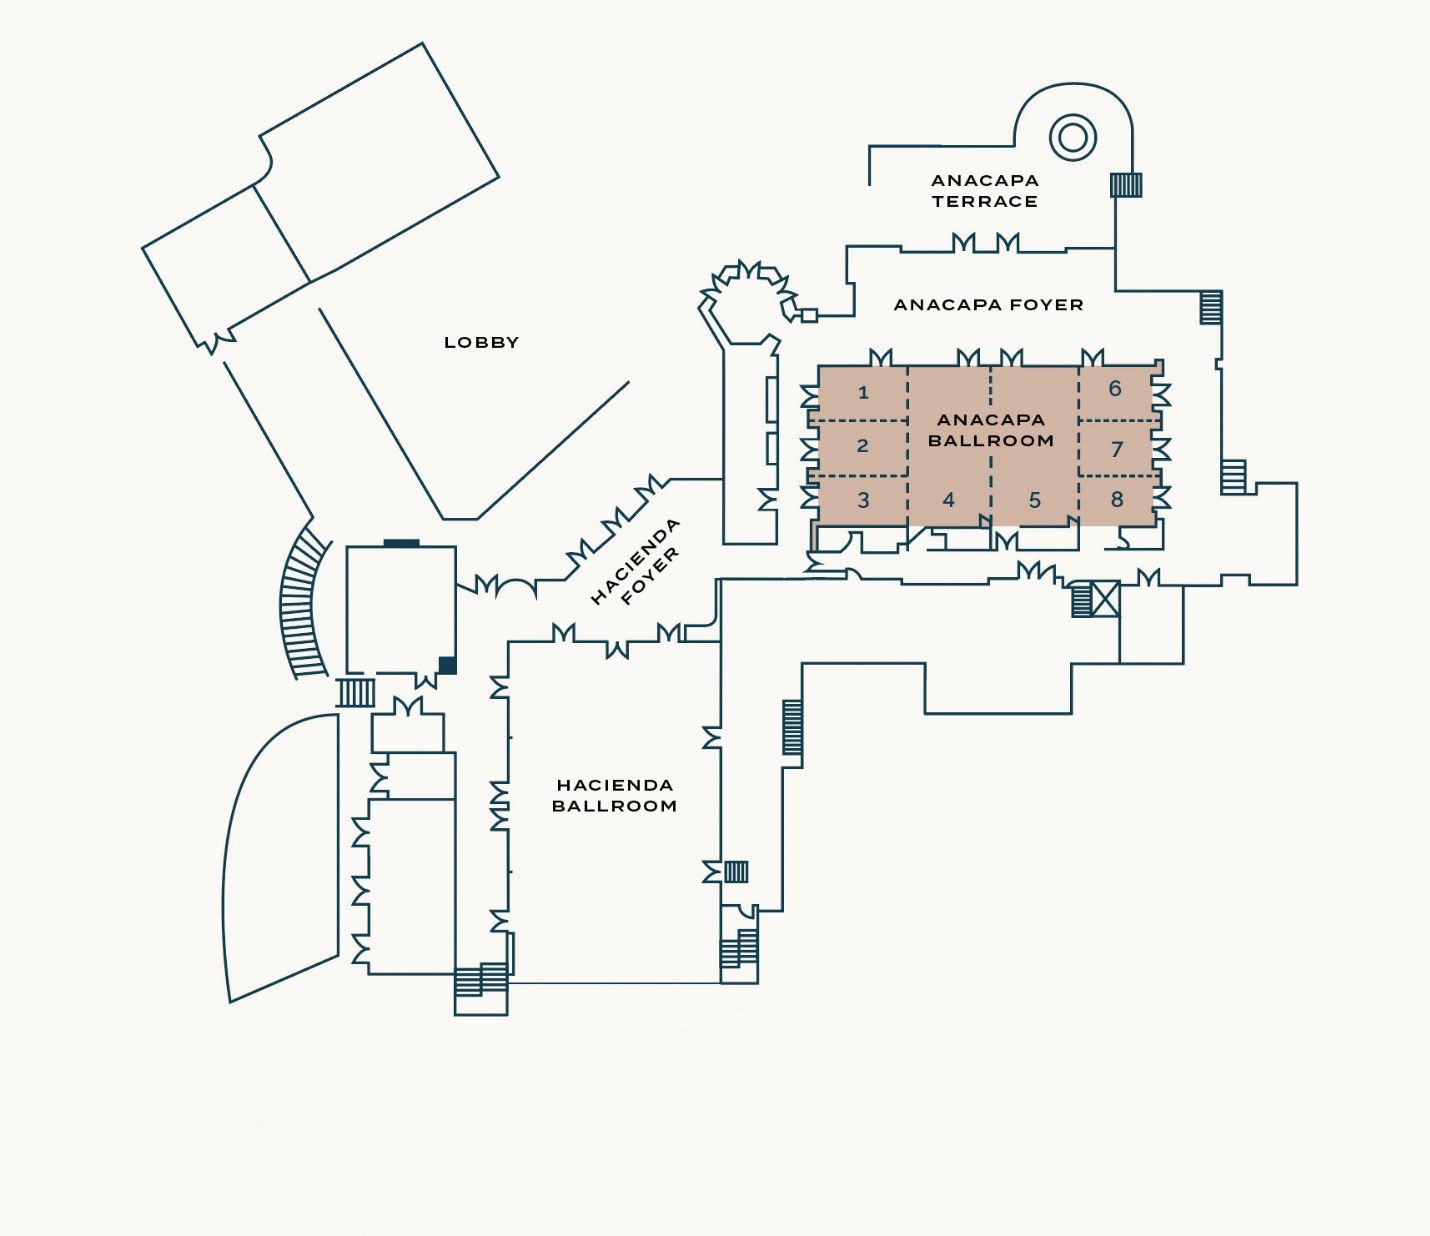
A freshly redesigned ballroom that opens to the Anacapa Terrace, with mountain views and the valley's "Pink Moment" sunset. It divides into eight rooms, used individually or combined.

Theater 400 · Reception 400 · Banquet 360 · Classroom 225

Because the ballroom splits eight ways, we often run a general session in the full room and then reset sections as breakouts, with separate audio for each. Daytime events on the terrace need shaded screen positions.

The Great Room at The Farmhouse with a timber truss ceiling and iron chandeliers

The Farmhouse: Great Room

8,500 sq ft · 131' × 65' · 32 ft peaked ceiling

The barn-inspired heart of The Farmhouse, the Inn's 30,000 sq ft culinary and event center, with timber-and-glass construction, redwood siding and exposed wooden trusses.

Up to 800 guests

The 32-foot trusses allow real rigging height, so we can hang line arrays, a large center screen or an LED wall and lighting from above. The wood and glass make the room lively, so we tune the PA carefully.

Round dinner tables in the Farmhouse Kitchen under a ring chandelier

The Farmhouse: Kitchen

2,100 sq ft · 60' × 35'

An open-demo kitchen that gives up to 80 guests a front-row seat for cooking classes, wine seminars, chef's tables and wellness events. Its 11'6" sliding doors open onto the Farmhouse Lawn.

Up to 80 guests2

Cooking demos need overhead cameras on the chef's station fed to screens, plus a headset mic that holds up to kitchen noise. We keep cables clear of the service paths.

The Farmhouse Library with lounge seating, a large chandelier and glass doors

The Farmhouse: Library

1,500 sq ft · 60' × 25'

A residential-feeling room with soaring ceilings, tables custom-built in Napa and sliding glass doors to the Main Courtyard, leading into the Farmhouse Kitchen.

Banquet 20 · Conference 20

For a conference around the Napa tables we add a large display and table mics. For a reception it needs only background music.

The Tack Room set classroom style with a screen

The Farmhouse: Tack + Office Room

800 sq ft · 30' × 18'

A private room off the Great Room foyer for small-group training, strategy sessions and team building.

Up to 50 guests

A breakout room here usually gets one screen or display and a speaker for remote participants, run off the Great Room's control position if both are in use.

The Farmhouse Kitchen Terrace at dusk with a lit building behind

The Farmhouse: Kitchen Terrace

3,400 sq ft · 64' × 54' · outdoor

A citrus garden terrace with a wood-burning pizza oven and built-in grills, used for alfresco dinners and networking.

Reception 80 · Banquet 30

Out on the terrace we use small weather-rated speakers and warm string or uplighting in the citrus trees, keeping the pizza oven area clear of gear.

The Farmhouse: Lawn

16,000 sq ft · 93' × 173' · outdoor

A manicured lawn off the Kitchen's sliding doors, with olive trees and lavender, an organic chef's garden, a 100-year-old oak and a two-story outdoor fireplace. Pictured at the top of this page.

Reception 1,750 · Theater 1,000 · Banquet 1,000

At this scale the lawn needs a ground-stacked or flown PA on truss, a generator or confirmed power plan, and an LED wall sized for the crowd. We stage it to make use of the fireplace backdrop.

The Libbey Boardroom with a long conference table and leather chairs

Libbey Boardroom

670 sq ft · 28' × 24' · 16 ft ceiling

An executive boardroom with a long table for up to a dozen, oversized windows and a shared entry with the Nordhoff Room.

Conference 12

For a board meeting we add a conference camera and table mics tied into a single display, and test the far-end connection before the meeting.

The Nordhoff Room set with a long table under a cathedral ceiling

Nordhoff Room

780 sq ft · 30' × 26' · 10 ft ceiling

A remodeled meeting room with a custom cathedral ceiling and resort views, next door to the Libbey Boardroom.

Theater 60 · Reception 50 · Banquet 40 · Classroom 36 · Conference 20 · U-shape 20

Paired with the Libbey Boardroom, the Nordhoff works as a breakout or a meal room. We set a screen and portable PA here and share playback or video with the boardroom if needed.

The Garden Room with a wall-mounted screen and a patterned carpet

Garden Room

900 sq ft · 29' × 31' · 8 ft ceiling

A naturally lit room with direct access to the Garden Courtyard, for presentations and meetings of up to 60.

Theater 60 · Reception 50 · Banquet 40 · Classroom 36 · Hollow square 30 · Conference 20 · U-shape 20

With an 8-foot ceiling, screen height is the limit, so we choose a display size that the back row can read and raise it as far as the room allows.

The Demaret Room with columns and a fireplace

Demaret Room

1,500 sq ft · 38' × 40'

Named for golfer Jimmy Demaret, with a large foyer for cocktails or a buffet, a fireplace, a dance floor and a step-out terrace. Used for meetings, dinners and after-parties.

Reception 80 · Theater 70 · Banquet 60 · Classroom 40 · Hollow square 30 · U-shape 25 · Conference 20

For an after-party we bring a DJ setup and dance-floor lighting; for a meeting, a screen and PA placed to avoid the columns.

The Shangri-La Pavilion with picture windows on all sides and lantern chandeliers

Shangri-La Pavilion

3,600 sq ft · 50' × 72'

A summer-house-style pavilion with picture windows on all sides framing mountain and valley views.

Reception 200 · Banquet 170

With windows on every side, daytime projection is hard, so we use bright LED or monitor displays. In the evening we light the room warmly so the views don't turn into dark reflections.

The Olivella dining room with a fireplace and set tables

Olivella

5,560 sq ft · Forbes Five-Star restaurant

The Inn's signature restaurant, with a main dining room by the fireplace, a Wine Room, a Fireside Room, private dining rooms and a terrace with valley views.

Up to 238 guests · Main dining room up to 106 · Terrace reception 70

Restaurant buyouts usually need discreet speakers for a toast or a band and, at most, one presentation display brought in and struck around service.

Round tables on the Orchard Event Lawn with mountains behind

Orchard Event Lawn

17,500 sq ft · outdoor

A sunlit open lawn just below the Orchard Pergola, with sweeping views, used under a tent or the stars.

Reception 500 · Banquet 500

With a tent we rig lighting and speakers from the frame; without one, we place weather-rated speakers on stands and uplight the surrounding trees.

A circle of seating under the heritage oak at the Artist Cottage and Lawn

Artist Cottage & Lawn

7,150 sq ft · 110' × 65' · outdoor

A lawn among native California gardens beside a heritage oak, with views of the Topatopa Mountains, used for workshops, receptions and ceremonies.

Reception 200 · Banquet 140

Under the oak we use battery-powered speakers and lighting so there is no cable across the lawn, and place a ceremony mic for the officiant.

The vine-covered Orchard Pergola lit at night

Orchard Pergola

4,335 sq ft · 51' × 85' · outdoor

A hand-carved, vine-covered pergola beside the Inn's hillside orchard and chef's garden, reached through a rose-covered arbor.

Intimate dinners here need little more than hidden speakers for music, string lights in the vines and a toast mic.

Capacity chart

Capacities as published on the Inn's venue pages. "Max" is the maximum guest count the Inn gives for a space. A few cells the hotel leaves blank are filled from its Cvent venue listing, as noted below.

RoomSq ftCeilingMaxReceptionTheaterBanquetClassroomConferenceU-shape
Ballrooms
Hacienda Ballroom16,00017'600
Hacienda A1,800200
Hacienda B2,400250
Hacienda C / D (each)90090
Anacapa Ballroom4,80014.6'400400400360225
Anacapa 1–5 / 4–83,64814.6'380
Anacapa 4–52,49614.6'288
Anacapa 1–4 / 5–82,400260
Anacapa 4 / 5 (each)1,24814.6'96
The Farmhouse
Great Room8,50032'800
Kitchen22,10080
Library1,5002020
Tack + Office Room80050
Kitchen Terrace3,4008030
Farmhouse Lawn16,0001,7501,0001,000
Meeting rooms
Demaret Room1,500807060402025
Garden Room9008'506040362020
Nordhoff Room78010'506040362020
Libbey Boardroom67016'12
Shangri-La Pavilion3,600200170
Olivella
Olivella (full)5,560238
Main Dining Room2,517106106
Private Dining Room #11,21496
Private Dining Room #2594363614
Fireside Room5043030
Wine Room32514
Olivella Terrace1,620707060
Outdoor
Orchard Event Lawn17,500500500
Artist Cottage & Lawn7,150200140
Orchard Pergola4,335300

Sources: meetings & events page and the Hacienda Ballroom, Anacapa, Farmhouse, Libbey Boardroom, Nordhoff Room, Garden Room, Demaret Room, Shangri-La Pavilion, Olivella, Orchard Event Lawn, Artist Cottage and Orchard Pergola pages on ojaivalleyinn.com, and the resort map (PDF). Retrieved October 24, 2026. A blank cell means the figure is not published.

1 The Hacienda pages give up to 600 guests and also describe the ballroom as welcoming up to 350 for conferences and receptions. Their setup chart lists banquet 360, reception 180, classroom 80 and theater 200, which does not match the 600 maximum, so those figures are left out here. Confirm setups with the Inn.

2 The Kitchen page text gives up to 80 guests. The setup chart shown below it (theater and reception 200, banquet 100, classroom 90) appears to describe a larger space and is left out here.

Not an official Ojai Valley Inn website. Confirm every capacity with the Inn before contracting.

Planner source: where the hotel publishes no figure, these cells come from the hotel's Cvent venue listing: Orchard Pergola (reception). Cvent's cocktail-rounds figure is used for Reception. Retrieved October 25, 2026.

Event planning notes

Floor plan and resort map

The Inn's Anacapa floor plan and resort map, from ojaivalleyinn.com.

Official floor plan showing the Anacapa Ballroom and its terrace and foyer within the resort
Anacapa BallroomLocation and layout. Source: ojaivalleyinn.com.
Official illustrated resort map of Ojai Valley Inn with numbered event spaces including the ballrooms, The Farmhouse and lawns
Resort mapEvent spaces are numbered in the key. Source: resort map (PDF).

Audio visual services

Audio Services

Wireless and podium mics with a PA for the Hacienda's 17-foot ceiling and fireplace wall.

Video Projection

Projection and screens for split Anacapa sessions and breakouts.

Lighting Design

Truss-hung lighting and LED under the 32-foot trusses of the Farmhouse Great Room.

LED Walls & Displays

LED walls and large-format screens for general sessions and lawn events.

Broadcast Quality Video

Cameras, switching and streaming for hybrid meetings in the boardrooms.

CAD and Layouts

We draw layouts from the Inn's own floor plans and resort map.

Hybrid and Online

Weather-rated audio, lighting and power plans for the lawns, gardens and terraces.

Budget Assistance

Itemized budgets for Ojai Valley Inn, with every line explained.

What sets Above the Line above the rest

Friendly Technicians

Our technicians work alongside the Inn's event team from load-in to strike.

Local Warehouses

Gear ships from our own Southern California warehouses.

Quality Inventory

We maintain our inventory from VUE, Shure, Barco, Avid, Yamaha and Sony.

We Travel for You

We work across Southern California, from Ojai and Santa Barbara to Orange County.

Customized Content

We build walk-in loops, sponsor slides and award graphics sized to your screens.

Budget Minded

Our itemized budgets match what is actually in the room.

Communication

We keep you updated clearly and consistently from proposal to strike.

Detailed Proposals

Our proposals are drawn from the Inn's own room specs and resort map.

Above the Line has you covered

Event Production Services

In 16 years and 2,113 events, including 85 concerts, our team has handled everything from early design to show day.

Learn More →

Audio Visual Services

We support conferences, incentives, galas and weddings, from the ballrooms to The Farmhouse lawn.

Learn More →

In-house AV: Five-Star AudioVisual. Outside AV vendors like Above the Line can work alongside or instead, subject to hotel policy.

Above the Line, your AV partner at Ojai Valley Inn. Succeed Today →

Connect

Send your RFP or room plan for Ojai Valley Inn, and we'll return an itemized quote.