Kimpton Everly

The rooftop swimming pool at Kimpton Everly Hotel at dusk

Meetings & events · Hollywood

Turning ideas into action

Learn More ↓

Kimpton Everly Hotel, at 1800 Argyle Avenue in Hollywood, has 13,200 sq ft of indoor and outdoor event space, including a 7,000 sq ft meetings floor with the Beachwood and Nichols ballrooms. Above the Line provides audio, video, lighting and LED for meetings, launches and weddings.

13,200sq ft of indoor and outdoor event space
200guests in the Nichols Ballroom
3,300sq ft Skyline Sundeck

A meetings floor and a rooftop in Hollywood

The hotel puts its ballrooms on a single meetings floor, with rooftop decks and lobby venues for receptions. We size sound, video and lighting to each space from the hotel's own chart.

The spaces

Room names, sizes and capacities come from the hotel's Events page at everlyhotelhollywood.com. Photos are the hotel's own. Production notes describe a typical Above the Line setup for each space.

Social set up with table rounds and natural light in the Beachwood Ballroom at Kimpton Everly Hotel

Beachwood Ballroom

2,182 sq ft · meetings floor

A naturally lit ballroom for receptions of up to 175 and dinners of up to 160 at rounds.

Reception 175 · Rounds 160 · Theater 148 · Rounds with dance floor 128

For a 128-guest dinner with dancing in the Beachwood Ballroom, we set a DJ riser by the dance floor, wash lighting and a screen for the toasts slideshow.

Chairs and tables arranged in a theatre set up in Beachwood Ballroom at Kimpton Everly

Beachwood Ballroom, theater style

Theater seating for 148

The same ballroom set for presentations, panels and press events.

Theater 148 · Crescent 80 · Classroom 74

For a press junket in the Beachwood Ballroom, we build a step-and-repeat, a two-camera interview set and a mult box for the press.

U shape meeting space set up in Nichols Meeting Room at Kimpton Everly

Nichols Ballroom

2,208 sq ft · divides into Nichols I and II

The hotel's largest room for receptions, at up to 200, and theater seating for 145.

Reception 200 · Rounds 144 · Theater 145 · Classroom 80

For a U-shape workshop in Nichols, we set a display at the open end and a speakerphone in the center, with a second display if the room splits.

Conference table set for a meeting in the Graham Boardroom at Kimpton Everly

Graham Boardroom

512 sq ft

A boardroom for meetings of up to 20.

Conference 20

For a hybrid meeting in the Graham Boardroom, we connect a conference camera and table mics to the wall display.

Skyline Sundeck and Skyline Pool Deck

3,300 and 4,412 sq ft · 5th floor, outdoor

Rooftop spaces for receptions of up to 150 on the Sundeck and 125 on the Pool Deck.

Sundeck: Reception 150 · Theater 100 · Rounds 100 · Pool Deck: Reception 125

For a rooftop reception on the Skyline Sundeck, we run weather-ready speakers at a neighbor-friendly level and uplight the skyline edge.

Jane Q at Kimpton Everly Hotel

Jane Q

2,786 sq ft · lobby and cafe level

The hotel's restaurant, for receptions of up to 75 and seated meals for 40.

Reception 75 · Seated 40

For a private event in Jane Q, we keep the AV light: a small speaker set for music and a wireless mic for a welcome.

Ever Bar

1,582 sq ft · lobby

The lobby bar, for receptions of up to 250.

Reception 250 · Rounds 150 · Theater 100

For a launch party at Ever Bar, we set a DJ booth, zone the speakers away from the front desk and add color uplighting.

Capacity chart

All figures come from the capacity chart on the hotel's Events page.

RoomFloorSq ftRoundsRounds with dance floorTheaterConferenceCrescentHollow squareReceptionClassroomU-shapeSeated
Meetings floor (lower lobby, indoor)
Beachwood BallroomLower lobby2,1821601281483480321757426
Nichols BallroomLower lobby2,2081441121453885482008034
Nichols ILower lobby1,104725670224528754820
Nichols IILower lobby1,104725670224528754820
Graham BoardroomLower lobby51220
Pre-Function FoyerLower lobby2,100
5th floor
Skyline Pool Deck (outdoor)5th floor4,412100125
Skyline Sundeck (outdoor)5th floor3,3001008010020150
Lola5th floor6761225
6 Guest Rooms5th floor2,100
Lobby level (indoor)
Ever BarLobby1,582150100250
ConservatoryLobby4932520
Written HandLobby6127540
Jane QLobby and cafe level2,7867540

Sources: Events at everlyhotelhollywood.com; Encore locations. Retrieved October 25, 2026. A blank cell means the figure is not published.

The hotel's chart totals 22,963 sq ft when its guest rooms, bar and restaurant are counted; its event pages describe 13,200 sq ft of event space, the figure used above.

Not an official Kimpton or IHG website. Confirm every capacity with the hotel before contracting.

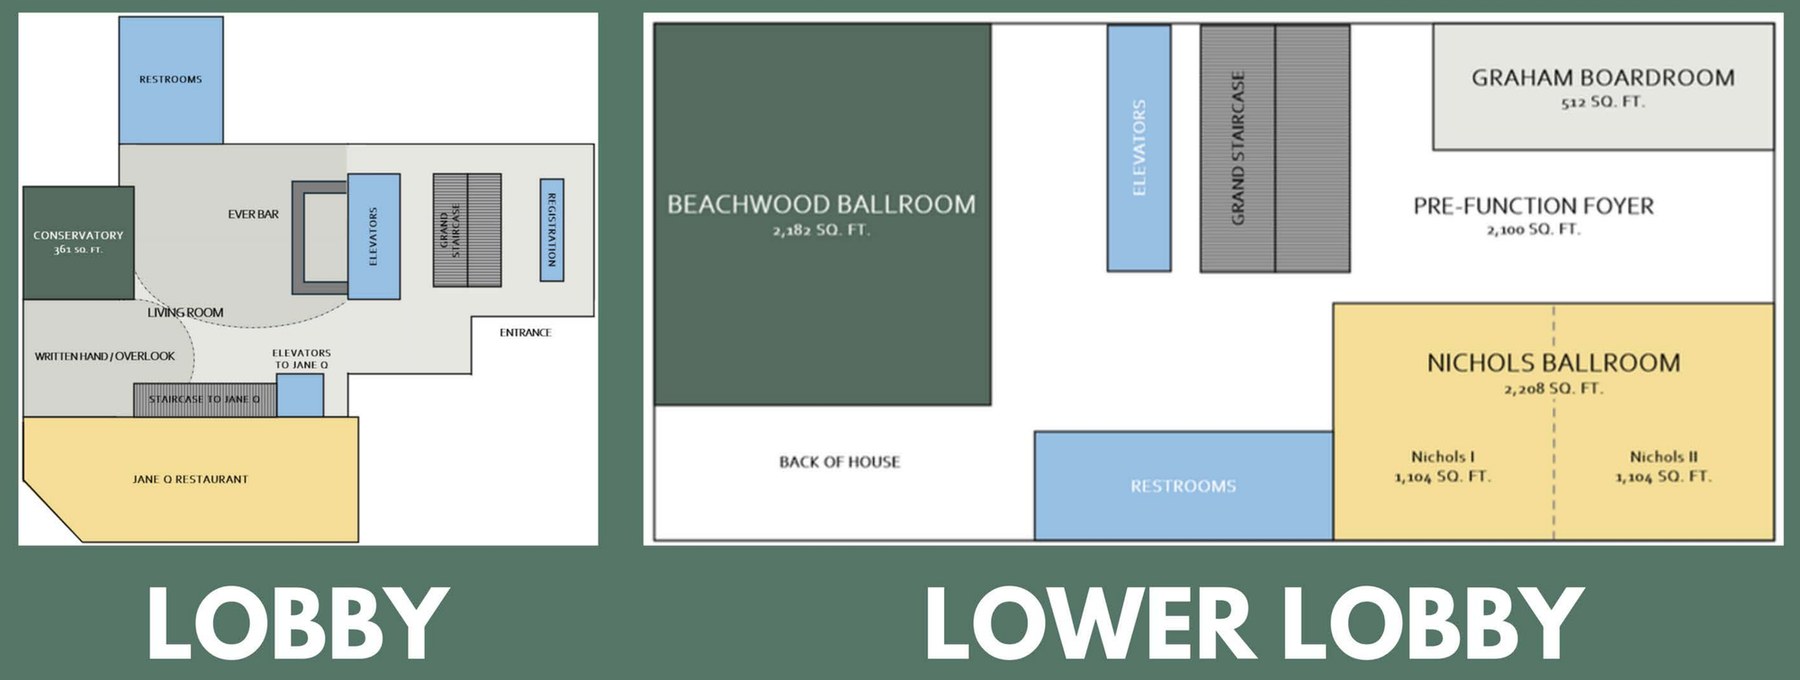
Floor plans: from documents the hotel posted on its Cvent venue listing, cropped to the plan. Retrieved October 25, 2026.

Event planning notes

Floor plans

Plans posted by the hotel on its Cvent venue listing. Confirm current layouts with the hotel before planning.

Lobby and lower lobby plan of Kimpton Everly Hotel
Lobby and lower lobbyFrom “Everly Hollywood Pitch Deck”, posted by the hotel on its Cvent venue listing.

Audio visual services

Audio Services

Wireless and podium mics with a PA tuned for the Skyline Sundeck.

Video Projection

Projection and bright LED displays sized to each room and its daylight.

Lighting Design

Warm lighting and uplighting for dinners, receptions and award nights.

LED Walls & Displays

LED walls for general sessions, launches and award moments.

Broadcast Quality Video

Cameras, switching and streaming for hybrid meetings and boardrooms.

CAD and Layouts

We draw layouts from Kimpton Everly's own room specs and a site walk.

Hybrid and Online

Weather-rated audio and lighting for terraces and outdoor spaces.

Budget Assistance

Itemized budgets for Kimpton Everly, with every line explained.

What sets Above the Line above the rest

Friendly Technicians

Our technicians work alongside the hotel's event team from load-in to strike.

Local Warehouses

Gear ships from our own Southern California warehouses.

Quality Inventory

We maintain our inventory from VUE, Shure, Barco, Avid, Yamaha and Sony.

We Travel for You

We work in Hollywood every week, from Hollywood and Vine to West Hollywood, Universal City and Downtown.

Customized Content

We build walk-in loops, sponsor slides and award graphics sized to your screens.

Budget Minded

Our itemized budgets match what is actually in the room.

Communication

We keep you updated clearly and consistently from proposal to strike.

Detailed Proposals

Our proposals are drawn from the hotel's own room specs.

Above the Line has you covered

Event Production Services

In 16 years and 2,113 events, including 85 concerts, our team has handled everything from early design to show day.

Learn More →

Audio Visual Services

We support meetings, launches and weddings, from the Beachwood Ballroom to the Skyline Sundeck.

Learn More →

In-house AV: Encore. Outside AV vendors like Above the Line can work alongside or instead, subject to hotel policy.

Above the Line, your AV partner at Kimpton Everly Hotel. Succeed Today →

Connect

Send your RFP or event plan for Kimpton Everly, and we'll return an itemized quote.