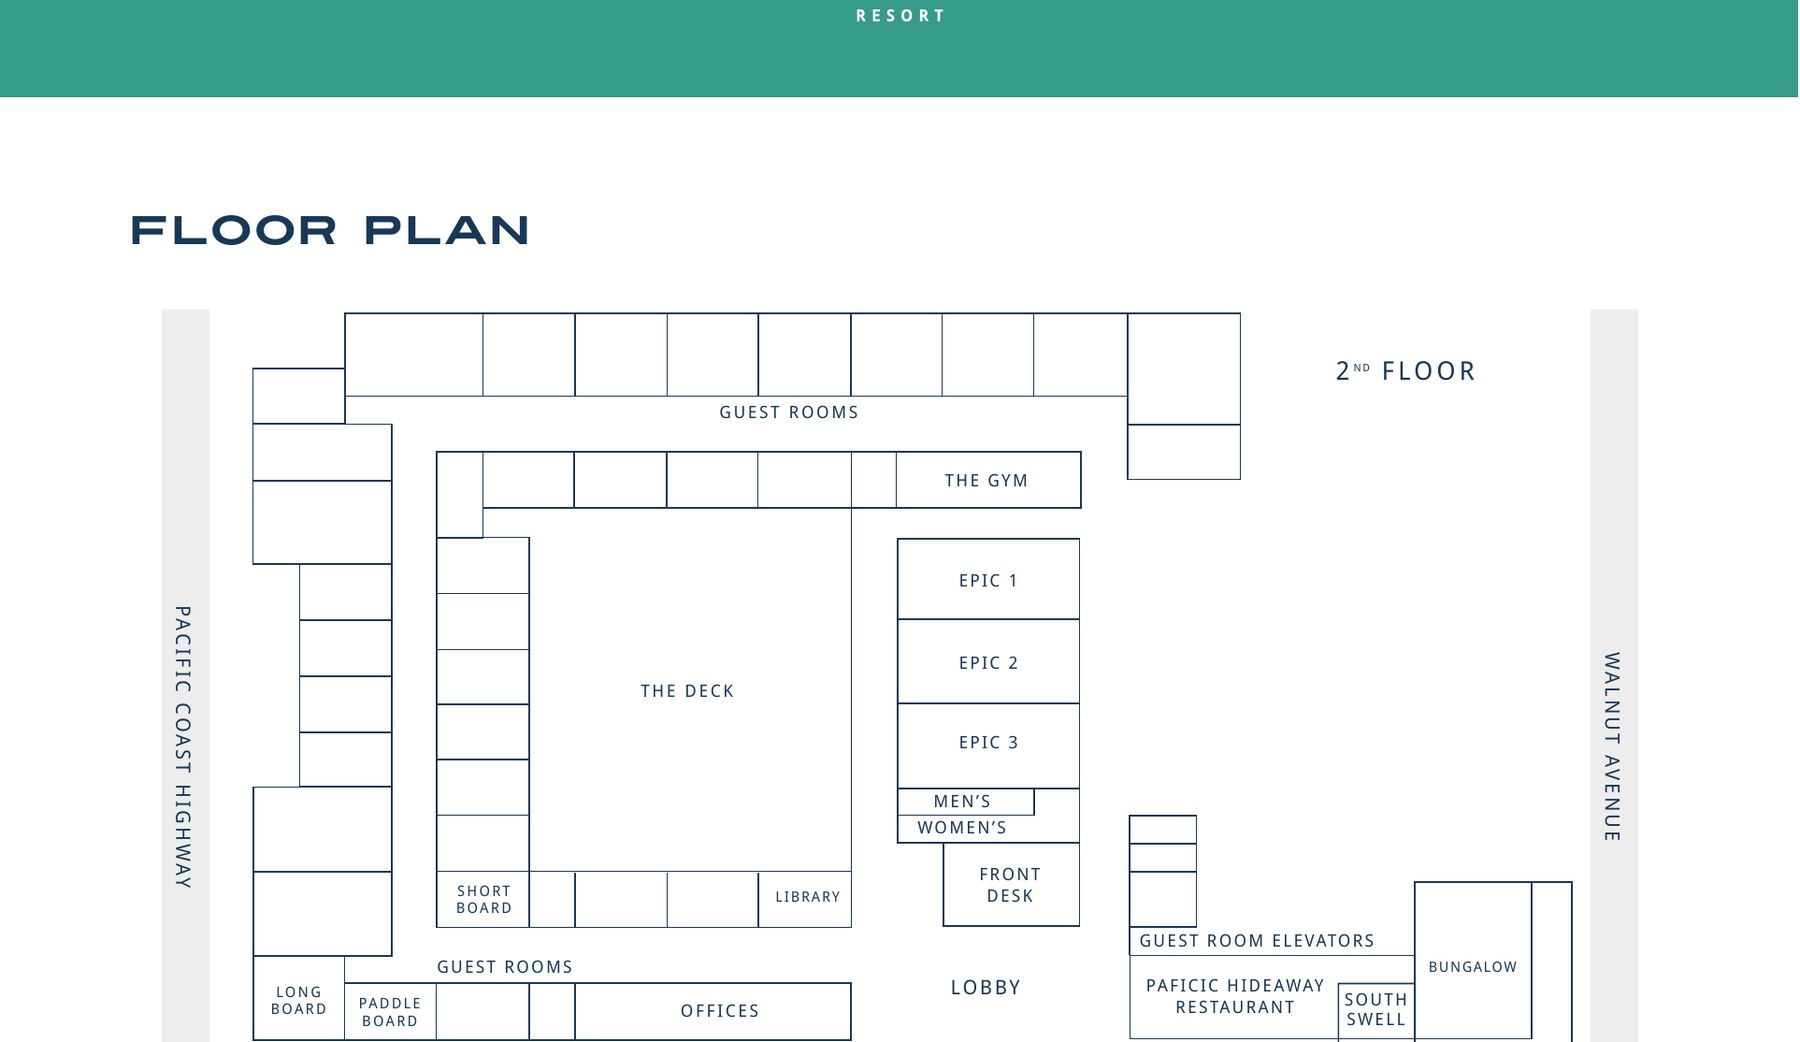
Figures come from the capacity chart on the resort's Floor Plans page. A few cells the hotel leaves blank are filled from its Cvent venue listing, as noted below.
Sources: Meetings + Events, Floor Plans and Outdoor Venues at shorebreakhotel.com. Retrieved October 25, 2026. A blank cell means the figure is not published. The in-house AV line comes from Encore's location page for the resort.
The Meetings + Events page describes room for groups of up to 200, and its FAQ says the spaces accommodate up to 100 guests at a time. The Floor Plans chart, shown here, lists the Epic Ballroom at 240 theater.
Not an official Kimpton Shorebreak or IHG website. Confirm every capacity with the resort before contracting.
Planner source: where the hotel publishes no figure, these cells come from the hotel's Cvent venue listing: South Swell Patio (banquet). Retrieved October 25, 2026.
Photos: the The Deck photo is the venue's own, from its Cvent venue listing.
Floor plans: from documents the hotel posted on its Cvent venue listing, cropped to the plan.