Montage Laguna Beach

The Grand Ballroom set with half rounds facing two projection screens

Meetings & events · Laguna Beach

Turning ideas into action

Learn More ↓

Montage Laguna Beach sits on the bluffs at 30801 South Coast Highway in Laguna Beach. Its two ballrooms, the Grand Ballroom and the Gallery Ballroom, face each other across an open-air courtyard, with the Boardroom, two salons and oceanfront lawns including the Pacific, Ocean, Seaview and Studio Lawns. Above the Line provides audio, video, lighting and LED for meetings, galas and weddings here.

7,500sq ft Grand Ballroom
800theater in the Grand Ballroom
16 ftGrand Ballroom ceiling

Conferences and celebrations on the Laguna bluffs

The resort's meeting rooms sit on one level around the courtyard: the Grand Ballroom on one side, the Gallery Ballroom and Boardroom on the other, and the foyers in between. That layout makes a general session in Grand, breakouts in Gallery I and II, and a reception on the Pacific Lawn an easy program to run. We plan screen sizes to each ceiling, from 16 feet in Grand to 8 feet in Salon II.

The spaces

Room names, sizes and capacities come from the resort's event venues page on montage.com and its Group Fact Sheet. Photos are the resort's own from montage.com. Production notes describe a typical Above the Line setup for each space.

The Grand Ballroom set classroom style facing two projection screens under crystal chandeliers

Grand Ballroom

7,500 sq ft · 74' × 102' · 16 ft ceiling

The resort's largest room, with a coffered ceiling and chandeliers, opening off the Grand Ballroom Foyer and the open-air courtyard. It divides into Grand I, II and III.

Theater 800 · Classroom 300 · Rounds of 10: 500 · Reception 800

Sixteen feet is enough for twin side screens with a center LED wall, as the hotel's own photos show. We place screens between the chandelier rows and keep the projection path clear of the fixtures.

Grand I, II & III

2,500 sq ft each · 74' × 34' · 16 ft ceiling

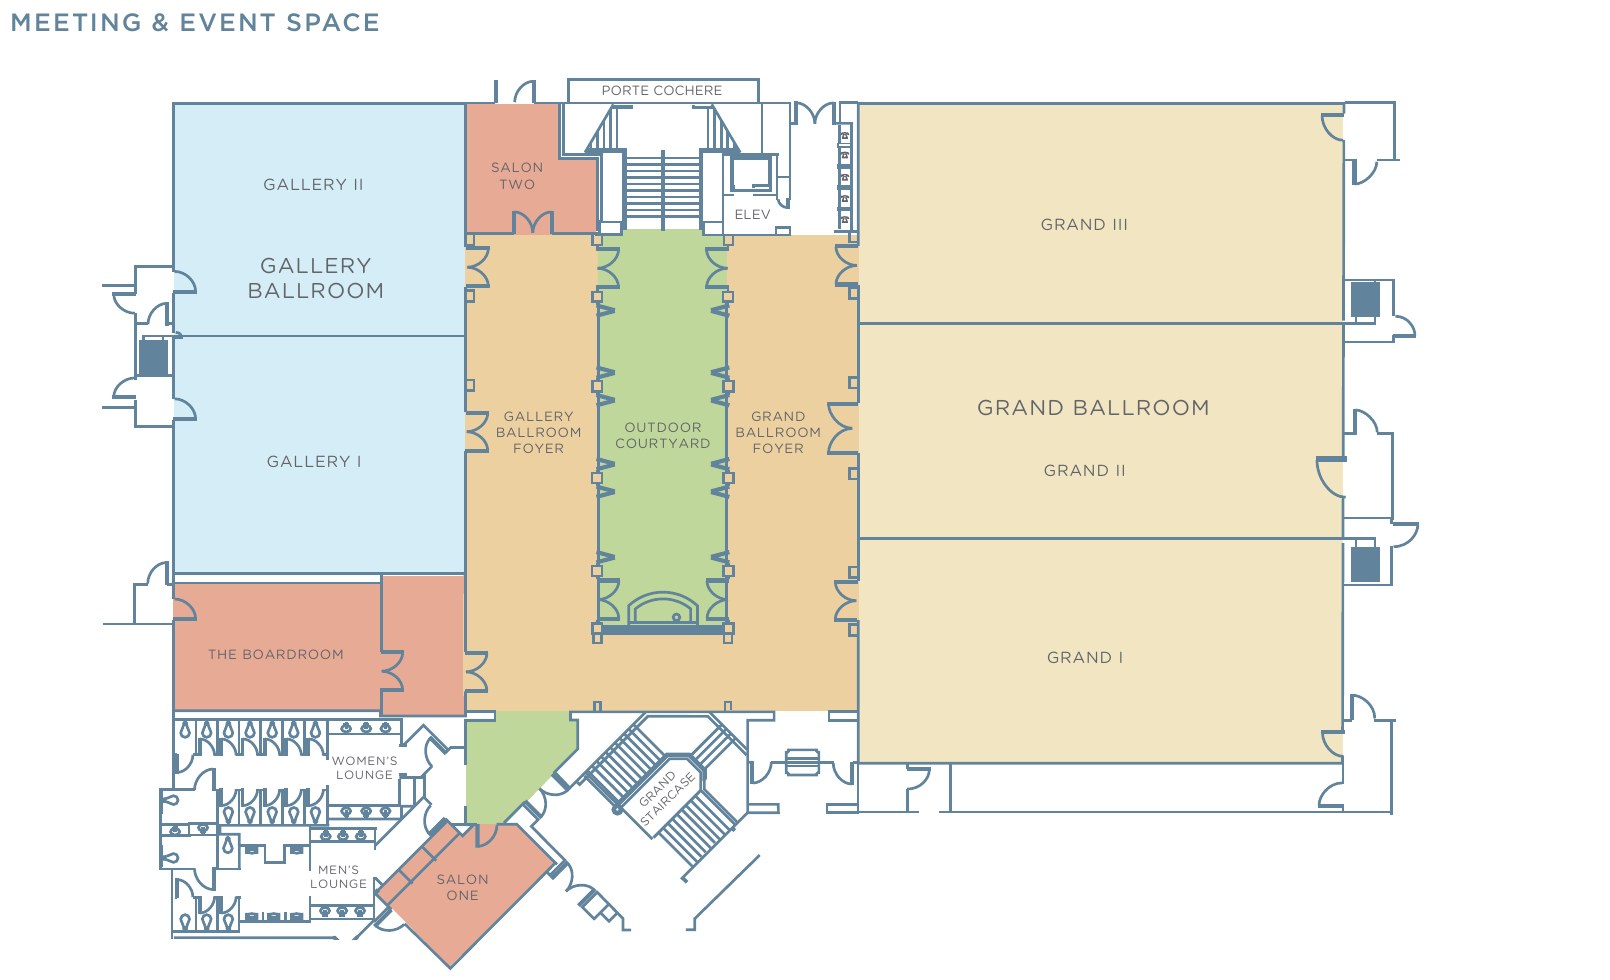
The three equal sections of the Grand Ballroom, running from Grand I near the grand staircase to Grand III by the porte cochère, as drawn on the official plan.

Each: Theater 260 · Classroom 96 · Rounds of 10: 160 · Reception 260

Every section keeps the full 16-foot ceiling, so a split room still takes a proper screen. We zone audio per section so airwall breakouts stay quiet.

The Gallery Ballroom set with rounds of ten under a chandelier

Gallery Ballroom

3,200 sq ft · 72' × 44' · 12 ft ceiling

The second ballroom, across the courtyard from the Grand Ballroom with its own foyer. It divides into Gallery I and Gallery II.

Theater 300 · Classroom 120 · Rounds of 10: 220 · Reception 300

At 12 feet we use 16:9 screens sized to the ceiling or an LED wall on a low stage. Gallery works well as the general session when Grand is set for dinner.

Gallery Ballroom section set classroom style

Gallery I & II

1,600 sq ft each · 36' × 44' · 12 ft ceiling

The two halves of the Gallery Ballroom.

Each: Theater 150 · Classroom 60 · Rounds of 10: 100 · Reception 150

Standard breakout size here: projector and screen or a large display, a podium mic and a laptop at the front.

The Boardroom with a long wooden table, leather chairs and a wall display

Boardroom, Pacific Room & Salons

Boardroom 590 sq ft · 19' × 31' · 10 ft · Pacific Room 240 sq ft · Salon I 400 sq ft · Salon II 250 sq ft

The resort's smaller rooms. The Boardroom sits beside the Gallery Ballroom; Salon One and Salon Two flank the foyers on the official plan.

Boardroom: Conference 14 · Pacific Room: Conference 12 · Salon I: Theater 30 · Salon II: Theater 20

Salon II has an 8-foot ceiling, so displays only. We set conference cameras and table mics for hybrid calls in the Boardroom.

The open-air Ballroom Courtyard set with dinner rounds between French doors

Outdoor Courtyard

1,200 sq ft · 16' × 72' · open-air

The open-air pre-function courtyard between the Grand and Gallery foyers.

Theater 180 · Reception 180

Because it is open to the sky, everything we set here is weather-rated, and we keep speakers low so sound doesn't spill into the ballrooms.

The Grand Ballroom Foyer with chandeliers and doors open to the courtyard

Grand & Gallery Foyers

1,370 sq ft each · 19' × 72' · 11 ft ceiling

Matching foyers outside each ballroom, both opening to the courtyard.

Each: Theater 120 · Reception 120

We set registration, sponsor displays and digital signage here, with walk-in music on its own zone.

Aerial view of the Pacific Lawn set for an event above the pool and the ocean

Pacific Lawn

4,500 sq ft · oceanfront

An oceanfront lawn near the main pool, the largest outdoor space in the resort's chart.

Theater 400 · Reception 400

Wind off the water affects both sound and staging here. We weight every stand, use weather-rated speakers and confirm power runs with the resort.

The Ocean Lawn fire pit at sunset above the coastline

Ocean Lawn

5,500 sq ft · with fire pit

An oceanfront lawn with a fire pit, listed on the resort map as Ocean Lawn and Firepit.

Theater 250 · Reception 250

A small PA and a wireless mic cover ceremonies and toasts; we keep gear back from the fire pit and the bluff edge.

Studio Lawn set for a wedding reception with rounds under string lights

Studio Lawn & Seaview Lawn

Studio Lawn 2,600 sq ft · 40' × 65' · Seaview Lawn 5,300 sq ft · 38' × 140'

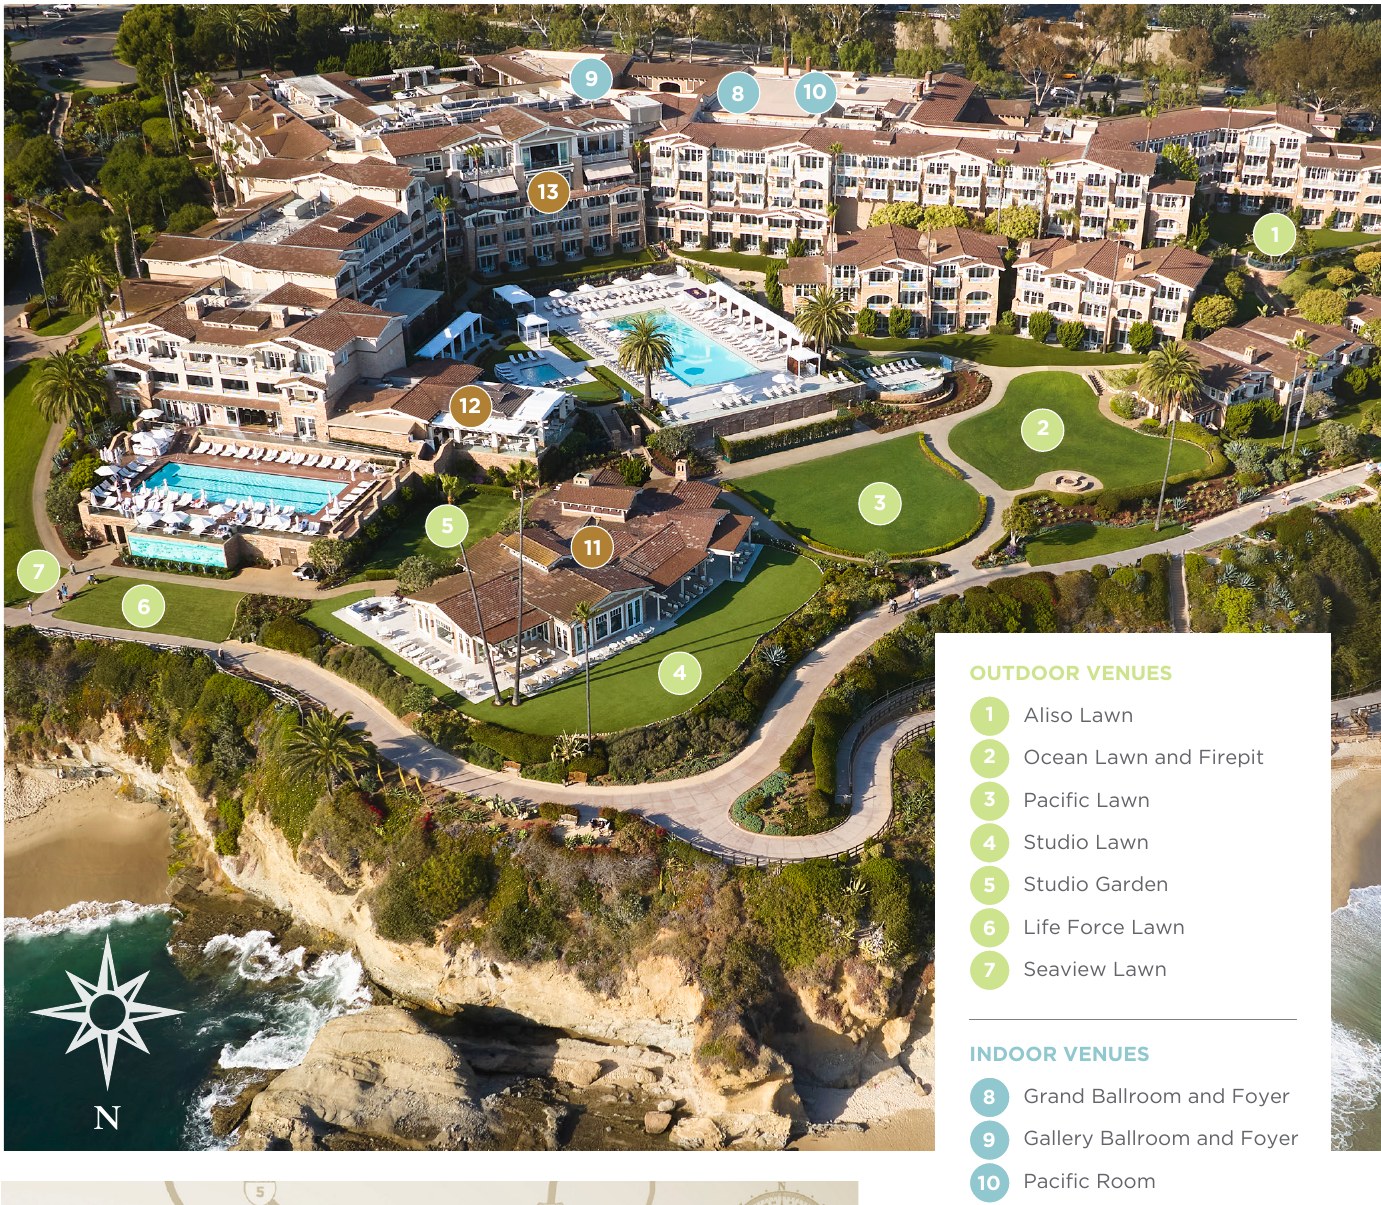
Studio Lawn sits beside Studio Mediterranean; Seaview Lawn is a long, narrow lawn at the edge of the resort map.

Studio Lawn: Theater 250 · Reception 250
Seaview Lawn: Theater 250 · Reception 250

Seaview's 140-foot length calls for delay speakers rather than one loud pair at the front.

Capacity chart

Capacities as published on Montage Laguna Beach's event venues page.

RoomDimensionsSq ftCeilingTheaterReceptionRounds of 10ClassroomU-shapeConferenceHollow square
Indoor function space
Grand Ballroom74' × 102'7,50016'800800500300180200
Grand I / II / III (each)74' × 34'2,50016'260260160966060
Gallery Ballroom72' × 44'3,20012'300300220120645472
Gallery I / II (each)36' × 44'1,60012'15015010060323036
Boardroom19' × 31'59010'14
Pacific Room24' × 10'24010'12
Salon I16' × 25'40010'3030201214
Salon II16' × 16'2508'2020201210
Outdoor Courtyard116' × 72'1,200180180
Grand Foyer19' × 72'1,37011'120120
Gallery Foyer19' × 72'1,37011'120120
Outdoor function space
Pacific Lawn14,500400400
Ocean Lawn15,500250250
Seaview Lawn138' × 140'5,300250250
Studio Lawn140' × 65'2,600250250

Sources: Montage Laguna Beach event venues page; meetings page; Group Fact Sheet (PDF, hosted on Cvent). Retrieved October 24, 2026. A blank cell means the figure is not published.

1 For the courtyard and lawns the resort's chart lists 5 (Outdoor Courtyard), 35 (Pacific Lawn), 25 (Ocean Lawn and Seaview Lawn) and 20 (Studio Lawn) under “Rds. of 10”. These read as table counts rather than guest counts, so they are left out here. Confirm with the resort.

Not an official Montage Hotels & Resorts website. Confirm every capacity with the resort before contracting.

Event planning notes

Floor plan

Official meeting and event space plan and resort venue map from the resort's Group Fact Sheet.

Official meeting and event space plan showing the Grand Ballroom with Grand I, II and III, the Gallery Ballroom with Gallery I and II, the Boardroom, Salon One, Salon Two, both foyers and the outdoor courtyard
Meeting & event spaceBallrooms, foyers, courtyard, Boardroom and salons. Source: Montage Laguna Beach Group Fact Sheet (PDF), p. 5.
Official aerial resort map marking the outdoor lawns and the Grand Ballroom, Gallery Ballroom and Pacific Room
Resort venue mapOutdoor lawns and indoor venues. Source: Montage Laguna Beach Group Fact Sheet (PDF), p. 2.

Audio visual services

Audio Services

Mics and a PA for the Grand Ballroom, each section, the Gallery and the lawns.

Video Projection

Projection and screens matched to the 16-foot Grand and 12-foot Gallery ceilings.

Lighting Design

Stage washes, uplighting and pin spots for galas, plus lighting for the courtyard and lawns.

LED Walls & Displays

LED walls for general sessions and award shows in the Grand Ballroom.

Broadcast Quality Video

Cameras and switching for IMAG, with a feed to the Gallery or a foyer for overflow.

CAD and Layouts

We draw layouts from the resort's official plan to check sightlines and screen positions.

Hybrid and Online

Streaming and recording for hybrid sessions and Boardroom meetings.

Budget Assistance

Itemized budgets for Montage Laguna Beach, with every line explained.

What sets Above the Line above the rest

Friendly Technicians

Our technicians work alongside the resort's event team from load-in to strike.

Local Warehouses

Gear ships from our own Southern California warehouses.

Quality Inventory

We maintain our inventory from VUE, Shure, Barco, Avid, Yamaha and Sony.

We Travel for You

We work in Orange County's coastal resorts every month.

Customized Content

We build walk-in loops, sponsor slides and graphics sized to your screens.

Budget Minded

Our itemized budgets match what is actually in the room.

Communication

We keep you updated clearly and consistently from proposal to strike.

Detailed Proposals

Our proposals are drawn from Montage Laguna Beach's own floor plan and room specs.

Above the Line has you covered

Event Production Services

In 16 years and 2,113 events, including 85 concerts, our team has handled everything from early design to show day.

Learn More →

Audio Visual Services

We support meetings, galas and weddings in the Grand and Gallery ballrooms and on the oceanfront lawns.

Learn More →

In-house AV: Five-Star AudioVisual. Outside AV vendors like Above the Line can work alongside or instead, subject to hotel policy.

Above the Line, your AV partner at Montage Laguna Beach. Succeed Today →

Connect

Send your RFP or room plan for Montage Laguna Beach, and we'll return an itemized quote.