Ritz-Carlton, Laguna Niguel

Aerial view of The Ritz-Carlton, Laguna Niguel on the bluff above the Pacific in Dana Point

Hotel event support · Dana Point

Turning ideas into action

Learn More ↓

The Ritz-Carlton, Laguna Niguel sits on an oceanfront bluff at One Ritz-Carlton Drive in Dana Point. General sessions go into the 9,240 sq ft Ritz-Carlton Ballroom, which splits into Salons 1–6. Breakouts and dinners spread to the Pacific Promenade, the Terrace Salon, the Pavilion and the ocean lawns. Above the Line handles audio, LED, lighting, staging and video, working alongside the resort's meetings and special events team.

9,240sq ft Ritz-Carlton Ballroom
67,053sq ft of event space · 20 event rooms
900reception in the ballroom

Meetings and events at The Ritz-Carlton, Laguna Niguel

The resort lists 20 event rooms and 67,053 sq ft of event space, indoors and out, including courtyards, terraces and oceanfront lawns. The ballroom wing sits on one level: the Ritz-Carlton Ballroom with its six salons, the ocean-facing Pavilion and Plaza, the Promenade and the Colonnade. The Pacific Promenade and the Terrace Salon are in separate buildings with their own foyers. We plan each show around that layout.

The rooms

Room sizes and capacities come from the hotel's current capacity chart on ritzcarlton.com, cross-checked against its Cvent venue profile. Production notes describe a typical Above the Line setup for each room.

The Ritz-Carlton Ballroom set theater style under crystal chandeliers

The Ritz-Carlton Ballroom

9,240 sq ft · 140' × 66' × 13' · divides into Salons 1–6

The resort's largest room, with Bohemian crystal chandeliers, aqua-blue wall coverings and white wood moldings. The full room seats 800 theater style. Airwalls split it into six salons, so a general session and its breakouts can share one floor.

  • 800 Theater
  • 700 Banquet
  • 500 Classroom
  • 900 Reception

The published ceiling is 13 ft (Cvent lists 13.6 ft), with chandeliers below that. We plan LED height, stage height and projection sightlines from a site-survey measurement, not from the listed number.

Salons 1–6

1,190–2,345 sq ft each · 13' ceiling

Salons 1/2 and 5/6 sit at either end of the Ritz-Carlton Ballroom, with the larger Salons 3 and 4 in the middle. Salon 3 or 4 alone seats 180 theater style. Paired salons make a mid-size general session room.

Salon 3 or 4: Theater 180 · Banquet 160 · Classroom 120 · Reception 200

For a split ballroom we check airwall sound bleed, then set a separate audio feed for each section and plan cable runs along the pre-function side.

Pacific Promenade interior set classroom style with ocean-view windows

Pacific Promenade

4,264 sq ft · 52' × 82' · 16' ceiling

This room sits on the bluff, apart from the main building. It has a glass-walled foyer, its own Pacific Promenade Lawn and three divisible sections. It has the tallest ceiling listed at the resort.

Theater 420 · Banquet 330 · Classroom 240 · Reception 540

Its tall ceiling makes it a good alternative when ballroom LED height is tight. Because it is separate from the main building, we plan load-in and power on their own.

The Terrace Salon interior with lounge seating and chandeliers

The Terrace Salon

3,500 sq ft · 50' × 70' × 10'

The Terrace Salon has French doors to a covered balcony with fireplaces overlooking the pool. The resort uses it mainly for receptions, and it also takes banquet and classroom sets.

Theater 140 · Banquet 180 · Classroom 90 · Reception 200

The hotel floor plan shows interior columns and a 10-foot ceiling. We place screens and speakers around the columns, and add flat-panel repeaters where a projection screen won't fit.

The Terrace Salon Balcony set for dinner in the evening

Terrace Salon Balcony

Covered outdoor balcony off the Terrace Salon

A covered balcony off the Terrace Salon, set up for cocktails before a dinner inside or a seated dinner of its own.

This is a natural pre-function space for the Terrace Salon. We keep background music and any wireless microphones on the same mix as the room inside.

The Pavilion set U-shape with ocean-view windows

The Pavilion

3,900 sq ft · 130' × 30' × 10' · five 780 sq ft sections

An ocean-facing room along the Pacific side of the ballroom wing that divides into Pavilion I–V. It suits breakouts, sponsor lounges and working lunches.

Theater 300 · Banquet 250 · Classroom 200 · Reception 350

The room is long and narrow with a 10-foot ceiling, so we put displays on the short walls or use flat panels. We control window glare with screen placement rather than blackout.

The Plaza set as a boardroom with ocean-view French doors

The Plaza

1,222 sq ft · 47' × 26' × 10'

The Plaza sits at the end of the Pavilion, next to the Monarch Bay Sunset Terrace. It works for board meetings, VIP dinners and small breakouts.

Theater 100 · Banquet 70 · Classroom 60 · Reception 70

For a boardroom setup we use a single display with table microphones. The windows face the ocean, so we place the screen away from the glass.

The Promenade set as a boardroom with wood paneling and chandeliers

The Promenade & The Colonnade

Promenade 1,242 sq ft · 46' × 27' · Colonnade 644 sq ft · 23' × 28'

Smaller rooms near the grand staircase. The Promenade has oak paneling, a vaulted wood-framed ceiling and two brass chandeliers. Both suit board meetings, green rooms and production offices. Photo shows The Promenade.

Colonnade: Theater 40 · Banquet 40 · Classroom 20 · Reception 40

This is a natural spot for a speaker-ready room or show office. We run a program feed from the ballroom so presenters can follow the show.

Dinner set on the Monarch Bay Sunset Terrace above the beach at dusk

Monarch Bay Sunset Terrace

1,600 sq ft · outdoor, ocean-facing

A private Spanish-tiled terrace above the Pacific, framed by a Ngaio tree. It suits small dinners, ceremonies and cocktail receptions.

For outdoor shows we use weather-protected consoles and a compact speaker setup. We plan each cue around sunset and the wind off the water.

Ceremony seating on The Bluff lawn above the beach

The Bluff

4,850 sq ft · outdoor lawn

An oceanfront lawn above the beach, used for ceremonies, receptions and dinners.

For outdoor sound we use battery-powered or generator-fed audio, and we position speakers with the ocean breeze in mind.

Dana Lawn, courtyard & lawns

Dana Lawn 16,000 sq ft · Monarch Bay Courtyard 4,512 · Pacific Promenade Lawn 3,000

Dana Lawn is the resort's largest outdoor event space. The Spanish-tiled Monarch Bay Courtyard and the Pacific Promenade Lawn round out the outdoor spaces on the hotel's chart.

For outdoor shows we use LED rated for daylight and weather-covered consoles. We confirm power with the hotel during the site visit.

Capacity chart

Capacities as published by The Ritz-Carlton, Laguna Niguel. The venue's event team confirms current limits for your floor plan.

Room L × W Sq ft Ceiling Theater Classroom Banquet Reception
Indoor — main level (ballroom wing)
The Ritz-Carlton Ballroom140' × 66'9,24013'800500700900
Salon 1 or Salon 5 (each)35' × 35'1,22513'1006070125
Salon 2 or Salon 6 (each)34' × 35'1,19013'906060100
Salon 3 or Salon 4 (each)35' × 67'2,34513'180120160200
The Pavilion (Pavilion I–V combined)130' × 30'3,90010'300200250350
Pavilion I, II, III, IV or V (each)26' × 30'78010'40305050
The Plaza47' × 26'1,22210'100607070
The Promenade (Cvent)46' × 27'1,24210'n/ln/ln/ln/l
The Colonnade23' × 28'64410'40204040
Indoor — separate buildings
Pacific Promenade (full room)52' × 82'4,26416'420240330540
Pacific Promenade I52' × 26'1,35215'14080110180
Pacific Promenade II52' × 26'1,52215'14080110180
Pacific Promenade III52' × 26'1,35215'14080110180
The Terrace Salon50' × 70'3,50010'14090180200
Outdoor
Dana Lawnn/l16,000n/ln/ln/ln/ln/l
The Bluffn/l4,850n/ln/ln/ln/ln/l
Monarch Bay Courtyardn/l4,512n/ln/ln/ln/ln/l
Pacific Promenade Lawnn/l3,000n/ln/ln/ln/ln/l
Monarch Bay Sunset Terracen/l1,600n/ln/ln/ln/ln/l

Source: The Ritz-Carlton, Laguna Niguel: Events capacity chart (ritzcarlton.com); Cvent venue profile: meeting-room specifications supplied by the hotel. Retrieved October 17, 2026. n/l = not listed by the venue.

Banquet = rounds; classroom = the hotel's "schoolroom" figure.

The Promenade appears on the hotel's Cvent profile with size only; it is not on the ritzcarlton.com chart. The hotel's chart also lists combined Pacific Promenade sections with size only.

Cvent lists some sizes differently: Ritz-Carlton Ballroom 9,207 sq ft with a 13.6 ft ceiling; Salon 2/6 1,173; Salon 3/4 2,210; Pacific Promenade 4,802; Pacific Promenade I/II/III 1,522/1,681/1,599 sq ft.

Seated and reception capacities for the lawns, courtyard and terrace are not published on the hotel's current chart or its Cvent profile. The events team quotes them for each layout.

Not an official Ritz-Carlton or Marriott website. Confirm every capacity with the hotel before contracting.

Room layouts & floor plans

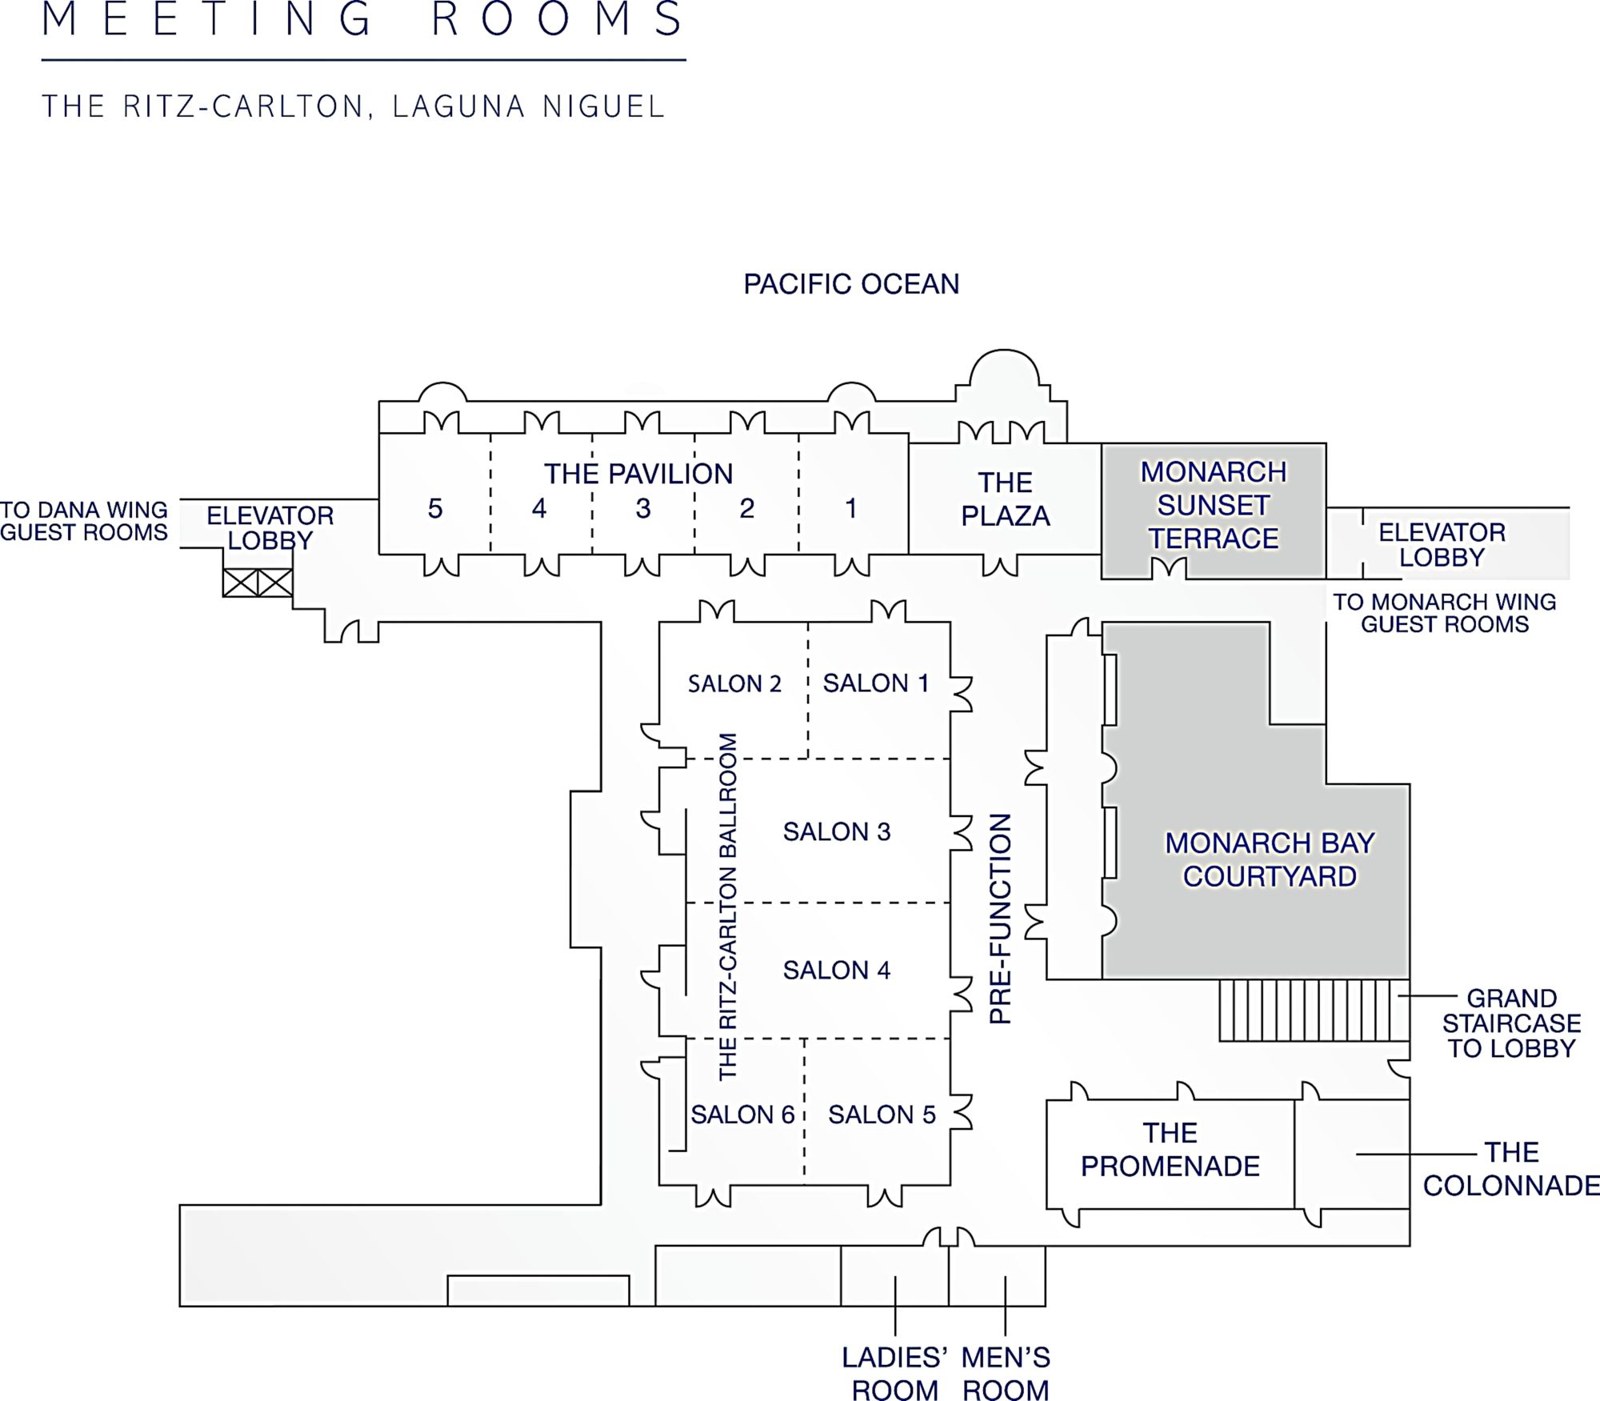
Official floor plans published by The Ritz-Carlton, Laguna Niguel. The first diagram shows the ballroom wing: the Ritz-Carlton Ballroom split into Salons 1–6, the Pavilion, the Plaza and the pre-function areas.

Official floor plan of the ballroom wing showing The Ritz-Carlton Ballroom divided into Salons 1 to 6, The Pavilion, The Plaza, Monarch Bay Courtyard, The Promenade and The Colonnade
Ballroom diagram: meeting rooms levelThe Ritz-Carlton Ballroom (Salons 1–6), Pavilion 1–5, The Plaza, pre-function, Monarch Bay Courtyard, The Promenade and The Colonnade. Source: ritzcarlton.com.
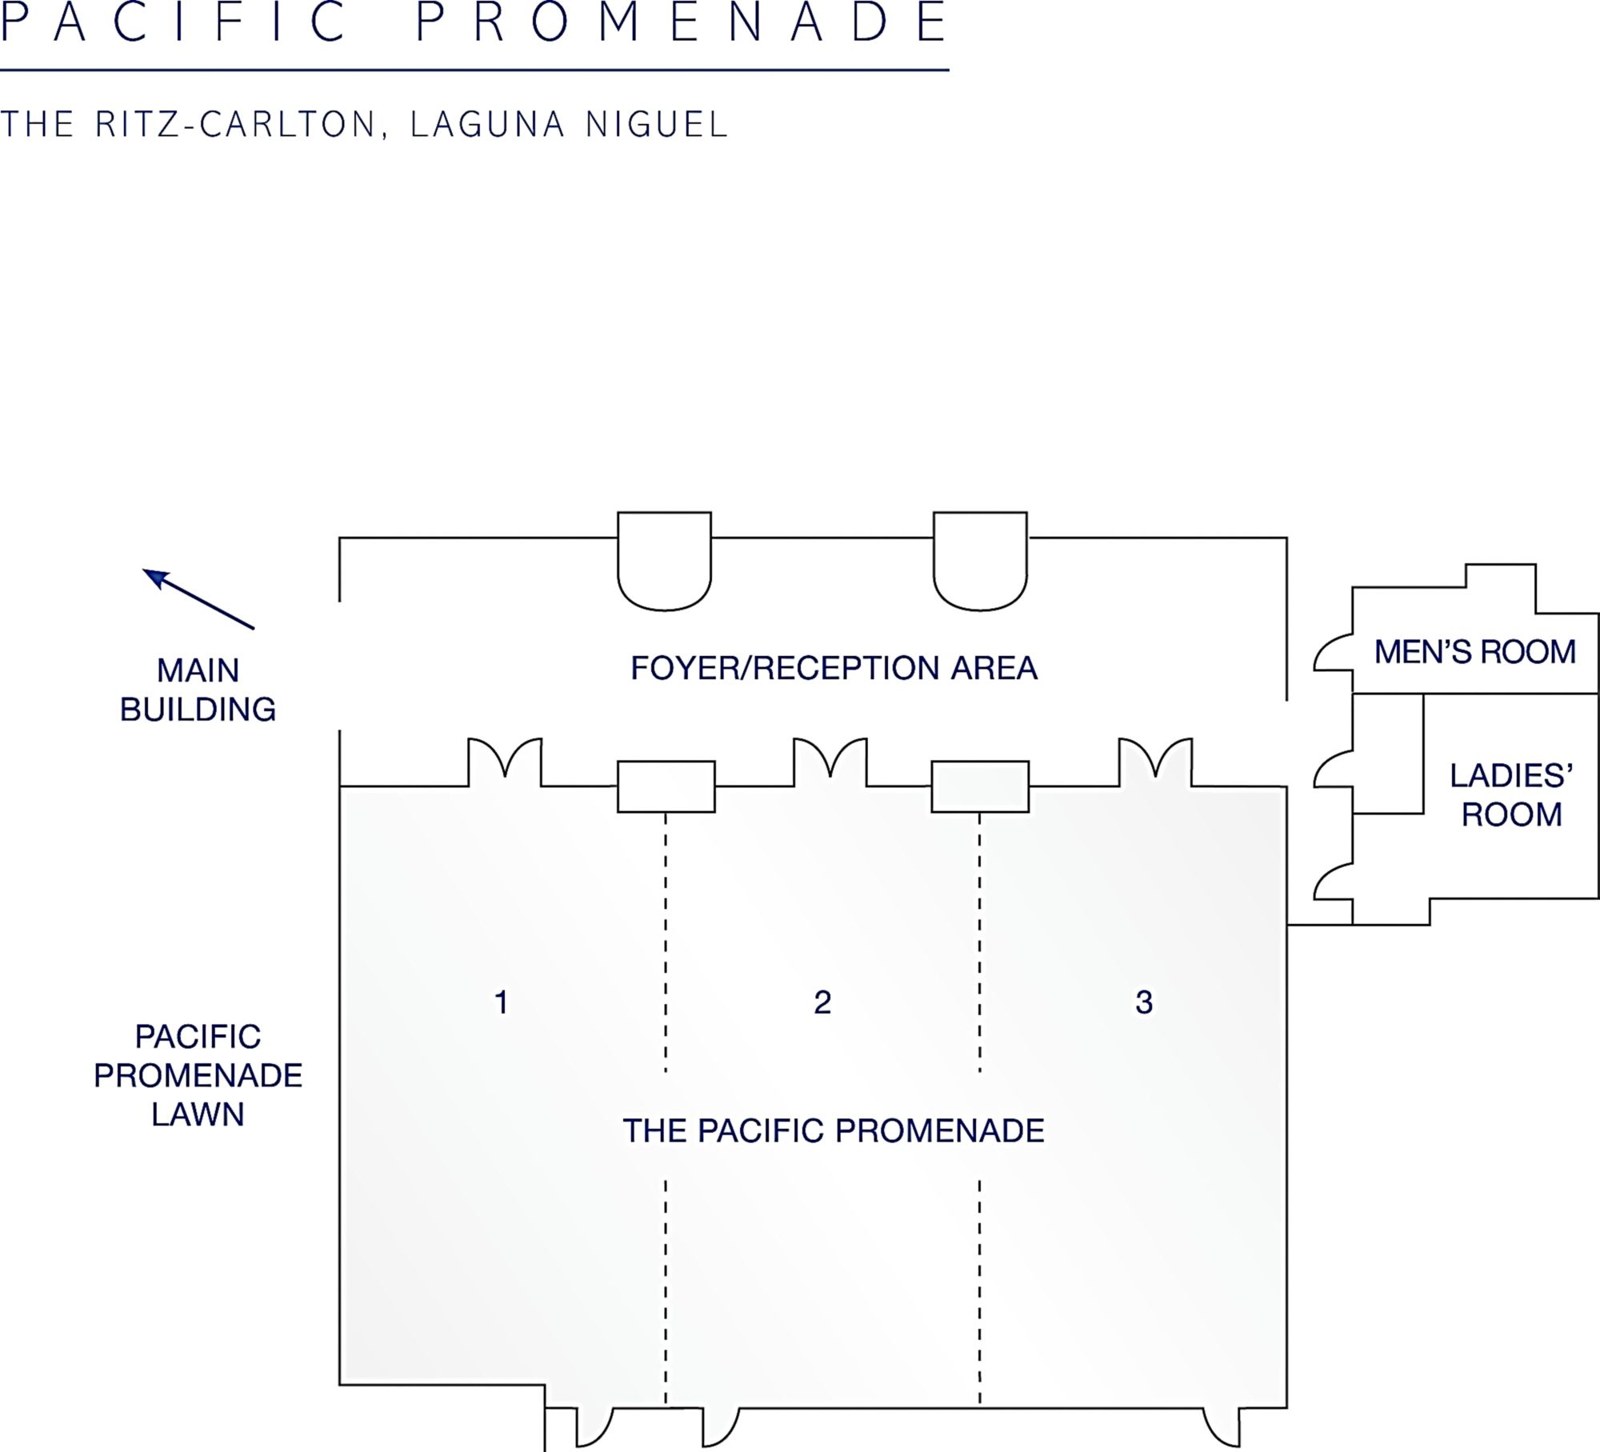
Official floor plan of the Pacific Promenade with three sections, foyer reception area and lawn
Pacific PromenadeThree sections, a foyer/reception area and access to the Pacific Promenade Lawn. Source: ritzcarlton.com.
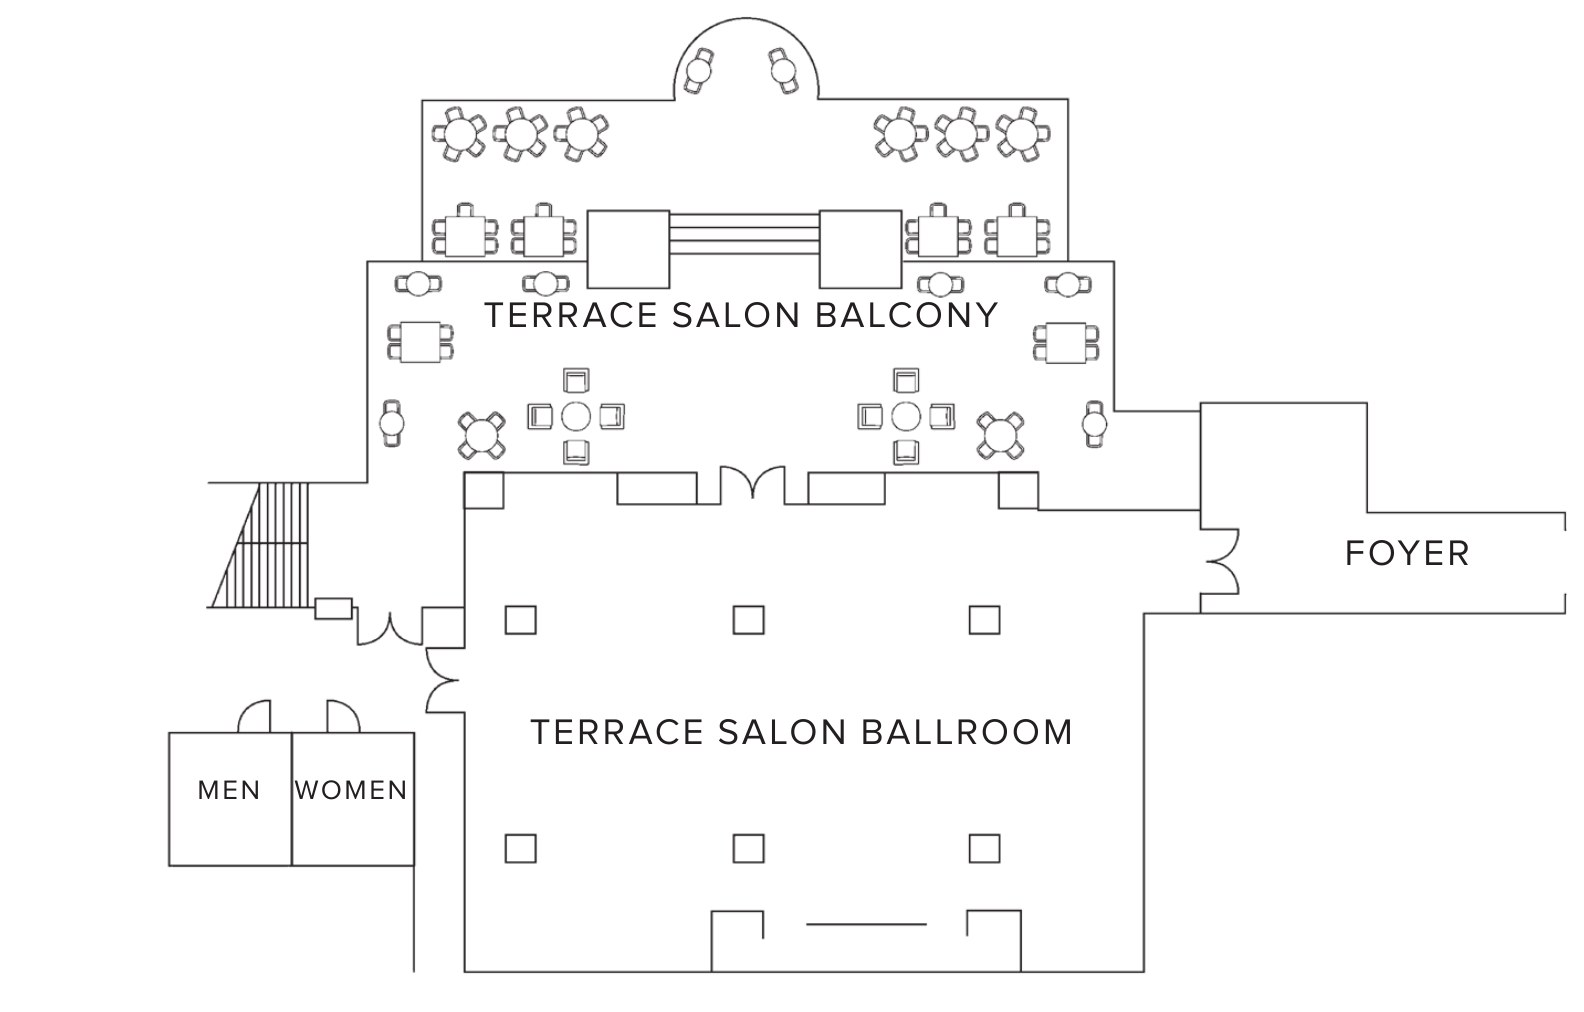
Official floor plan of the Terrace Salon ballroom and Terrace Salon Balcony
Terrace Salon & balconyThe ballroom, covered balcony and foyer. Source: hotel floor plan on Cvent.
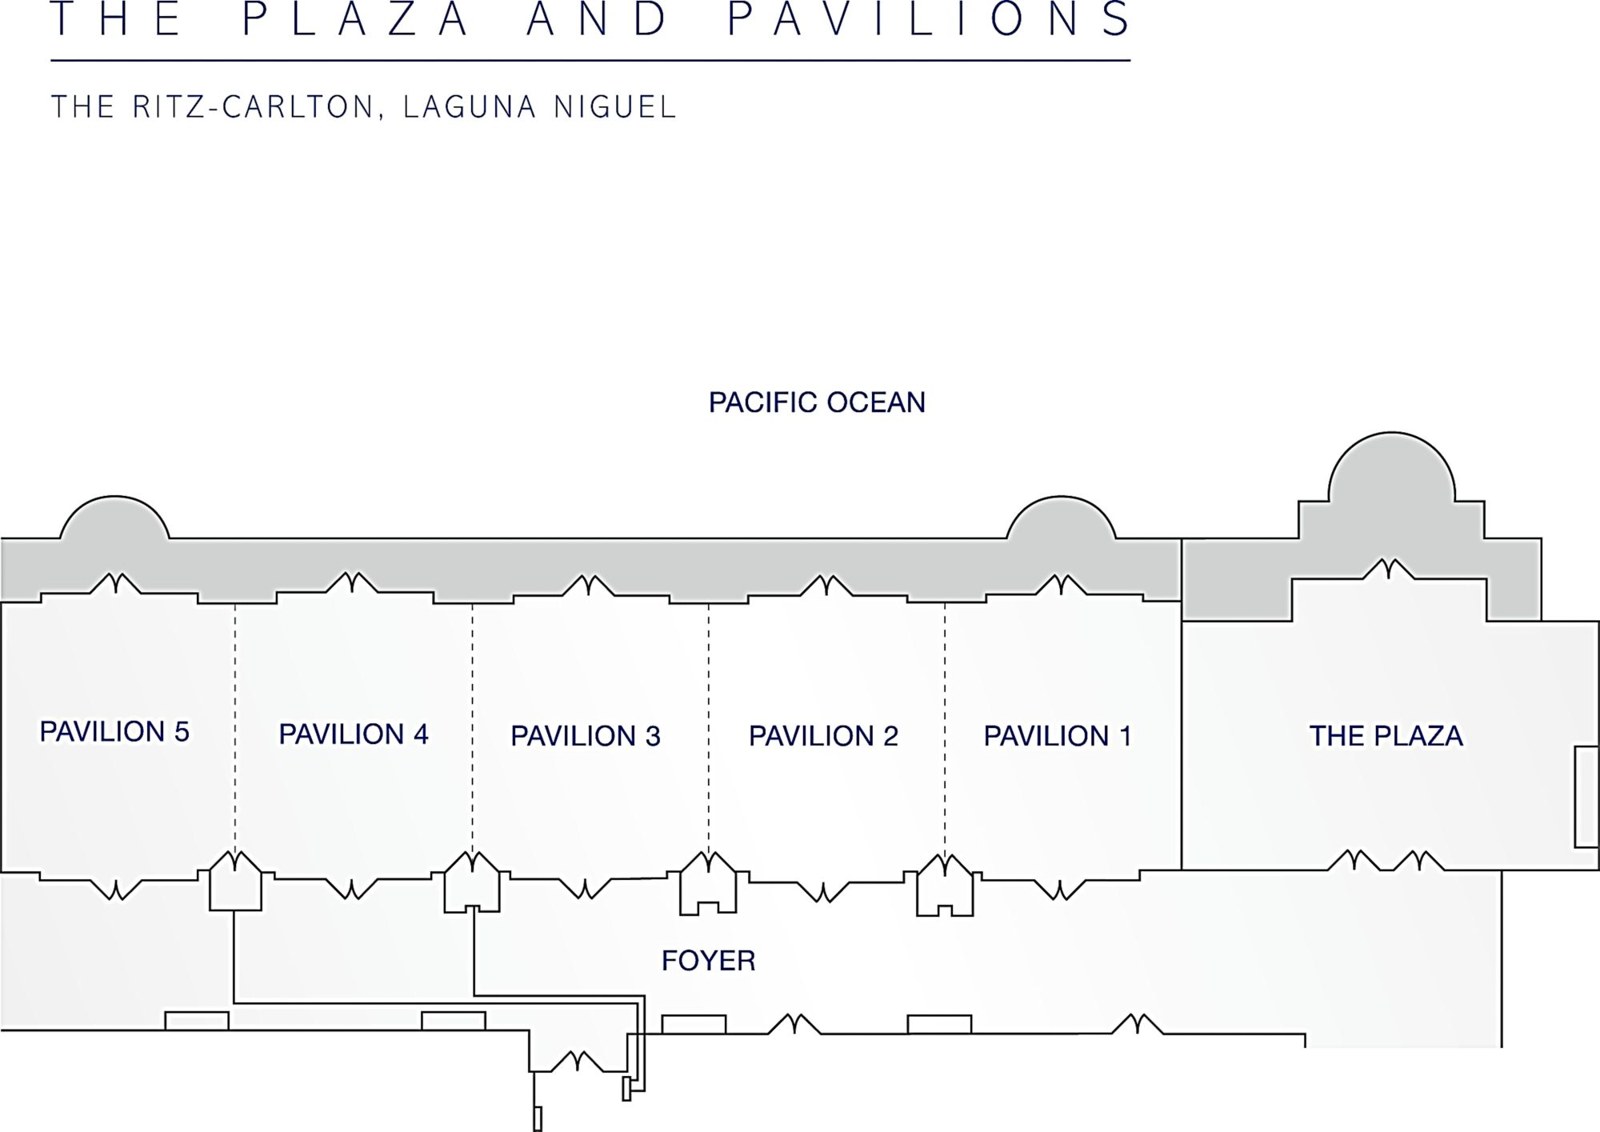
Official floor plan of The Plaza and Pavilions 1 to 5 along the Pacific Ocean side
The Plaza & PavilionsPavilions 1–5 and the shared foyer. Source: ritzcarlton.com.
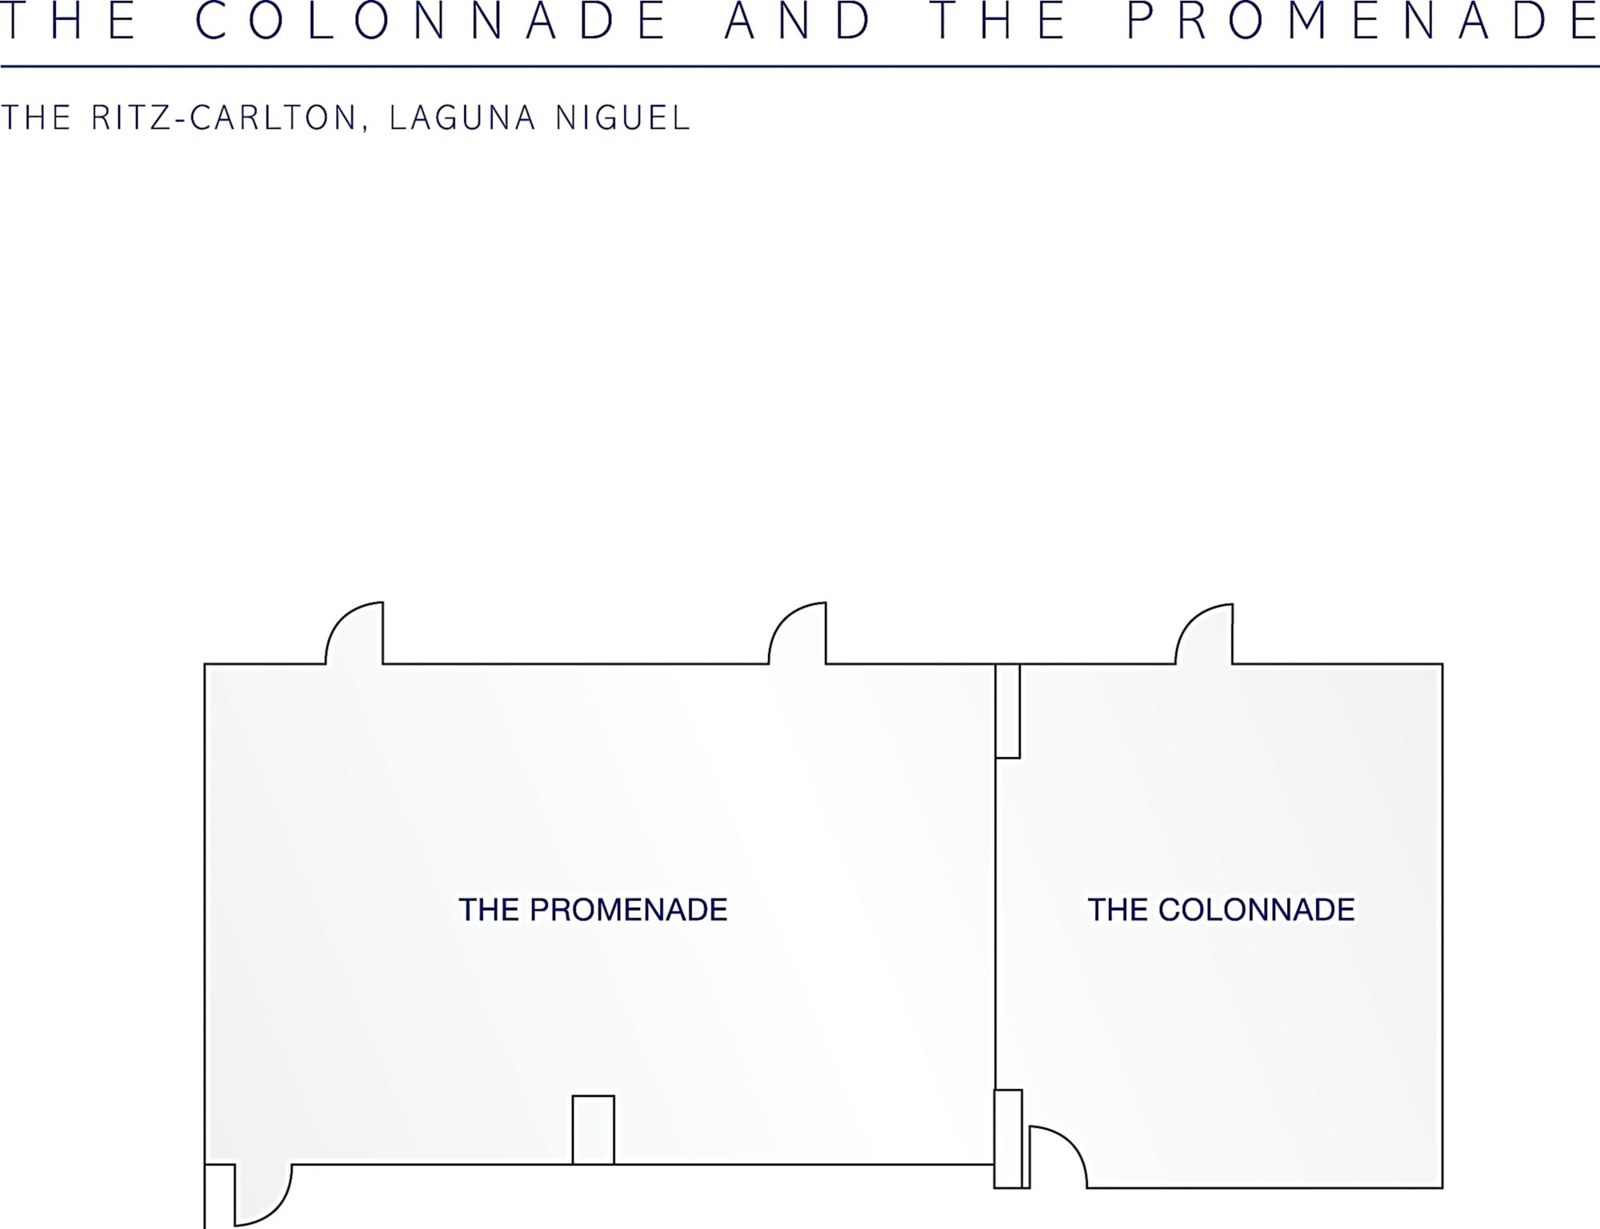
Official floor plan of The Promenade and The Colonnade
The Promenade & The ColonnadeSource: ritzcarlton.com.

Audio visual services

Audio Support

We design PA for the space, from a single podium in Salon 1 to a full system for 800 in the Ritz-Carlton Ballroom.

Video Projection

We choose projector brightness and lenses for the window light in the Pacific Promenade and the Pavilion.

Lighting Design

Our stage wash and uplighting work with the ballroom's crystal chandeliers instead of competing with them.

LED Walls & Displays

We size LED walls to fit under the ballroom's 13-foot ceiling, or go larger in the Pacific Promenade.

Broadcast Quality Video

Cameras and switching put the speaker on IMAG for the back rows of a 140-foot room.

CAD and Layouts

We draw scaled layouts from the hotel floor plans so the stage, screens and seating fit the salons you book.

Hybrid and Online

Our dedicated crew streams sessions from the ballroom or the breakout rooms so remote attendees can follow along.

Budget Assistance

We provide early, itemized budgets for programs at The Ritz-Carlton, Laguna Niguel, with every charge explained.

What sets Above the Line above the rest

Friendly Technicians

Our experienced technicians work in step with the resort's meetings and special events team.

Local Warehouses

Gear ships from our own Southern California warehouses, not a distant depot.

Quality Inventory

We maintain our inventory from VUE, Shure, Barco, Avid, Yamaha and Sony.

We Travel for You

Based in Southern California, we also travel for clients, and Dana Point is close to home.

Customized Content

We create walk-in graphics, help with slides and edit after the event, all sized to your screens.

Budget Minded

Our itemized budgets match what is actually on the show floor.

Communication

We keep you updated clearly and consistently from proposal to strike.

Detailed Proposals

Our transparent, line-by-line proposals are drawn from the hotel's own floor plans for the Ritz-Carlton Ballroom and Salons 1–6.

Above the Line has you covered

Event Production Services

From early design to show day, our team handles speakers, content and special events across the resort.

Learn More →

Audio Visual Services

We support general sessions in the Ritz-Carlton Ballroom, breakouts in the salons and Pavilion, and evening events on the lawns.

Learn More →

In-house AV: Encore. Outside AV vendors like Above the Line can work alongside or instead, subject to hotel policy.

Above the Line, your AV partner at The Ritz-Carlton, Laguna Niguel. Succeed Today →

Connect

Send your RFP for The Ritz-Carlton, Laguna Niguel, and we'll return an itemized quote.