San Diego Mission Bay Resort

The pool at San Diego Mission Bay Resort lined with palm trees and cabanas

Meetings & events · Mission Bay, San Diego

Turning ideas into action

Learn More ↓

San Diego Mission Bay Resort, formerly the Hilton San Diego Resort & Spa, at 1775 East Mission Bay Drive, has a 9,600 sq ft International Ballroom for up to 1,100, two more ballrooms and bayfront venues including a 14,000 sq ft garden. Above the Line provides audio, video and lighting for every space.

9,600sq ft International Ballroom
1,100guests, theater-style
14,000sq ft Garden by the Bay

On the shore of Mission Bay

The resort pairs a six-section International Ballroom, the Mediterranean and Terrazza Ballrooms and a boardroom with a bayfront garden, terrace, beaches and poolside venues. We size sound, video and lighting to each space from the resort's own chart.

The spaces

Room names, sizes and capacities come from the resort's capacity chart. Photos are the resort's own, from its Cvent venue listing. Production notes describe a typical Above the Line setup for each space.

The International Ballroom at San Diego Mission Bay Resort set with round tables under chandeliers

International Ballroom

9,600 sq ft · 160 x 60 ft · 18 ft ceiling

The resort's largest indoor room, dividing into six sections: Sorrento, San Marino, Capri, Riviera, Monte Carlo and St. Tropez.

Theater 1,100 · Reception 1,000 · Banquet 750 · Classroom 525

For a 1,000-seat general session, we use the 18 ft ceiling for a full-height LED wall or twin screens, fly line-array speakers from truss and add a camera riser at the back.

The Mediterranean Ballroom at San Diego Mission Bay Resort set classroom-style facing a screen

Mediterranean Ballroom

3,200 sq ft · 114 x 28 ft · 12 ft ceiling

A long ballroom that divides into Marbella, Las Palmas, Marseilles and Portofino.

Reception 300 · Banquet 230 · Theater 220 · Classroom 180

In a long, narrow room like the Mediterranean Ballroom, we set the screen on the long wall where we can and add a second display so every row sees clearly.

The Terrazza Ballroom at San Diego Mission Bay Resort set with round tables beside tall windows

Terrazza Ballroom

2,560 sq ft · 40 x 64 ft · 12 ft ceiling

A ballroom with floor-to-ceiling windows on the pool and bay, and French doors to a patio.

Reception 250 · Banquet 180 · Theater 170 · Classroom 130

For a dinner in the Terrazza Ballroom, we place a lectern and two screens away from the windows and add warm uplighting for the evening.

The Garden by the Bay at San Diego Mission Bay Resort with palm trees and Mission Bay beyond

Garden by the Bay

14,000 sq ft · outdoor

A bayfront lawn framed by palms, with a built-in arch for ceremonies.

No capacities published on the chart

For a garden reception, we build a small stage with line-array sound and power distribution and light the palms after dark.

The Bayside Terrace at San Diego Mission Bay Resort with a waterfall and tropical landscaping

Bayside Terrace

6,450 sq ft · outdoor

A terrace with tropical landscaping, a waterfall and views of the bay.

Reception 550 · Banquet 350 · Theater 250

For a terrace dinner, we run weather-ready speakers on stands, a wireless mic for welcomes and uplighting on the waterfall and palms.

Plaza del Sol at San Diego Mission Bay Resort with lounge furniture under shade sails

Plaza Del Sol

3,000 sq ft · outdoor

A palm-framed plaza with lounge furniture and shade sails, overlooking the resort and the bay.

No capacities published on the chart

For a networking reception on the plaza, we add background music on compact speakers and a wireless mic for short remarks.

Capacity chart

All figures come from the Function Space chart in the resort's capacity chart and map.

RoomDimensions (L x W x H, ft)Sq ftClassroomTheaterBanquetReceptionConferenceHollow square
International Ballroom
International Ballroom160 x 60 x 189,6005251,1007501,000
Sorrento25 x 60 x 181,500801501001505050
Sorrento & San Marino50 x 60 x 183,000160300240300100100
Sorrento, San Marino & Capri75 x 60 x 184,500240450360450165180
Sorrento through Riviera100 x 60 x 186,000320600480600220240
Sorrento through Monte Carlo125 x 60 x 187,500400750600750275300
San Marino25 x 60 x 181,500801501001505060
San Marino & Capri50 x 60 x 183,000160300240300110120
San Marino, Capri & Riviera75 x 60 x 184,500240450360450165180
San Marino through Monte Carlo100 x 60 x 186,000320600480600220240
San Marino through St. Tropez135 x 60 x 188,100400810660770285330
Capri25 x 60 x 181,500801501001505060
Capri & Riviera50 x 60 x 183,000160300240300110120
Capri, Riviera & Monte Carlo75 x 60 x 184,500244450360450165180
Capri through St. Tropez110 x 60 x 186,600320660660620230270
Riviera25 x 60 x 181,500801501001505060
Riviera & Monte Carlo50 x 60 x 183,000160300240300110120
Riviera, Monte Carlo & St. Tropez85 x 60 x 185,100250510420470175210
Monte Carlo25 x 60 x 181,500801501001505060
Monte Carlo & St. Tropez60 x 60 x 183,600170360300320150150
St. Tropez35 x 60 x 182,100902101501705070
Mediterranean and Terrazza Ballrooms
Mediterranean Ballroom114 x 28 x 123,200180220230300110
Marbella28 x 28 x 12784405050502430
Marbella & Las Palmas52 x 28 x 121,456801001001005070
Marbella, Las Palmas & Marseilles76 x 28 x 122,12812515015015075105
Las Palmas24 x 28 x 12672355050502430
Las Palmas & Marseilles48 x 28 x 121,344801001001005070
Las Palmas, Marseilles & Portofino86 x 28 x 122,40813517018016085110
Marseilles24 x 28 x 12672355050502430
Marseilles & Portofino62 x 28 x 121,736901201401106075
Portofino38 x 28 x 121,064557060753540
Terrazza Ballroom40 x 64 x 122,5601301701802504040
Foyer3,379
Small rooms
Private Dining Room45 x 17 x 12672
Boardroom27 x 14 x 1237810
Parlor RoomH 9480
Outdoor
Garden by the Bay14,000
Bayside Terrace6,450250350550
Plaza Del Sol3,000
Solrisa6,500

Sources: San Diego Mission Bay Resort capacity chart and map (PDF); Cvent venue listing (photos). Retrieved October 25, 2026. A blank cell means the figure is not published.

The chart lists the Private Dining Room as PDR and gives the Parlor Room a 9 ft ceiling without length or width. Capacities for the Garden by the Bay, Plaza Del Sol and Solrisa are not published on the chart.

Not an official San Diego Mission Bay Resort website. Confirm every capacity with the resort before contracting.

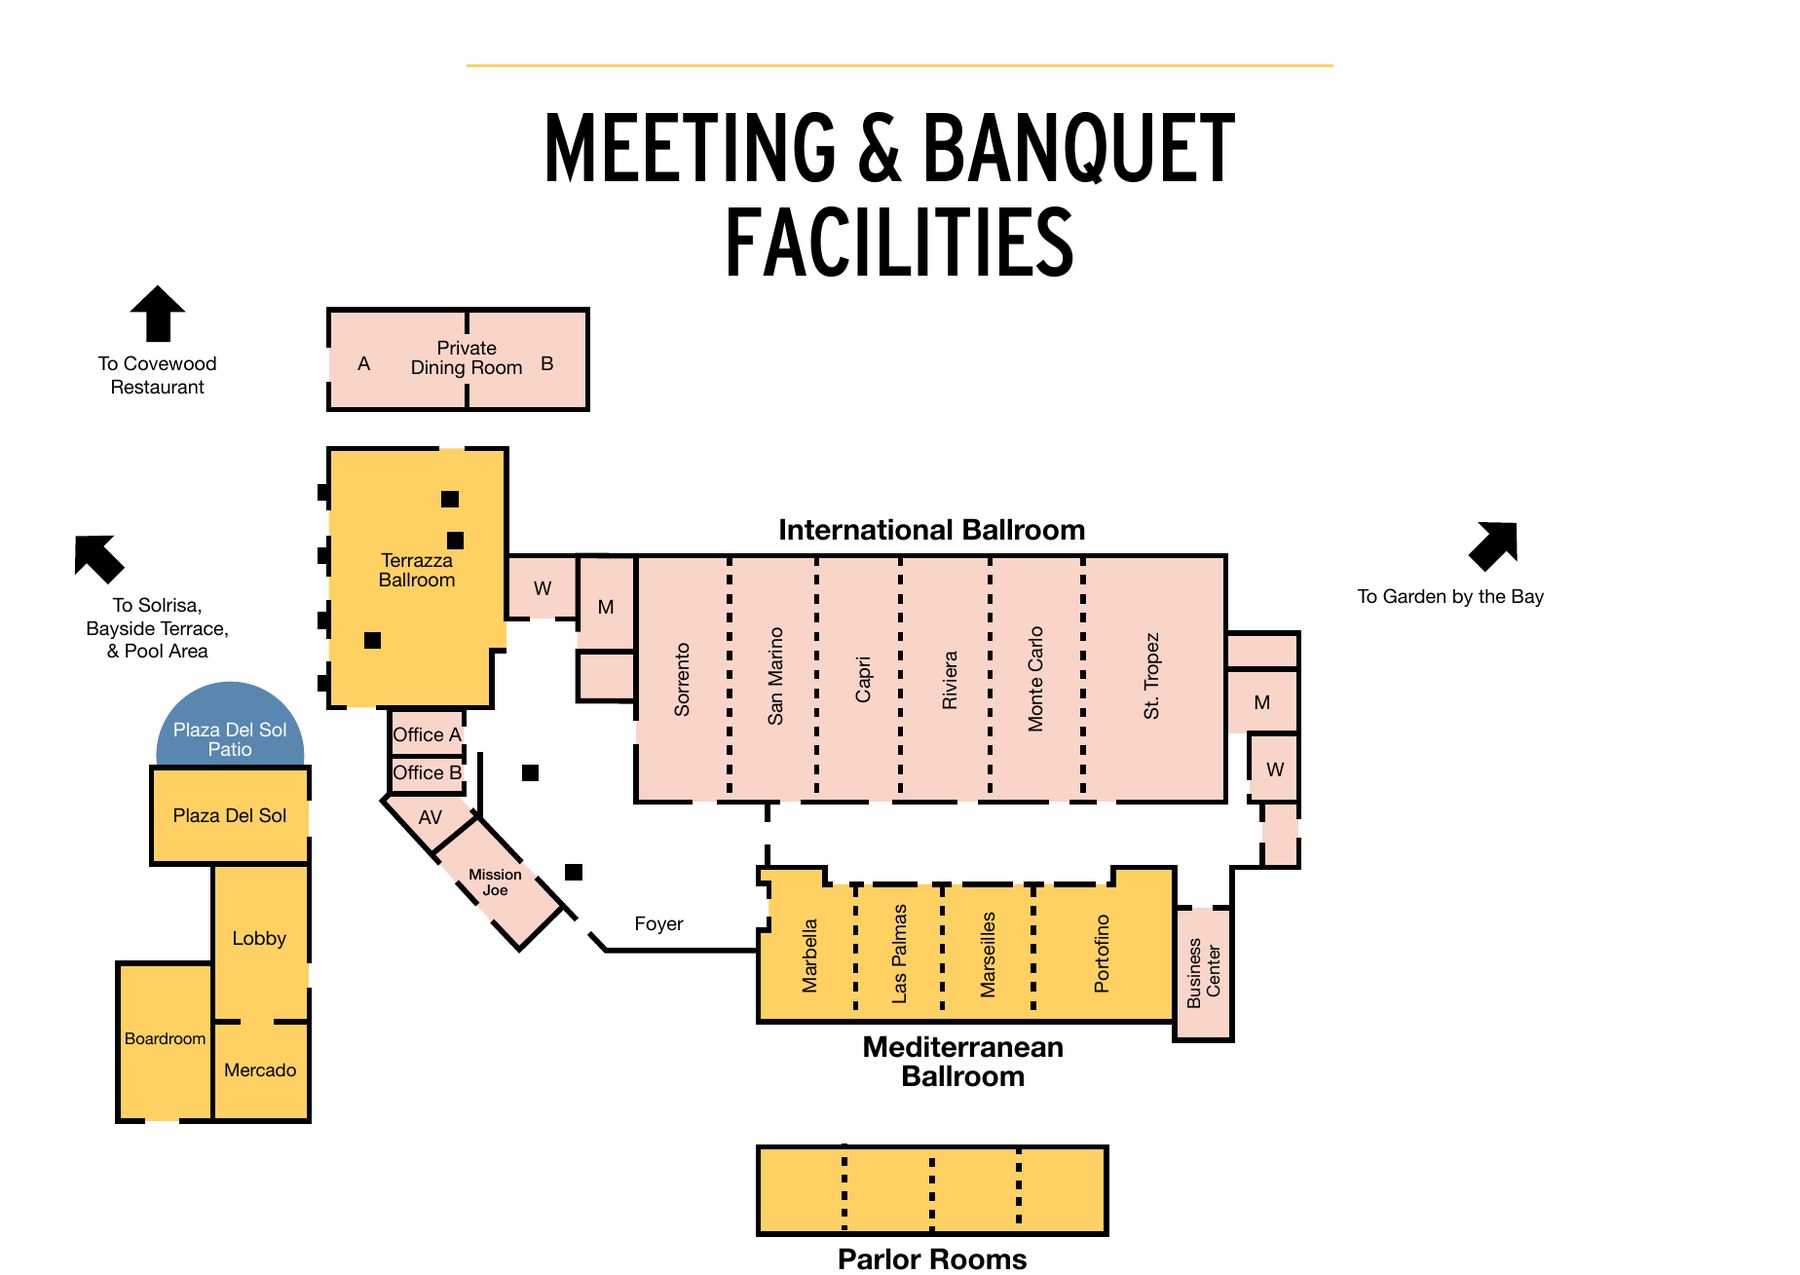
Floor plans

The plan comes from the resort's capacity chart and map PDF.

Meeting and banquet facilities map of San Diego Mission Bay Resort with the International, Mediterranean and Terrazza Ballrooms
Meeting and banquet facilities, from the resort capacity chart and map

Audio visual services

Audio Services

Wireless and podium mics with a PA tuned for the International Ballroom.

Video Projection

Projection and bright LED displays sized to each room and its daylight.

Lighting Design

Warm lighting and uplighting for dinners, receptions and award nights.

LED Walls & Displays

LED walls for general sessions, launches and award moments.

Broadcast Quality Video

Cameras, switching and streaming for hybrid meetings and boardrooms.

CAD and Layouts

We draw layouts from Mission Bay Resort's own room specs and a site walk.

Hybrid and Online

Weather-rated audio and lighting for the garden, terrace, beaches and pool.

Budget Assistance

Itemized budgets for Mission Bay Resort, with every line explained.

What sets Above the Line above the rest

Friendly Technicians

Our technicians work alongside the resort's event team from load-in to strike.

Local Warehouses

Gear ships from our own Southern California warehouses.

Quality Inventory

We maintain our inventory from VUE, Shure, Barco, Avid, Yamaha and Sony.

We Travel for You

We bring our own trucks and crew to San Diego, from Mission Bay and Pacific Beach to Downtown and Shelter Island.

Customized Content

We build walk-in loops, sponsor slides and award graphics sized to your screens.

Budget Minded

Our itemized budgets match what is actually in the room.

Communication

We keep you updated clearly and consistently from proposal to strike.

Detailed Proposals

Our proposals are drawn from the resort's own room specs.

Above the Line has you covered

Event Production Services

In 16 years and 2,113 events, including 85 concerts, our team has handled everything from early design to show day.

Learn More →

Audio Visual Services

We support conferences, galas and bayfront events, from the International Ballroom to the Garden by the Bay.

Learn More →

In-house AV: SNA Event Productions. Outside AV vendors like Above the Line can work alongside or instead, subject to hotel policy.

Above the Line, your AV partner at San Diego Mission Bay Resort. Succeed Today →

Connect

Send your RFP or event plan for Mission Bay Resort, and we'll return an itemized quote.