Sheraton Universal

The Grand Ballroom at Sheraton Universal set theater style facing a stage and two screens

Meetings & events · Universal City

Turning ideas into action

Learn More ↓

Sheraton Universal Hotel, at 333 Universal Hollywood Drive in Universal City, has 32,774 sq ft of event space in 17 event rooms, including the 10,273 sq ft Grand Ballroom and the 21st-floor Starview Ballroom. Above the Line provides audio, video, lighting and LED for conferences, galas and weddings across the hotel.

32,774sq ft of event space
17event rooms
1,200guests in the Grand Ballroom

A ballroom on the 21st floor

The hotel pairs a ground-floor Grand Ballroom with the Starview Ballroom on the 21st floor, plus Studios, Terraces and an outdoor circle. We size sound, video and lighting to each space from the hotel's own chart.

The spaces

Room names, sizes and capacities come from the hotel's Events page at marriott.com. Photos and floor plans are the hotel's own. Production notes describe a typical Above the Line setup for each space.

The Grand Ballroom at Sheraton Universal set for an evening reception with round tables, gold chairs and floral centerpieces

Grand Ballroom

10,273 sq ft · 19.4 ft ceilings · divides into East and West

The hotel's largest room, with rich woodwork and chandeliers, for up to 1,200 guests.

Theater 1,200 · Reception 1,200 · Banquet 850 · Schoolroom 600

For a general session in the Grand Ballroom, we use the 19 ft ceiling for a center LED wall with two IMAG screens, and fly the PA to keep sightlines clear.

The Starview Ballroom at Sheraton Universal at sunset with lounge seating and floor-to-ceiling windows overlooking the Hollywood Hills

Starview Ballroom

5,607 sq ft · 21st floor · 18 ft ceilings

A 21st-floor ballroom with floor-to-ceiling windows and panoramic views of the Hollywood Hills.

Theater 400 · Reception 400 · Banquet 350 · Conference 350

In Starview, the windows are the backdrop. We set screens on the side walls and use low-glare lighting, so the view stays clear at sunset.

A Studio room at Sheraton Universal set classroom style facing two screens under chandeliers

Studios 1–4 and the Studio Suite

Four studios of about 1,650–1,700 sq ft · 6,664 sq ft combined

Four rooms that combine into the Studio Suite, for general sessions and breakouts.

Studio Suite: Theater 600 · Banquet 600 · Schoolroom 500

When the four Studios open into the Studio Suite, we run the 140 ft length with a center screen and delay displays, so the back rows still see clearly.

Ballroom Circle at Sheraton Universal set for an outdoor dinner with long wooden tables and white floral centerpieces

Ballroom Circle

4,184 sq ft · 64 x 64 ft · outdoor

An outdoor circle beside the Grand Ballroom, for receptions and dinners.

Reception 1,000 · Banquet 500 · Theater 400 · Schoolroom 240

For a dinner in Ballroom Circle, we hang festoon lighting overhead and ring the space with weather-rated speakers, with power run from the ballroom.

Producer, Director and Writer at Sheraton Universal Hotel

Producer, Director and Writer

2,576 sq ft combined · 10.5–11 ft ceilings

Three rooms beside the Grand Ballroom that work alone or together.

Combined: Theater 250 · Reception 250 · Banquet 220

As a breakout next to the ballroom, these rooms get a compact projector and screen kit, so sessions can turn over in the break between general sessions.

Terraces A–D and the Terrace Suite

772–2,092 sq ft · Terrace Suite 2,638 sq ft

Meeting rooms off the Terrace Patio near the pool, for breakouts and private dinners.

Terrace Suite: Theater 250 · Reception 250 · Banquet 250

For breakouts across the Terraces, we put a matching projector, screen and audio kit in each room, so every session runs the same way.

Composers and Performers

714 and 549 sq ft

Two smaller rooms for board meetings and small sessions.

Composers: Reception 50 · Theater 35

For a board meeting in Composers, we add a single display, a conference camera and table mics for remote attendees.

Capacity chart

All figures come from the capacity chart on the hotel's Events page.

RoomDimensions (ft)CeilingSq ftTheaterSchoolroomConferenceU-shapeReceptionBanquet
Ballrooms
Grand Ballroom151.6 x 77.819.4'10,2731,2006001,200850
East Ballroom48.6 x 7719.4'3,742400240400300
West Ballroom52.4 x 7719.4'4,035400240400350
Starview Ballroom (21st floor)139.6 x 54.618'5,60740016035040400350
Ballroom Circle (outdoor)64 x 644,1844002401,000500
Meeting rooms
Producer / Director / Writer12,5762501445784250220
Producer52 x 2410.5'1,248120722540120100
Writer25.1 x 25.810.5'648603016226050
Director25.1 x 25.810.5'648603016226050
Studio Suite140 x 47.611.1'6,664600500152180600600
Studio 135.6 x 47.611.1'1,695150903845150130
Studio 235.6 x 47.611.1'1,695150903845150130
Studio 335 x 47.611.1'1,666150903845150130
Studio 434.7 x 47.611.1'1,652150903845150130
Terrace Suite78.5 x 33.611.1'2,63825015011275250250
Terrace A26 x 3311.1'858754528257560
Terrace B23 x 33.611.1'773754528257560
Terrace C28.9 x 33.611.1'971754528257560
Terrace D49.8 x 4211.5'2,092180902825180150
Composers35 x 20.410.6'714352424225030
Performers27.7 x 19.811.1'548242418155030

Sources: Event & Meeting Spaces at marriott.com. Retrieved October 25, 2026. A blank cell means the figure is not published. The in-house AV line comes from Encore's location page for the hotel.

1 The chart lists Producer / Director / Writer combined as 100 x 75 x 11 ft, which doesn't match its 2,576 sq ft, so the dimensions are left blank. Producer, Director and Writer add up to about 2,543 sq ft.

Not an official Sheraton Universal or Marriott website. Confirm every capacity with the hotel before contracting.

Photos: the Producer, Director and Writer photo is the venue's own, from its Cvent venue listing.

Event planning notes

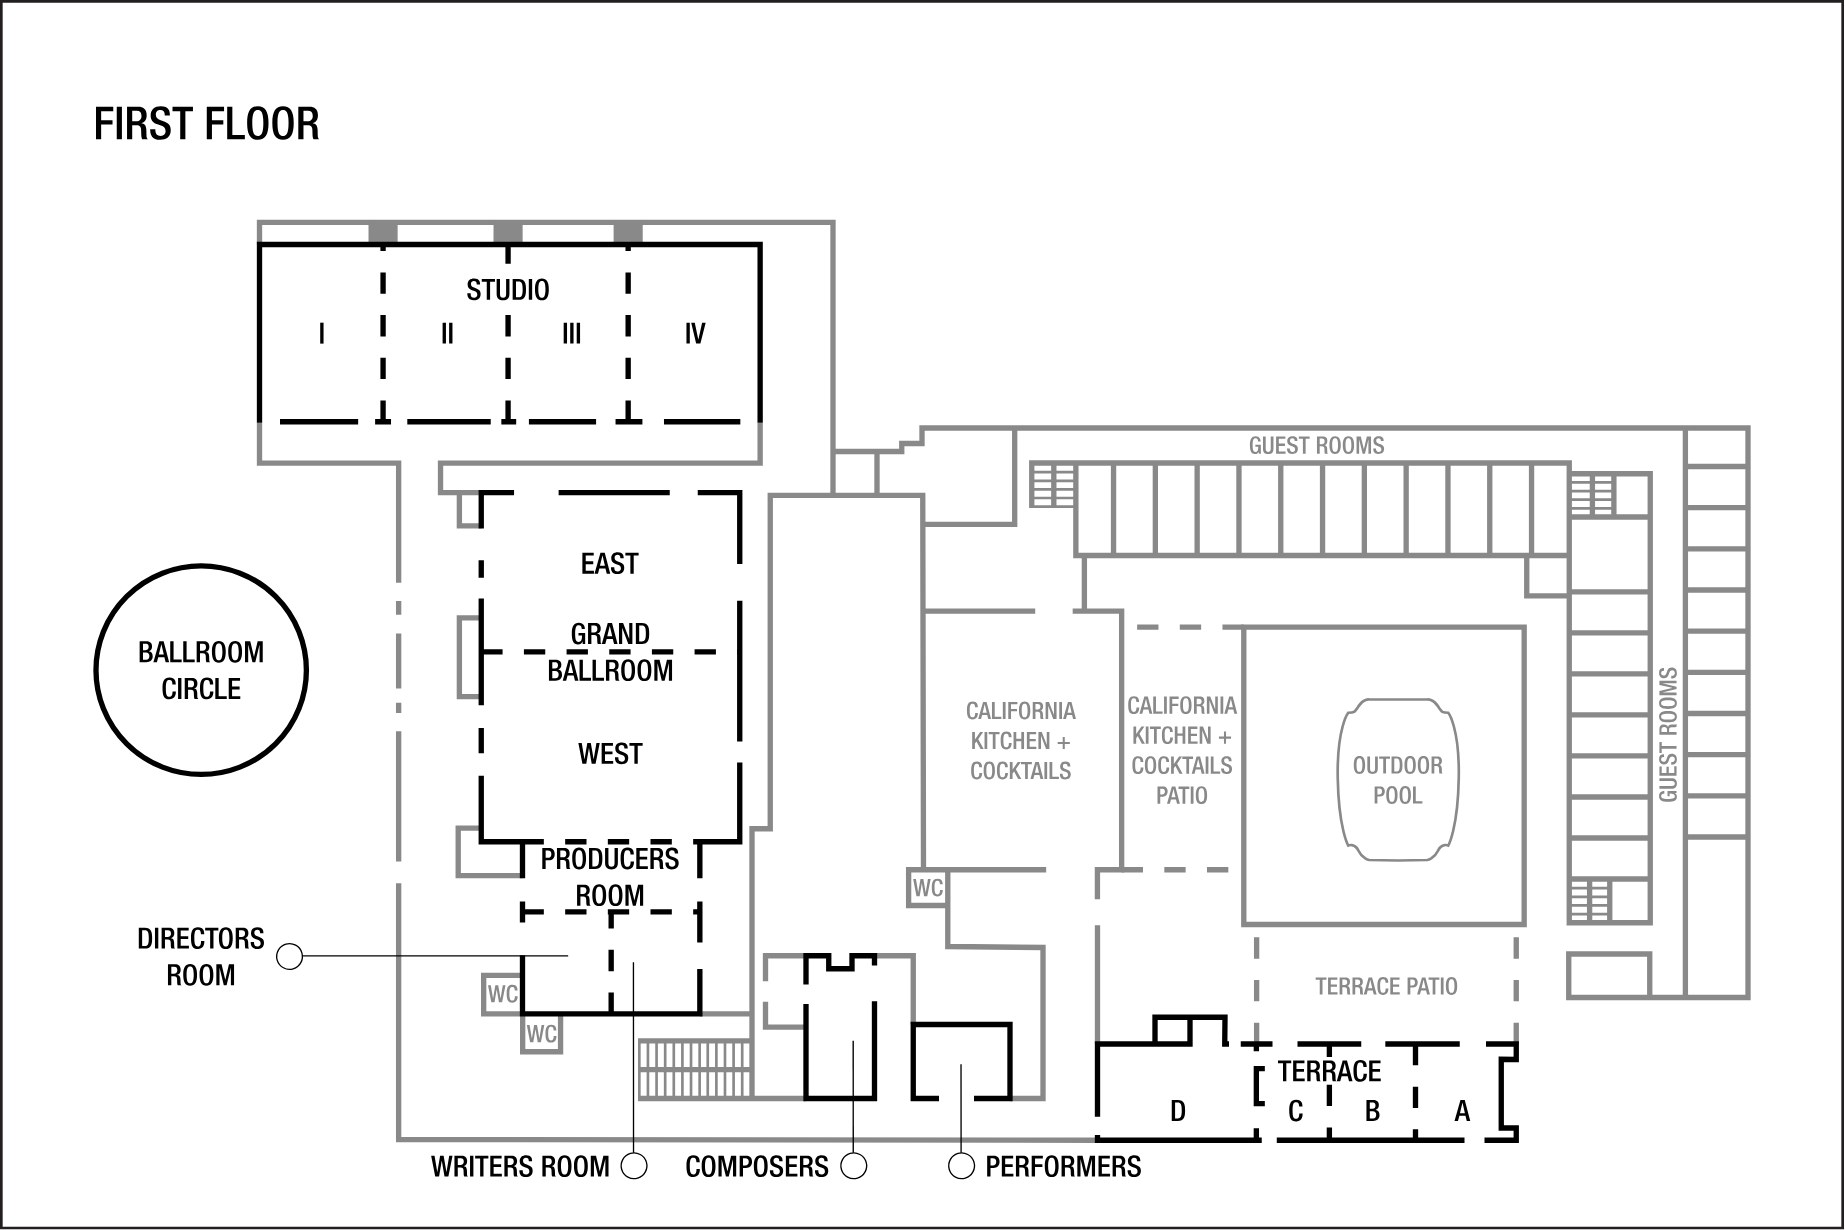
Floor plans

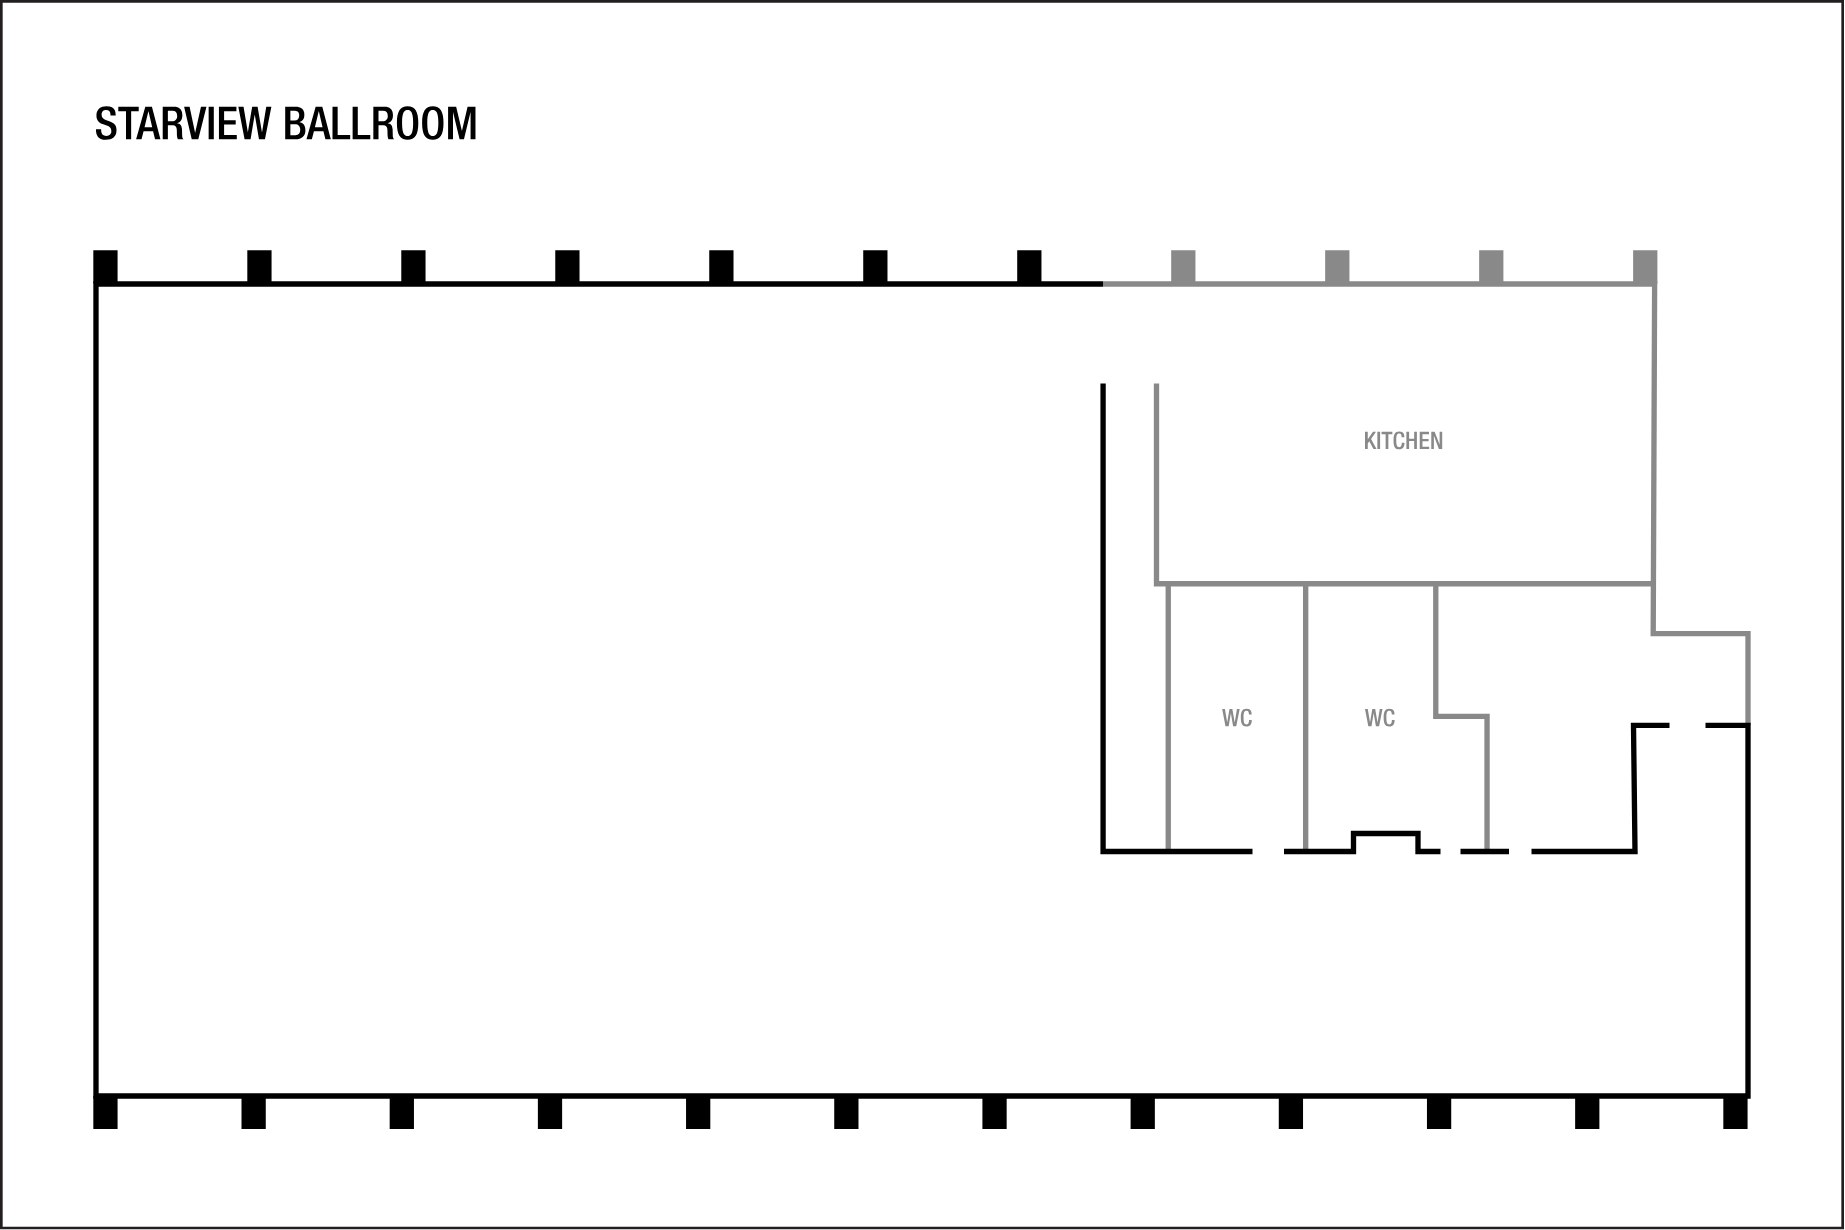
The hotel's own floor plans from its Events page.

Official first-floor plan of Sheraton Universal showing the Grand Ballroom, Studios, Ballroom Circle, Terraces and meeting rooms
First floorGrand Ballroom East and West, Studios I–IV, Ballroom Circle, the Producers, Directors and Writers rooms, Composers, Performers and Terraces A–D. Source: marriott.com.
Official floor plan of the Starview Ballroom at Sheraton Universal
Starview Ballroom21st floor, with its kitchen. Source: marriott.com.

Audio visual services

Audio Services

Wireless and podium mics with a PA tuned for the Starview Ballroom.

Video Projection

Projection and bright LED displays sized to each room and its daylight.

Lighting Design

Warm lighting and uplighting for dinners, receptions and award nights.

LED Walls & Displays

LED walls for general sessions, launches and award moments.

Broadcast Quality Video

Cameras, switching and streaming for hybrid meetings and boardrooms.

CAD and Layouts

We draw layouts from Sheraton Universal Hotel's own room specs and a site walk.

Hybrid and Online

Weather-rated audio and lighting for terraces and outdoor spaces.

Budget Assistance

Itemized budgets for Sheraton Universal Hotel, with every line explained.

What sets Above the Line above the rest

Friendly Technicians

Our technicians work alongside the hotel's event team from load-in to strike.

Local Warehouses

Gear ships from our own Southern California warehouses.

Quality Inventory

We maintain our inventory from VUE, Shure, Barco, Avid, Yamaha and Sony.

We Travel for You

We work in Universal City and across the San Fernando Valley every week, from Studio City and Burbank to Hollywood, Glendale and downtown Los Angeles.

Customized Content

We build walk-in loops, sponsor slides and award graphics sized to your screens.

Budget Minded

Our itemized budgets match what is actually in the room.

Communication

We keep you updated clearly and consistently from proposal to strike.

Detailed Proposals

Our proposals are drawn from the hotel's own room specs.

Above the Line has you covered

Event Production Services

In 16 years and 2,113 events, including 85 concerts, our team has handled everything from early design to show day.

Learn More →

Audio Visual Services

We support conferences, galas and weddings, from the Grand Ballroom to the Starview Ballroom.

Learn More →

In-house AV: Encore. Outside AV vendors like Above the Line can work alongside or instead, subject to hotel policy.

Above the Line, your AV partner at Sheraton Universal Hotel. Succeed Today →

Connect

Send your RFP or event plan for Sheraton Universal, and we'll return an itemized quote.