The Garland

The Garland Ballroom at The Garland set for a banquet with round tables, a screen and round lighting coves in the ceiling

Meetings & events · North Hollywood

Turning ideas into action

Learn More ↓

The Garland, at 4222 Vineland Avenue in North Hollywood, has more than 20,000 sq ft of event space on seven tree-shaded acres, including the 5,100 sq ft Garland Ballroom for up to 550 guests and the 130-seat Beverly Garland Theatre. Above the Line provides audio, video, lighting and LED for meetings, galas and weddings across the hotel.

20,000+sq ft of event space
550guests in the Garland Ballroom
130seats in the Beverly Garland Theatre

A ballroom, a theatre and garden lawns

Next to Universal Studios, The Garland pairs its ballroom and meeting rooms with a screening theatre and two garden lawns. We size sound, video and lighting to each space from the hotel's own chart.

The spaces

Room names, sizes and capacities come from the hotel's capacity sheet at thegarland.com. Photos are the hotel's own. Production notes describe a typical Above the Line setup for each space.

The Garland Ballroom at The Garland set theater style facing a lectern and two screens under round lighting coves

Garland Ballroom

5,100 sq ft · 12'2" ceiling · divides into Ballroom North and South

The hotel's newly renovated ballroom, for receptions of up to 550 and theater seating for 500.

Reception 550 · Theater 500 · Banquet 300 · Classroom 250

For a 500-seat general session in the Garland Ballroom, we set a center screen with two side screens, and tie our lighting into the ceiling coves.

Beverly Park West at The Garland at night, set with dinner tables under string lights and red uplighting

Beverly Park West

5,150 sq ft · 53' x 98' · outdoor

A lawn under the trees for receptions of up to 350 and theater seating for 500.

Theater 500 · Reception 350 · Banquet 300

For a dinner in Beverly Park West, we hang festoon lighting, uplight the trees, and put a small stage with a line array at one end.

Beverly Park at The Garland, a garden with a fountain, hedges and shade trees

Beverly Park

7,850 sq ft · outdoor

A garden with a fountain at its center, for ceremonies and receptions of up to 250.

Reception 250 · Theater 250 · Banquet 200

For a ceremony in Beverly Park, we use a speaker pair beside the aisle and a wireless lavalier for the officiant, with battery uplights for the fountain.

The Courtyard at The Garland with a cabana, lounge seating and string lights

The Courtyard

2,528 sq ft · 32' x 79' · outdoor

An outdoor courtyard beside the ballroom, for receptions of up to 200.

Reception 200 · Banquet 100

For a pre-function reception in the Courtyard, we set background music on small speakers and add warm lighting for the cabana.

El Camino at The Garland set with round banquet tables facing a screen

El Camino

1,800 sq ft · 32' x 56' · first floor

A first-floor room for banquets of up to 110 and theater seating for 140.

Reception 150 · Theater 140 · Banquet 110 · Classroom 80

For a lunch-and-learn in El Camino, we put a projector and screen at the end of the room, with a podium mic and a wireless handheld for questions.

The Beverly Garland Theatre at The Garland, a screening room with tiered seats and a projection screen

Beverly Garland Theatre

1,800 sq ft · 32' x 56' · second floor

A screening room with a stage and fixed seating for 130.

Theater 130

For a screening or keynote in the theatre, we bring a playback system and wireless mics for the stage, and add a camera for recording.

Cabrillo at The Garland set classroom style facing a screen

Cabrillo

1,500 sq ft · divides into Cabrillo North and South

A second-floor room for classroom seating of up to 65, or two rooms of 750 sq ft.

Reception 120 · Theater 120 · Banquet 100 · Classroom 65

When Cabrillo splits into North and South, we give each side its own projector and screen, so two breakouts can run at once.

The Mission room at The Garland set U-shape facing a screen and podium

Mission

750 sq ft · 24' x 32'

A first-floor room for meetings and dinners of up to 75.

Reception 75 · Theater 50 · Banquet 50 · U-shape 25

For a U-shape meeting in Mission, we put a screen at the open end of the table and a speakerphone at its center.

The Tangerine Room at The Garland with cocktail tables, green velvet stools and patterned walls

The Tangerine Room

990 sq ft · with a patio and bar

A private dining room with its own patio and bar, for receptions of up to 60.

Reception 60 · Banquet 40 · Conference 20

For a private dinner in the Tangerine Room, we add a display for a short presentation and a small speaker for a toast.

The Alamos Room at The Garland, a boardroom with a long table facing a wall-mounted display

Alamos Room

220 sq ft · 11' x 20'

A boardroom for meetings of up to 10.

Conference 10

For a board meeting in the Alamos Room, we add a conference camera bar to the display, so remote attendees can join.

Capacity chart

All figures come from the hotel's capacity sheet.

RoomSq ftDimensionsCeilingTheaterClassroomConferenceU-shapeReceptionBanquet
Ballroom
Garland Ballroom5,10064' x 80'12'2"500250175140550300
Ballroom North2,50040' x 64'12'2"2501206060275140
Ballroom South2,50040' x 64'12'2"2501206060275140
Meeting rooms, theatre and dining
El Camino1,80032' x 56'10'140805050150110
Mission75024' x 32'10'502525257550
Beverly Garland Theatre1,80032' x 56'12'2"130
Cabrillo1,50032' x 48'10'120654040120100
Cabrillo North75024' x 32'10'602525257550
Cabrillo South75024' x 32'10'602525257550
Alamos Room22011' x 20'8.5'10
The Tangerine Room9908.5'206040
Outdoor
Beverly Park7,850250250200
Beverly Park West5,15053' x 98'500350300
Courtyard2,52832' x 79'200100

Sources: Venues and the capacity sheet at thegarland.com; in-house AV partner from the hotel's 2025 meeting packet. Retrieved October 25, 2026. A blank cell means the figure is not published.

Photos: the Garland Ballroom card photo is the venue's own, from its Cvent venue listing.

The capacity sheet lists the Garland Ballroom at 64' x 80' and 5,100 sq ft. Both are shown as published.

Not an official Garland website. Confirm every capacity with the hotel before contracting.

Event planning notes

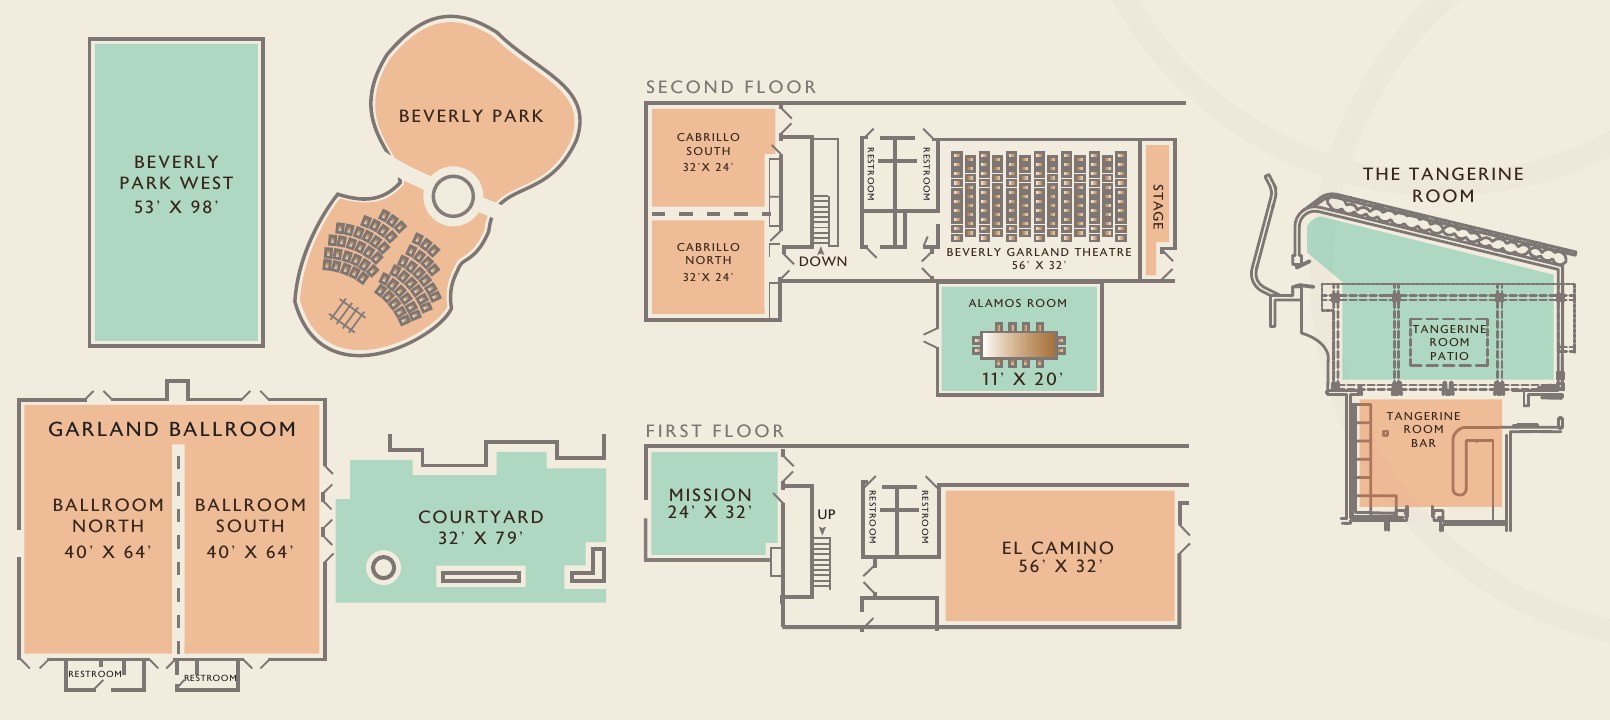
Floor plan

The hotel's own plan from its capacity sheet.

Official plan of The Garland showing the Garland Ballroom, Courtyard, Beverly Park, Beverly Park West, the Beverly Garland Theatre, meeting rooms and the Tangerine Room
Event spacesGarland Ballroom (North and South), Courtyard, Beverly Park and Beverly Park West, first-floor Mission and El Camino, second-floor Cabrillo, Alamos Room and Beverly Garland Theatre, and the Tangerine Room with its patio and bar. Source: hotel capacity sheet.

Audio visual services

Audio Services

Wireless and podium mics with a PA tuned for Beverly Park West.

Video Projection

Projection and bright LED displays sized to each room and its daylight.

Lighting Design

Warm lighting and uplighting for dinners, receptions and award nights.

LED Walls & Displays

LED walls for general sessions, launches and award moments.

Broadcast Quality Video

Cameras, switching and streaming for hybrid meetings and boardrooms.

CAD and Layouts

We draw layouts from The Garland's own room specs and a site walk.

Hybrid and Online

Weather-rated audio and lighting for terraces and outdoor spaces.

Budget Assistance

Itemized budgets for The Garland, with every line explained.

What sets Above the Line above the rest

Friendly Technicians

Our technicians work alongside the hotel's event team from load-in to strike.

Local Warehouses

Gear ships from our own Southern California warehouses.

Quality Inventory

We maintain our inventory from VUE, Shure, Barco, Avid, Yamaha and Sony.

We Travel for You

We work in North Hollywood and across the San Fernando Valley every week, from Universal City, Studio City and Burbank to Sherman Oaks and Encino.

Customized Content

We build walk-in loops, sponsor slides and award graphics sized to your screens.

Budget Minded

Our itemized budgets match what is actually in the room.

Communication

We keep you updated clearly and consistently from proposal to strike.

Detailed Proposals

Our proposals are drawn from the hotel's own room specs.

Above the Line has you covered

Event Production Services

In 16 years and 2,113 events, including 85 concerts, our team has handled everything from early design to show day.

Learn More →

Audio Visual Services

We support meetings, galas and weddings, from the Garland Ballroom to Beverly Park.

Learn More →

In-house AV: Five Star. Outside AV vendors like Above the Line can work alongside or instead, subject to hotel policy.

Above the Line, your AV partner at The Garland. Succeed Today →

Connect

Send your RFP or event plan for The Garland, and we'll return an itemized quote.