The Westgate Hotel

The Versailles Ballroom at The Westgate set for a wedding reception with round tables and chandeliers

Meetings & events · Downtown San Diego

Turning ideas into action

Learn More ↓

The Westgate Hotel, at 1055 Second Avenue in downtown San Diego, has 25,000 sq ft of meeting space, including the 2,550 sq ft Versailles Ballroom and a 10,000 sq ft rooftop terrace. Above the Line provides audio, video and lighting for meetings, galas and weddings.

25,000sq ft of meeting space
900guests on the Rooftop Terrace
2,550sq ft Versailles Ballroom

Downtown, near the Gaslamp Quarter

In downtown San Diego, the hotel pairs a ballroom modeled on the Palace of Versailles with antique-filled meeting rooms and a rooftop terrace. We size sound, video and lighting to each room from the hotel's own chart.

The spaces

Room names, sizes and capacities come from the hotel's Events page at westgatehotel.com. Photos are the hotel's own. Production notes describe a typical Above the Line setup for each space.

The Versailles Ballroom at The Westgate set classroom style under crystal chandeliers

Versailles Ballroom

2,550 sq ft · 35 x 72 ft · 14 ft ceilings

The hotel's grand ballroom, modeled on the Palace of Versailles, for up to 250.

Reception 250 · Theater 250 · Banquet 220 · Classroom 140

In the Versailles Ballroom, we use slim, low-profile speakers and warm uplighting that suit the gilded walls, with a screen on the short wall for presentations.

Le Fontainebleau at The Westgate set for dining with round tables and chandeliers

Le Fontainebleau

1,640 sq ft · 54 x 29 ft · 12 ft ceilings

A formal room for receptions of up to 200 and dinners of up to 100.

Reception 200 · Banquet 100

For a 100-guest dinner in Le Fontainebleau, we place a speaker pair at each end of the room and a wireless mic for toasts.

The Regency room at The Westgate with a chandelier and patterned carpet

Regency

950 sq ft · 28 x 34 ft · 12 ft ceilings

A meeting room for receptions of up to 125 and theater seating for 90.

Reception 125 · Banquet 100 · Theater 90 · Classroom 60

For a 90-seat session in Regency, we set a projector and screen on the far wall with a lectern mic and two speakers.

Riviera at The Westgate Hotel

Riviera

1,100 sq ft · 22 x 50 ft · 9 ft ceilings

A long meeting room for up to 120 theater style.

Reception 120 · Theater 120 · Banquet 100 · Classroom 72

With 9 ft ceilings in Riviera, we use a large flat-panel display or short-throw projector, and add a second display halfway down the 50 ft room.

The Coronet room at The Westgate set theater style

Coronet, Envoy and Embassy

600 sq ft each · 15 x 35 ft · 9 ft ceilings

Third-floor meeting rooms for up to 50.

Each: Reception 50 · Theater 50 · Banquet 50 · Classroom 30

For breakouts in Coronet, Envoy and Embassy, we set a display or projector in each room, with a speakerphone for remote presenters.

The Ambassador room at The Westgate set for a meeting with natural light

Ambassador

600 sq ft · 15 x 35 ft · 9 ft ceilings

A third-floor meeting room for up to 50.

Reception 50 · Theater 50 · Banquet 50 · Classroom 30

For a working session in Ambassador, we set a display at the head of the table and a conference mic for hybrid calls.

The Fleur de Lis boardroom at The Westgate with a long wood table and a chandelier

Fleur de Lis

500 sq ft · 20 x 25 ft · 12 ft ceilings

A boardroom for dinners and meetings of up to 14.

Banquet 14

For a board dinner in Fleur de Lis, we add a discreet display and a table mic for remote attendees, keeping the room's antiques in view.

The Normandy Room at The Westgate with a chandelier and a round table

Normandy and Petit Salon

400 to 440 sq ft · 12 ft ceilings

Small rooms for up to 50 at a reception.

Normandy: Reception 50 · Theater 40 · Petit Salon: Banquet 36

For a small meeting in Normandy or Petit Salon, we supply a display and a compact speaker for presentations.

The Rooftop Fountain Terrace at The Westgate with lounge seating and downtown views

Rooftop Terrace

10,000 sq ft · outdoor

The rooftop Fountain Terrace, for receptions of up to 900 and dinners of up to 550.

Reception 900 · Banquet 550

For a 900-guest reception on the Rooftop Terrace, we place weather-rated speakers around the fountains and add uplighting on the plantings after dark.

Capacity chart

All figures come from the capacity chart on the hotel's Events page.

RoomDimensions (ft)CeilingSq ftReceptionTheaterClassroomBanquetHollow square
Ballrooms
Versailles Ballroom35 x 7214'2,55025025014022060
Le Fontainebleau54 x 2912'1,640200100
Foyer14'1,700250100
Meeting rooms
Riviera22 x 509'1,1001201207210048
Regency28 x 3412'950125906010034
Envoy15 x 359'6005050305032
Embassy15 x 359'6005050305028
Ambassador15 x 359'6005050305028
Coronet15 x 359'6005050305032
Fleur de Lis20 x 2512'50014
Normandy18 x 2212'4005040244024
Petit Salon20 x 2212'44030203616
Outdoor
Rooftop Terrace10,000900550

Sources: Events at westgatehotel.com; Floor plan and capacity chart at westgatehotel.com. Retrieved October 25, 2026. A blank cell means the figure is not published.

Figures are from the hotel's floor plan and capacity chart. The 25,000 sq ft total includes the 10,000 sq ft outdoor terrace.

Not an official The Westgate website. Confirm every capacity with the hotel before contracting.

Photos: the Riviera photo is the venue's own, from its Cvent venue listing.

Floor plans: from documents the hotel posted on its Cvent venue listing, cropped to the plan. Retrieved October 25, 2026.

Floor plans

Plans posted by the hotel on its Cvent venue listing. Confirm current layouts with the hotel before planning.

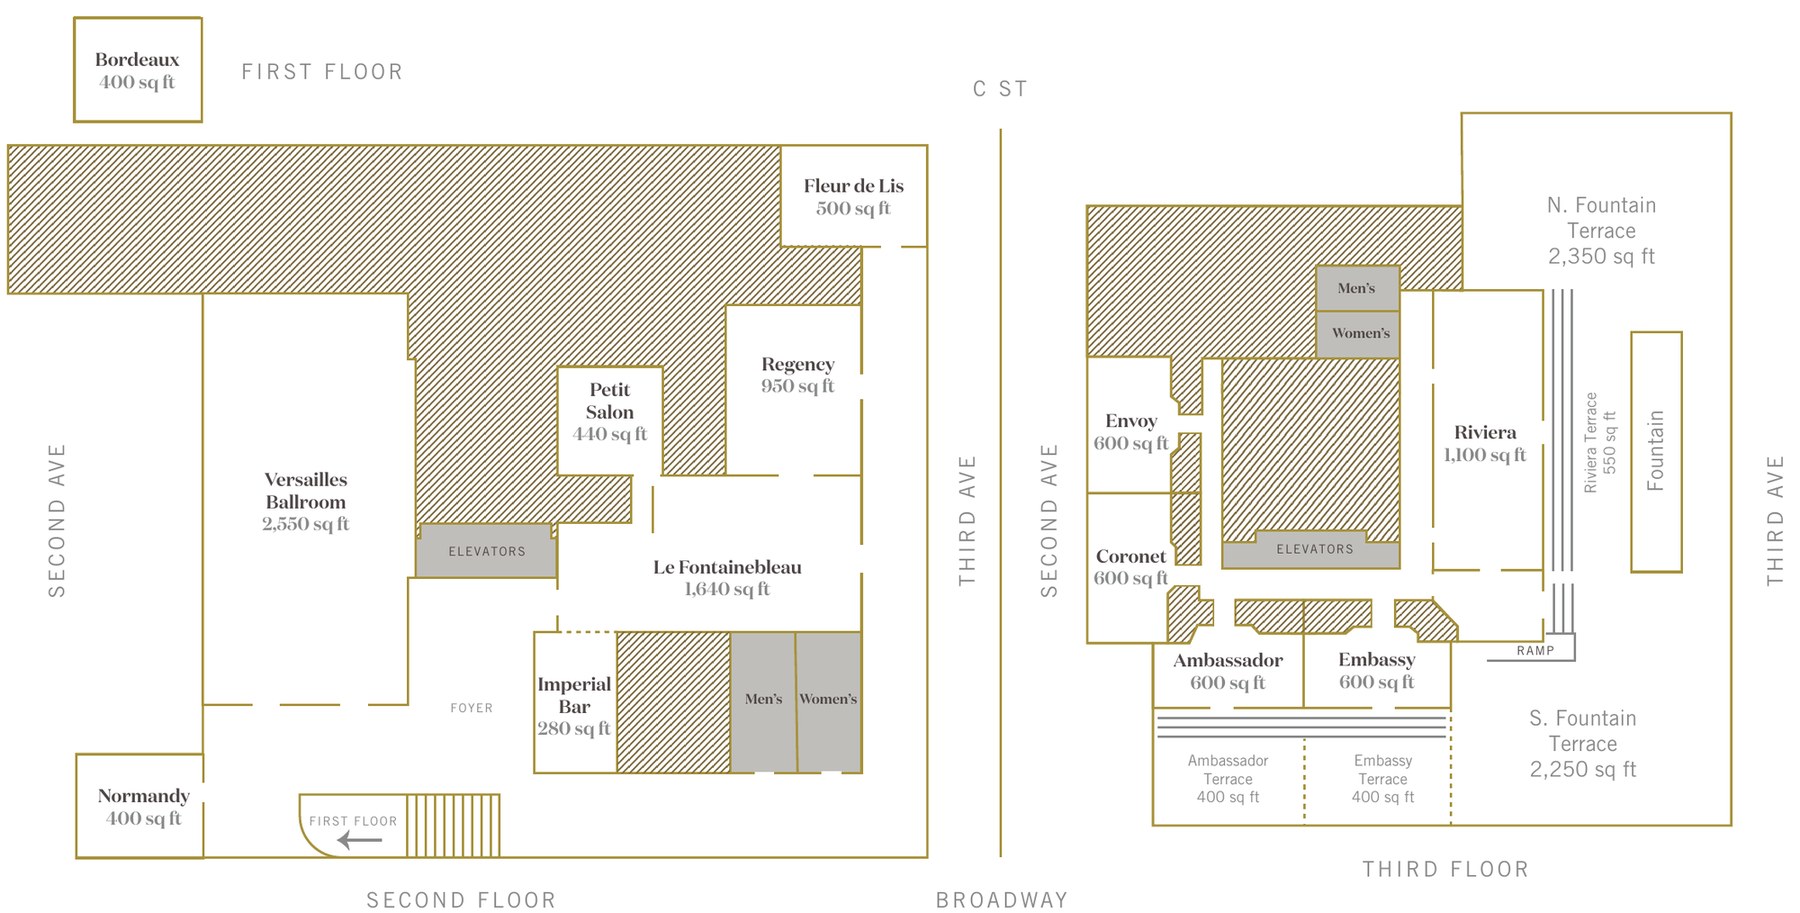
Second and third floors plan of The Westgate Hotel
Second and third floorsFrom “Capacity Chart & Floor Plan”, posted by the hotel on its Cvent venue listing.

Audio visual services

Audio Services

Wireless and podium mics with a PA tuned for the Rooftop Terrace.

Video Projection

Projection and bright LED displays sized to each room and its daylight.

Lighting Design

Warm lighting and uplighting for dinners, receptions and award nights.

LED Walls & Displays

LED walls for general sessions, launches and award moments.

Broadcast Quality Video

Cameras, switching and streaming for hybrid meetings and boardrooms.

CAD and Layouts

We draw layouts from The Westgate's own room specs and a site walk.

Hybrid and Online

Weather-rated audio and lighting for terraces and outdoor spaces.

Budget Assistance

Itemized budgets for The Westgate, with every line explained.

What sets Above the Line above the rest

Friendly Technicians

Our technicians work alongside the hotel's event team from load-in to strike.

Local Warehouses

Gear ships from our own Southern California warehouses.

Quality Inventory

We maintain our inventory from VUE, Shure, Barco, Avid, Yamaha and Sony.

We Travel for You

We work in downtown San Diego every week, from the Gaslamp Quarter and East Village to Little Italy, the Embarcadero and Coronado.

Customized Content

We build walk-in loops, sponsor slides and award graphics sized to your screens.

Budget Minded

Our itemized budgets match what is actually in the room.

Communication

We keep you updated clearly and consistently from proposal to strike.

Detailed Proposals

Our proposals are drawn from the hotel's own room specs.

Above the Line has you covered

Event Production Services

In 16 years and 2,113 events, including 85 concerts, our team has handled everything from early design to show day.

Learn More →

Audio Visual Services

We support meetings, galas and weddings, from the Versailles Ballroom to the Rooftop Terrace.

Learn More →

In-house AV: The Westgate's own audio-visual team. Outside AV vendors like Above the Line can work alongside or instead, subject to hotel policy.

Above the Line, your AV partner at The Westgate Hotel. Succeed Today →

Connect

Send your RFP or event plan for The Westgate, and we'll return an itemized quote.